
Primary on Main
Address
42 Shoemaker Lane, Horseshoe Bend, ID
Price
$ 1,150,000
Property Attributes
- MLS#98995507
- TypeSingle Family
- Listing Status Active
- CountyBoise
- CityHorseshoe Bend
- NeighborhoodRiver Terrace
- Zip83629
- Style
- Year Built2021
- Taxes$ 3269
- Price$ 1,150,000
- Bedrooms4
- Full Bathrooms3
- Half Bathrooms0
- Sqr Footage4222
- Lot Size6.01 Acres
Data Source:
Intermountain MLS (IMLS)
Property Description
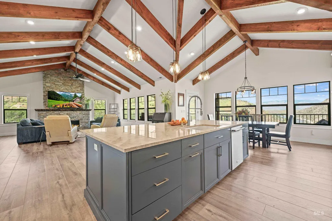
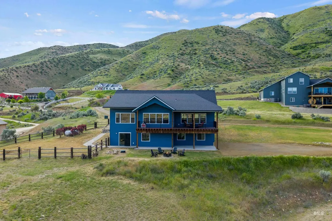
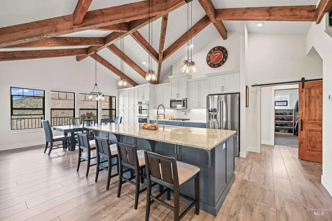
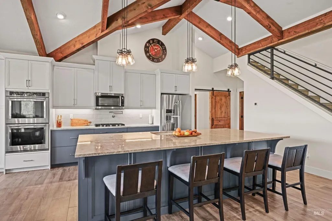
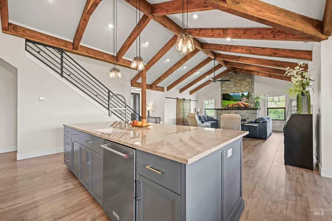
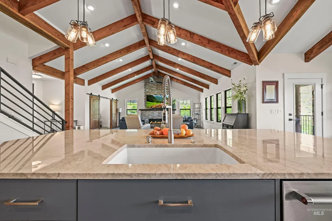
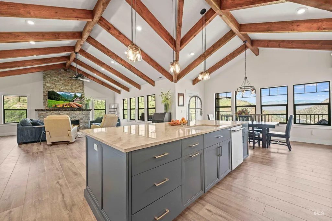
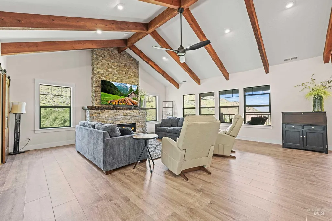
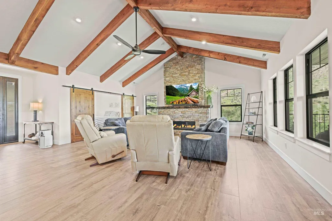
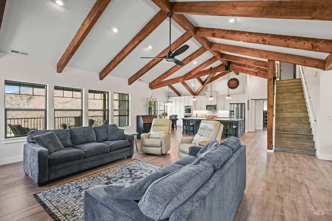
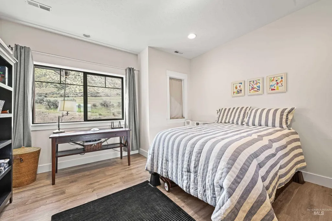
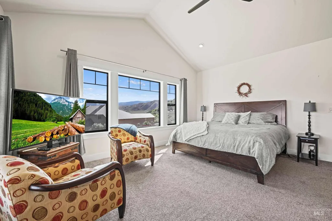
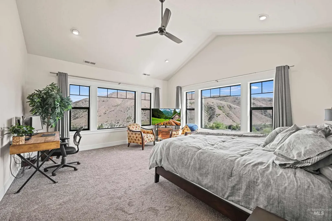
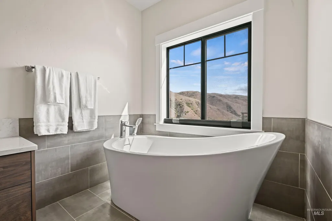
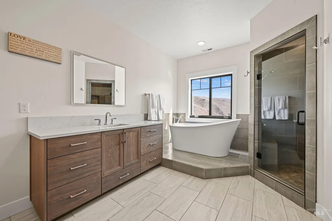
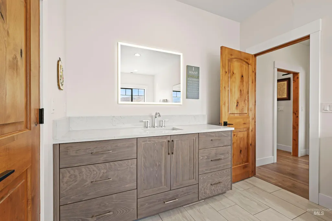
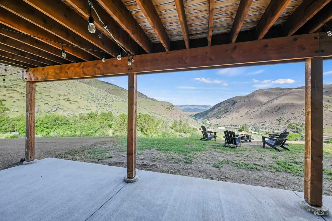
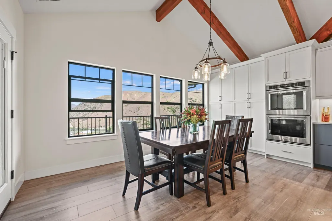
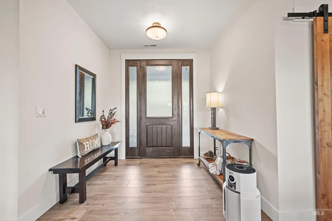
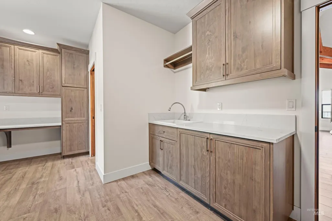
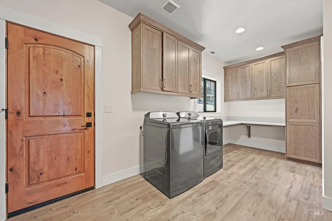
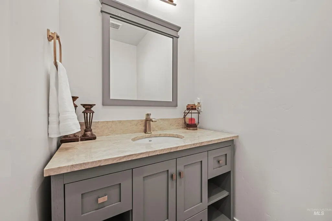
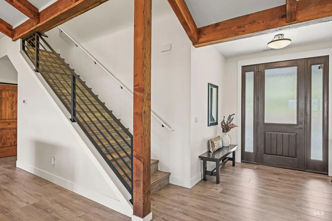
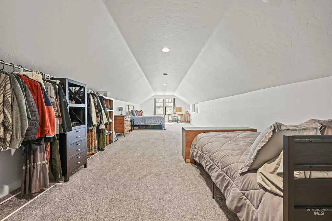
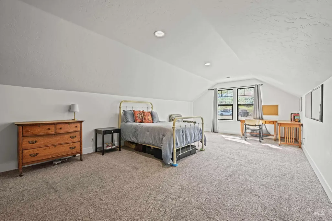
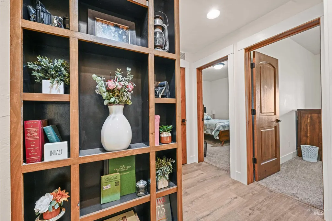
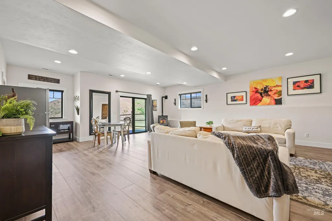
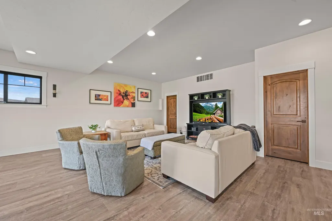
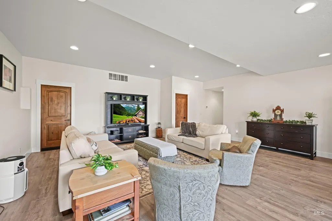
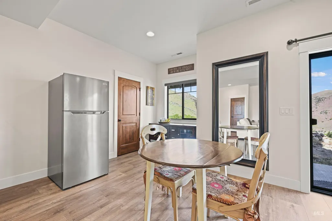
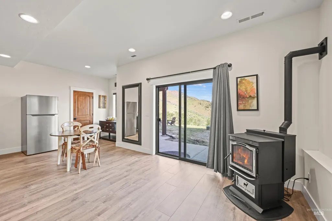
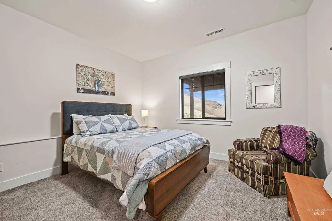
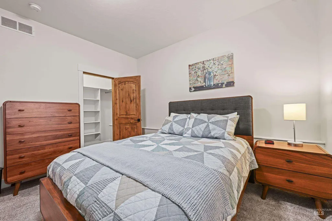
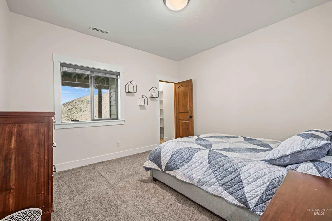
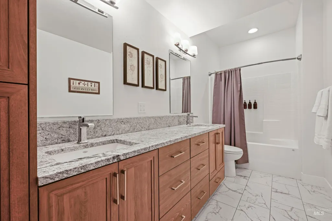
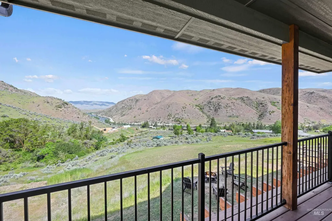


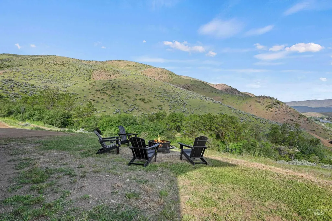
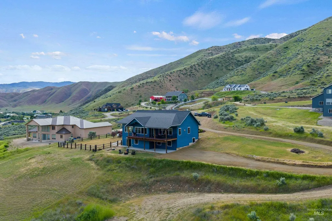
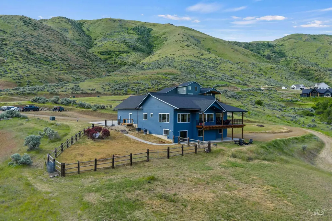
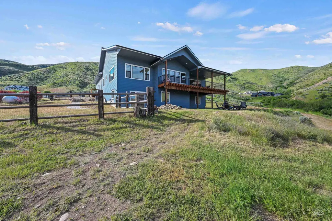
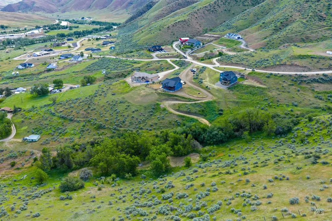
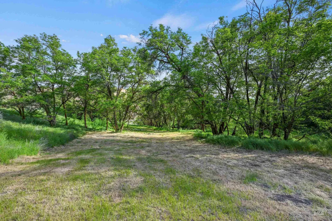
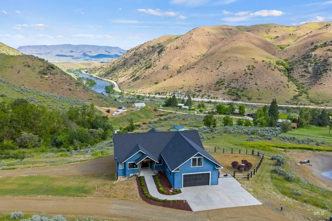
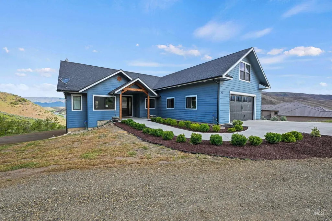
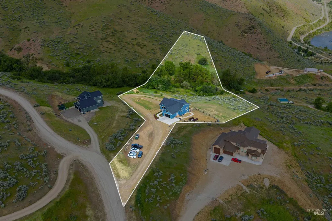
Perched on 6 private acres in Horseshoe Bend, this recently built custom home showcases breathtaking river and mountain views while offering the perfect blend of luxury, privacy, versatility, and usable land. Better than new and thoughtfully designed to maximize the scenery, expansive windows fill the home with natural light and create a seamless connection to the outdoors. The spacious floor plan offers exceptional flexibility for entertaining, multigenerational living, a private retreat, or income-producing potential. Two generous flex rooms are currently used as 4th and 5th bedrooms, providing even more options to fit your needs. Outside, a serene grove of mature trees creates the perfect setting for relaxing and enjoying Idaho's natural beauty. The acreage offers abundant space for horses, livestock, gardens, RVs, and a future shop. Whether you envision a hobby ranch, guest quarters, rental opportunities, or additional improvements, the possibilities are endless. A recent road improvement behind the property enhances accessibility and convenience. Spectacular views, modern construction, privacy, and room to grow make this one-of-a-kind property an opportunity you won't want to miss.
| Elementary School | Middle School | High School |
|---|---|---|
| Horseshoe Elementary School | Horse Shoe Jr Middle School | Horseshoe Bend High School |
| Price History | |
|---|---|
| 7/28/2026 | Listed $1,150,000 |
General Features
| Sewer | Septic Tank |
|---|---|
| Heating | Forced Air |
| Cooling | Central Air |
| Utilities | Cable Connected |
| Roof | Composition |
| Appliances | Electric Water Heater |
| HOA Fee | 200 |
| Garage Spaces | 2 |
| Patio/Porch Features | Covered Patio/Deck |
| Construction Materials | Concrete |
| Year Built | 2021 |
| Levels | Two Story w/ Below Grade |
| Property Subtype | Single Family w/ Acreage |
| Tax Year | 2025 |
| Current Use | Single Family |
| Ownership | Fee Simple |
| Waterfront Features | Creek/Stream |
| Assoc Fee Paid Per | Annually |
| County | Boise |
| Property Type | Residential |
| HOA | true |
| Attached Garage | true |
| Subdivision Name | River Terrace |
| Garage Y/N | true |
| Other Structures | Separate Living Quarters |
| Status | Active |
| Directions | L onto W State ST/ID44, continue on W State St, R toward SH-55, L onto Old Emmett Rd, L to stay on Old Emmett Rd, L onto Brookside Ln, R onto Shoemaker Ln. (GPS takes you 1 street past) turn South on Shoemaker |
| ModificationTimestamp | 2026-08-04T19:30:21.200Z |
| High School | Horseshoe Bend |
| City | Horseshoe Bend |
| High School District | Horseshoe Bend School District #73 |
| Lot Size Units | Acres |
| Lot Size Square Feet | 261795.6 |
| Carport Y/N | false |
| Listing Terms | Cash |
| Elementary School | Horseshoe |
| Land Lease Y/N | false |
| Tax Annual Amount | 3269.45 |
| Middle/Junior High School | Horse Shoe Jr |
| Virtual Tour | https://sites.hometoursofidaho.com/mls/247070141 |
| Building Area Units | Square Feet |
| Primary Bedroom Level | Main |
| Living Area Units | Square Feet |
| Standard Status | Active |
| Middle/Junior School District | Horseshoe Bend School District #73 |
| Elementary School District | Horseshoe Bend School District #73 |
| Legal Description | T7N R2E SEC 31, 32 RIVER TERRACE SUB BLK 1 PTN LOT 8 OR TAX 467 |
| LeasableAreaUnits | Square Feet |
| Freehold | IDX |
Interior Features
| Interior Amenities | Bath-Master |
|---|---|
| Basement | Daylight |
| Flooring | Tile |
| Fireplace Features | Gas |
| Kitchen Level | Main |
| Air Conditioning Y/N | true |
| Heating Y/N | true |
| Fireplace Y/N | true |
| Above Grade Finished Area | 2854 |
| Total Bedrooms | 4 |
| Below Grade Finished Area | 1368 |
| Living Room Level | Main |
| Main Level Bedrooms | 2 |
| Main Level Bathrooms | 1 |
| Below Grade Finished Area Unit Type | Square Feet |
| LivingAreaSource | Public Records |
| Below Grade Finished Area Source | Public Records |
| Above Grade Finished Area Source | Public Records |
| Above Grade Finished Area Unit Type | Square Feet |
| Total Baths | 3 |
| Kitchen Area | 357 |
| Kitchen Length | 21 |
| Kitchen Width | 17 |
| Primary on Main | 169 |
| Second Bedroom Length | 13 |
| Second Bedroom Width | 13 |
| Bedroom 3 Area | 169 |
| Bedroom 3 Length | 13 |
| Bedroom 3 Width | 13 |
| Bedroom 4 Area | 182 |
| Bedroom 4 Length | 14 |
| Bedroom 4 Width | 13 |
| Living Room Area | 483 |
| Living Room Length | 21 |
| Living Room Width | 23 |
| Primary Bedroom Area | 272 |
| Primary Bedroom Length | 17 |
| Primary Bedroom Width | 16 |
| Bedroom 4 Level | Main |
| Bedroom 3 Level | Lower |
| Second Bedroom Level | Lower |
Exterior Features
| Fencing | Wire |
|---|---|
| Parking Features | Attached |
| Lot Features | 5 - 9.9 Acres |
| Water Source | Well |
| Total Parking | 2 |
| Lot Size Area | 6.01 |
| Foundation Details | Slab |
| Building Area Total | 4986 |
| Lot Size Acres | 6.01 |
| Road Surface Type | Paved |
| Other Parking | Garage: 27x25 |
| Covered Spaces | 2 |
| Horse Y/N | true |
Amenities
- Foreclosure
- Views
- Short Sale
- New Construction
- Adult 55+
- Lease To Own
- No HOA Fees
- Furnished
- Primary On Main
- Air Conditioning
- Seller Finance
- Green
- Fixer Upper
- Horse
- Golf
- Fireplace
- Deck
- Garage
- Basement
- Pool
Property vs Single Family Average in 83629
Price
Taxes
Year Built

