
Primary on Main
Address
7865 Via Toscana Lane, Nampa, ID
Price
$ 1,650,000
Property Attributes
- MLS#98995462
- TypeSingle Family
- Listing Status Active
- CountyCanyon
- CityNampa
- NeighborhoodVia Toscana
- Zip83686
- Style
- Year Built2023
- Taxes$ 6058
- Price$ 1,650,000
- Bedrooms4
- Full Bathrooms5
- Half Bathrooms0
- Sqr Footage4565
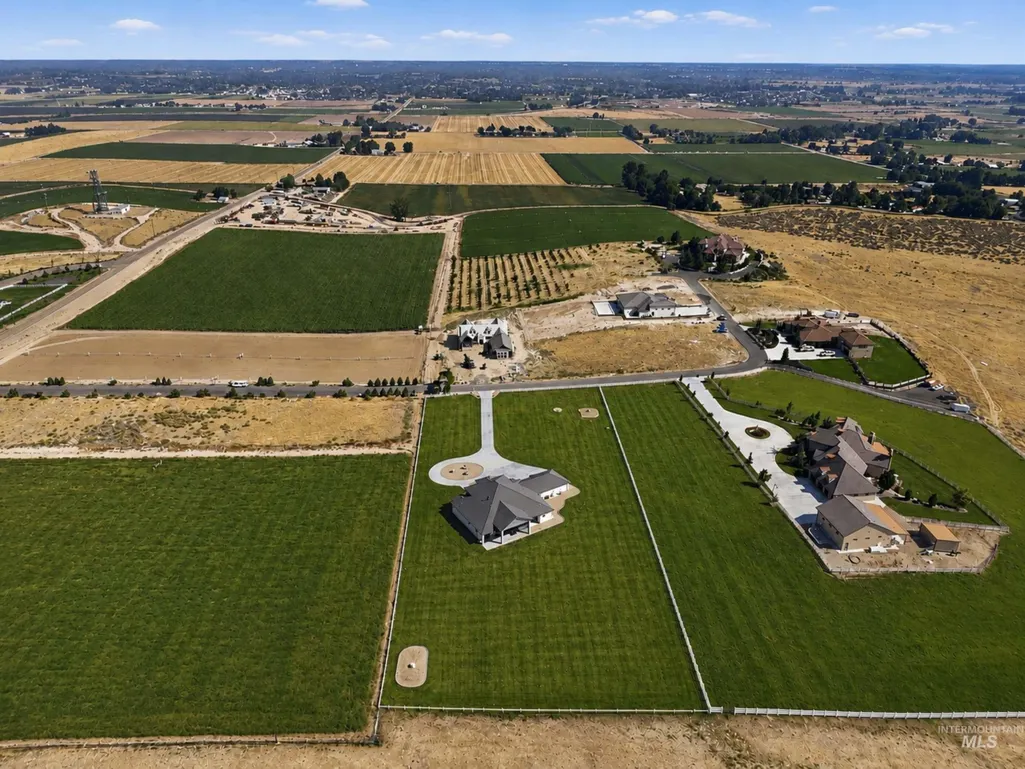
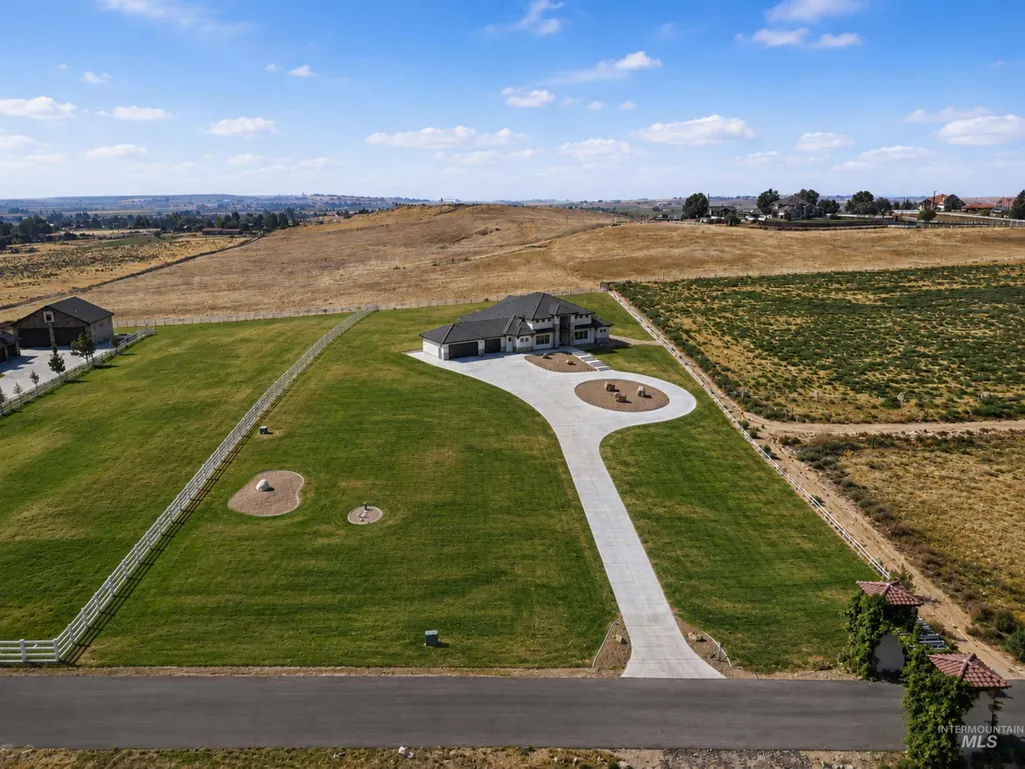
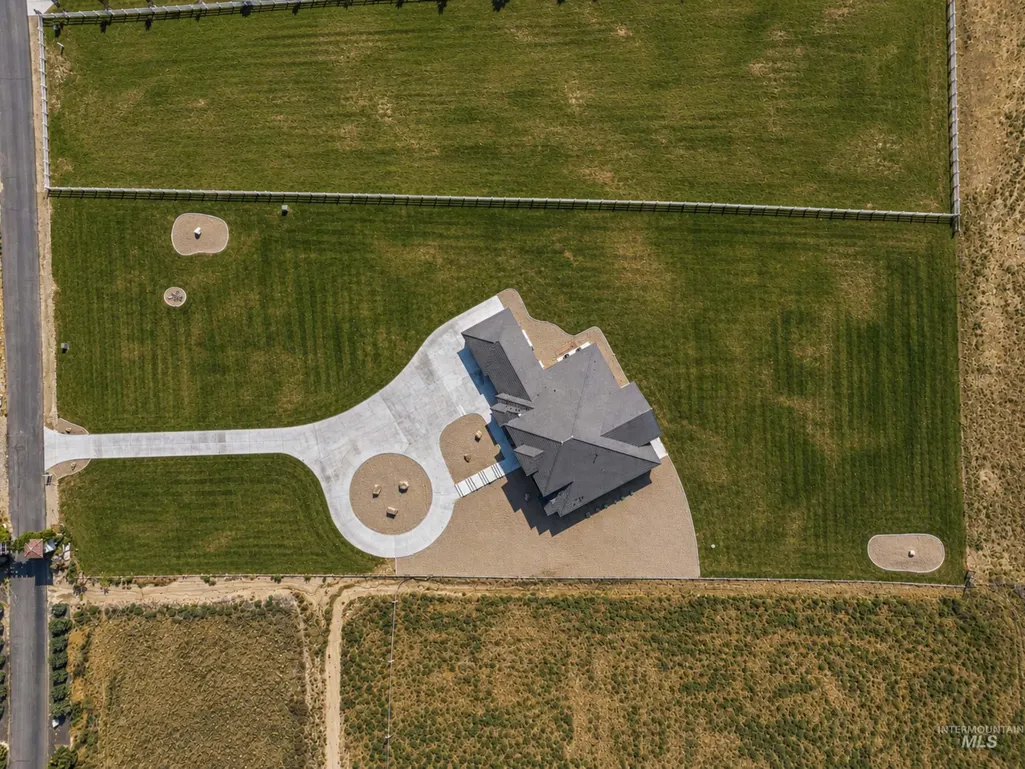
- Lot Size2.16 Acres
Data Source:
Intermountain MLS (IMLS)
Property Description
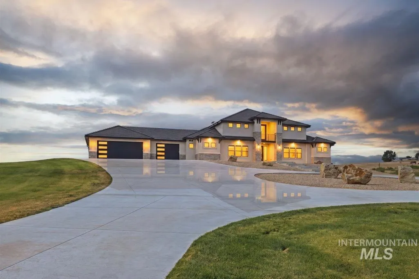
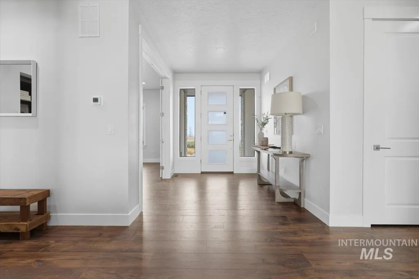
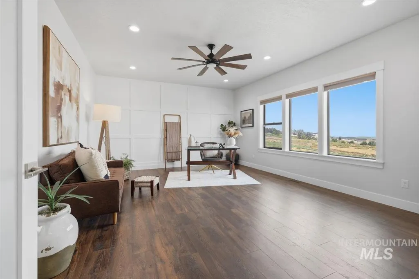

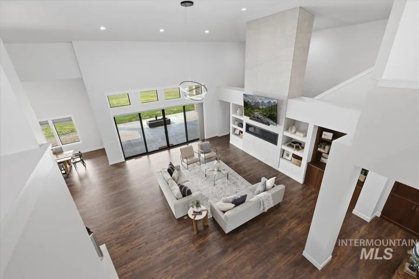
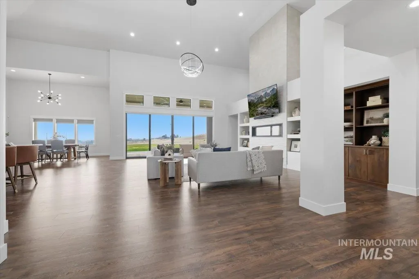

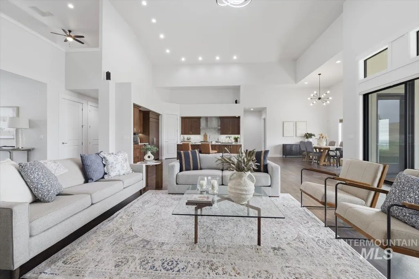
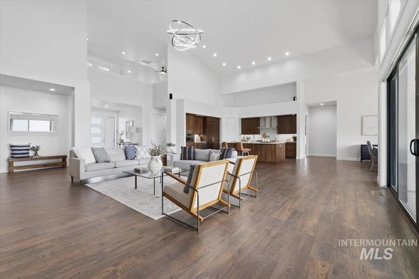
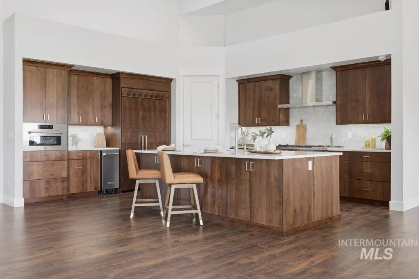
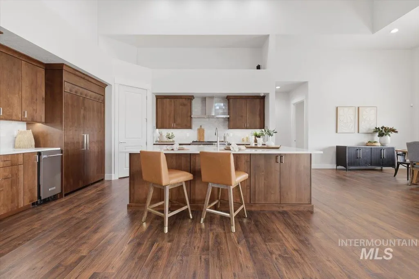

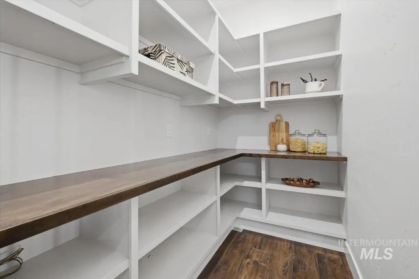

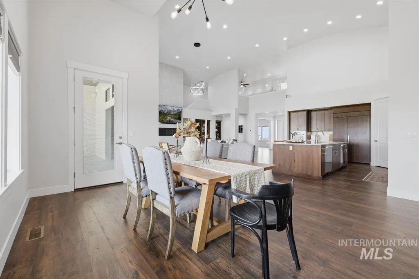

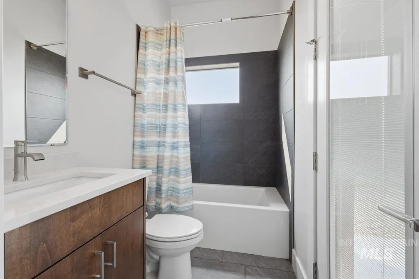
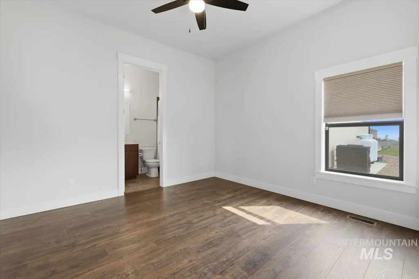
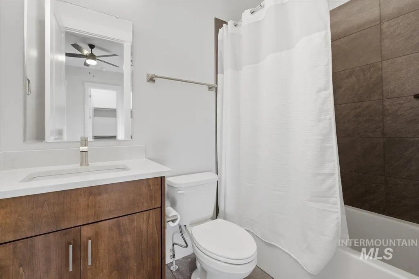
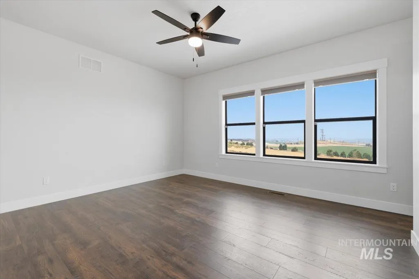
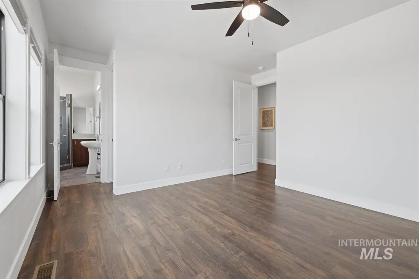
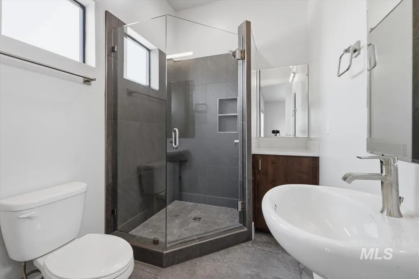
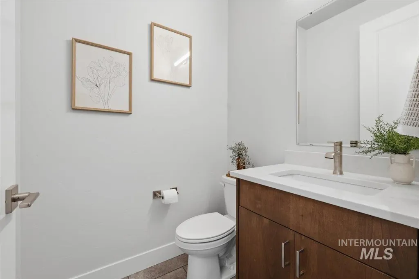
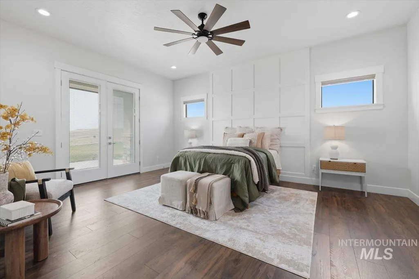
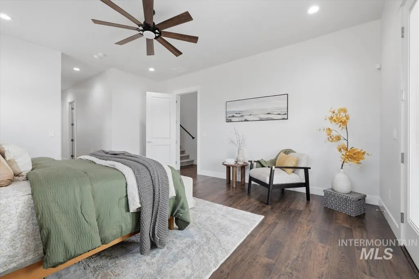
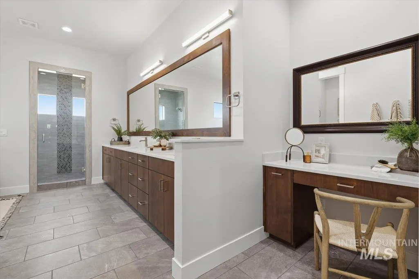
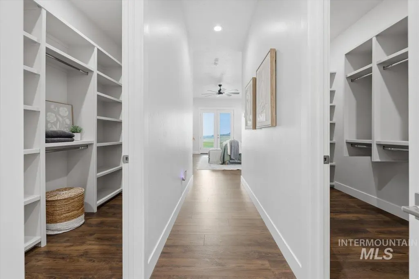
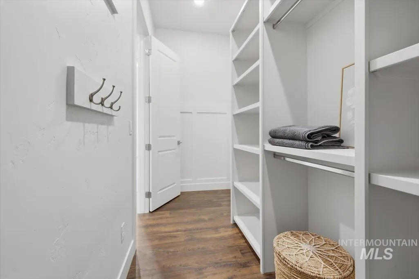

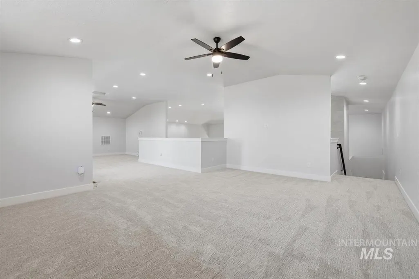
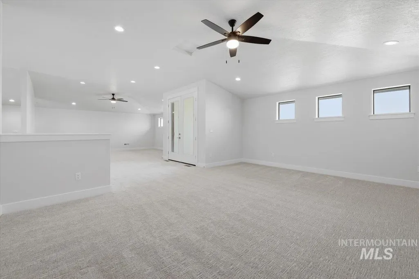
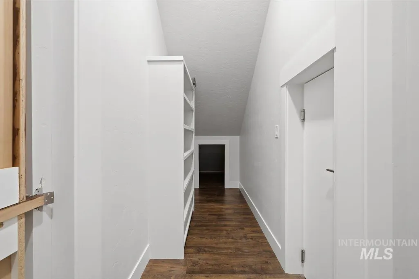
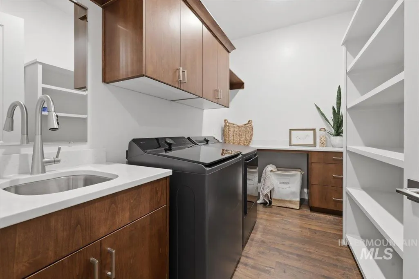

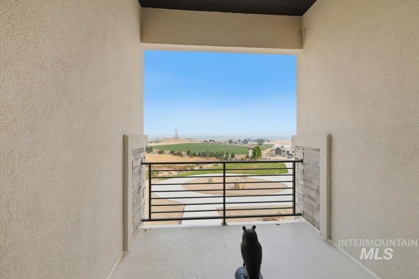
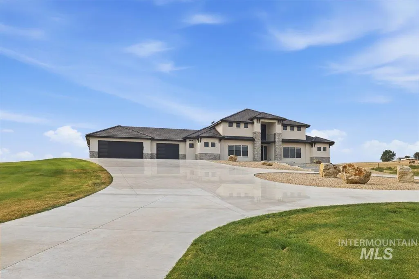
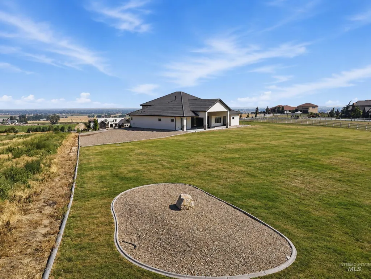
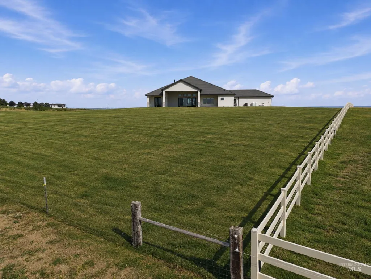
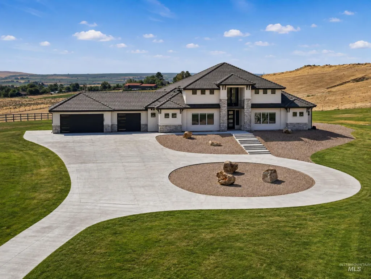
Luxury meets exceptional craftsmanship in this extraordinary custom estate where no expense was spared. Soaring 20’ ceilings, a stunning 72” Callaway fireplace, engineered hardwood floors, and designer tile create an unforgettable first impression. The chef’s kitchen features Bertazzoni gas appliances, dual Bosch dishwashers, built-in JennAir commercial refrigerator, ice maker, reverse osmosis, European frameless cabinetry, oversized double ovens, and a large walk-in pantry. All four bedrooms are private ensuites with walk-in closets and full baths. The primary suite offers a private covered patio, dual walk-in closets with laundry hookups, spa-inspired bath with soaking tub, floor-to-ceiling tiled shower, oversized vanity, and heated smart bidet. A spacious loft and hidden room add versatility. Enjoy seamless indoor/outdoor living with 16’ sliding doors opening to a 900 sq ft covered patio with gas firepit and breathtaking Owyhee Mountain views. Situated on 2.16 landscaped acres with a high-producing 40 GPM well, whole-house filtration, dual HVAC, tile roof, and prewired for a future pool and spa. The property allows up to four non-domestic livestock animals, including horses, cattle, or sheep. A permitted additional shop/garage offers room to customize. Move-in ready today and designed to evolve with your vision.
| Elementary School | Middle School | High School |
|---|---|---|
| Indian Creek Elementary School | Kuna Middle School | Kuna High School |
| Price History | |
|---|---|
| 7/30/2026 | Listed $1,650,000 |
General Features
| Sewer | Septic Tank |
|---|---|
| Heating | Forced Air |
| Cooling | Central Air |
| Utilities | Cable Connected |
| Appliances | Electric Water Heater |
| HOA Fee | 750 |
| Garage Spaces | 3 |
| Patio/Porch Features | Covered Patio/Deck |
| Pool Features | Private |
| Security Features | Alarm |
| Construction Materials | Frame |
| Year Built | 2023 |
| Levels | Single w/ Upstairs Bonus Room |
| Property Subtype | Single Family w/ Acreage |
| Tax Year | 2025 |
| Current Use | Single Family |
| Ownership | Fee Simple,Fractional Ownership: No |
| Accessibility | Accessible Hallway(s) |
| Assoc Fee Paid Per | Annually |
| County | Canyon |
| Property Type | Residential |
| HOA | true |
| Attached Garage | true |
| Subdivision Name | Via Toscana |
| Garage Y/N | true |
| Status | Active |
| Directions | S on HWY 45, E on Deer Flat, S on Powerline, E on Loma Linda Way |
| ModificationTimestamp | 2026-08-16T01:34:05.800Z |
| High School | Kuna |
| City | Nampa |
| High School District | Kuna School District #3 |
| Lot Size Units | Acres |
| Lot Size Square Feet | 94089.6 |
| Carport Y/N | false |
| Listing Terms | Cash |
| Elementary School | Indian Creek |
| Land Lease Y/N | false |
| Tax Annual Amount | 6058.68 |
| Middle/Junior High School | Kuna |
| Virtual Tour | https://www.zillow.com/view-imx/6cfda372-4209-421e-b7f4-0a8233f8ae66?setAttribution=mls&wl=true&initialViewType=pano&utm_source=dashboard |
| Building Area Units | Square Feet |
| Primary Bedroom Level | Main |
| Living Area Units | Square Feet |
| Standard Status | Active |
| Middle/Junior School District | Kuna School District #3 |
| Elementary School District | Kuna School District #3 |
| Legal Description | A Parcel of land being all of Lot 10, Block 1 and a portion of Lot 9, Block 1 of Via Toscana Subdivision as on file in Book 44 of Plats at Page 47 in the Office of the Recorder of Canyon County, Idaho. |
| LeasableAreaUnits | Square Feet |
| Freehold | IDX |
Interior Features
| Interior Amenities | Bath-Master |
|---|---|
| Flooring | Tile |
| Fireplace Features | Propane |
| Air Conditioning Y/N | true |
| Heating Y/N | true |
| Fireplace Y/N | true |
| Above Grade Finished Area | 4565 |
| Total Bedrooms | 4 |
| Main Level Bedrooms | 4 |
| Main Level Bathrooms | 4 |
| Below Grade Finished Area Unit Type | Square Feet |
| LivingAreaSource | Plans |
| Below Grade Finished Area Source | Plans |
| Above Grade Finished Area Source | Plans |
| Above Grade Finished Area Unit Type | Square Feet |
| Total Baths | 5 |
| Primary on Main | 143 |
| Second Bedroom Length | 11 |
| Second Bedroom Width | 13 |
| Bedroom 3 Area | 143 |
| Bedroom 3 Length | 11 |
| Bedroom 3 Width | 13 |
| Bedroom 4 Area | 240 |
| Bedroom 4 Length | 15 |
| Bedroom 4 Width | 16 |
| Dining Room Area | 17 |
| Dining Room Width | 11 |
| Primary Bedroom Area | 304 |
| Primary Bedroom Length | 19 |
| Primary Bedroom Width | 16 |
| Dining Room Level | Main |
| Dining Room Area | 187 |
| Bedroom 4 Level | Main |
| Bedroom 3 Level | Main |
| Second Bedroom Level | Main |
Exterior Features
| Fencing | Partial |
|---|---|
| Parking Features | Attached |
| Lot Features | 1 - 4.99 AC |
| Water Source | Well |
| Total Parking | 3 |
| Lot Size Area | 2.16 |
| Building Area Total | 4565 |
| Lot Dimensions | 438x220 |
| Lot Size Acres | 2.16 |
| Road Surface Type | Paved |
| Covered Spaces | 3 |
| Road Frontage Type | Private Road |
| Road Responsibility | Road Maintenance Agreement |
| Horse Y/N | true |
Amenities
- Foreclosure
- Views
- Short Sale
- New Construction
- Adult 55+
- Lease To Own
- No HOA Fees
- Furnished
- Primary On Main
- Air Conditioning
- Seller Finance
- Green
- Fixer Upper
- Horse
- Golf
- Fireplace
- Deck
- Garage
- Basement
- Pool
Property vs Single Family Average in 83686
Price
Taxes
Year Built

