
Primary on Main
Address
805 N 20th Street, Boise, ID
Price
$ 899,999
Property Attributes
- MLS#98995404
- TypeSingle Family
- Listing Status Pending
- CountyAda
- CityBoise
- NeighborhoodEllis Addition
- Zip83702
- Style
- Year Built1910
- Taxes$ 6184
- Price$ 899,999
- Bedrooms3
- Full Bathrooms3
- Half Bathrooms0
- Sqr Footage1805
- Lot Size0.14 Acres
Data Source:
Intermountain MLS (IMLS)
Property Description
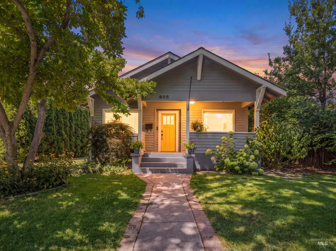
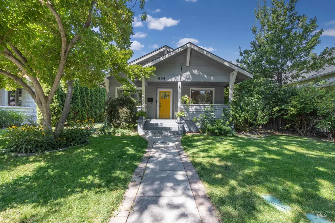
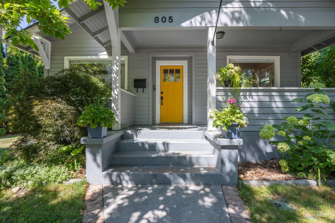

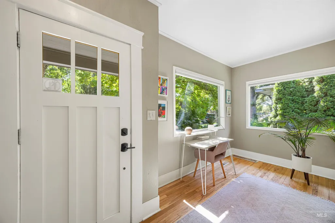
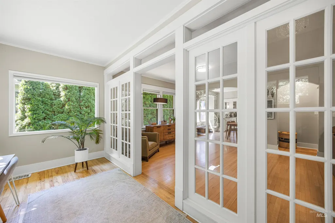
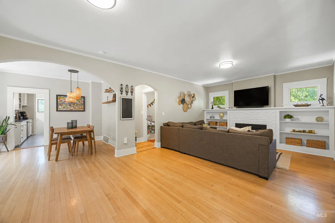
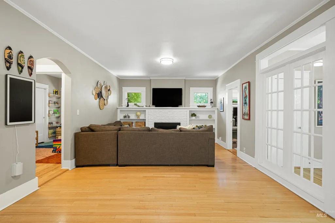
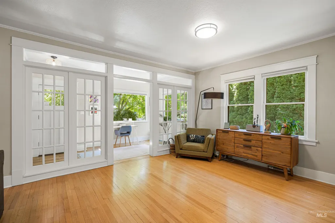
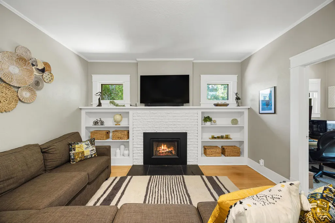
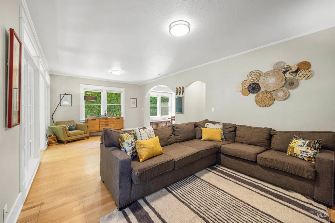
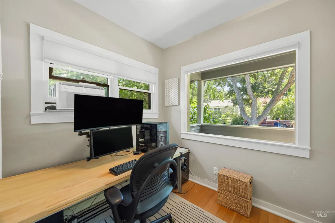
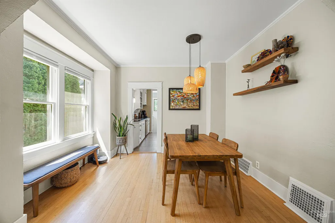
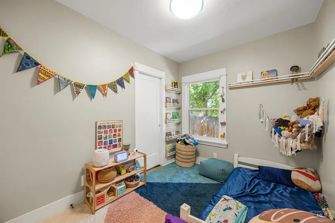
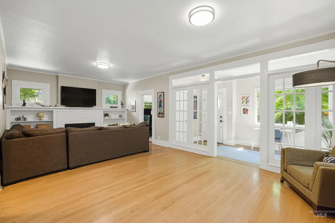
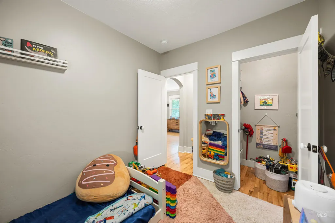
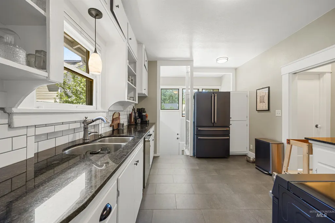
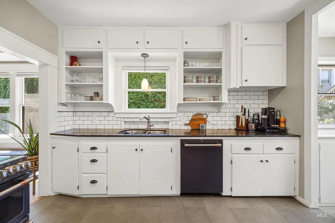
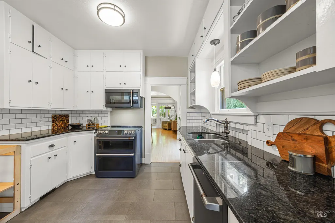
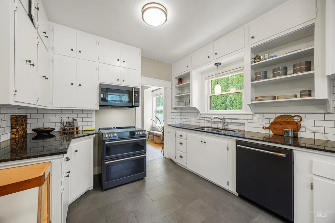
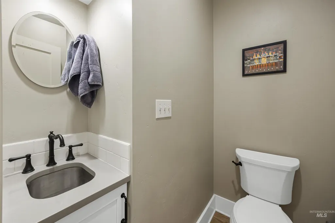
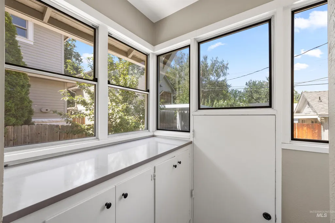
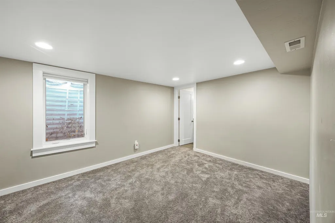
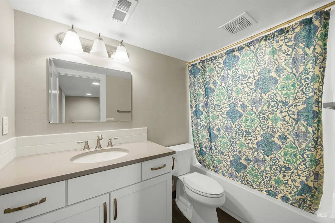
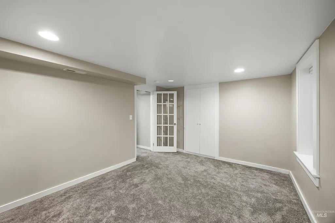
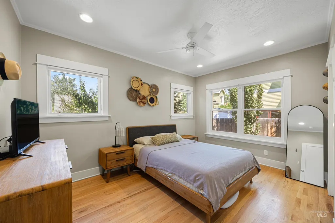
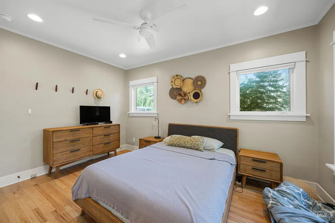
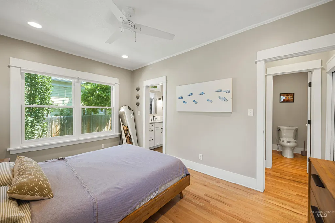
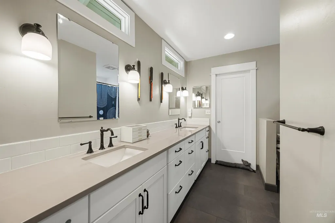
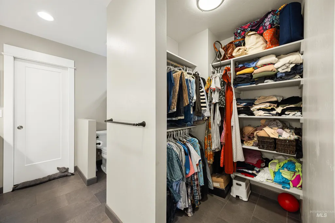
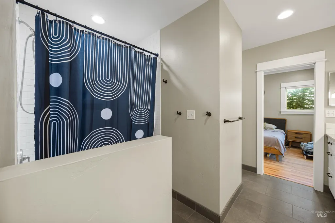
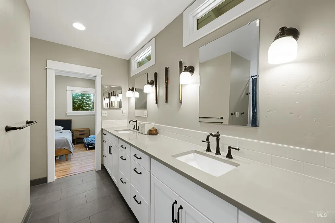
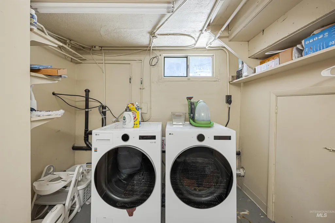
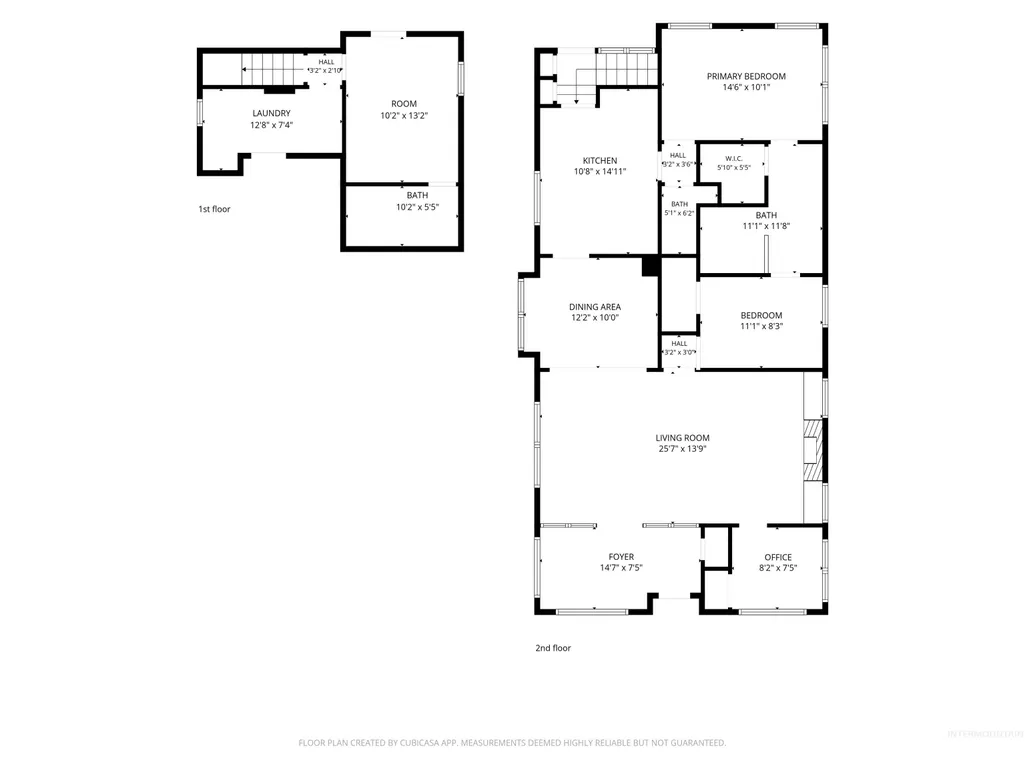
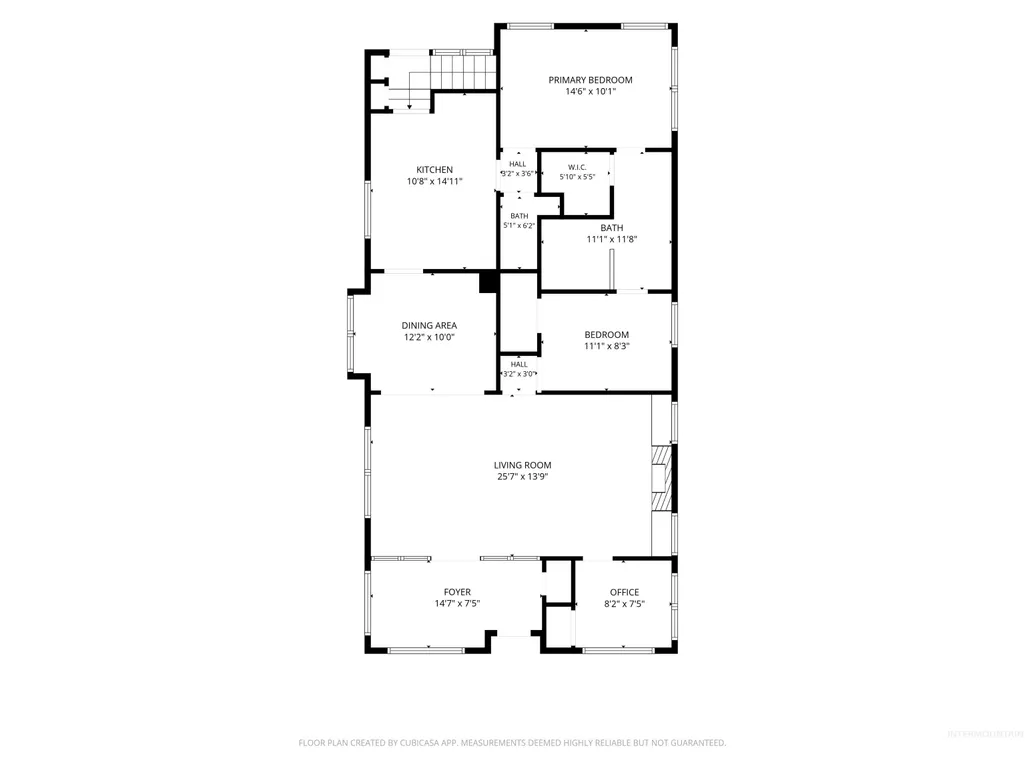
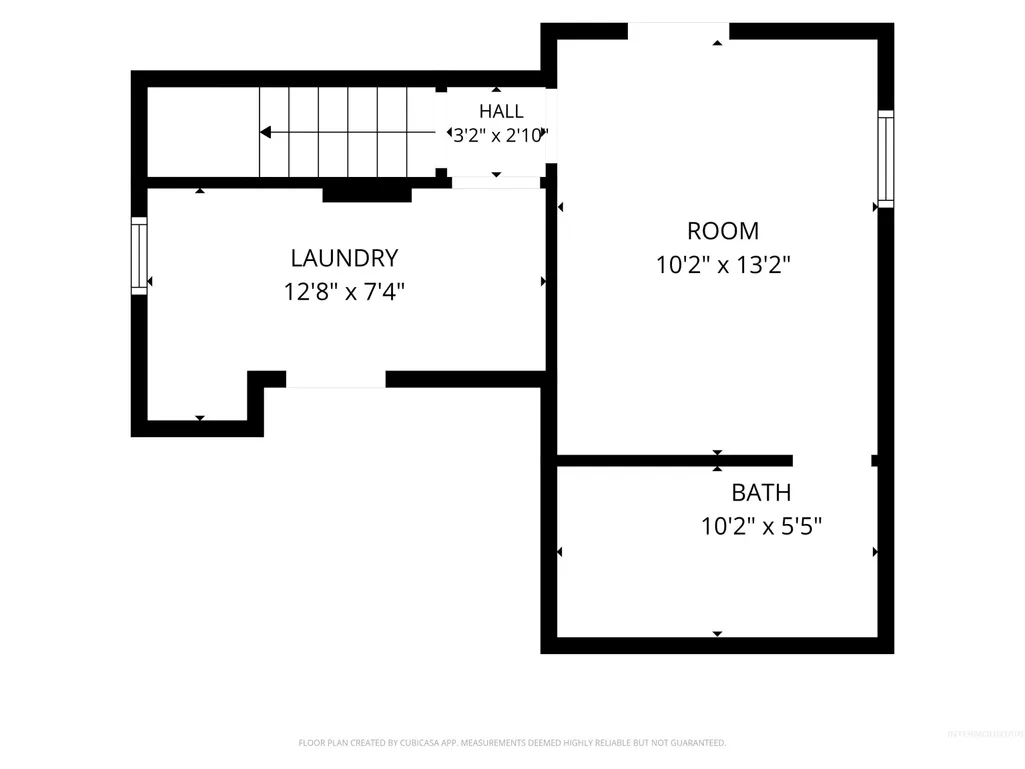
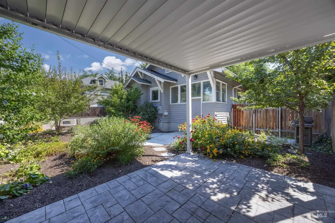
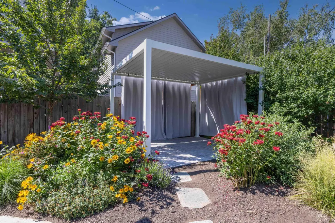
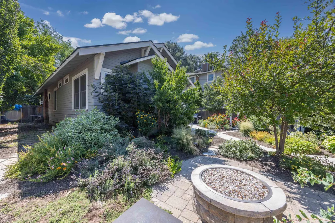
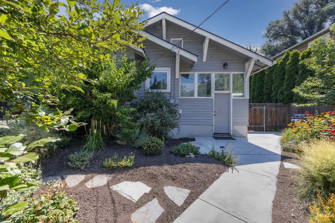
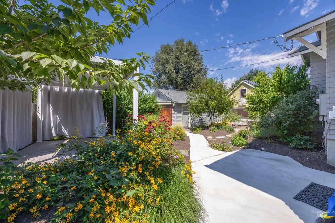
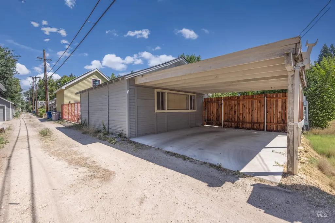
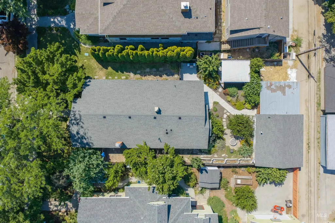
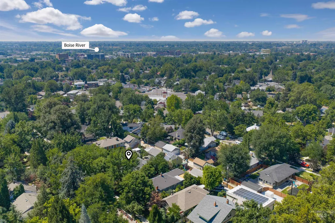
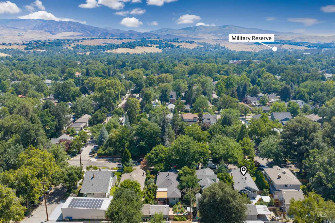
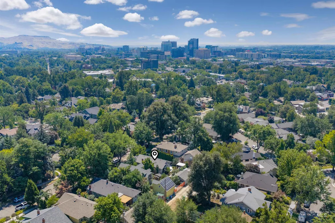
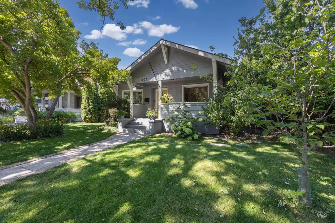
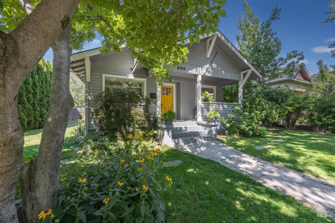
Charming North End Craftsman bungalow offering timeless character, thoughtful updates, and an unbeatable location. A welcoming front porch invites you inside, where an inviting sunroom with paned windows opens to the living room featuring a vintage gas fireplace, beautiful hardwood floors, and classic built-in bookcases. The updated kitchen blends style and function with tile flooring, granite countertops, subway tile backsplash, newer stainless steel appliances, and double ovens. The spacious main level includes a private primary suite, two additional bedrooms (or one bedroom plus a home office), providing flexible living options. Downstairs, the finished basement offers abundant storage, a generous secondary suite with its own bathroom, and a convenient laundry room—ideal for guests, extended living, or added privacy. Outdoor living is just as impressive, with a large paver patio, covered patio, fire pit, and additional carport parking accessed from the alley. The detached two-car garage has been enhanced with a sink and heater, making it an ideal workshop, studio, or potential ADU. It can also be easily converted back to a traditional garage. Major system updates include the HVAC, roof, and sewer line, providing peace of mind for years to come. With no HOA and a premier North End location just minutes from Hyde Park, downtown Boise, and the Foothills you have it all!
| Elementary School | Middle School | High School |
|---|---|---|
| Lowell Elementary School | North Jr Middle School | Boise High School |
| Price History | |
|---|---|
| 7/27/2026 | Listed $899,999 |
General Features
| Heating | Forced Air |
|---|---|
| Cooling | Central Air |
| Utilities | Sewer Connected |
| Roof | Composition |
| Appliances | Gas Water Heater |
| Garage Spaces | 2 |
| Construction Materials | Frame |
| Year Built | 1910 |
| Levels | Single with Below Grade |
| Property Subtype | Single Family Residence |
| Tax Year | 2025 |
| Current Use | Single Family |
| Ownership | Fee Simple,Fractional Ownership: No |
| County | Ada |
| Property Type | Residential |
| Attached Garage | false |
| Subdivision Name | Ellis Addition |
| Garage Y/N | true |
| Status | Pending |
| Directions | Harrison Blvd, W on Ada, N on 20th Street |
| ModificationTimestamp | 2026-08-04T15:30:26.000Z |
| High School | Boise |
| City | Boise |
| High School District | Boise School District #1 |
| Zoning Description | ZC-252 |
| Lot Size Units | Acres |
| Lot Size Square Feet | 6098.4 |
| Carport Spaces | 2 |
| Carport Y/N | true |
| Listing Terms | Cash |
| Elementary School | Lowell |
| Land Lease Y/N | false |
| Tax Annual Amount | 6184 |
| Middle/Junior High School | North Jr |
| Virtual Tour | https://unbranded.youriguide.com/805_n_20th_ave_boise_id |
| Building Area Units | Square Feet |
| Primary Bedroom Level | Main |
| Living Area Units | Square Feet |
| Standard Status | Pending |
| Middle/Junior School District | Boise School District #1 |
| Elementary School District | Boise School District #1 |
| Legal Description | Lots 9/10 Blk 31 Ellis Add 2nd Amd |
| LeasableAreaUnits | Square Feet |
| Freehold | IDX |
Interior Features
| Interior Amenities | Bath-Master |
|---|---|
| Flooring | Hardwood |
| Total Fireplaces | 1 |
| Fireplace Features | One |
| Kitchen Level | Main |
| Air Conditioning Y/N | true |
| Heating Y/N | true |
| Fireplace Y/N | true |
| Above Grade Finished Area | 1344 |
| Total Bedrooms | 3 |
| Below Grade Finished Area | 461 |
| Living Room Level | Main |
| Main Level Bedrooms | 2 |
| Main Level Bathrooms | 1 |
| Below Grade Finished Area Unit Type | Square Feet |
| LivingAreaSource | Public Records |
| Below Grade Finished Area Source | Public Records |
| Above Grade Finished Area Source | Public Records |
| Above Grade Finished Area Unit Type | Square Feet |
| Total Baths | 3 |
| Bedroom 3 Level | Lower |
| Second Bedroom Level | Main |
Exterior Features
| Fencing | Full |
|---|---|
| Parking Features | Detached |
| Lot Features | Standard Lot 6000-9999 SF |
| Water Source | City Service |
| Total Parking | 4 |
| Lot Size Area | 0.14 |
| Building Area Total | 1805 |
| Lot Dimensions | 120x50 |
| Lot Size Acres | 0.14 |
| Road Surface Type | Paved |
| Covered Spaces | 4 |
| Road Frontage Type | Public Road |
Amenities
- Foreclosure
- Views
- Short Sale
- New Construction
- Adult 55+
- Lease To Own
- No HOA Fees
- Furnished
- Primary On Main
- Air Conditioning
- Seller Finance
- Green
- Fixer Upper
- Horse
- Golf
- Fireplace
- Deck
- Garage
- Basement
- Pool
Property vs Single Family Average in 83702
Price
Taxes
Year Built

