
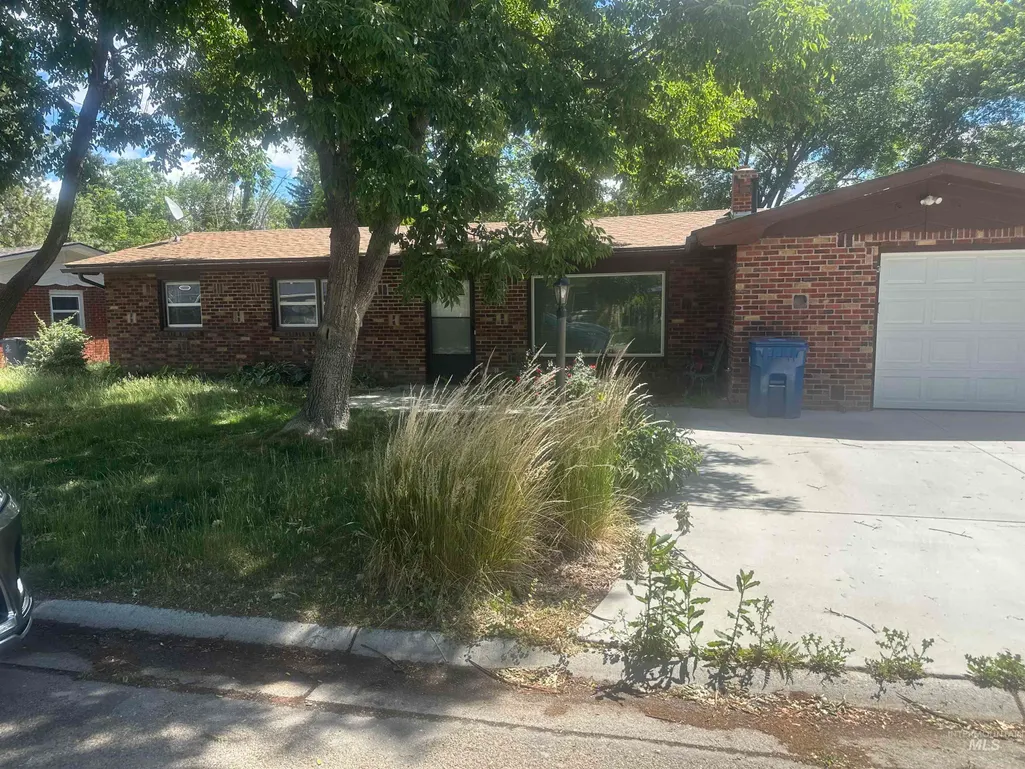
Short Sale - Fixer Upper - Primary on Main
Address
2018 S Jackson St, Boise, ID
Price
$ 330,000
Property Attributes
- MLS#98995371
- TypeSingle Family
- Listing Status Active
- CountyAda
- CityBoise
- NeighborhoodEagleson Park S
- Zip83705
- Style
- Year Built1956
- Taxes$ 2217
- Price$ 330,000
- Bedrooms4
- Full Bathrooms2
- Half Bathrooms0
- Sqr Footage330
- Lot Size0.19 Acres
Data Source:
Intermountain MLS (IMLS)
Property Description
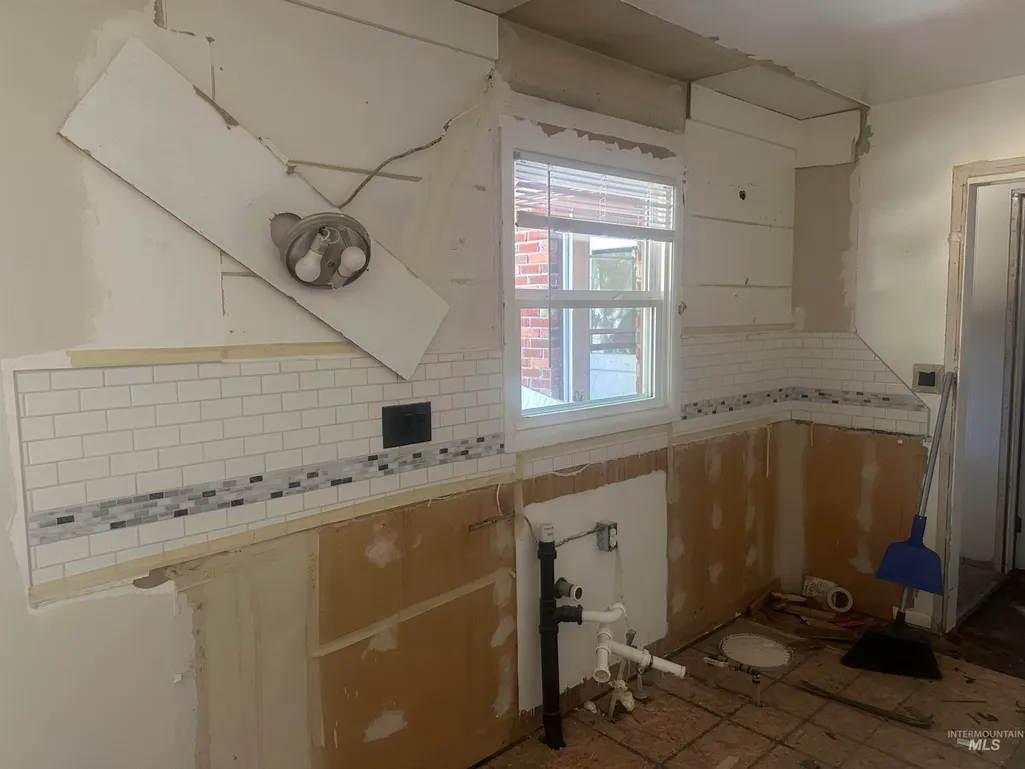
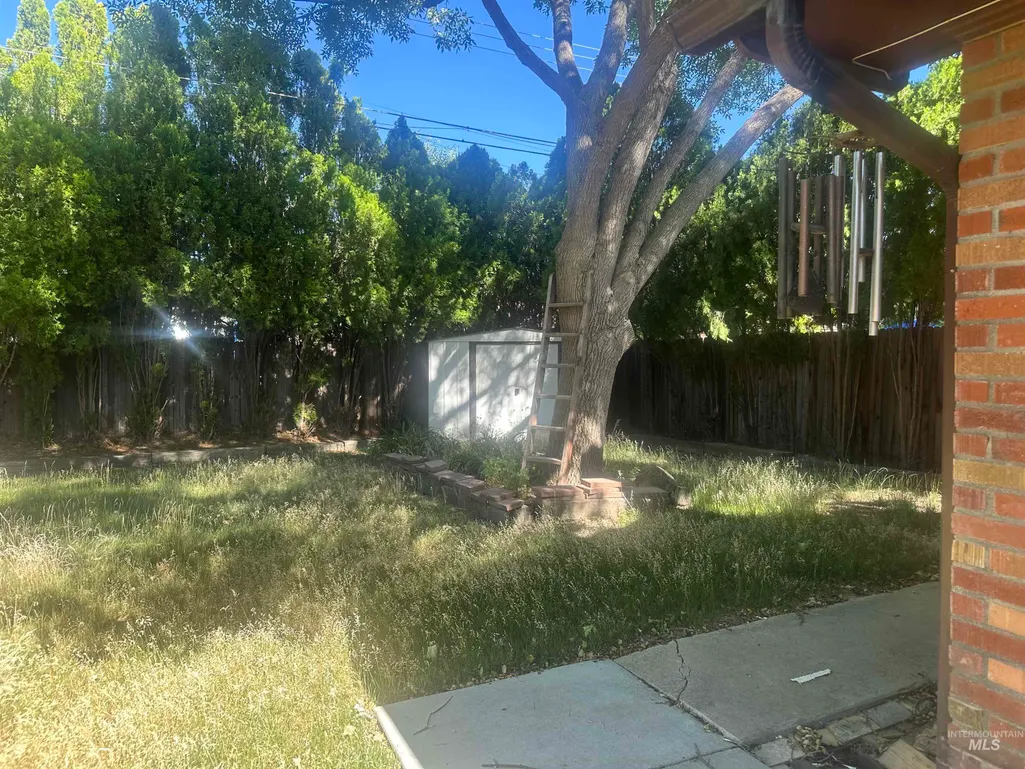
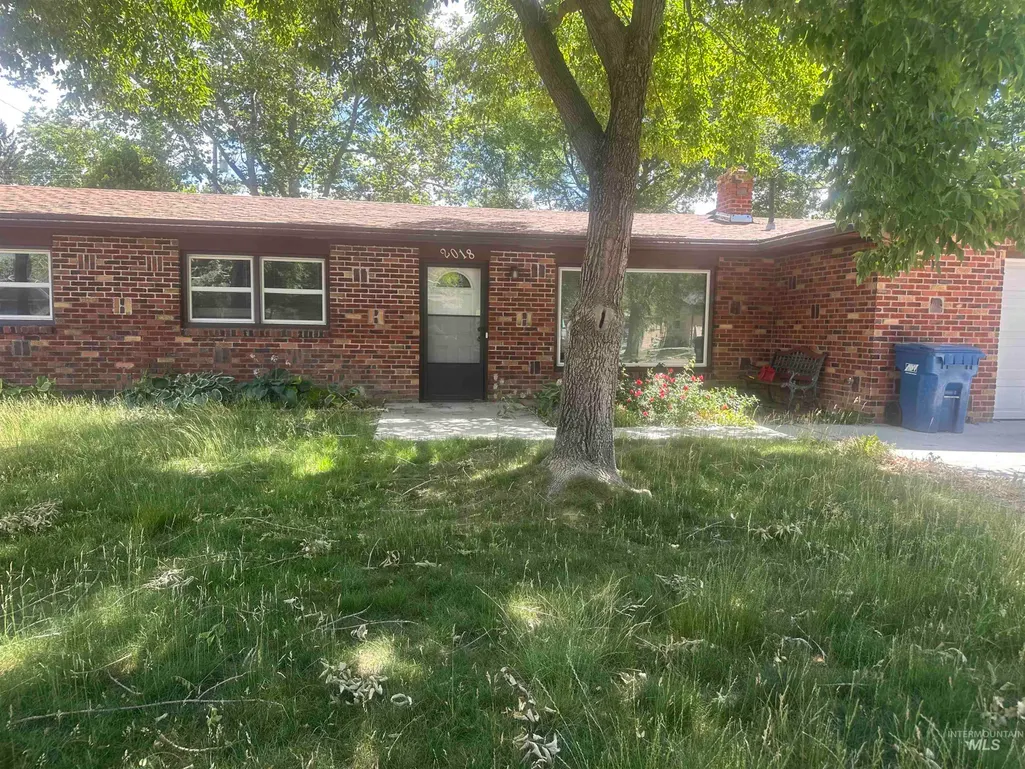
Great investor opportunity. Property is in need of almost everything and priced accordingly. All brick, large fenced yard. Two car garage can be converted back to a single car garage which eliminates 4th bedroom. Appliances are not installed because kitchen has been completely demolished.
| Elementary School | Middle School | High School |
|---|---|---|
| Whitney Elementary School | South (Boise) Middle School | Borah High School |
| Price History | |
|---|---|
| 7/27/2026 | Listed $330,000 |
General Features
| Heating | Natural Gas |
|---|---|
| Cooling | Central Air |
| Utilities | Sewer Connected |
| Roof | Composition |
| Appliances | Gas Water Heater |
| Construction Materials | Brick |
| Year Built | 1956 |
| Levels | One |
| Property Subtype | Single Family Residence |
| Tax Year | 2025 |
| Current Use | Single Family |
| Ownership | Fee Simple,Fractional Ownership: No |
| Accessibility | Bathroom Bars |
| County | Ada |
| Property Type | Residential |
| Attached Garage | true |
| Subdivision Name | Eagleson Park S |
| Garage Y/N | true |
| Status | Active |
| Directions | W Overland to Roosevelt S to Palouse E to Jackson S |
| ModificationTimestamp | 2026-08-14T03:26:38.100Z |
| High School | Borah |
| City | Boise |
| High School District | Boise School District #1 |
| Lot Size Units | Acres |
| Lot Size Square Feet | 8276.4 |
| Carport Y/N | false |
| Listing Terms | Cash |
| Elementary School | Whitney |
| Land Lease Y/N | false |
| Tax Annual Amount | 2217.56 |
| Middle/Junior High School | South (Boise) |
| Property Condition | Fixer |
| Building Area Units | Square Feet |
| Primary Bedroom Level | Main |
| Living Area Units | Square Feet |
| Standard Status | Active |
| Middle/Junior School District | Boise School District #1 |
| Elementary School District | Boise School District #1 |
| Legal Description | Lot 2&4 Block 6 Eagleson Park Sub #4 |
| LeasableAreaUnits | Square Feet |
| Freehold | IDX |
Interior Features
| Interior Amenities | Bed-Master Main Level |
|---|---|
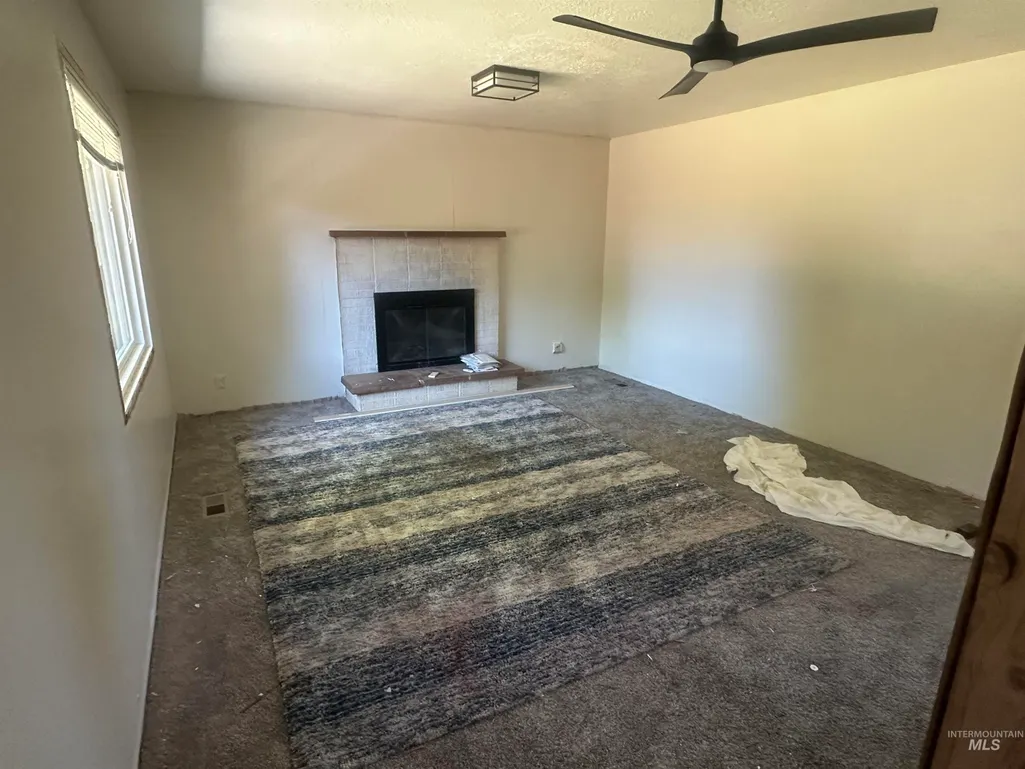
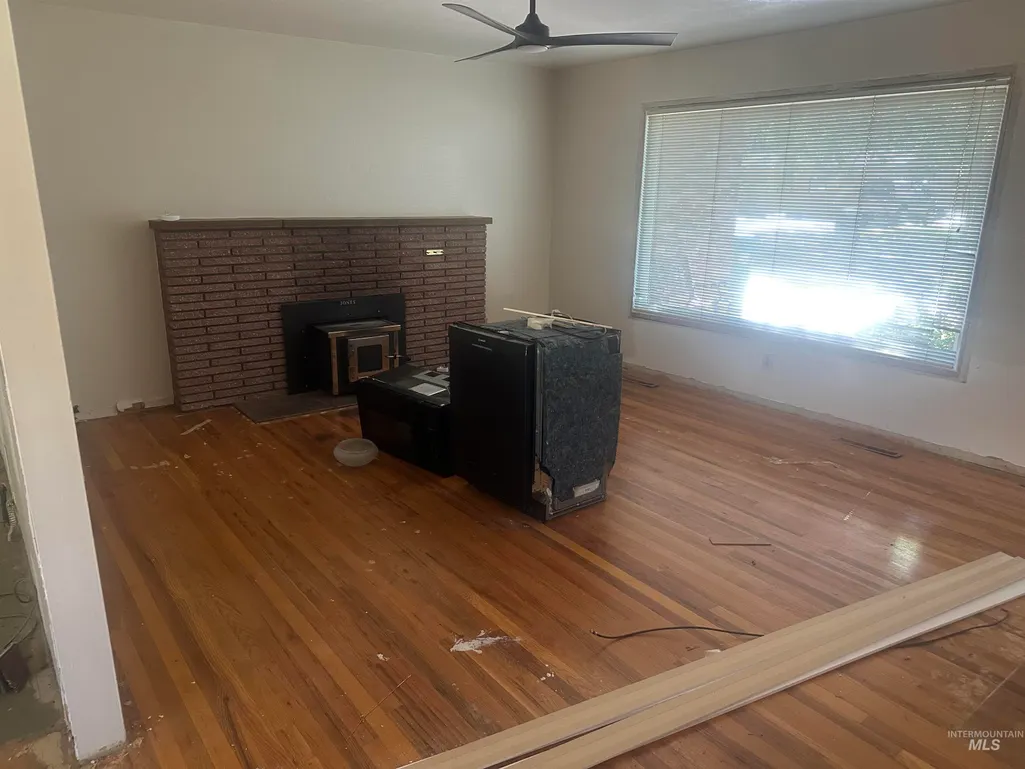
| Total Fireplaces | 2 |
| Fireplace Features | Two |
| Kitchen Level | Main |
| Air Conditioning Y/N | true |
| Heating Y/N | true |
| Fireplace Y/N | true |
| Above Grade Finished Area | 330 |
| Total Bedrooms | 4 |
| Living Room Level | Main |
| Main Level Bedrooms | 4 |
| Main Level Bathrooms | 1 |
| Below Grade Finished Area Unit Type | Square Feet |
| LivingAreaSource | Public Records |
| Below Grade Finished Area Source | Public Records |
| Above Grade Finished Area Source | Public Records |
| Above Grade Finished Area Unit Type | Square Feet |
| Total Baths | 2 |
| Kitchen Area | 100 |
| Kitchen Length | 10 |
| Kitchen Width | 10 |
| Primary on Main | 81 |
| Second Bedroom Length | 9 |
| Second Bedroom Width | 9 |
| Bedroom 3 Area | 90 |
| Bedroom 3 Length | 9 |
| Bedroom 3 Width | 10 |
| Bedroom 4 Area | 99 |
| Bedroom 4 Length | 9 |
| Bedroom 4 Width | 11 |
| Family Room Area | 224 |
| Family Room Length | 14 |
| Living Room Area | 280 |
| Living Room Length | 20 |
| Living Room Width | 14 |
| Primary Bedroom Area | 130 |
| Primary Bedroom Length | 13 |
| Primary Bedroom Width | 10 |
| Family Room Width | 16 |
| Family Room Level | Main |
| Bedroom 4 Level | Main |
| Bedroom 3 Level | Main |
| Second Bedroom Level | Main |
Exterior Features
| Fencing | Full |
|---|---|
| Parking Features | Attached |
| Lot Features | Standard Lot 6000-9999 SF |
| Lot Size Area | 0.19 |
| Building Area Total | 1450 |
| Lot Dimensions | 116x70 |
| Lot Size Acres | 0.19 |
| Road Surface Type | Paved |
Amenities
- Foreclosure
- Views
- Short Sale
- New Construction
- Adult 55+
- Lease To Own
- No HOA Fees
- Furnished
- Primary On Main
- Air Conditioning
- Seller Finance
- Green
- Fixer Upper
- Horse
- Golf
- Fireplace
- Deck
- Garage
- Basement
- Pool
Property vs Single Family Average in 83705
Price
Taxes
Year Built

