
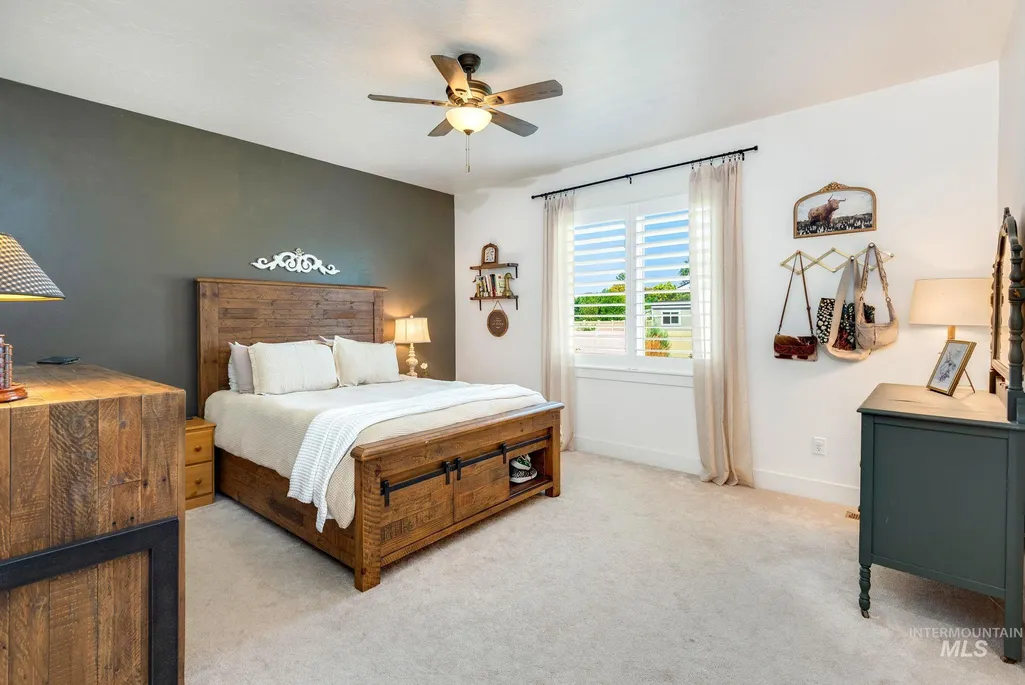
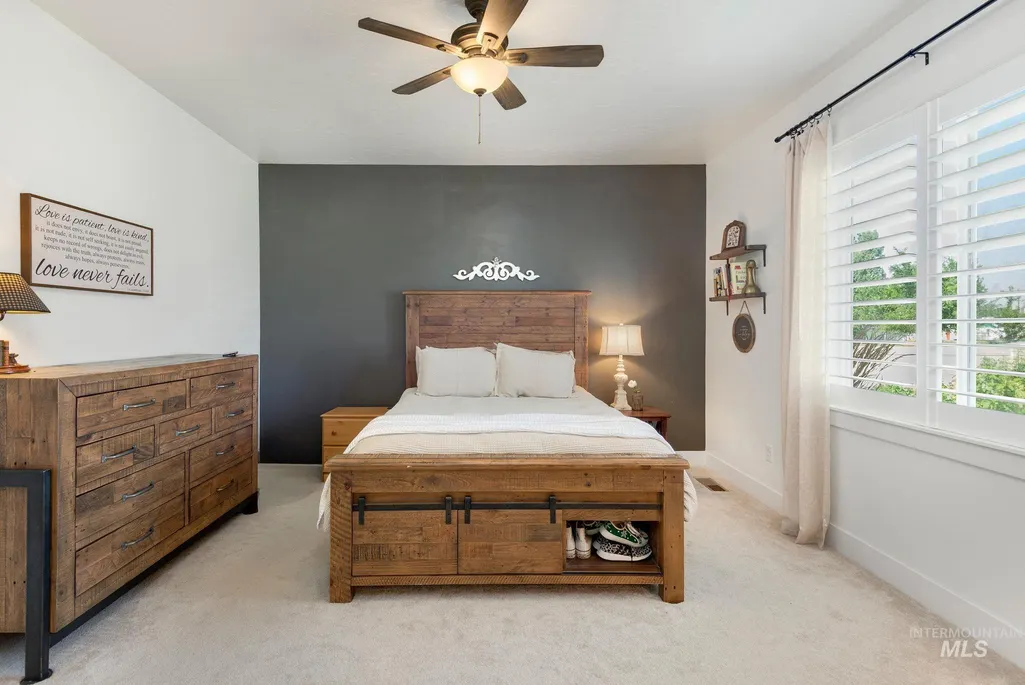
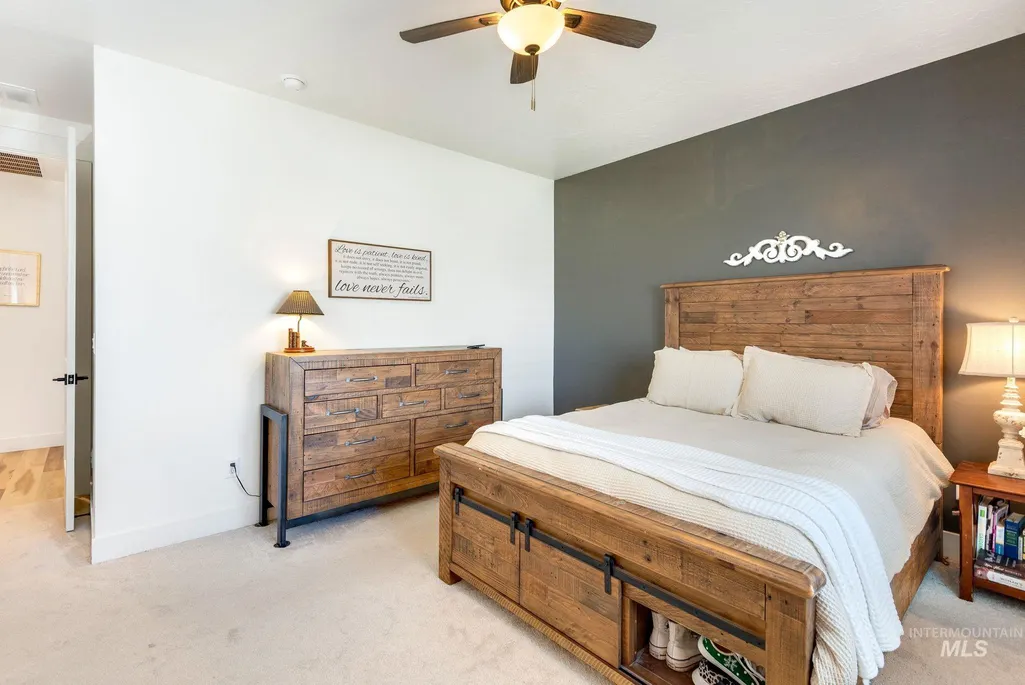
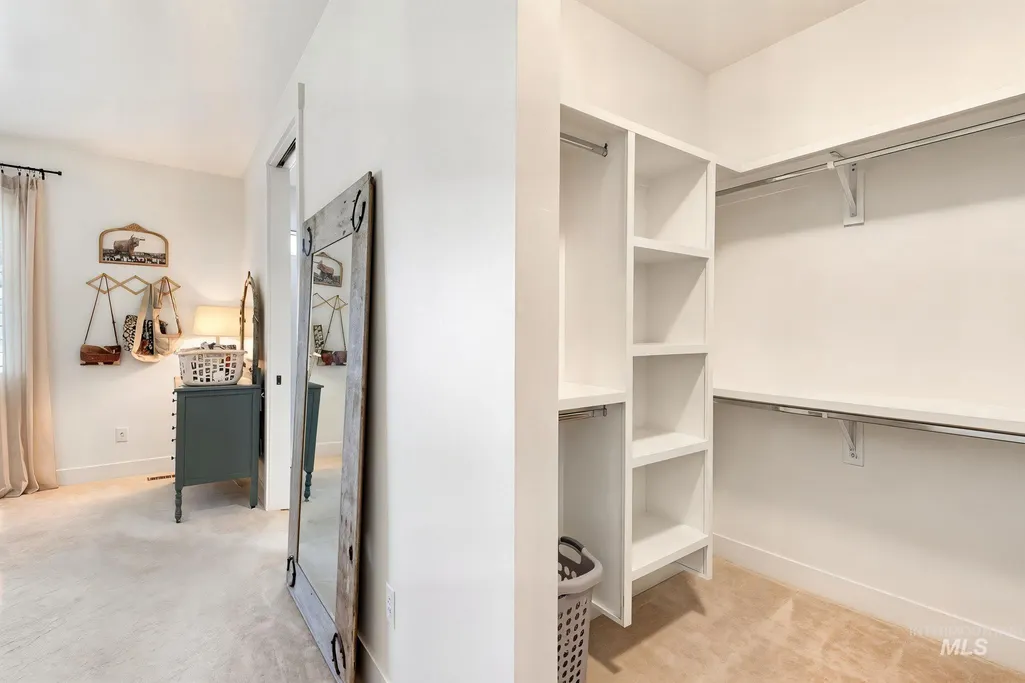
Primary on Main
Address
310 Wood Rose Way, Wilder, ID
Price
$ 464,900
Property Attributes
- MLS#98995323
- TypeSingle Family
- Listing Status Pending
- CountyCanyon
- CityWilder
- NeighborhoodRosehaven
- Zip83676
- Style
- Year Built2023
- Taxes$ 3062
- Price$ 464,900
- Bedrooms4
- Full Bathrooms2
- Half Bathrooms0
- Sqr Footage1800
- Lot Size0.26 Acres
Data Source:
Intermountain MLS (IMLS)
Property Description
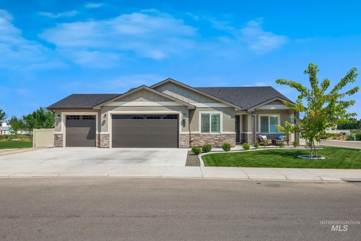
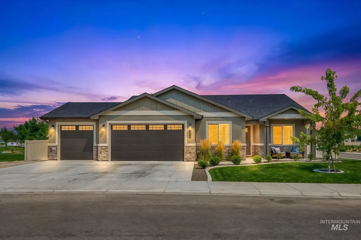
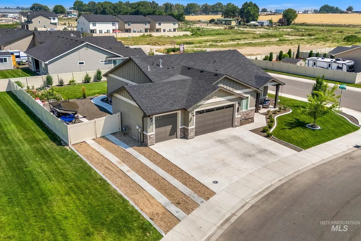
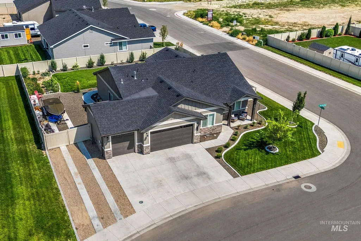
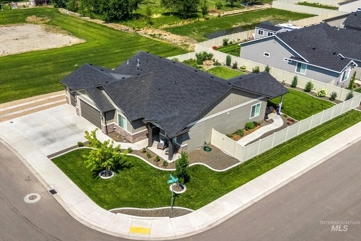
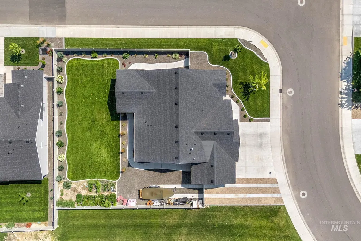
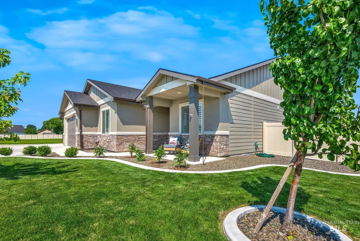
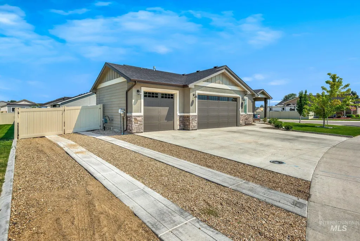
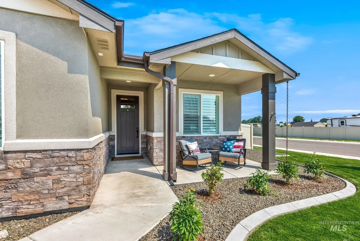
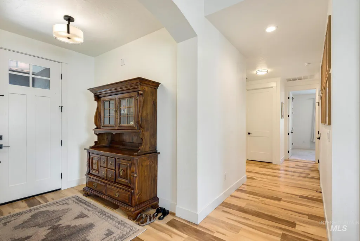

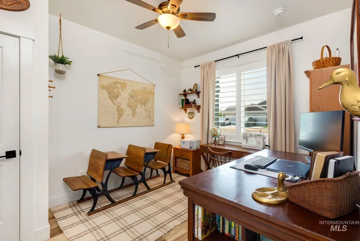
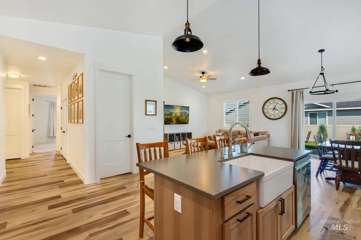
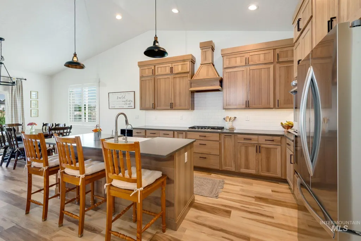
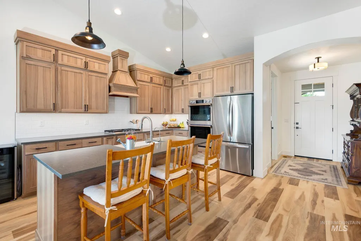
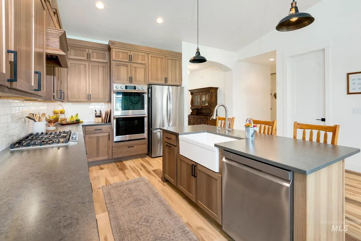
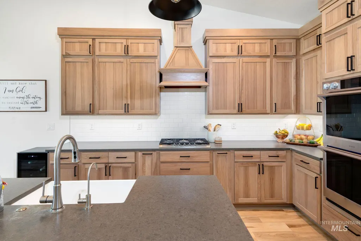
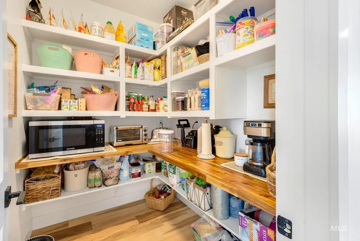
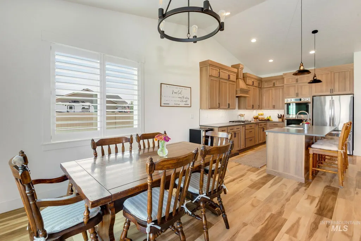
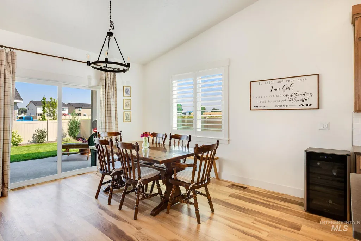
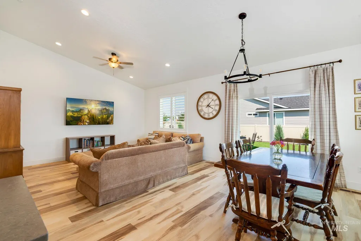
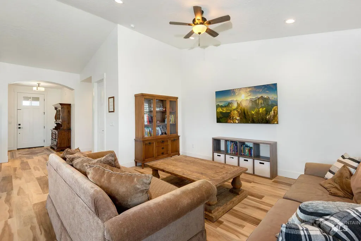
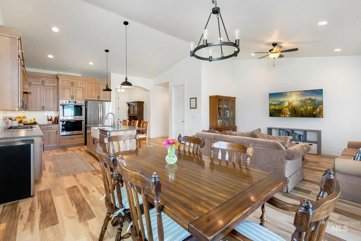
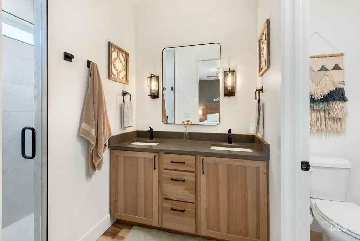
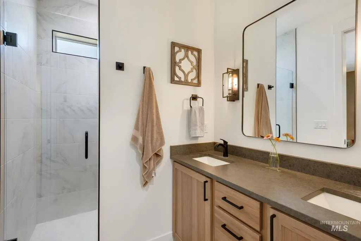
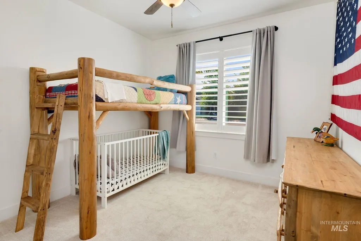
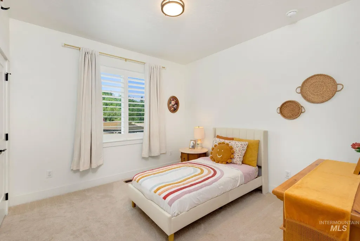
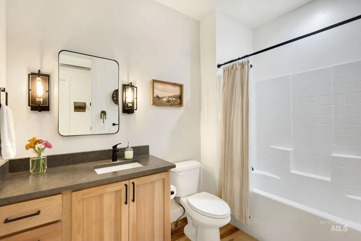
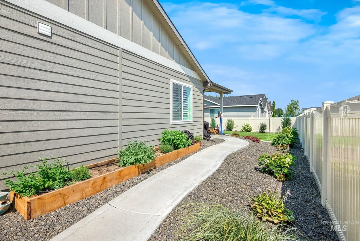
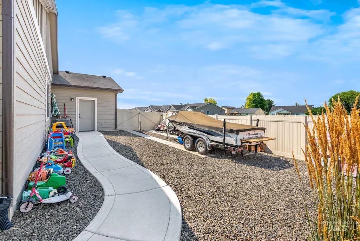
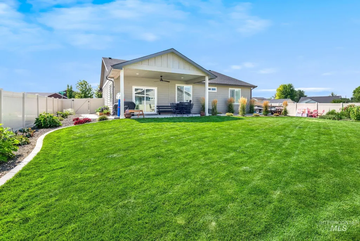
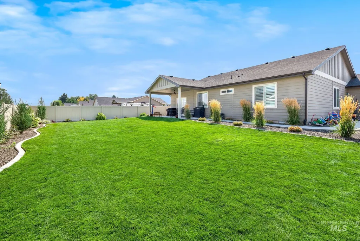
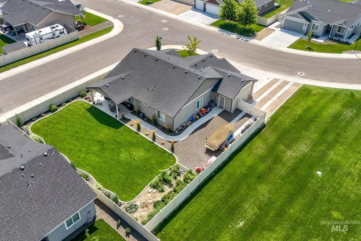
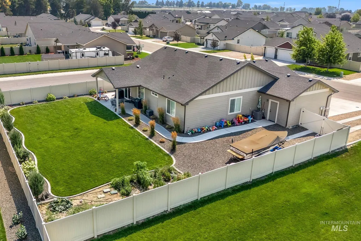
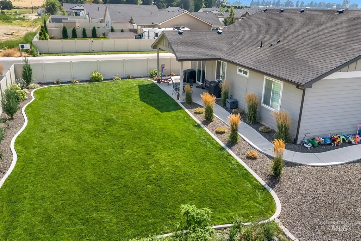
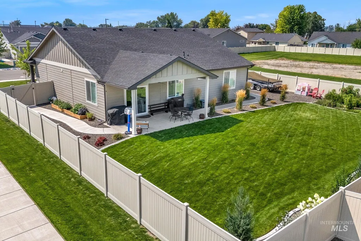
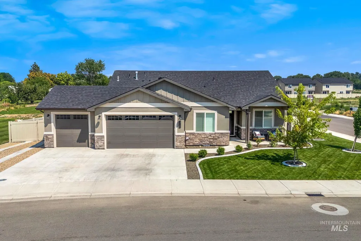
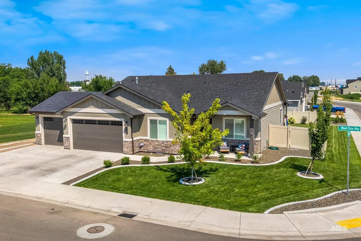
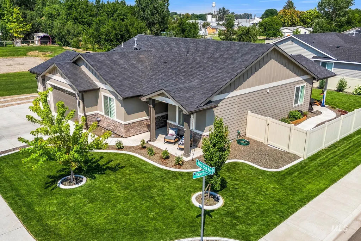
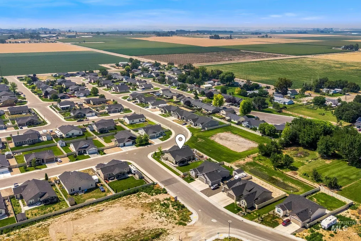
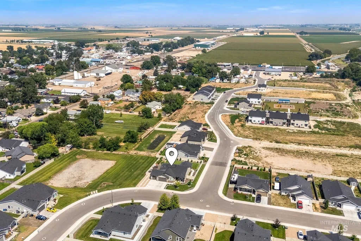
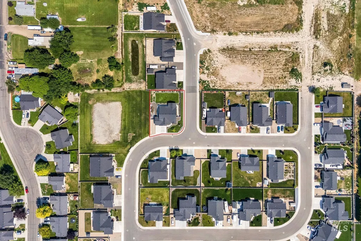
Welcome to this beautifully upgraded Bear Homes Redwood floor plan in the heart of Wilder! This thoughtfully designed home features 4 bedrooms, 2 bathrooms, and sits on a spacious .26-acre corner lot. From the moment you arrive, you'll appreciate the care and attention that's gone into this property. Inside, the kitchen is elevated with a stunning custom range hood, double oven, a farmhouse sink and quartz countertops. The walk-in pantry features butcher block countertops for added style and functionality. Additional upgrades include plantation shutters throughout, a reverse osmosis kitchen water filtration system, and an owned water softener. Outside, the improvements continue with a finished and insulated garage, an impressive 100-foot concrete RV parking area extending into the backyard, a 14-foot double swing gate for easy access, and concrete walkways connecting the garage to the side yard. Garden enthusiasts will love the dedicated irrigated garden space complete with a new hose bib, making it easy to enjoy homegrown produce all season long. Enjoy the peace and charm of quaint Wilder while still being just a short drive to all the shopping, dining, and amenities the Treasure Valley has to offer. If you've been dreaming of your own little piece of Idaho with room to breathe, this home is one you won't want to miss.
| Elementary School | Middle School | High School |
|---|---|---|
| Wilder Elem Elementary School | Wilder Jr Middle School | Wilder High School |
| Price History | |
|---|---|
| 7/27/2026 | Listed $464,900 |
General Features
| Heating | Forced Air |
|---|---|
| Cooling | Central Air |
| Utilities | Sewer Connected |
| Roof | Composition |
| Appliances | Dishwasher |
| HOA Fee | 206 |
| Garage Spaces | 3 |
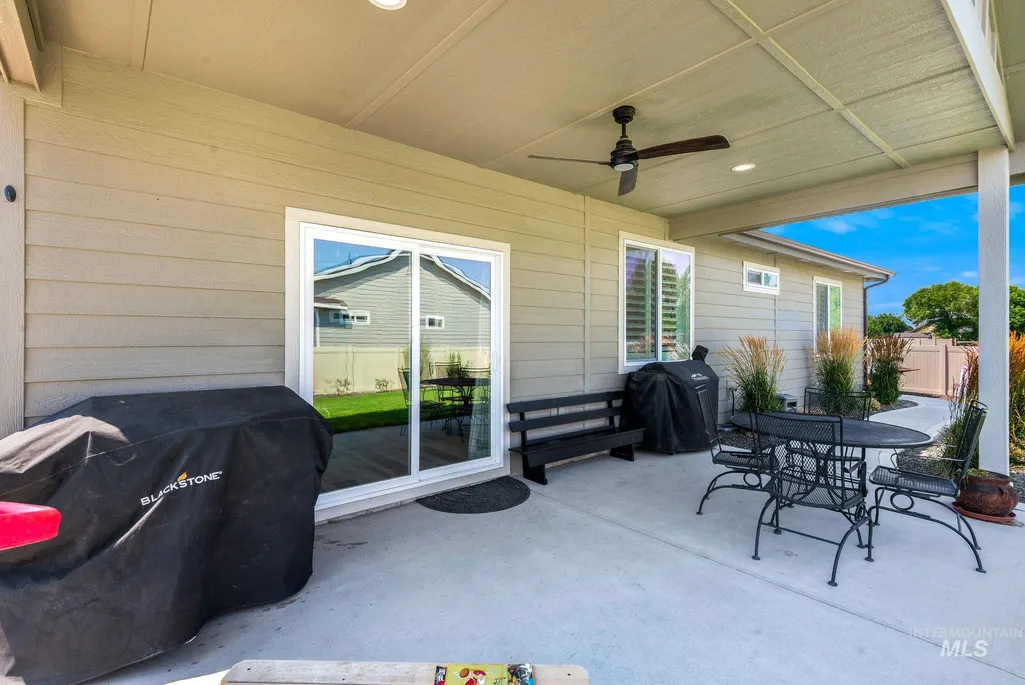
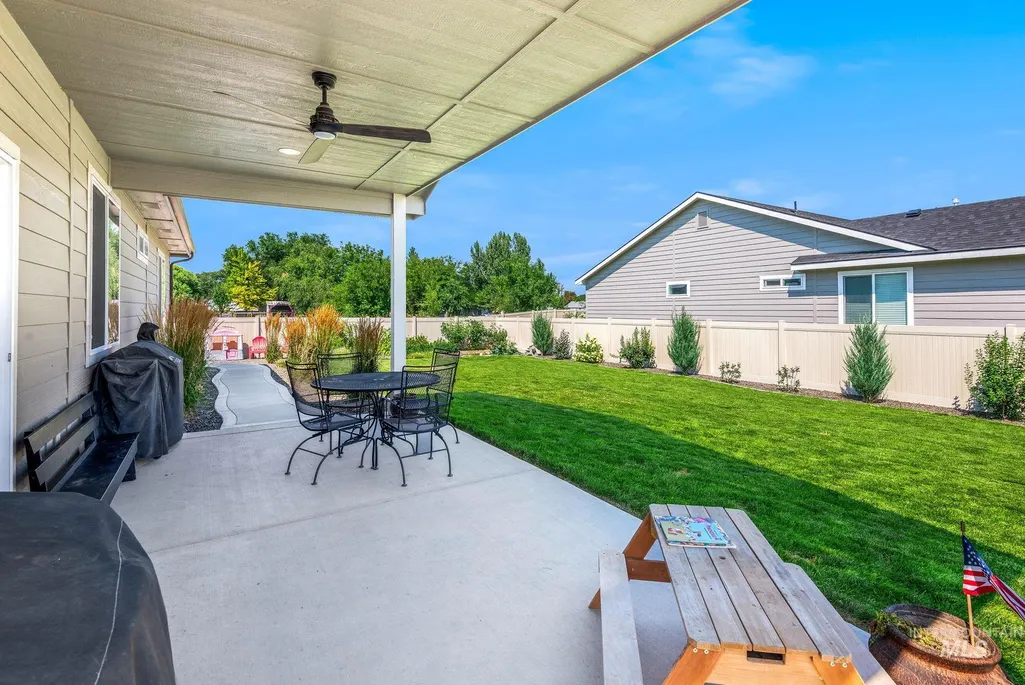
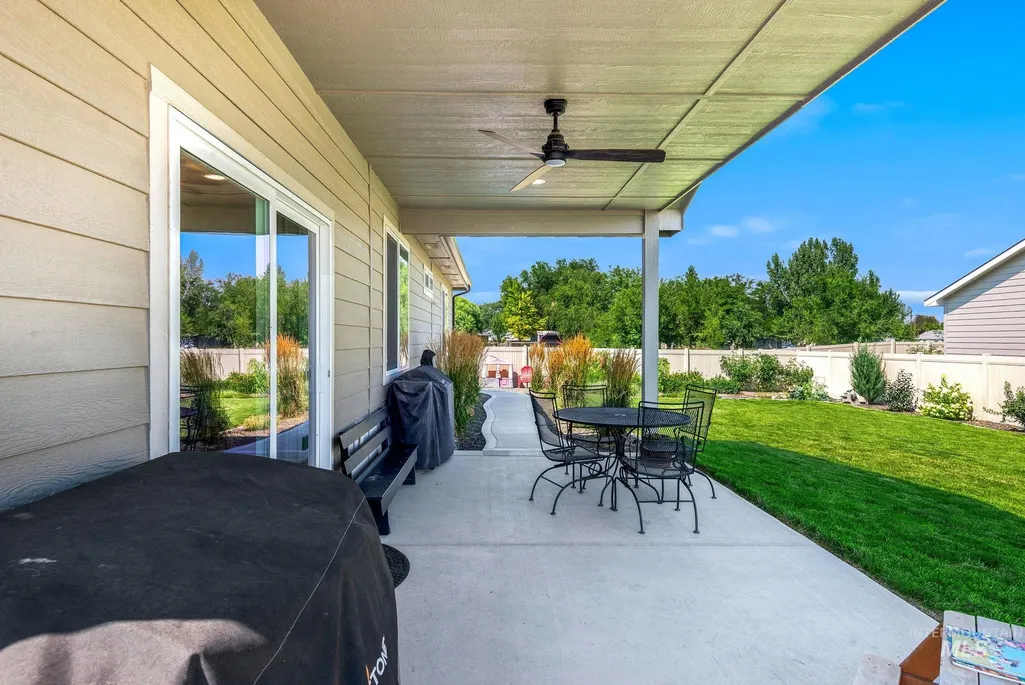
| Patio/Porch Features | Covered Patio/Deck |
| Construction Materials | Frame |
| Year Built | 2023 |
| Levels | One |
| Property Subtype | Single Family Residence |
| Tax Year | 2025 |
| Current Use | Single Family |
| Ownership | Fee Simple |
| Assoc Fee Paid Per | Annually |
| County | Canyon |
| Property Type | Residential |
| HOA | true |
| Attached Garage | true |
| Subdivision Name | Rosehaven |
| Garage Y/N | true |
| Status | Pending |
| Directions | I-84 W to Exit 27, Simplot Blvd W to Wilder, Hwy 19 to Stewart Ln, S on Batt Corner, E on Sunshine, S on Tiffany Rose, E on Bushnell to Wood Rose. |
| ModificationTimestamp | 2026-08-02T20:49:33.200Z |
| High School | Wilder |
| City | Wilder |
| High School District | Wilder School District #133 |
| Lot Size Units | Acres |
| Lot Size Square Feet | 11325.6 |
| Carport Y/N | false |
| Listing Terms | Cash |
| Elementary School | Wilder Elem |
| Land Lease Y/N | false |
| Tax Annual Amount | 3062.75 |
| Middle/Junior High School | Wilder Jr |
| Building Area Units | Square Feet |
| Primary Bedroom Level | Main |
| Living Area Units | Square Feet |
| Builder Name | Bear Homes |
| Standard Status | Pending |
| Middle/Junior School District | Wilder School District #133 |
| Elementary School District | Wilder School District #133 |
| Legal Description | 22-4N-5W NE ROSEHAVEN NO 4 LT 19 |
| LeasableAreaUnits | Square Feet |
| Freehold | IDX |
Interior Features
| Interior Amenities | Bath-Master |
|---|---|
| Flooring | Carpet |
| Air Conditioning Y/N | true |
| Heating Y/N | true |
| Fireplace Y/N | false |
| Above Grade Finished Area | 1800 |
| Total Bedrooms | 4 |
| Main Level Bedrooms | 4 |
| Main Level Bathrooms | 2 |
| Below Grade Finished Area Unit Type | Square Feet |
| LivingAreaSource | Public Records |
| Below Grade Finished Area Source | Public Records |
| Above Grade Finished Area Source | Public Records |
| Above Grade Finished Area Unit Type | Square Feet |
| Total Baths | 2 |
| Bedroom 4 Level | Main |
| Bedroom 3 Level | Main |
| Second Bedroom Level | Main |
Exterior Features
| Fencing | Full |
|---|---|
| Parking Features | Attached |
| Lot Features | 10000 SF - .49 AC |
| Water Source | City Service |
| Total Parking | 3 |
| Lot Size Area | 0.26 |
| Foundation Details | Crawl Space |
| Building Area Total | 1800 |
| Lot Size Acres | 0.26 |
| Covered Spaces | 3 |
Amenities
- Foreclosure
- Views
- Short Sale
- New Construction
- Adult 55+
- Lease To Own
- No HOA Fees
- Furnished
- Primary On Main
- Air Conditioning
- Seller Finance
- Green
- Fixer Upper
- Horse
- Golf
- Fireplace
- Deck
- Garage
- Basement
- Pool
Property vs Single Family Average in 83676
Price
Taxes
Year Built

