
Address
8324 E. Stone Valley, Nampa, ID
Price
$ 434,000
Property Attributes
- MLS#98995282
- TypeSingle Family
- Listing Status Pending
- CountyCanyon
- CityNampa
- NeighborhoodRidgevue Estates
- Zip83687
- Style
- Year Built2020
- Taxes$ 2404
- Price$ 434,000
- Bedrooms3
- Full Bathrooms3
- Half Bathrooms0
- Sqr Footage1653
- Lot Size0.18 Acres
Data Source:
Intermountain MLS (IMLS)
Property Description
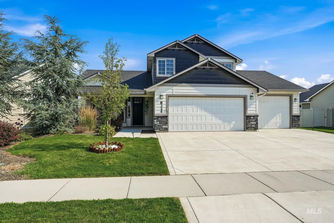
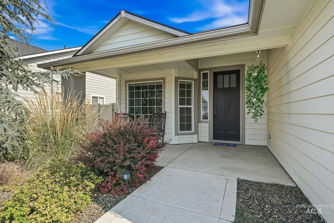
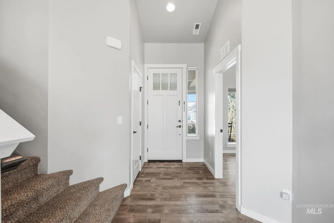
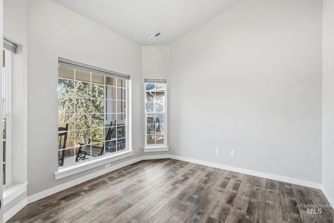
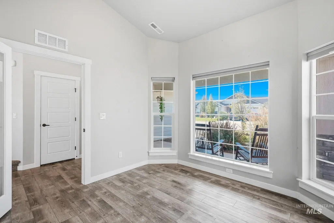
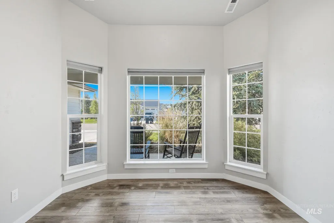
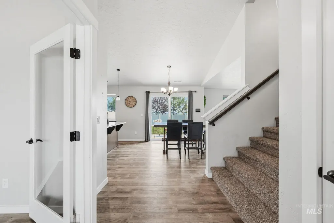
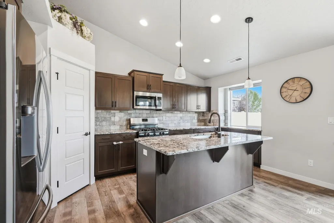
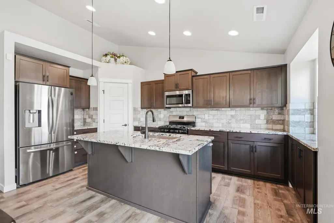
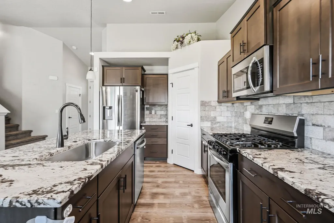
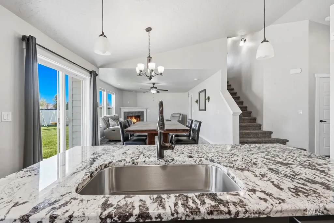
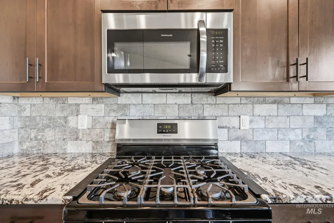
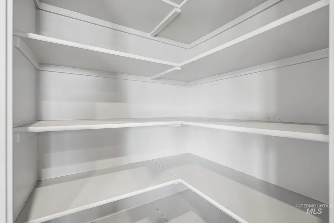
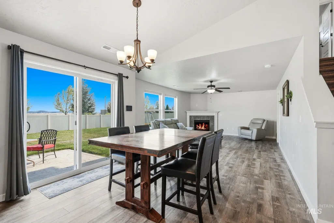
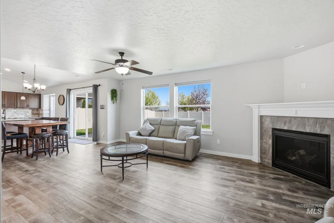
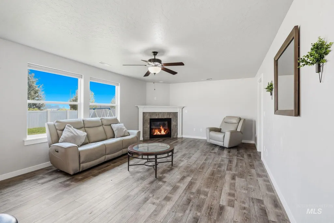
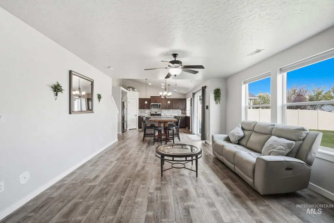
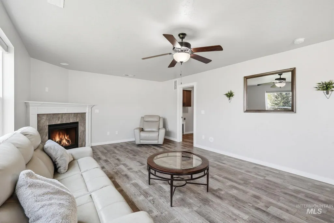
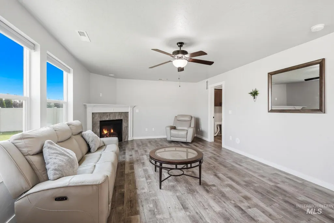
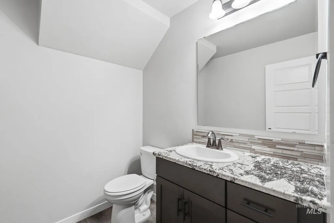
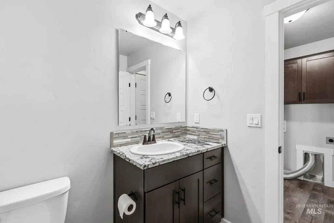
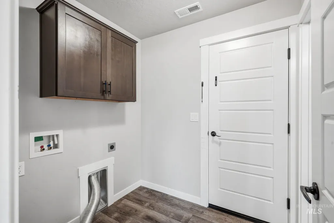
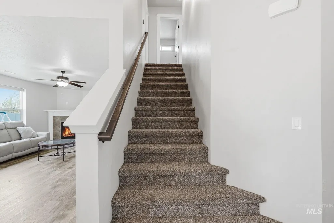
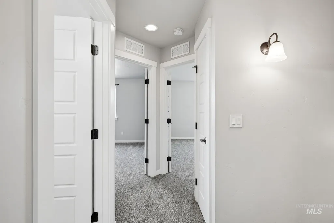
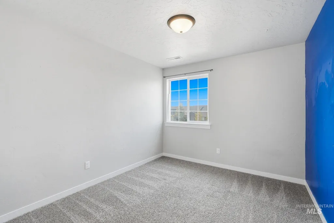
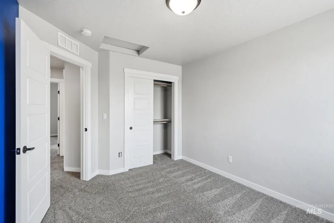
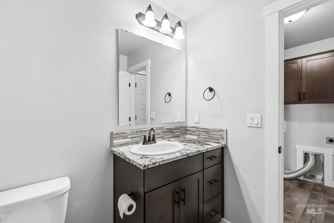
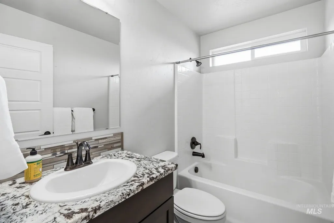
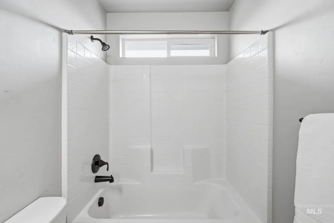
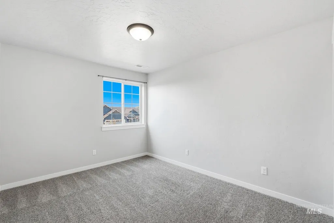
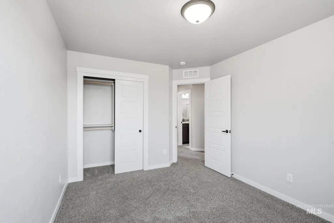
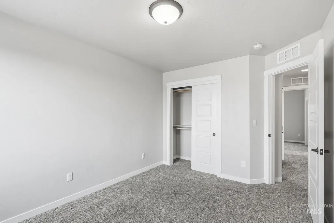
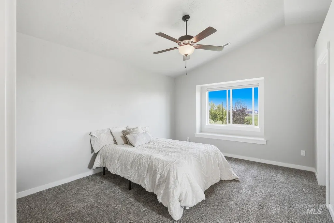
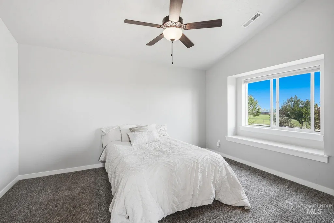
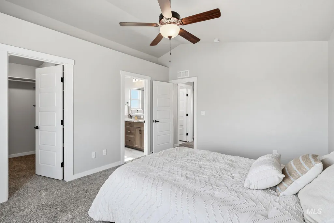
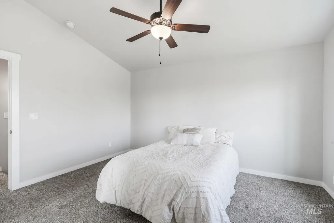
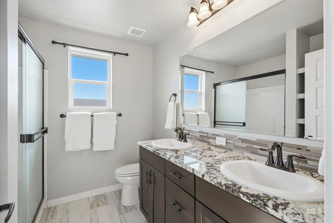
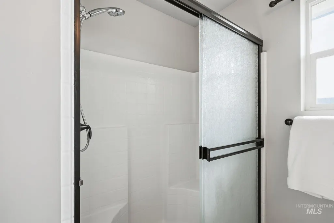
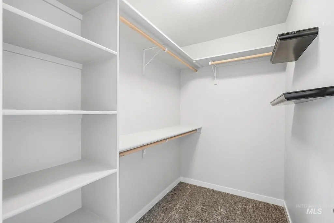
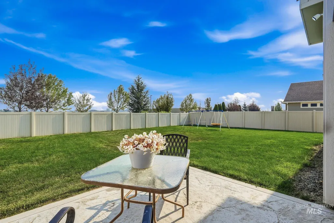
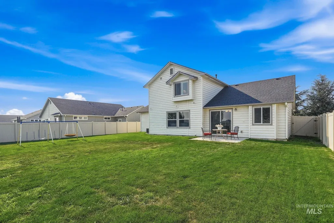
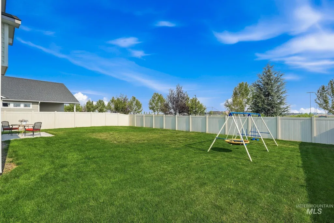
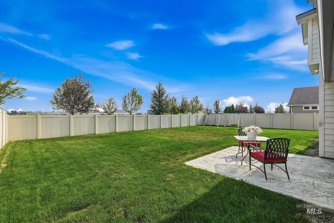
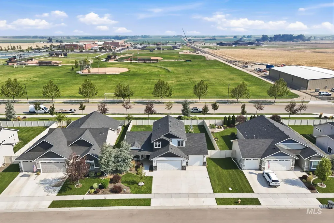
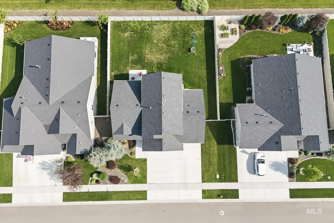
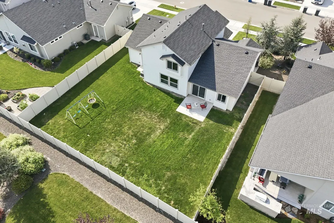
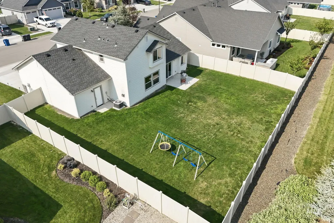
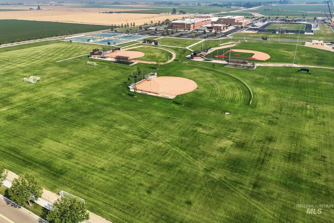
Welcome to 8324 Stone Valley in Nampa, Idaho! Built in 2020, this beautiful 3-bedroom, 2.5-bath home offers 1,653 square feet with no backyard neighbors, views of the mountains and an oversized 3-car garage, providing plenty of room for vehicles, storage, hobbies, or recreational gear. Step inside to discover a bright, open-concept floor plan designed for both everyday comfort and effortless entertaining. The spacious living area flows seamlessly into the kitchen and dining space, creating the perfect gathering place for family and friends. Upstairs, the primary suite offers a private retreat complete with an en-suite bathroom and ample closet space. Two additional bedrooms and a full bathroom provide flexibility for family, guests, or a home office. A convenient half bath on the main level adds to the home's practicality. Situated in a desirable NE Nampa neighborhood, this move-in-ready home combines modern construction, energy-efficient features, and low-maintenance living with easy access to schools, parks, shopping, dining, and everyday conveniences. Don't miss your opportunity to own this newer home with a 3-car garage and all the benefits of contemporary living. Schedule your showing today!
| Elementary School | Middle School | High School |
|---|---|---|
| East Canyon Elementary School | Sage Valley Middle School | Ridgevue High School |
| Price History | |
|---|---|
| 7/25/2026 | Listed $434,000 |
General Features
| Heating | Forced Air |
|---|---|
| Cooling | Central Air |
| Utilities | Sewer Connected |
| Roof | Architectural Style |
| Appliances | Gas Water Heater |
| HOA Fee | 300 |
| Garage Spaces | 3 |
| Construction Materials | Frame |
| Year Built | 2020 |
| Levels | Two |
| Property Subtype | Single Family Residence |
| Tax Year | 2025 |
| Current Use | Single Family |
| Ownership | Fee Simple |
| Assoc Fee Paid Per | Annually |
| County | Canyon |
| Property Type | Residential |
| HOA | true |
| Attached Garage | true |
| Subdivision Name | Ridgevue Estates |
| Garage Y/N | true |
| Status | Pending |
| Directions | From Chinden, S. on Madison Rd, E. Spruce St., S. on Abbott Ave. W. Stone Valley, House is on Right |
| ModificationTimestamp | 2026-07-29T18:40:40.100Z |
| High School | Ridgevue |
| City | Nampa |
| High School District | Vallivue School District #139 |
| Zoning Description | RS7 |
| Lot Size Units | Acres |
| Lot Size Square Feet | 7840.8 |
| Carport Y/N | false |
| Listing Terms | Cash |
| Elementary School | East Canyon |
| Land Lease Y/N | false |
| Tax Annual Amount | 2404.7 |
| Middle/Junior High School | Sage Valley |
| Building Area Units | Square Feet |
| Primary Bedroom Level | Upper |
| Living Area Units | Square Feet |
| Builder Name | MRH |
| Standard Status | Pending |
| Middle/Junior School District | Vallivue School District #139 |
| Elementary School District | Vallivue School District #139 |
| Legal Description | 34-4N-2W SE RIDGEVUE EST NO 1 LT 4 BLK 11 |
| LeasableAreaUnits | Square Feet |
| Freehold | IDX |
Interior Features
| Interior Amenities | Bath-Master |
|---|---|
| Flooring | Tile |
| Kitchen Level | Main |
| Air Conditioning Y/N | true |
| Heating Y/N | true |
| Fireplace Y/N | false |
| Above Grade Finished Area | 1653 |
| Total Bedrooms | 3 |
| Below Grade Finished Area Unit Type | Square Feet |
| LivingAreaSource | Public Records |
| Below Grade Finished Area Source | Public Records |
| Above Grade Finished Area Source | Public Records |
| Above Grade Finished Area Unit Type | Square Feet |
| Total Baths | 3 |
| Family Room Level | Main |
| Bedroom 3 Level | Upper |
| Second Bedroom Level | Upper |
Exterior Features
| Fencing | Full |
|---|---|
| Parking Features | Attached |
| Lot Features | Standard Lot 6000-9999 SF |
| Water Source | City Service |
| Total Parking | 3 |
| Lot Size Area | 0.18 |
| Foundation Details | Crawl Space |
| Building Area Total | 1653 |
| Lot Dimensions | 109x72 |
| Lot Size Acres | 0.18 |
| Road Surface Type | Paved |
| Covered Spaces | 3 |
| Road Frontage Type | Public Road |
Amenities
- Foreclosure
- Views
- Short Sale
- New Construction
- Adult 55+
- Lease To Own
- No HOA Fees
- Furnished
- Primary On Main
- Air Conditioning
- Seller Finance
- Green
- Fixer Upper
- Horse
- Golf
- Fireplace
- Deck
- Garage
- Basement
- Pool
Property vs Single Family Average in 83687
Price
Taxes
Year Built

