
Waterfront - Primary on Main

Address
6420 W Biathlon St, Eagle, ID
Price
$ 2,575,000
Property Attributes
- MLS#98995218
- TypeSingle Family
- Listing Status Active
- CountyAda
- CityEagle
- NeighborhoodSnoqualmie Falls
- Zip83616
- Style
- Year Built2022
- Taxes$ 6432
- Price$ 2,575,000
- Bedrooms5
- Full Bathrooms7
- Half Bathrooms0
- Sqr Footage7671
- Lot Size0.372 Acres
Data Source:
Intermountain MLS (IMLS)
Property Description
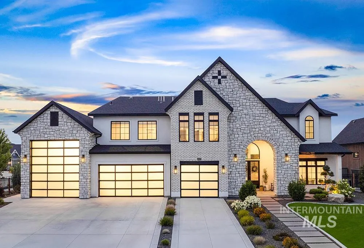
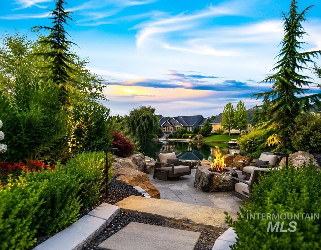
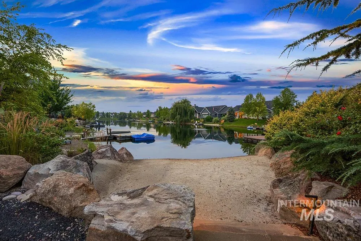
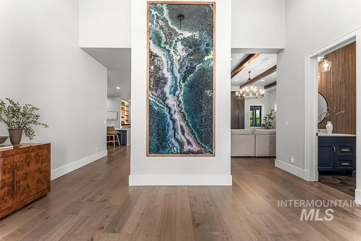
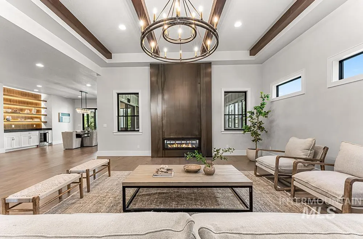
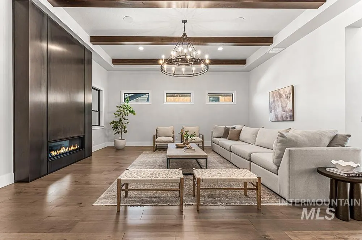
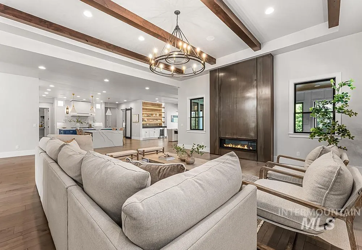
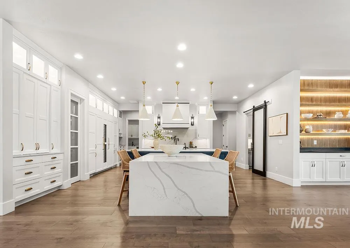
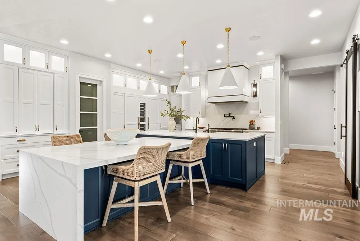
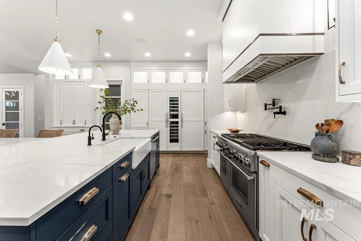
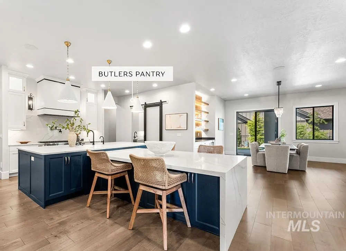
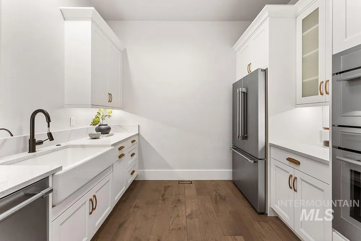
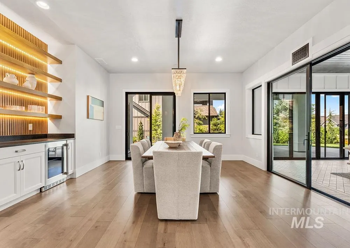
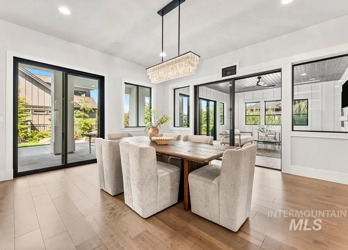
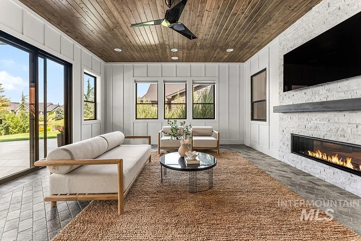
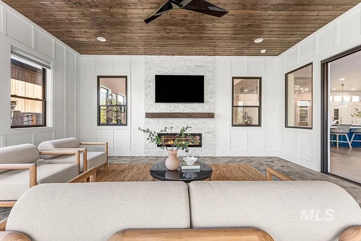
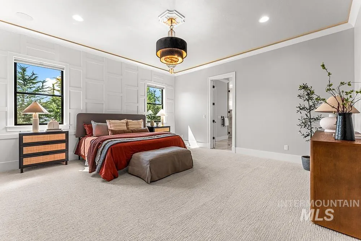
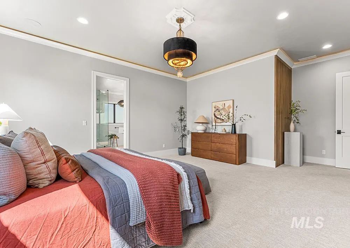
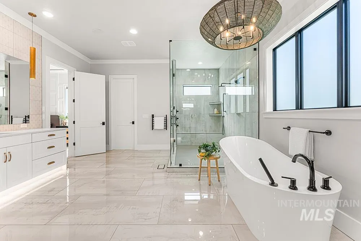
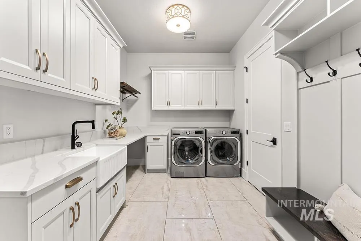
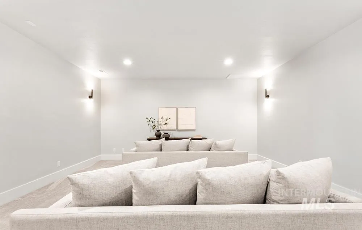
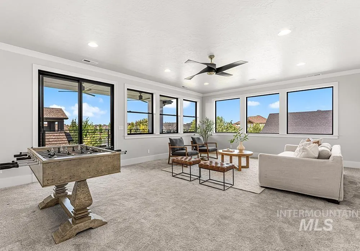
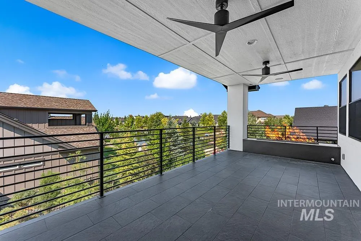
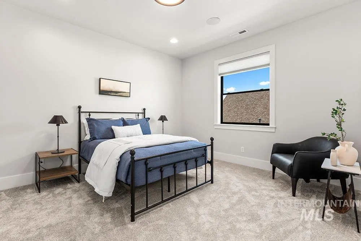
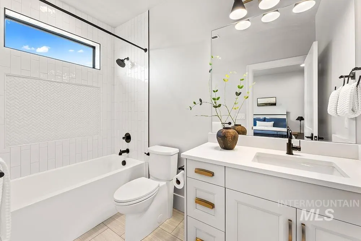

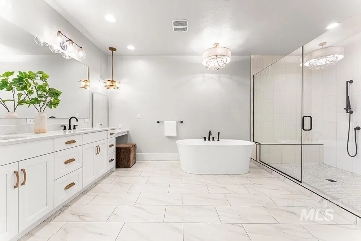
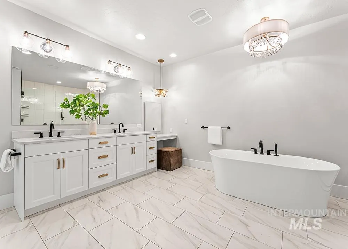
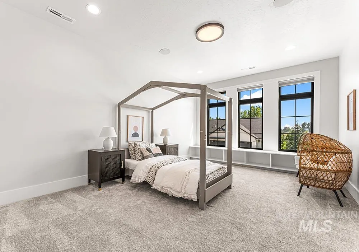
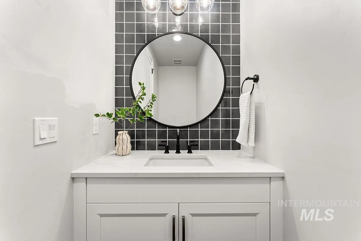
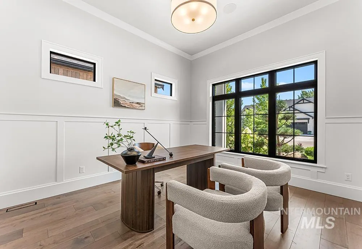
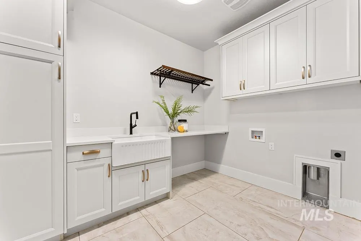
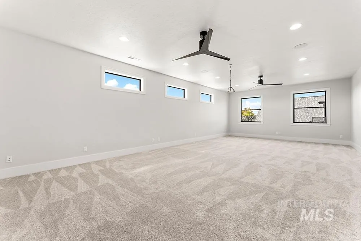
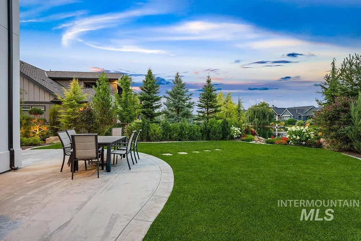
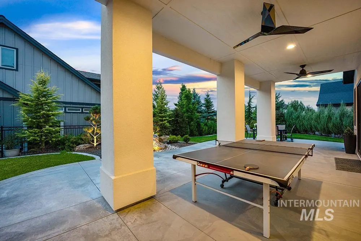
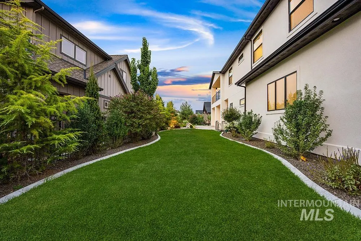
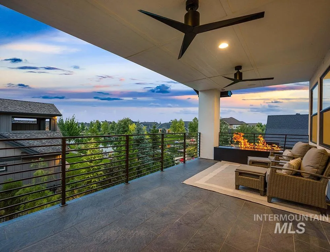
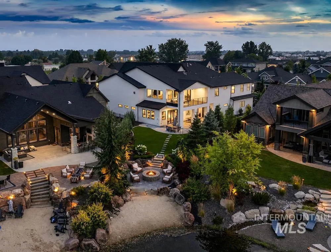
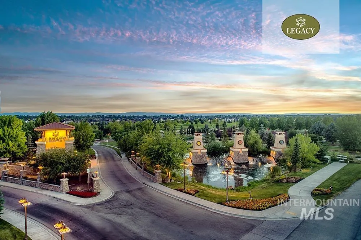
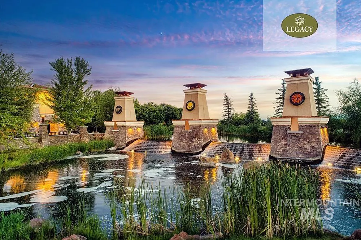
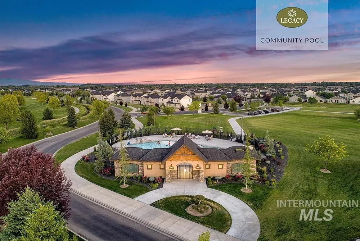
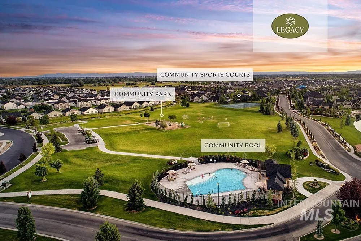
The largest waterfront estate in Legacy, this exceptional residence is set on a nearly 0.40-acre waterfront homesite with a private beach, coveted north-facing backyard, 45-foot RV garage, and over 7,600 square feet of luxury living. Designed for entertaining, the home showcases soaring beamed ceilings, rich hardwood flooring, and expansive living spaces overlooking the water. The gourmet chef's kitchen is appointed with premium surfaces and state of the art Thermador appliances. The butlers pantry serves as a fully equipped secondary kitchen with a full suite of appliances for concealed food prep. The main-level primary retreat offers direct patio access and a spa-inspired en-suite with a freestanding soaking tub, oversized three-head shower, and dual vanities. Additional highlights include two primary suites, three additional en-suite bedrooms, a theater room, executive office, oversized bonus room, two laundry rooms, and exceptional waterfront living surrounded by professionally designed landscaping. HOA dues cover access to a 3-hole executive golf course, 3 pools, tennis & pickleball courts, 4 playgrounds, a soccer field, 5 miles of walking paths, and maintenance of the community's beautifully landscaped common areas.
| Elementary School | Middle School | High School |
|---|---|---|
| Eagle Elementary School | Star Middle School | Eagle High School |
| Price History | |
|---|---|
| 8/4/2026 | Listed $2,575,000 |
General Features
| Heating | Forced Air |
|---|---|
| Cooling | Central Air |
| Utilities | Sewer Connected |
| Appliances | Double Oven |
| HOA Fee | 589.15 |
| Garage Spaces | 5 |
| Patio/Porch Features | Covered Patio/Deck |
| Construction Materials | Frame |
| Year Built | 2022 |
| Levels | Two |
| Property Subtype | Single Family Residence |
| Tax Year | 2025 |
| Current Use | Single Family |
| Ownership | Fee Simple |
| Waterfront Features | Waterfront |
| Assoc Fee Paid Per | Quarterly |
| County | Ada |
| Property Type | Residential |
| HOA | true |
| Attached Garage | true |
| Subdivision Name | Snoqualmie Falls |
| Garage Y/N | true |
| Status | Active |
| Directions | W on floating feather and Linder. South (Left) on Champions way through Legacy main entrance. Follow down and around bend - road turns into W Signature Dr - continue till T in the road. South West (Left) on W Nordic Dr. South (Left) on N Arena Ave. West (Right) on W Striker Dr - Go under Lakeside Retreats entrance. Second left (South) on N. Demarini Ave. Home at the end of the road on the left, corner lot, where Demarini turns into Biathlon. |
| ModificationTimestamp | 2026-08-05T21:48:04.300Z |
| High School | Eagle |
| City | Eagle |
| High School District | West Ada School District |
| Zoning Description | R-2/DA/P |
| Lot Size Units | Acres |
| Lot Size Square Feet | 16204.32 |
| Carport Y/N | false |
| Listing Terms | Cash |
| Elementary School | Eagle |
| Land Lease Y/N | false |
| Tax Annual Amount | 6432.24 |
| Middle/Junior High School | Star |
| Building Area Units | Square Feet |
| Primary Bedroom Level | Main |
| Living Area Units | Square Feet |
| Standard Status | Active |
| Middle/Junior School District | West Ada School District |
| Elementary School District | West Ada School District |
| Legal Description | LOT 19 BLK 14 SNOQUALMIE FALLS SUB NO 13 |
| LeasableAreaUnits | Square Feet |
| Freehold | IDX |
Interior Features
| Interior Amenities | Bath-Master |
|---|---|
| Total Fireplaces | 2 |
| Fireplace Features | Two |
| Air Conditioning Y/N | true |
| Heating Y/N | true |
| Fireplace Y/N | true |
| Above Grade Finished Area | 7671 |
| Total Bedrooms | 5 |
| Living Room Level | Main |
| Main Level Bedrooms | 1 |
| Main Level Bathrooms | 2 |
| Below Grade Finished Area Unit Type | Square Feet |
| LivingAreaSource | Public Records |
| Below Grade Finished Area Source | Public Records |
| Above Grade Finished Area Source | Public Records |
| Above Grade Finished Area Unit Type | Square Feet |
| Total Baths | 7 |
| Primary on Main | 288 |
| Second Bedroom Length | 16 |
| Second Bedroom Width | 18 |
| Bedroom 3 Area | 247 |
| Bedroom 3 Length | 13 |
| Bedroom 3 Width | 19 |
| Bedroom 4 Area | 208 |
| Bedroom 4 Length | 13 |
| Bedroom 4 Width | 16 |
| Primary Bedroom Area | 342 |
| Primary Bedroom Length | 18 |
| Primary Bedroom Width | 19 |
| Bedroom 5 Width | 14 |
| Bedroom 5 Level | Upper |
| Bedroom 5 Length | 13 |
| Bedroom 5 Area | 182 |
| Bedroom 4 Level | Upper |
| Bedroom 3 Level | Upper |
| Second Bedroom Level | Upper |
Exterior Features
| Parking Features | Attached |
|---|---|
| Lot Features | 10000 SF - .49 AC |
| Water Source | City Service |
| Total Parking | 5 |
| Lot Size Area | 0.372 |
| Building Area Total | 7671 |
| Lot Size Acres | 0.372 |
| Other Parking | Garage: 23x32 |
| Waterfront Y/N | true |
| Covered Spaces | 5 |
Amenities
- Foreclosure
- Views
- Short Sale
- New Construction
- Adult 55+
- Lease To Own
- No HOA Fees
- Furnished
- Primary On Main
- Air Conditioning
- Seller Finance
- Green
- Fixer Upper
- Horse
- Golf
- Fireplace
- Deck
- Garage
- Basement
- Pool
Property vs Single Family Average in 83616
Price
Taxes
Year Built

