
Primary on Main
Address
2301 N 19th, Boise, ID
Price
$ 1,100,000
Property Attributes
- MLS#98995192
- TypeSingle Family
- Listing Status Pending
- CountyAda
- CityBoise
- NeighborhoodBond
- Zip83702
- Style
- Year Built1944
- Taxes$ 5580
- Price$ 1,100,000
- Bedrooms4
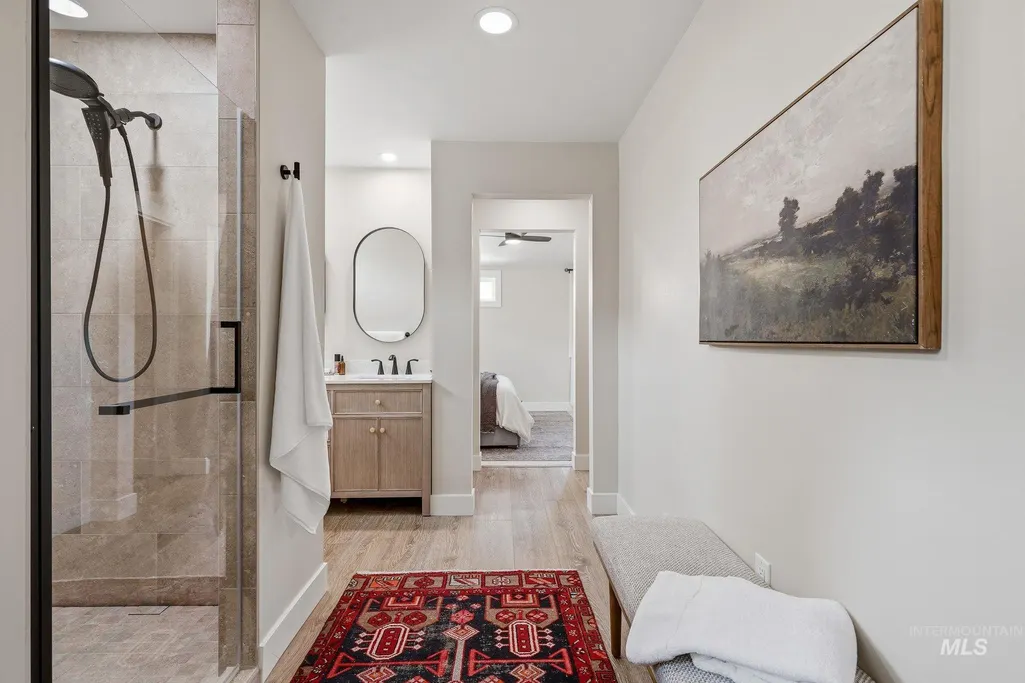
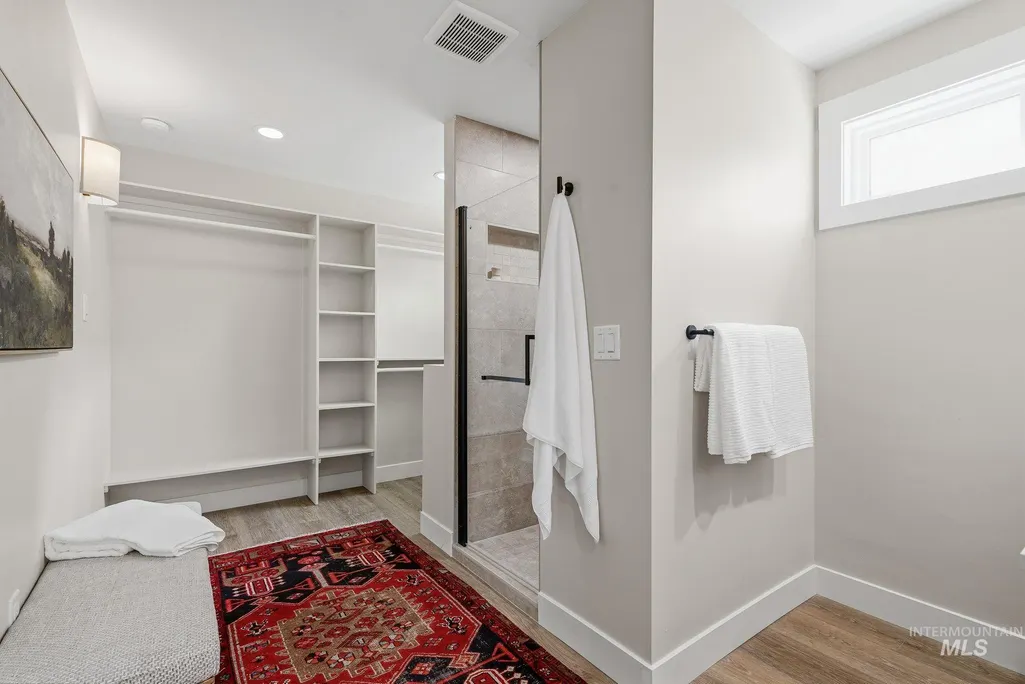
- Full Bathrooms3
- Half Bathrooms0
- Sqr Footage2308
- Lot Size0.14 Acres
Data Source:
Intermountain MLS (IMLS)
Property Description
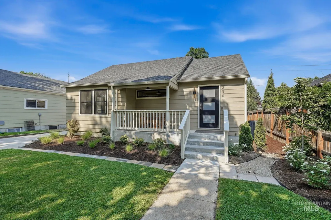
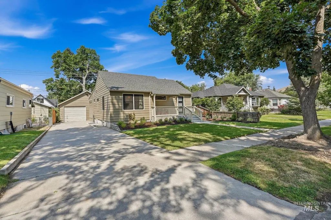
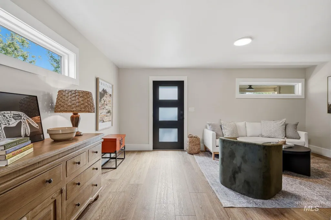
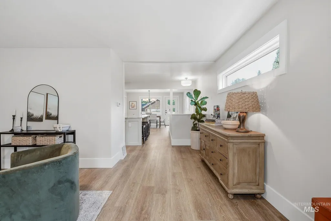
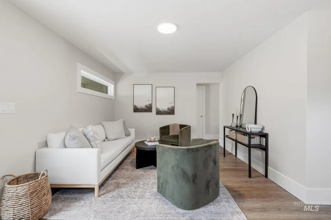
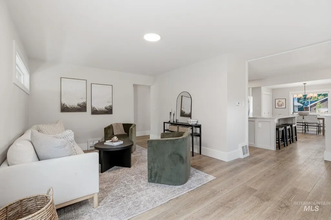
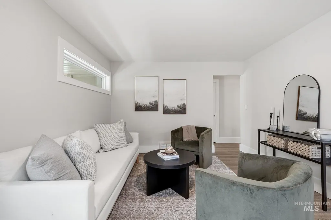
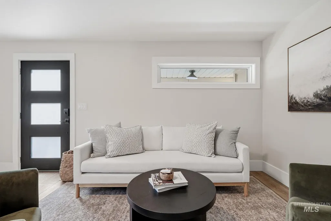
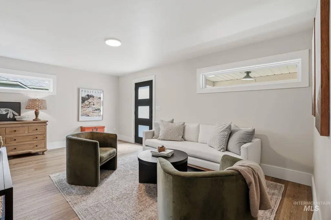
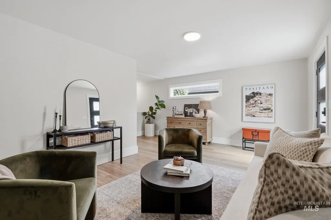
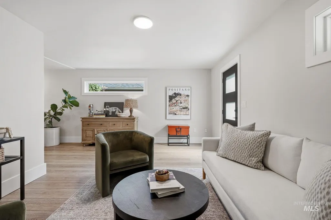
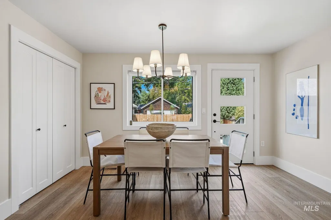
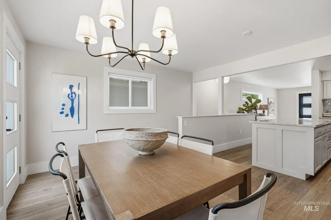
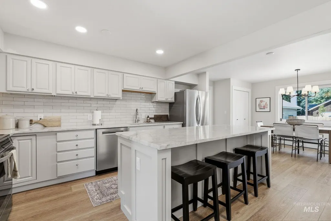
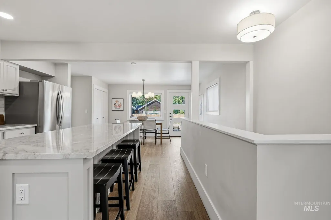
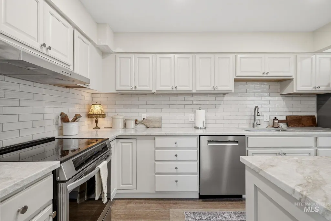
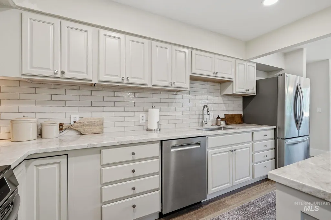
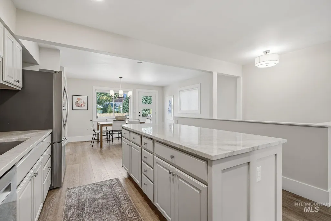
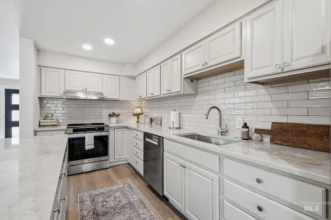
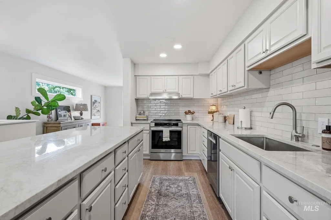
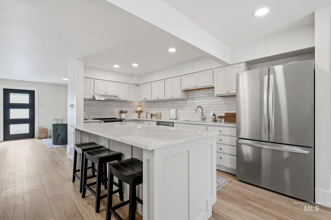
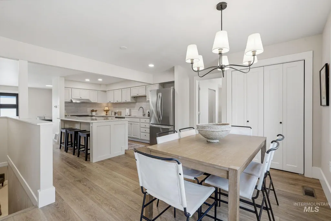
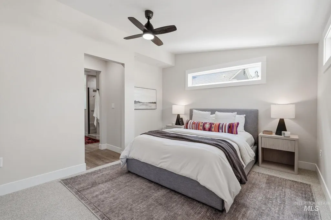
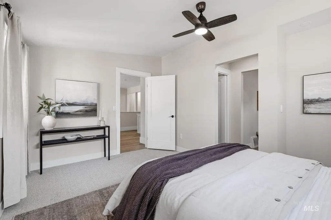
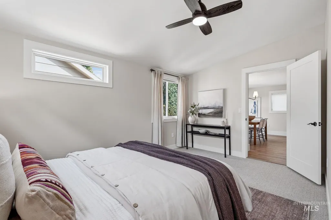
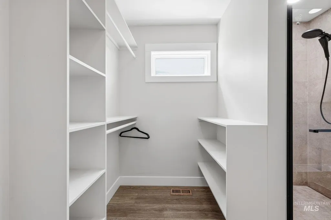
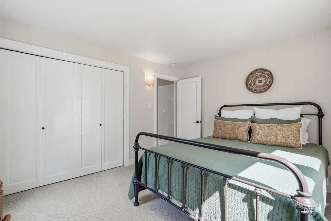
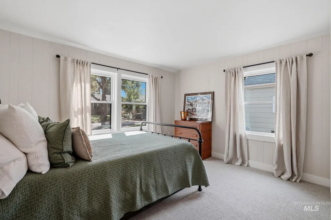
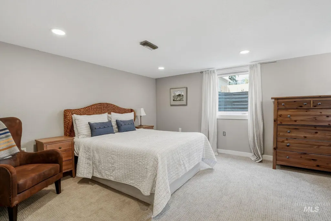
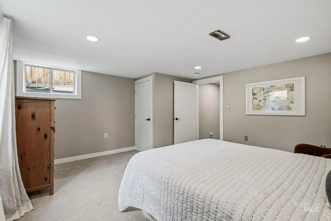
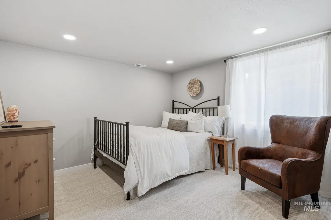
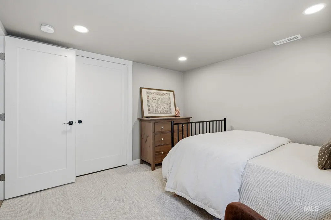
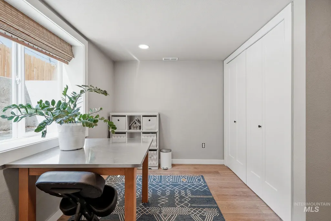
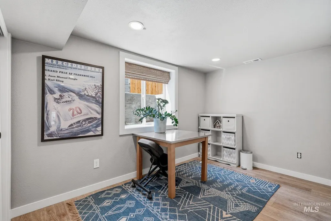
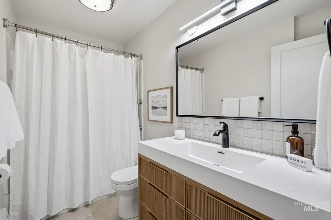
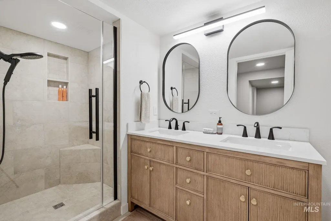
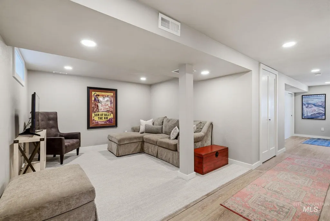
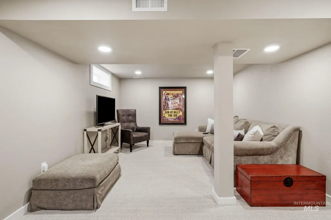
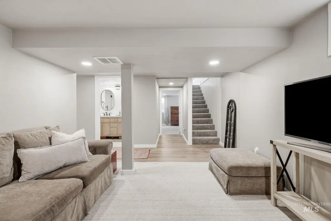
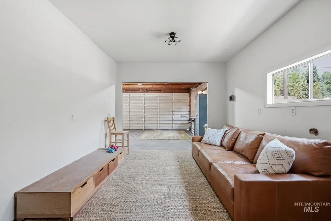
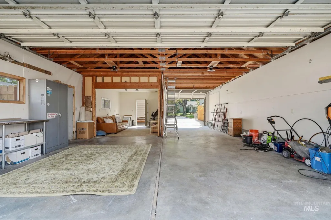
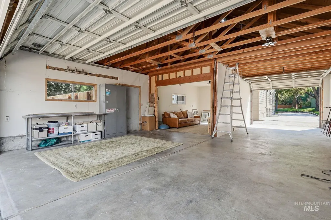
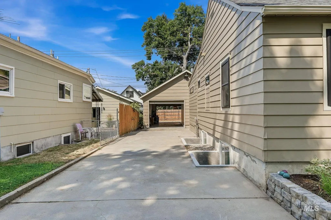
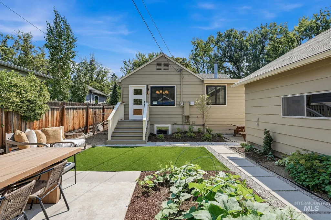
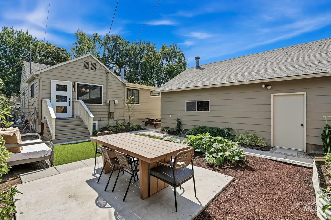
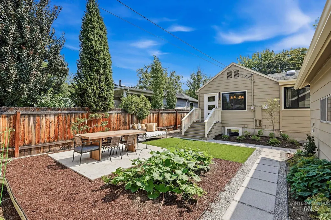
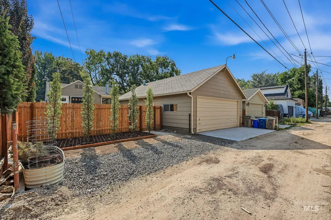
There are renovated homes and then there are homes that have been completely reimagined. Perfectly positioned in Boise's coveted North End, this exceptional residence has been transformed with an uncompromising commitment to quality, timeless design, and enduring craftsmanship. Every detail has been thoughtfully curated, creating a home that feels both luxurious and inviting. Bathed in natural light and finished in a warm, sophisticated neutral palette, the home offers four spacious bedrooms and three beautifully appointed bathrooms. New flooring, designer paint, custom doors, and refined finishes reflect a renovation completed the right way with quality, longevity, and everyday living in mind. The impressive 864 square-foot, four-car garage offers endless flexibility for collectors, hobbies, storage, or future ADU potential (buyer to verify). A tankless water heater, all-new professional landscaping, and abundant off-street parking an exceptional rarity in the North End add to the home's unmatched appeal. Just moments from Camel's Back Park, Hyde Park, the Boise Foothills, downtown Boise, and some of the city's most sought-after schools, this home offers the perfect balance of luxury, lifestyle, and location. More than a beautifully remodeled home, this is a rare opportunity to own a thoughtfully restored North End residence where timeless character meets modern living.
| Elementary School | Middle School | High School |
|---|---|---|
| Washington (Boise) Elementary School | North Jr Middle School | Boise High School |
| Price History | |
|---|---|
| 7/24/2026 | Listed $1,100,000 |
General Features
| Heating | Forced Air |
|---|---|
| Cooling | Central Air |
| Utilities | Sewer Connected |
| Roof | Composition |
| Appliances | Gas Water Heater |
| Garage Spaces | 4 |
| Patio/Porch Features | Covered Patio/Deck |
| Construction Materials | Frame |
| Year Built | 1944 |
| Levels | Single with Below Grade |
| Property Subtype | Single Family Residence |
| Tax Year | 2025 |
| Current Use | Single Family |
| Ownership | Fee Simple |
| County | Ada |
| Property Type | Residential |
| Attached Garage | false |
| Subdivision Name | Bond |
| Garage Y/N | true |
| Status | Pending |
| Directions | N on Harrison, L on Dora R on 19th |
| ModificationTimestamp | 2026-08-18T16:07:55.400Z |
| High School | Boise |
| City | Boise |
| High School District | Boise School District #1 |
| Zoning Description | R-1CH |
| Lot Size Units | Acres |
| Lot Size Square Feet | 6098.4 |
| Carport Y/N | false |
| Listing Terms | Cash |
| Elementary School | Washington (Boise) |
| Land Lease Y/N | false |
| Tax Annual Amount | 5580.74 |
| Middle/Junior High School | North Jr |
| Property Condition | Updated/Remodeled |
| Virtual Tour | https://listings.snaphouse.io/sites/rygylbkm/unbranded |
| Building Area Units | Square Feet |
| Primary Bedroom Level | Main |
| Living Area Units | Square Feet |
| Standard Status | Pending |
| Middle/Junior School District | Boise School District #1 |
| Elementary School District | Boise School District #1 |
| Legal Description | Lot 12 Block 1 Bond Add |
| LeasableAreaUnits | Square Feet |
| Freehold | IDX |
Interior Features
| Interior Amenities | Bath-Master |
|---|---|
| Flooring | Tile |
| Kitchen Level | Main |
| Air Conditioning Y/N | true |
| Heating Y/N | true |
| Fireplace Y/N | false |
| Above Grade Finished Area | 1257 |
| Total Bedrooms | 4 |
| Below Grade Finished Area | 1051 |
| Living Room Level | Main |
| Main Level Bedrooms | 2 |
| Main Level Bathrooms | 2 |
| Below Grade Finished Area Unit Type | Square Feet |
| LivingAreaSource | Public Records |
| Below Grade Finished Area Source | Public Records |
| Above Grade Finished Area Source | Public Records |
| Above Grade Finished Area Unit Type | Square Feet |
| Total Baths | 3 |
| Kitchen Area | 192 |
| Kitchen Length | 16 |
| Kitchen Width | 12 |
| Primary on Main | 117 |
| Second Bedroom Length | 9 |
| Second Bedroom Width | 13 |
| Bedroom 3 Area | 195 |
| Bedroom 3 Length | 15 |
| Bedroom 3 Width | 13 |
| Bedroom 4 Area | 121 |
| Bedroom 4 Length | 11 |
| Bedroom 4 Width | 11 |
| Living Room Area | 216 |
| Living Room Length | 18 |
| Living Room Width | 12 |
| Primary Bedroom Area | 210 |
| Primary Bedroom Length | 15 |
| Primary Bedroom Width | 14 |
| Bedroom 4 Level | Lower |
| Bedroom 3 Level | Lower |
| Second Bedroom Level | Main |
Exterior Features
| Fencing | Full |
|---|---|
| Parking Features | Detached |
| Lot Features | Standard Lot 6000-9999 SF |
| Water Source | City Service |
| Total Parking | 4 |
| Lot Size Area | 0.14 |
| Foundation Details | Slab |
| Building Area Total | 2308 |
| Lot Dimensions | 122x50 |
| Lot Size Acres | 0.14 |
| Other Parking | Garage: 36x24 |
| Covered Spaces | 4 |
| Road Frontage Type | Public Road |
Amenities
- Foreclosure
- Views
- Short Sale
- New Construction
- Adult 55+
- Lease To Own
- No HOA Fees
- Furnished
- Primary On Main
- Air Conditioning
- Seller Finance
- Green
- Fixer Upper
- Horse
- Golf
- Fireplace
- Deck
- Garage
- Basement
- Pool
Property vs Single Family Average in 83702
Price
Taxes
Year Built

