
Address
1505 N Harrison Blvd, Boise, ID
Price
$ 2,980,000
Property Attributes
- MLS#98995186
- TypeSingle Family
- Listing Status Pending
- CountyAda
- CityBoise
- NeighborhoodLocust Grove Ad
- Zip83702
- Style
- Year Built1910
- Taxes$ 22166
- Price$ 2,980,000
- Bedrooms5
- Full Bathrooms5
- Half Bathrooms0
- Sqr Footage7980
- Lot Size0.28 Acres
Data Source:
Intermountain MLS (IMLS)
Property Description
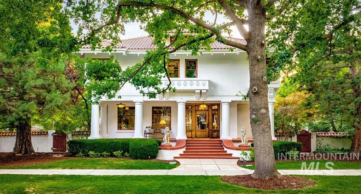
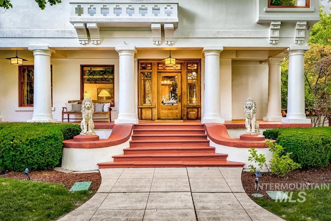
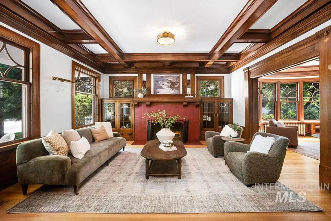
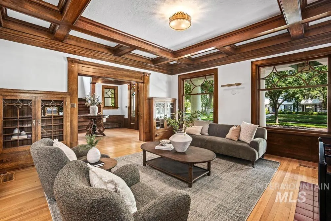
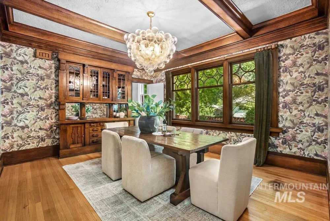
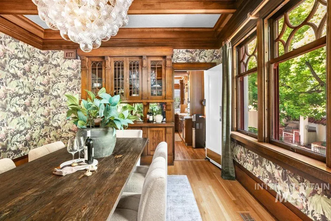
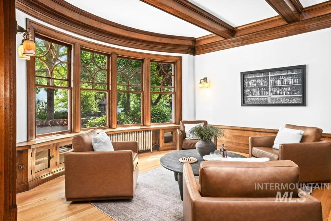
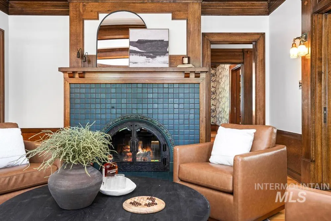
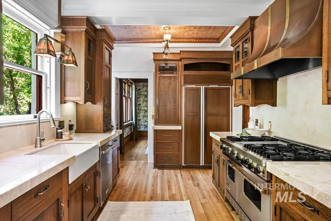
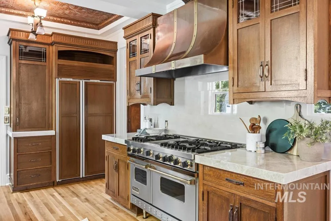
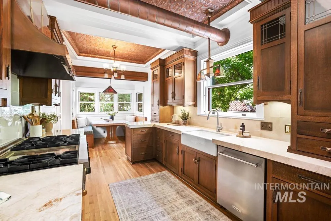
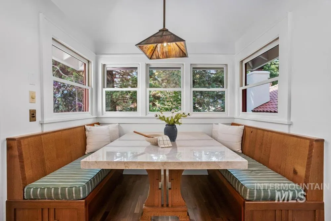
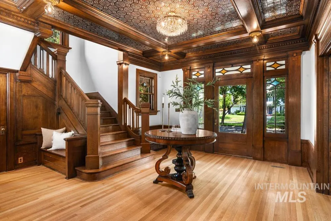
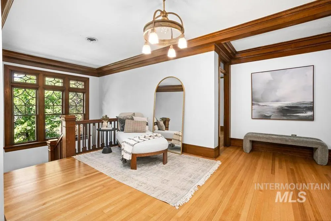
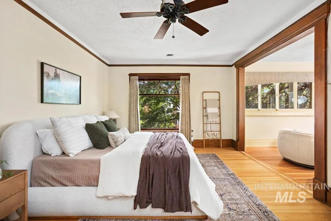
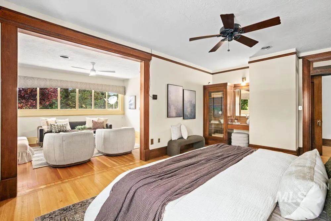
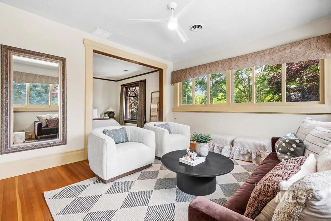
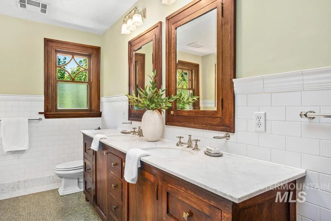
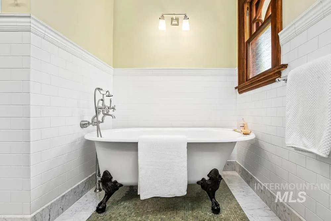
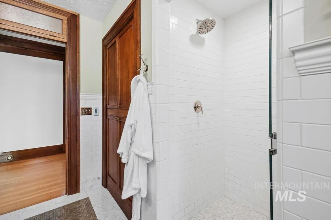
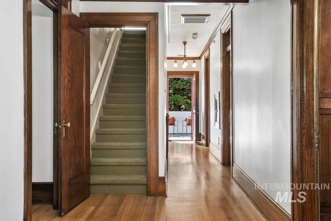
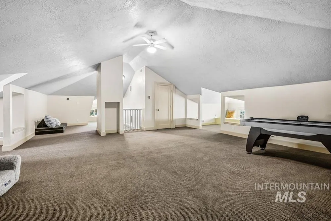
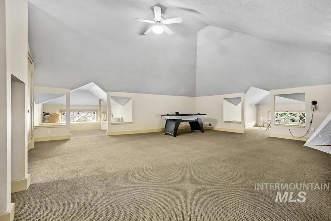
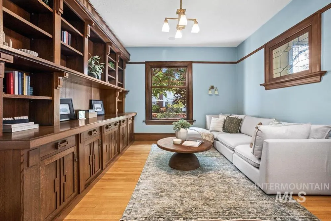
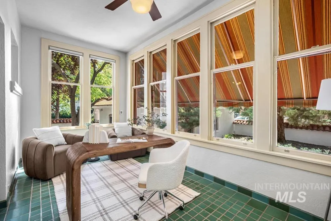
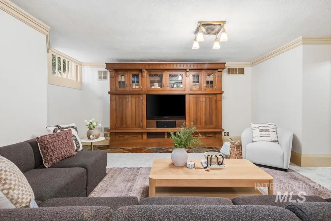
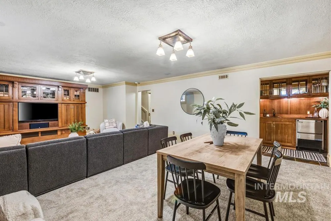
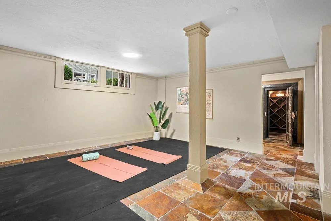
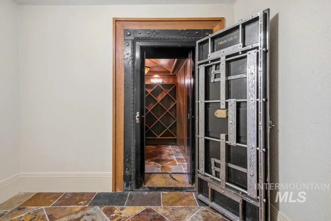
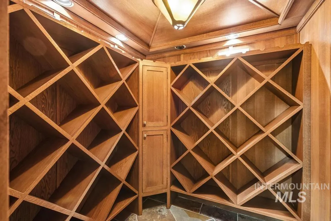
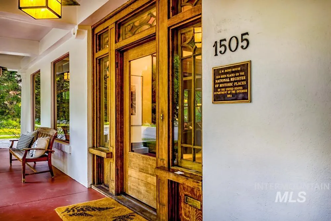
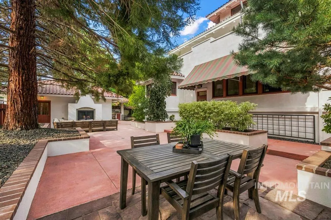
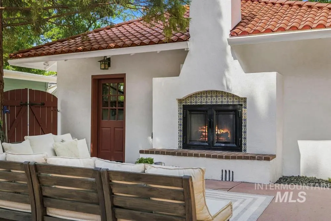
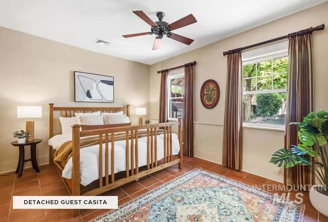
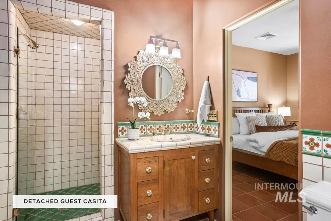
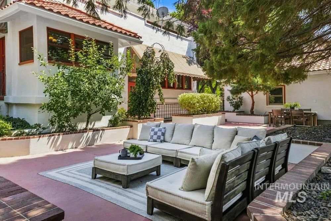
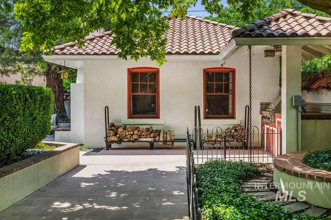
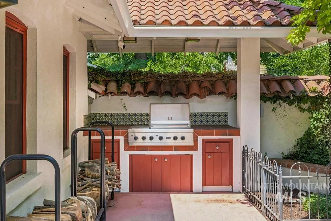
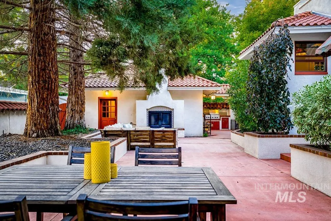
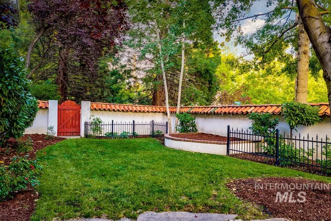
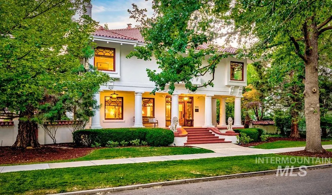
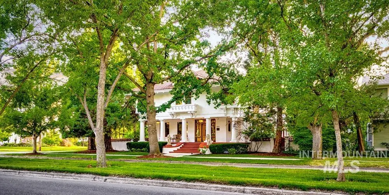
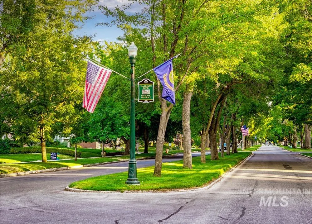
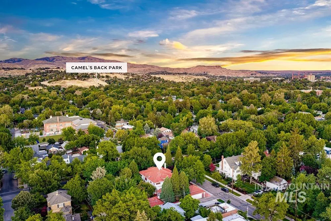
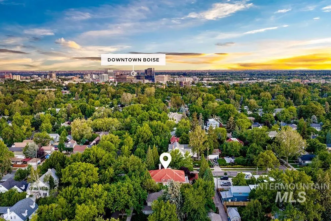
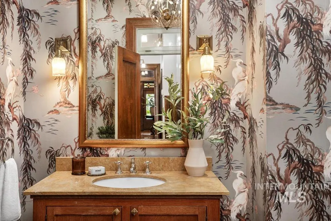
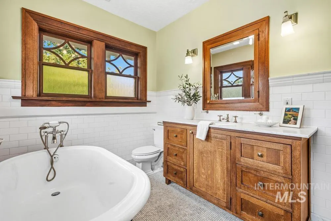
An iconic North End home, The Lion House stands as one of Harrison Boulevard's most celebrated and historically significant residences. Designed in 1911 by renowned architect John E. Tourtellotte — whose work includes both the Idaho State Capitol and St. John's Cathedral — this extraordinary California Mission-style home represents a rare opportunity to steward a piece of Idaho's architectural heritage. Originally commissioned for prominent Boise businessman G.W. Bond and later serving as the Governor's private residence, the property is listed on the National Register of Historic Places. The Lion House remains a remarkable example of enduring craftsmanship, thoughtfully preserved and carefully restored to honor its original character while supporting modern living. Residence includes 4 bedrooms & 3.5 baths + a guest casita offers an additional 1 bedroom & 1 bath. Beautifully updated kitchen, impeccable woodwork, tile, built in's, finishes & living spaces on main & upper levels. Charming finished attic provides flexible bonus space for playroom, recreation, fitness or retreat. Spacious lower level features a media room with wet bar, custom wine cellar & office/bonus room. Private courtyards create exceptional outdoor living with an outdoor fireplace, built-in grill, lush lawns & mature landscaping. Just blocks from Camel's Back, Hyde Park, foothill trails & popular schools.
| Elementary School | Middle School | High School |
|---|---|---|
| Washington (Boise) Elementary School | North Jr Middle School | Boise High School |
| Price History | |
|---|---|
| 8/4/2026 | Listed $2,980,000 |
General Features
| Heating | Forced Air |
|---|---|
| Cooling | Central Air |
| Utilities | Sewer Connected |
| Roof | Tile |
| Appliances | Tank Water Heater |
| Garage Spaces | 3 |
| Patio/Porch Features | Covered Patio/Deck |
| Construction Materials | Concrete |
| Year Built | 1910 |
| Levels | Two Story w/ Below Grade |
| Property Subtype | Single Family Residence |
| Tax Year | 2025 |
| Current Use | Single Family |
| Ownership | Fee Simple |
| County | Ada |
| Property Type | Residential |
| Attached Garage | false |
| Subdivision Name | Locust Grove Ad |
| Garage Y/N | true |
| Other Structures | Sep. Detached Dwelling |
| Status | Pending |
| Directions | Corner of Harrison Blvd & Ridenbaugh St |
| ModificationTimestamp | 2026-08-07T23:26:49.200Z |
| High School | Boise |
| City | Boise |
| High School District | Boise School District #1 |
| Lot Size Units | Acres |
| Lot Size Square Feet | 12196.8 |
| Carport Y/N | false |
| Listing Terms | Cash |
| Elementary School | Washington (Boise) |
| Land Lease Y/N | false |
| Tax Annual Amount | 22166.16 |
| Middle/Junior High School | North Jr |
| Property Condition | Updated/Remodeled |
| Virtual Tour | https://www.tourfactory.com/idxr3248697 |
| Building Area Units | Square Feet |
| Primary Bedroom Level | Upper |
| Living Area Units | Square Feet |
| Standard Status | Pending |
| Middle/Junior School District | Boise School District #1 |
| Elementary School District | Boise School District #1 |
| Legal Description | See Attached Exhibit A |
| LeasableAreaUnits | Square Feet |
| Freehold | IDX |
Interior Features
| Interior Amenities | Guest Room |
|---|---|
| Flooring | Hardwood |
| Fireplace Features | Three or More |
| Kitchen Level | Main |
| Air Conditioning Y/N | true |
| Heating Y/N | true |
| Fireplace Y/N | true |
| Above Grade Finished Area | 6102 |
| Total Bedrooms | 5 |
| Below Grade Finished Area | 1878 |
| Living Room Level | Main |
| Main Level Bedrooms | 1 |
| Main Level Bathrooms | 1 |
| Below Grade Finished Area Unit Type | Square Feet |
| LivingAreaSource | Other |
| Below Grade Finished Area Source | Other |
| Above Grade Finished Area Source | Other |
| Above Grade Finished Area Unit Type | Square Feet |
| Total Baths | 5 |
| Kitchen Area | 220 |
| Kitchen Length | 22 |
| Kitchen Width | 10 |
| Primary on Main | 208 |
| Second Bedroom Length | 16 |
| Second Bedroom Width | 13 |
| Bedroom 3 Area | 224 |
| Bedroom 3 Length | 16 |
| Bedroom 3 Width | 14 |
| Bedroom 4 Area | 120 |
| Bedroom 4 Length | 12 |
| Bedroom 4 Width | 10 |
| Dining Room Area | 15 |
| Dining Room Width | 14 |
| Family Room Area | 221 |
| Family Room Length | 17 |
| Living Room Area | 240 |
| Living Room Length | 16 |
| Living Room Width | 15 |
| Primary Bedroom Area | 221 |
| Primary Bedroom Length | 17 |
| Primary Bedroom Width | 13 |
| Family Room Width | 13 |
| Family Room Level | Main |
| Dining Room Level | Main |
| Dining Room Area | 210 |
| Bedroom 5 Level | Main |
| Bedroom 4 Level | Upper |
| Bedroom 3 Level | Upper |
| Second Bedroom Level | Upper |
Exterior Features
| Fencing | Full |
|---|---|
| Parking Features | Detached |
| Lot Features | 10000 SF - .49 AC |
| Water Source | City Service |
| Total Parking | 3 |
| Lot Size Area | 0.28 |
| Building Area Total | 8376 |
| Lot Dimensions | 122x105 |
| Lot Size Acres | 0.28 |
| Other Parking | Garage: 23'x30 |
| Covered Spaces | 3 |
Amenities
- Foreclosure
- Views
- Short Sale
- New Construction
- Adult 55+
- Lease To Own
- No HOA Fees
- Furnished
- Primary On Main
- Air Conditioning
- Seller Finance
- Green
- Fixer Upper
- Horse
- Golf
- Fireplace
- Deck
- Garage
- Basement
- Pool
Property vs Single Family Average in 83702
Price
Taxes
Year Built

