
Open House Sat, Aug 22nd 11:00 AM - 01:00 PM - Primary on Main
Address
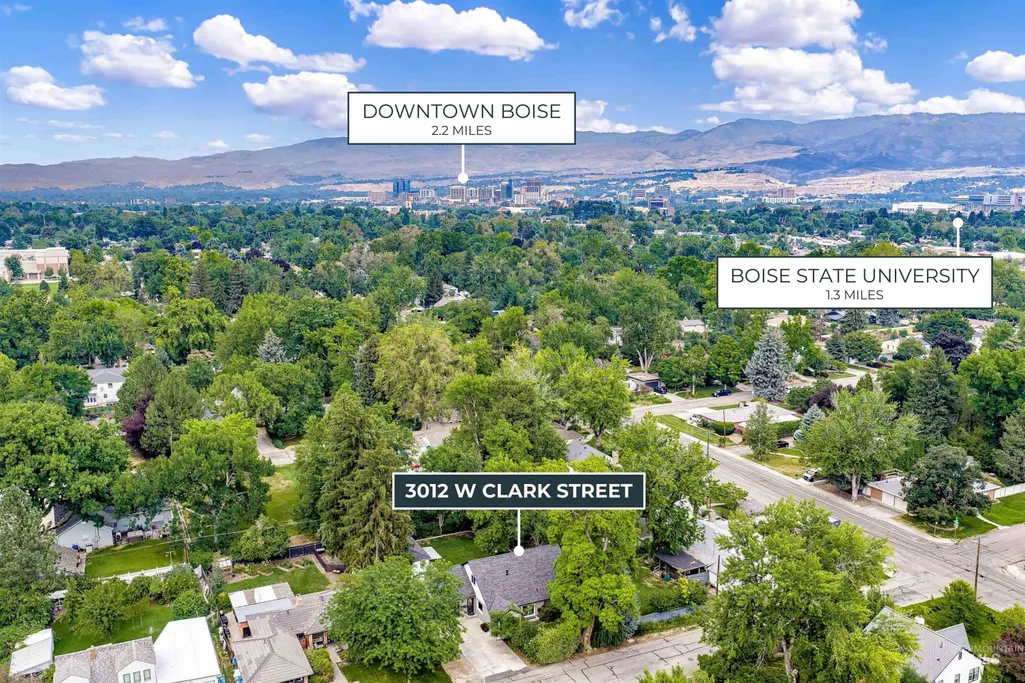
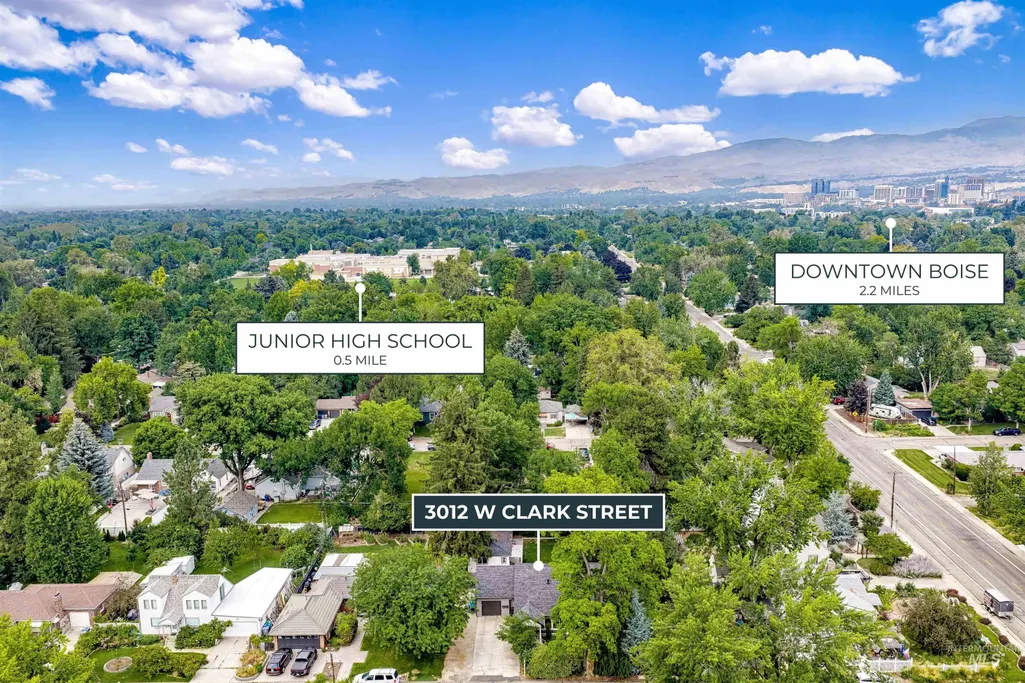
3012 W Clark Street, Boise, ID
Price
$ 1,089,000
Property Attributes
- MLS#98995172
- TypeSingle Family
- Listing Status Active
- CountyAda
- CityBoise
- NeighborhoodDonald
- Zip83705
- Style
- Year Built1950
- Taxes$ 5201
- Price$ 1,089,000
- Bedrooms5
- Full Bathrooms5
- Half Bathrooms0
- Sqr Footage2845
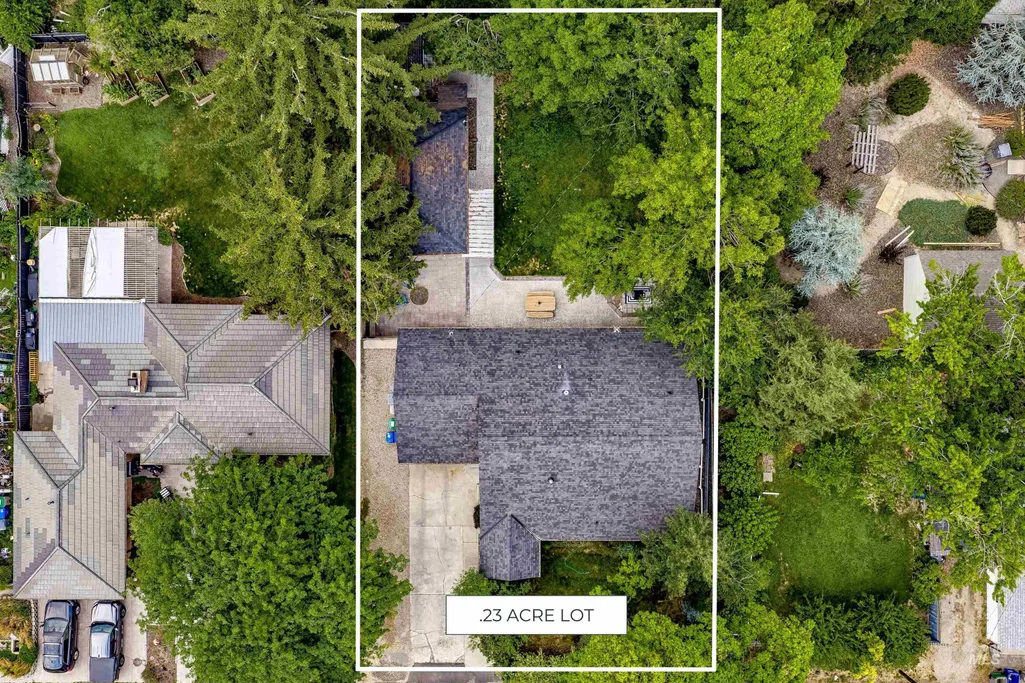
- Lot Size0.23 Acres
Data Source:
Intermountain MLS (IMLS)
Property Description
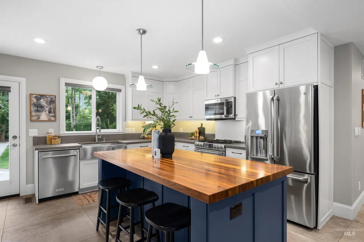
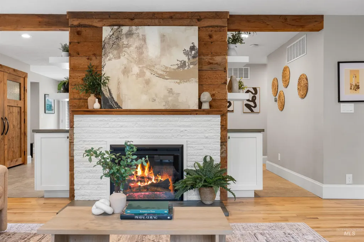
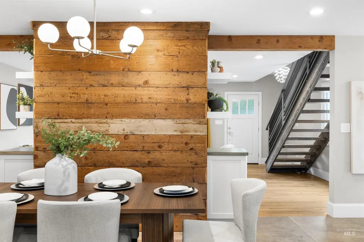
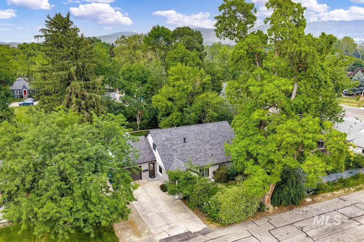
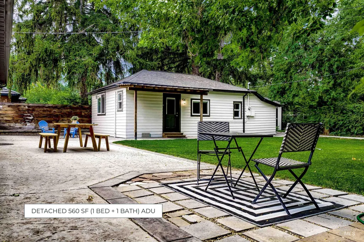
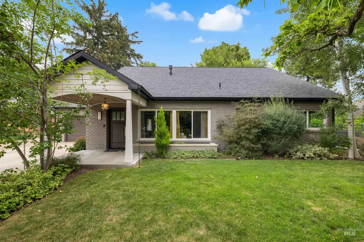
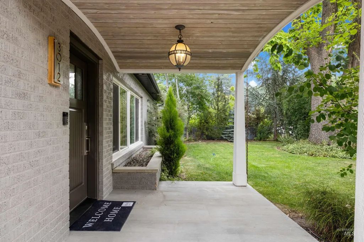
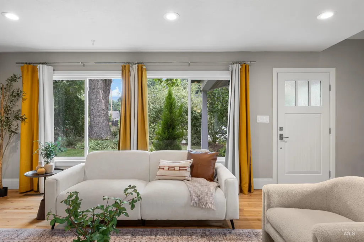
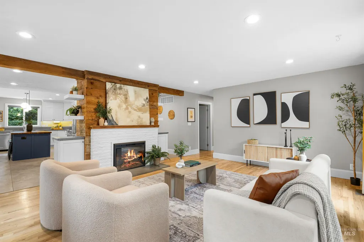
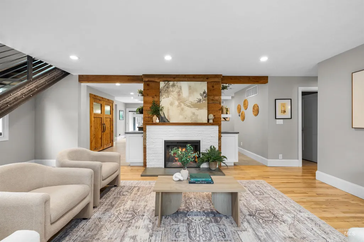
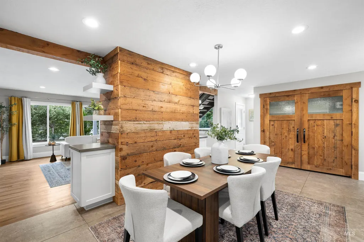
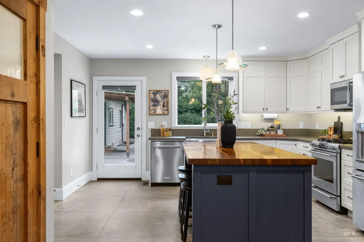
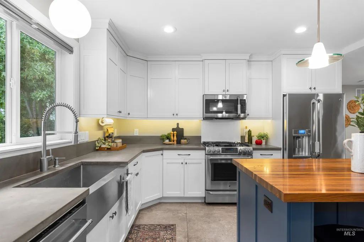
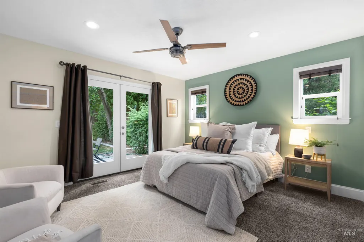
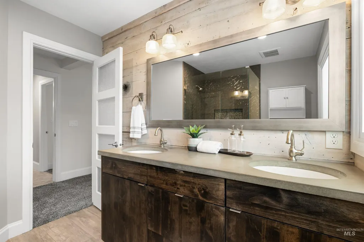
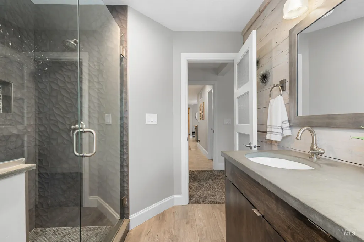
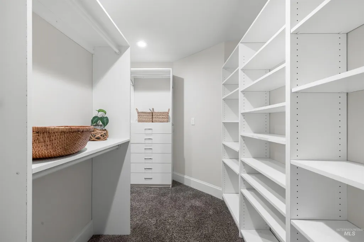
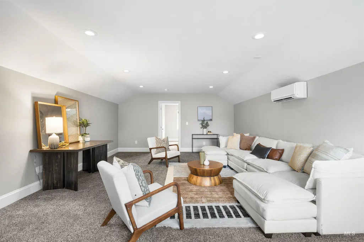
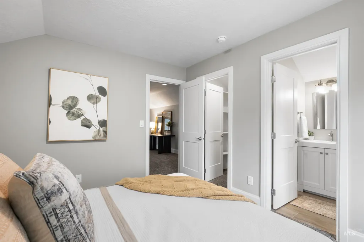
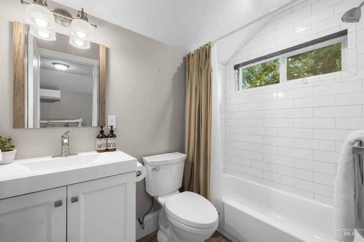
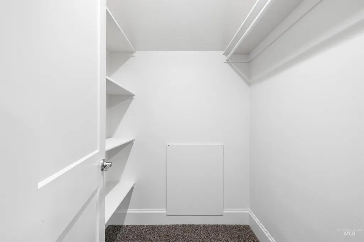
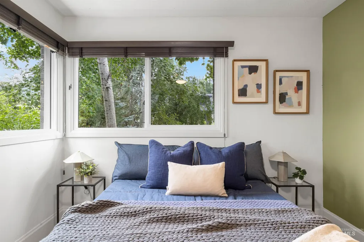
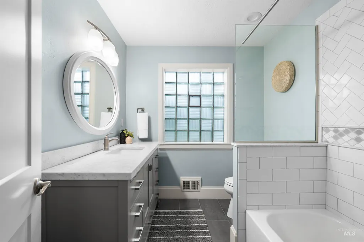
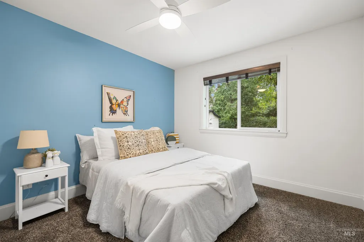
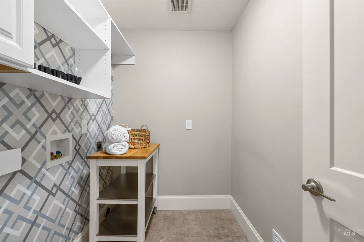
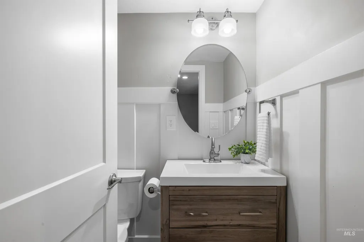
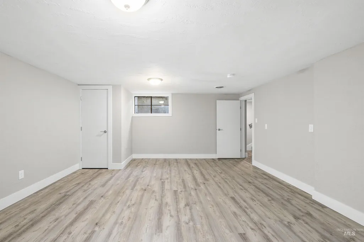
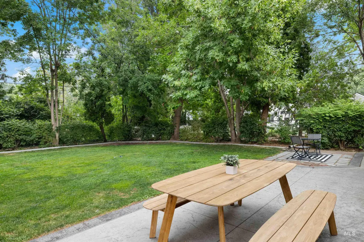
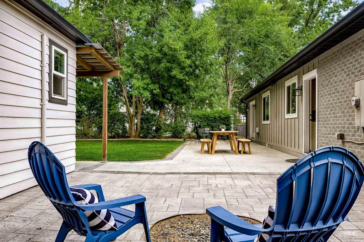
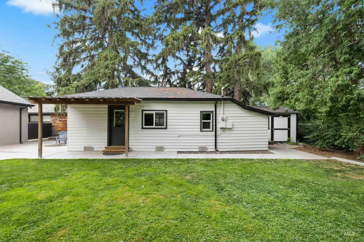
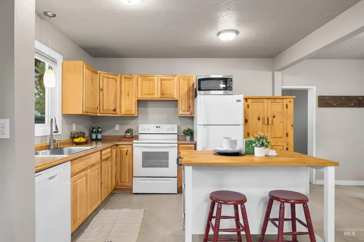
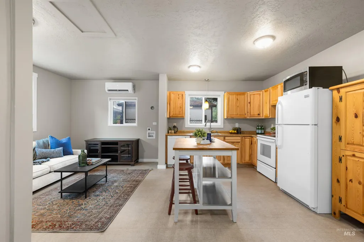
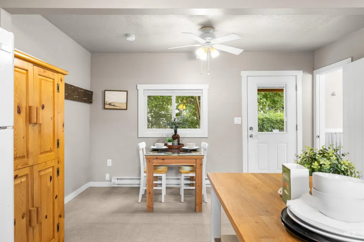
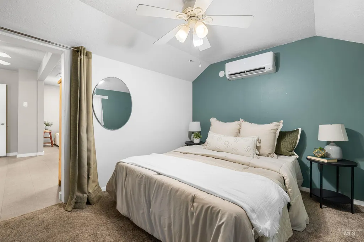
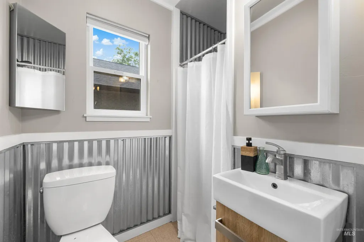
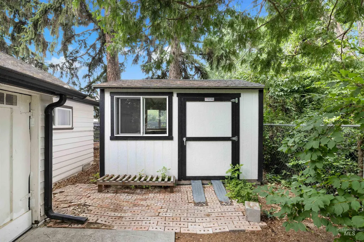
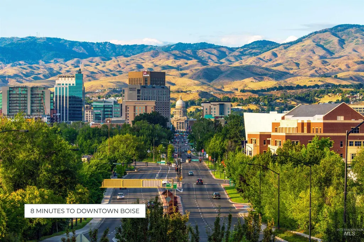
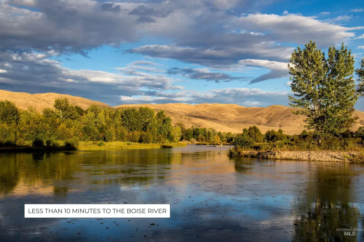
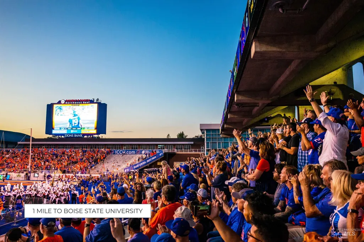
Tucked on a quiet street off Kootenai and Shoshone, this fully updated Boise Bench home sits in a family-friendly neighborhood with wide, flat streets, behind a row of mature trees for privacy. The living room centers on a white brick-and-wood fireplace, large picture windows, and hardwood floors, opening to a dining nook and a spacious kitchen. The kitchen pairs concrete countertops & white cabinetry with a butcherblock island, stainless appliances, and a farmhouse sink overlooking the backyard. Rustic doors lead to a large pantry with built-in storage. A powder room and main-level laundry room sit just off the kitchen. The main-level primary suite features dual vanities, a tiled walk-in shower, a large custom walk-in closet, and French doors to the back patio. Two more main-level bedrooms share a renovated hall bath. An upstairs bonus room connects to a junior suite with a private bath. The downstairs flex space is perfect for a gym or theater room, plus an extra storage room. Newer (2017) whole-home electrical and plumbing systems add peace of mind. A fully equipped detached ADU offers real flexibility as a mother-in-law suite, short-term rental, or long-term income property with a full kitchen, bedroom, full bath, and separate entrance. Attached garage & RV parking. Less than 10 minutes from downtown, Boise State, the airport, and the Bench's growing restaurant & coffee scene.
| Elementary School | Middle School | High School |
|---|---|---|
| Monroe Elementary School | South (Boise) Middle School | Borah High School |
| Price History | |
|---|---|
| 7/24/2026 | Listed $1,089,000 |
General Features
| Heating | Forced Air |
|---|---|
| Cooling | Central Air |
| Utilities | Sewer Connected |
| Roof | Composition |
| Appliances | Gas Water Heater |
| Garage Spaces | 1 |
| Patio/Porch Features | Covered Patio/Deck |
| Construction Materials | Brick |
| Year Built | 1950 |
| Levels | Two Story w/ Below Grade |
| Property Subtype | Single Family Residence |
| Tax Year | 2025 |
| Current Use | Single Family |
| Ownership | Fee Simple |
| County | Ada |
| Property Type | Residential |
| Attached Garage | true |
| Subdivision Name | Donald |
| Garage Y/N | true |
| Green Indoor Air Quality | Ventilation |
| Other Structures | Storage Shed |
| Status | Active |
| Directions | From Capitol, west on Rose Hill, South on Shoshone, West on Clark St. |
| ModificationTimestamp | 2026-08-18T20:10:45.400Z |
| High School | Borah |
| City | Boise |
| High School District | Boise School District #1 |
| Zoning Description | City of Boise-R-1C |
| Lot Size Units | Acres |
| Lot Size Square Feet | 10018.8 |
| Carport Y/N | false |
| Listing Terms | Cash |
| Elementary School | Monroe |
| Land Lease Y/N | false |
| Tax Annual Amount | 5201.92 |
| Middle/Junior High School | South (Boise) |
| Property Condition | Updated/Remodeled |
| Virtual Tour | https://www.tourfactory.com/idxr3248893 |
| Building Area Units | Square Feet |
| Primary Bedroom Level | Main |
| Living Area Units | Square Feet |
| Standard Status | Active |
| Middle/Junior School District | Boise School District #1 |
| Elementary School District | Boise School District #1 |
| Legal Description | LOT 16 BLK 2 DONALD SUB |
| LeasableAreaUnits | Square Feet |
| Freehold | IDX |
Interior Features
| Interior Amenities | Bath-Master |
|---|---|
| Flooring | Hardwood |
| Total Fireplaces | 1 |
| Fireplace Features | One |
| Kitchen Level | Main |
| Air Conditioning Y/N | true |
| Heating Y/N | true |
| Fireplace Y/N | true |
| Above Grade Finished Area | 2465 |
| Total Bedrooms | 5 |
| Below Grade Finished Area | 380 |
| Living Room Level | Main |
| Main Level Bedrooms | 4 |
| Main Level Bathrooms | 3 |
| Below Grade Finished Area Unit Type | Square Feet |
| LivingAreaSource | Plans |
| Below Grade Finished Area Source | Plans |
| Above Grade Finished Area Source | Plans |
| Above Grade Finished Area Unit Type | Square Feet |
| Total Baths | 5 |
| Bedroom 5 Level | Main |
| Bedroom 4 Level | Upper |
| Bedroom 3 Level | Main |
| Second Bedroom Level | Main |
Exterior Features
| Fencing | Partial |
|---|---|
| Parking Features | Attached |
| Lot Features | 10000 SF - .49 AC |
| Water Source | City Service |
| Total Parking | 1 |
| Lot Size Area | 0.23 |
| Building Area Total | 3609 |
| Lot Size Acres | 0.23 |
| Road Surface Type | Paved |
| Covered Spaces | 1 |
| Road Frontage Type | Public Road |
Amenities
- Foreclosure
- Views
- Short Sale
- New Construction
- Adult 55+
- Lease To Own
- No HOA Fees
- Furnished
- Primary On Main
- Air Conditioning
- Seller Finance
- Green
- Fixer Upper
- Horse
- Golf
- Fireplace
- Deck
- Garage
- Basement
- Pool
Property vs Single Family Average in 83705
Price
Taxes
Year Built

