
Primary on Main
Address
936 S Wavetrain Ave, Boise, ID
Price
$ 445,000
Property Attributes
- MLS#98995149
- TypeSingle Family
- Listing Status Pending
- CountyAda
- CityBoise
- NeighborhoodVoyager
- Zip83709
- Style
- Year Built2022
- Taxes$ 2891
- Price$ 445,000
- Bedrooms4
- Full Bathrooms2
- Half Bathrooms0
- Sqr Footage1860
- Lot Size0.136 Acres
Data Source:
Intermountain MLS (IMLS)
Property Description
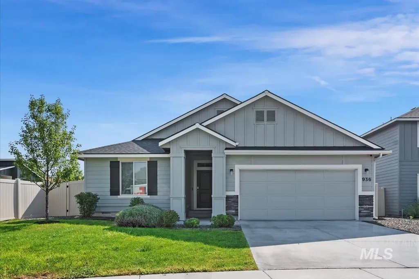
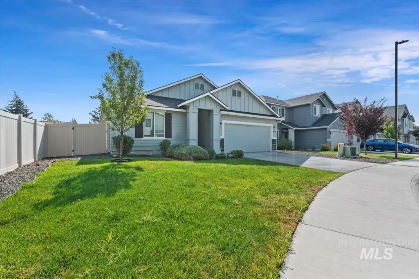
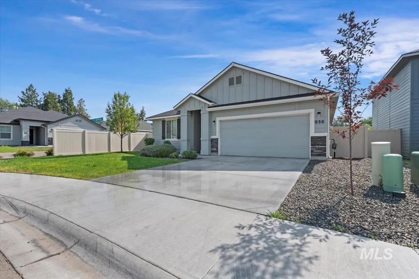
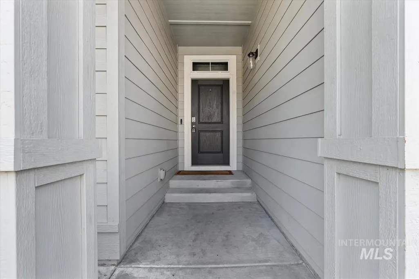
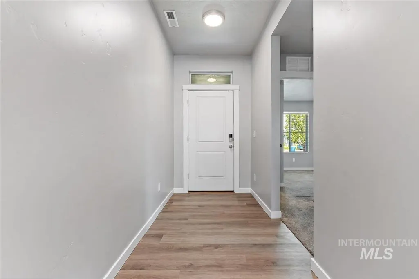
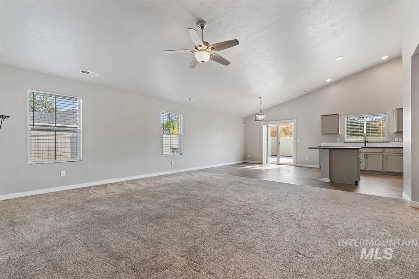
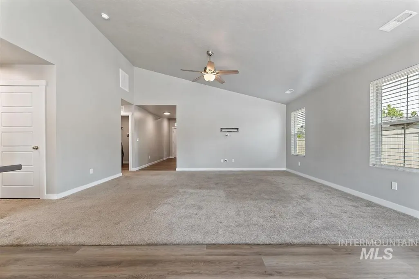
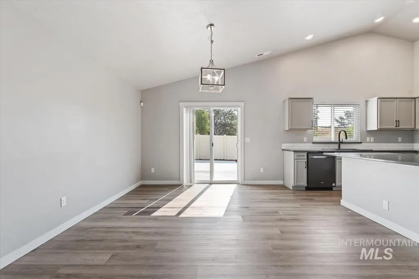
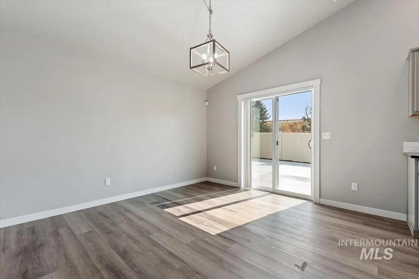
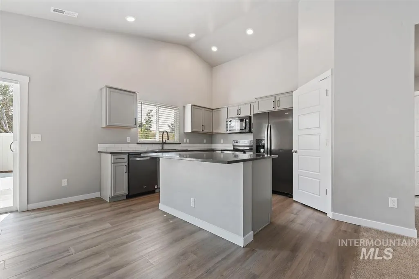
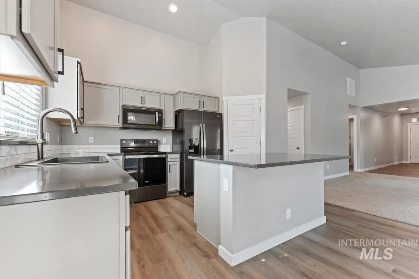
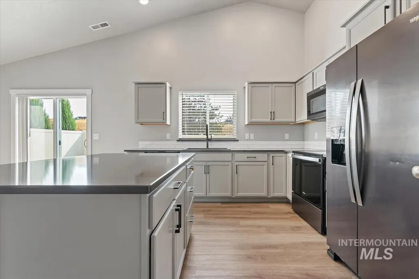
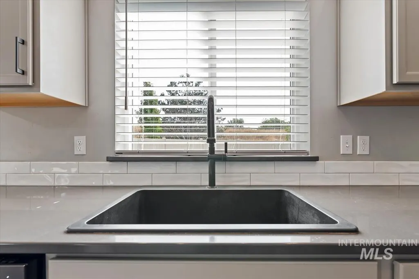
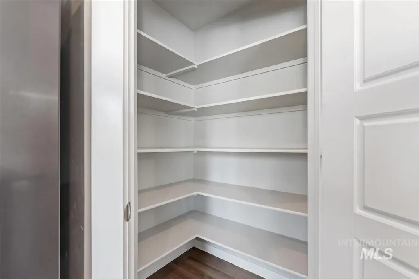
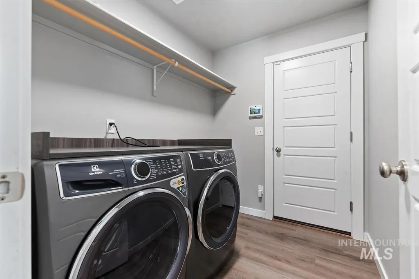
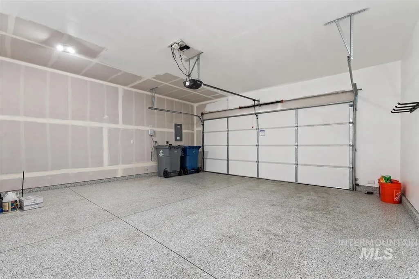
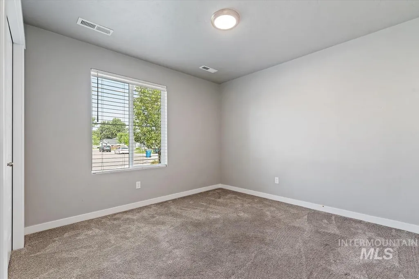
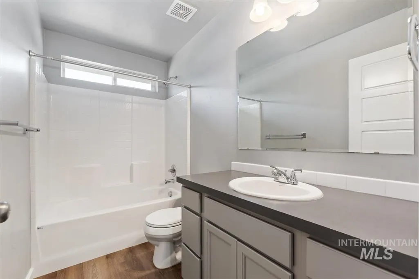
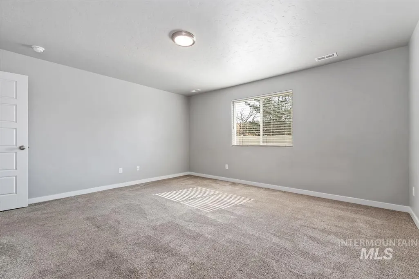
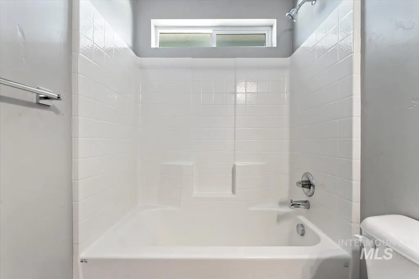
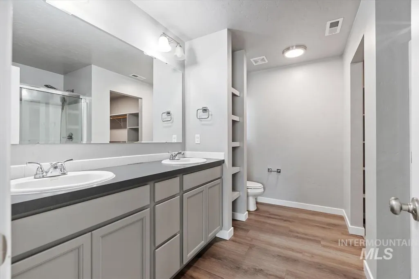
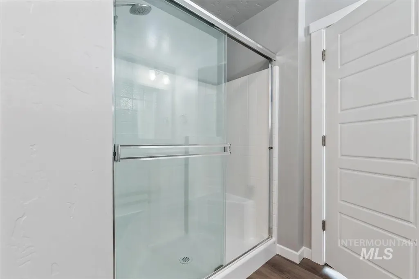
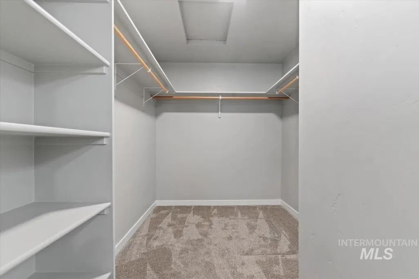
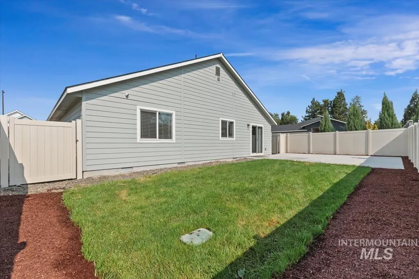
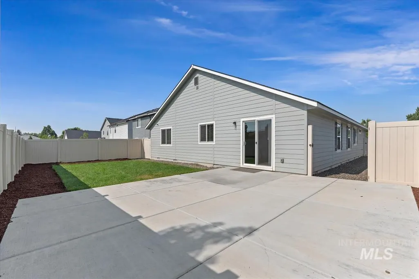
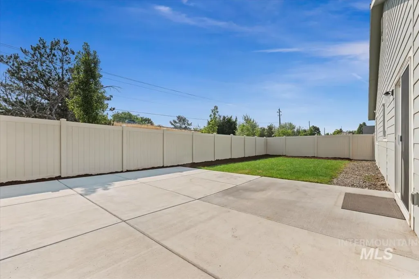
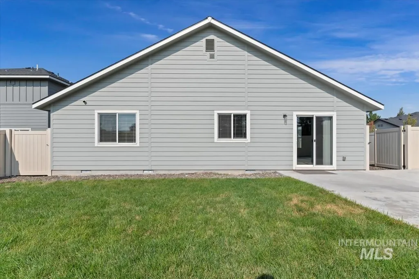
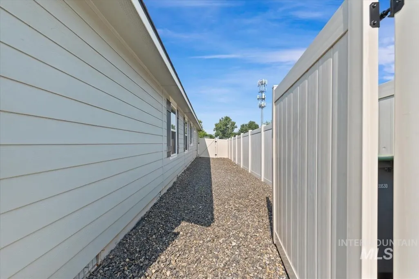
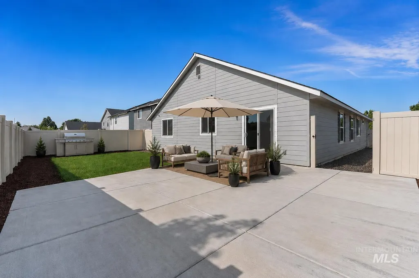
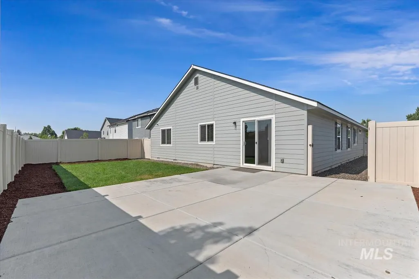
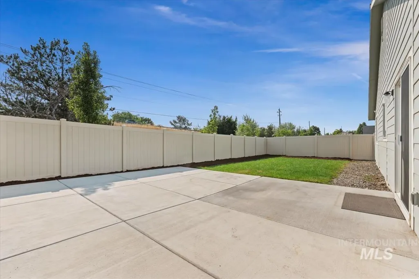
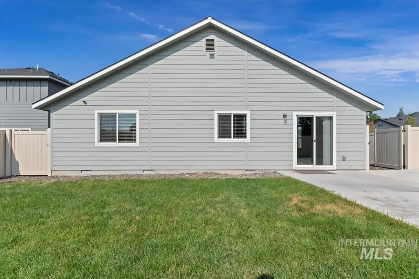
Beautifully designed and very well-maintained single-level home featuring an open concept layout with a kitchen that flows seamlessly into the dining area and out to the backyard patio, making it ideal for both everyday living and entertaining. The striking Magnetic Gray exterior paint paired with upgraded stone accents creates impressive curb appeal from the moment you arrive. Inside, the spacious great room is highlighted by gorgeous vaulted ceilings that enhance the natural light and open feel of the home. Engineered vinyl plank flooring and upgraded epoxy flooring in the garage provide both style and durability throughout. The thoughtfully designed primary suite features a double vanity, a walk-in closet, and a large walk-in shower. Additional upgrades include square beveled bath mirrors, crown molding on all upper cabinets, and a Smart + Safe technology package designed to help keep your home secure and connected year-round. Convenient freeway access makes your commute time a breeze. Stop by and view this home. You will not be disappointed! (Staged photos also used)
| Elementary School | Middle School | High School |
|---|---|---|
| Horizon Boise Elementary School | West Boise Jr Middle School | Borah High School |
| Price History | |
|---|---|
| 7/24/2026 | Listed $445,000 |
General Features
| Heating | Forced Air |
|---|---|
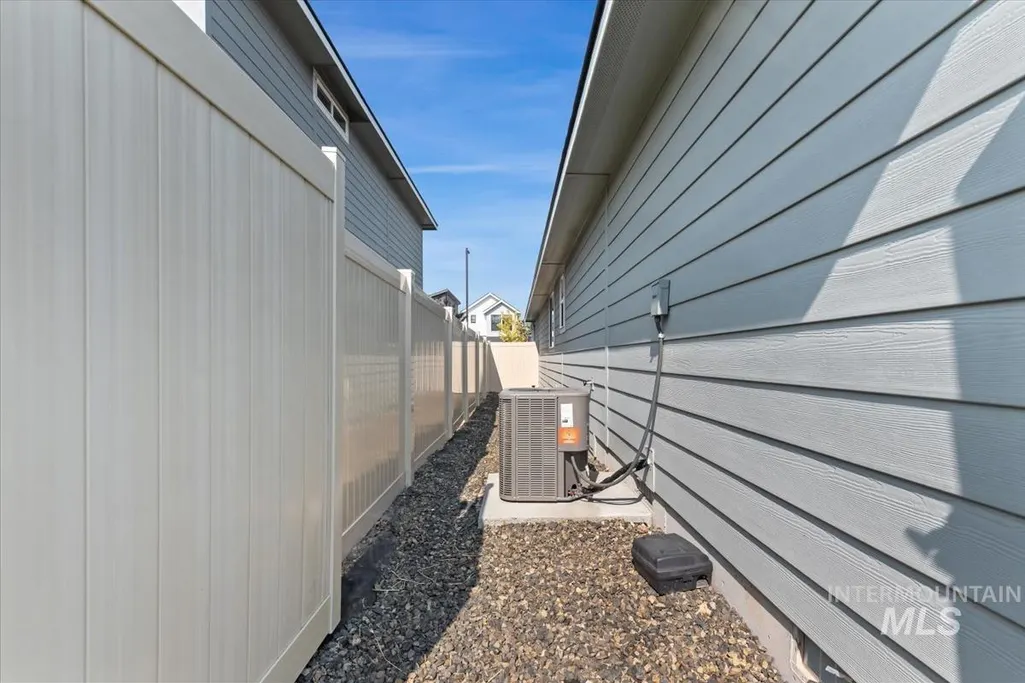
| Cooling | Central Air |
| Utilities | Sewer Connected |
| Roof | Composition |
| Appliances | Gas Water Heater |
| HOA Fee | 212.5 |
| Garage Spaces | 2 |
| Construction Materials | Frame |
| Year Built | 2022 |
| Levels | One |
| Property Subtype | Single Family Residence |
| Tax Year | 2025 |
| Current Use | Single Family |
| Ownership | Fee Simple,Fractional Ownership: No |
| Assoc Fee Paid Per | Quarterly |
| County | Ada |
| Property Type | Residential |
| HOA | true |
| Attached Garage | true |
| Subdivision Name | Voyager |
| Garage Y/N | true |
| Status | Pending |
| Directions | From Franklin, S on Five Mile, Cross Over I-84, R into Community on Copperline Dr, R on Wavetrain |
| ModificationTimestamp | 2026-07-26T02:48:11.700Z |
| High School | Borah |
| City | Boise |
| High School District | Boise School District #1 |
| Zoning Description | City of Boise-R-1-C |
| Lot Size Units | Acres |
| Lot Size Square Feet | 5924.16 |
| Carport Y/N | false |
| Listing Terms | Cash |
| Elementary School | Horizon Boise |
| Land Lease Y/N | false |
| Tax Annual Amount | 2891.28 |
| Middle/Junior High School | West Boise Jr |
| Building Area Units | Square Feet |
| Primary Bedroom Level | Main |
| Living Area Units | Square Feet |
| Builder Name | CBH Homes |
| Standard Status | Pending |
| Middle/Junior School District | Boise School District #1 |
| Elementary School District | Boise School District #1 |
| Legal Description | LOT 23 BLK 01 VOYAGER SUB |
| LeasableAreaUnits | Square Feet |
| Freehold | IDX |
Interior Features
| Interior Amenities | Bath-Master |
|---|---|
| Flooring | Carpet |
| Kitchen Level | Main |
| Air Conditioning Y/N | true |
| Heating Y/N | true |
| Fireplace Y/N | false |
| Above Grade Finished Area | 1860 |
| Total Bedrooms | 4 |
| Living Room Level | Main |
| Main Level Bedrooms | 4 |
| Main Level Bathrooms | 2 |
| Below Grade Finished Area Unit Type | Square Feet |
| LivingAreaSource | Public Records,Plans |
| Below Grade Finished Area Source | Public Records,Plans |
| Above Grade Finished Area Source | Public Records,Plans |
| Above Grade Finished Area Unit Type | Square Feet |
| Total Baths | 2 |
| Kitchen Area | 143 |
| Kitchen Length | 11 |
| Kitchen Width | 13 |
| Primary on Main | 110 |
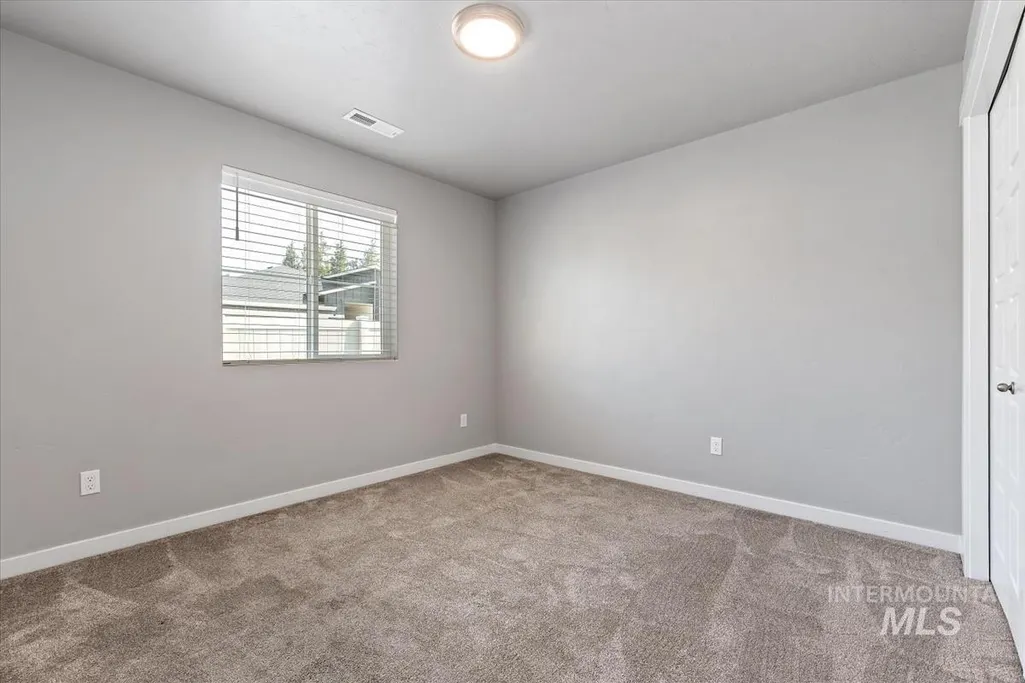
| Second Bedroom Length | 10 |
| Second Bedroom Width | 11 |
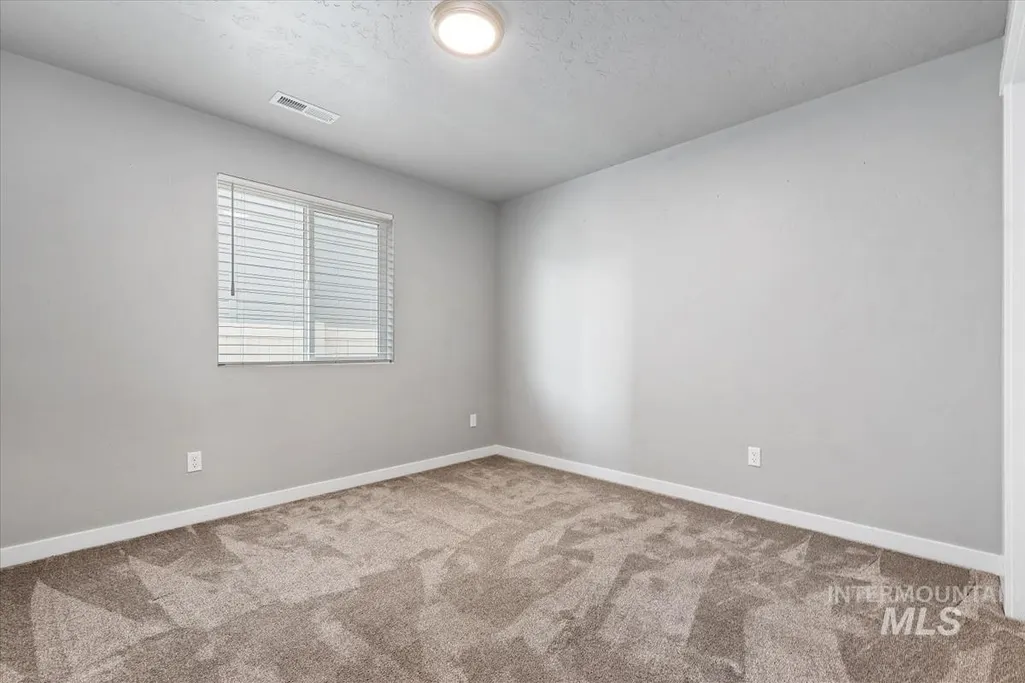
| Bedroom 3 Area | 110 |
| Bedroom 3 Length | 10 |
| Bedroom 3 Width | 11 |
| Bedroom 4 Area | 121 |
| Bedroom 4 Length | 11 |
| Bedroom 4 Width | 11 |
| Living Room Area | 288 |
| Living Room Length | 18 |
| Living Room Width | 16 |
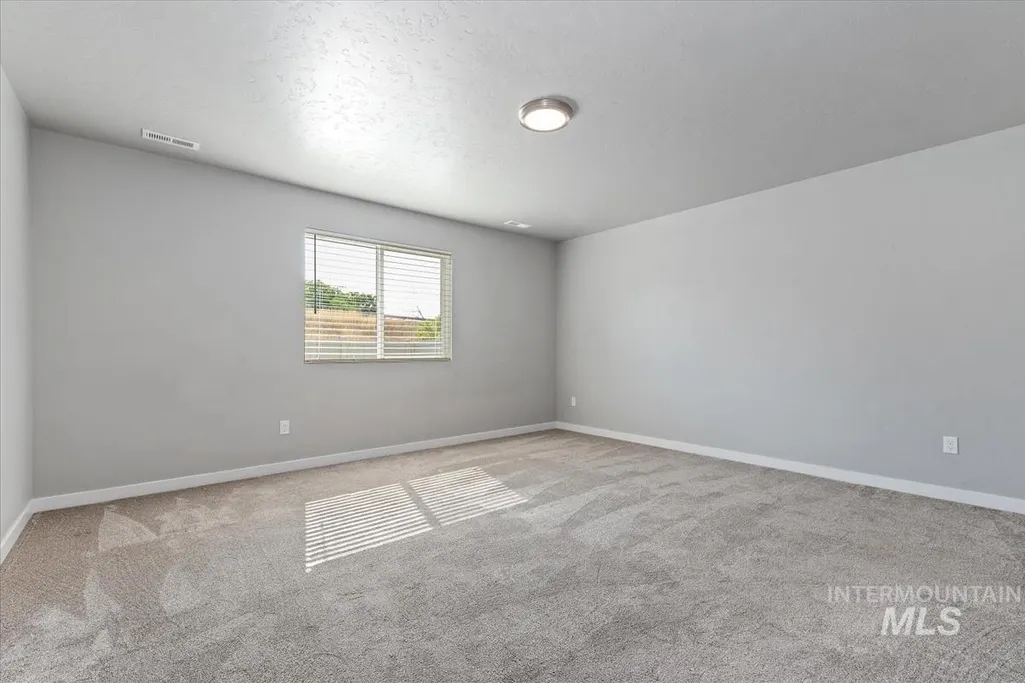
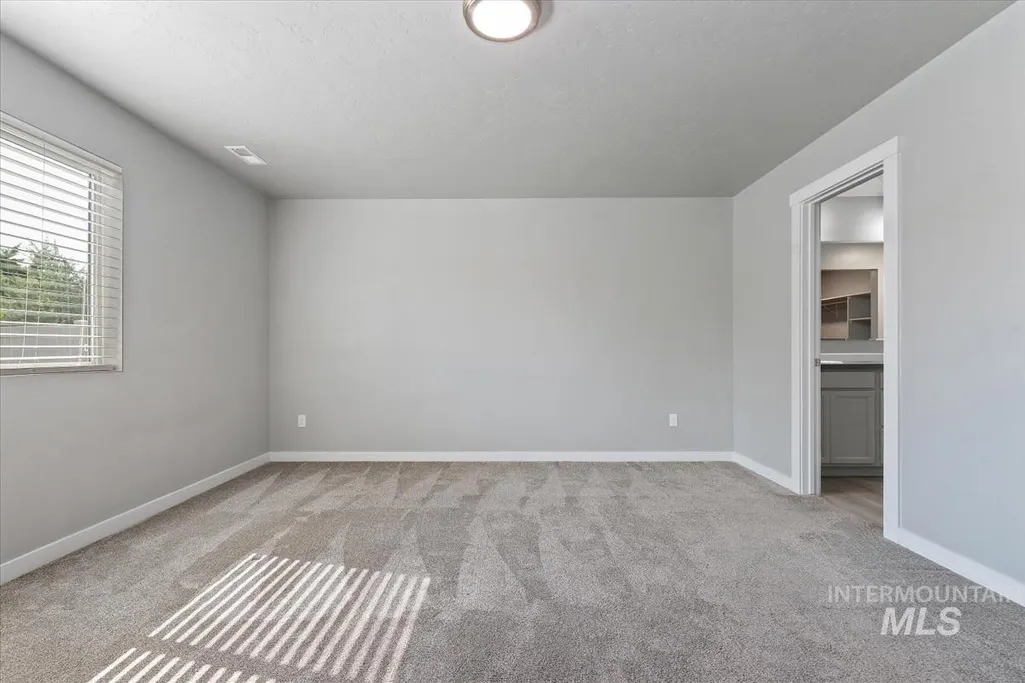
| Primary Bedroom Area | 210 |
| Primary Bedroom Length | 15 |
| Primary Bedroom Width | 14 |
| Bedroom 4 Level | Main |
| Bedroom 3 Level | Main |
| Second Bedroom Level | Main |
Exterior Features

| Fencing | Partial |
|---|---|
| Parking Features | Attached |
| Lot Features | Sm Lot 5999 SF |
| Water Source | City Service |
| Total Parking | 2 |
| Lot Size Area | 0.136 |
| Building Area Total | 1860 |
| Lot Size Acres | 0.136 |
| Road Surface Type | Paved |
| Covered Spaces | 2 |
| Road Frontage Type | Public Road |
Amenities
- Foreclosure
- Views
- Short Sale
- New Construction
- Adult 55+
- Lease To Own
- No HOA Fees
- Furnished
- Primary On Main
- Air Conditioning
- Seller Finance
- Green
- Fixer Upper
- Horse
- Golf
- Fireplace
- Deck
- Garage
- Basement
- Pool
Property vs Single Family Average in 83709
Price
Taxes
Year Built

