
Open House Sat, Aug 22nd 10:30 AM - 12:30 PM - Price Reduction - Eco Friendly














Address
10615 Hackberry Street, Nampa, ID
Price
$ 459,000
Property Attributes
- MLS#98995146
- TypeSingle Family
- Listing Status Active
- CountyCanyon
- CityNampa
- NeighborhoodBlackhawk
- Zip83687
- Style
- Year Built2018
- Taxes$ 2019
- Price$ 459,000
- Bedrooms4
- Full Bathrooms3
- Half Bathrooms0
- Sqr Footage2094
- Lot Size0.13 Acres
Data Source:
Intermountain MLS (IMLS)
Property Description
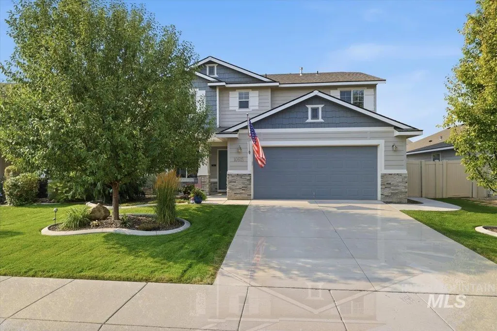
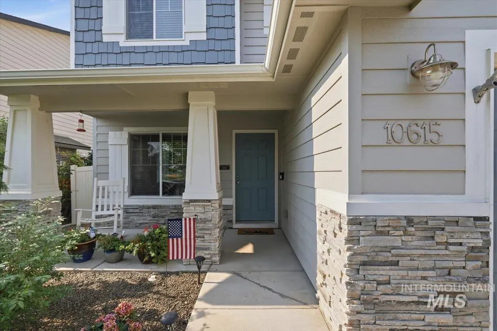
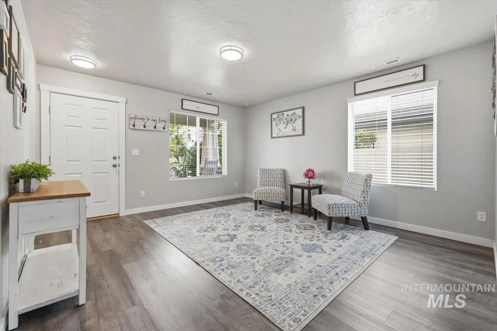
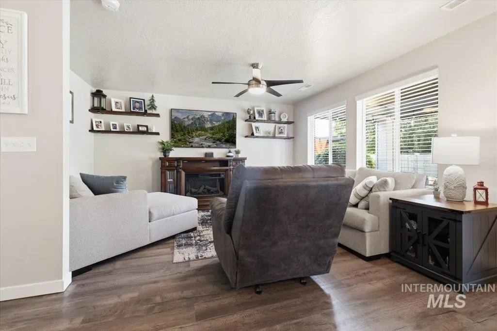
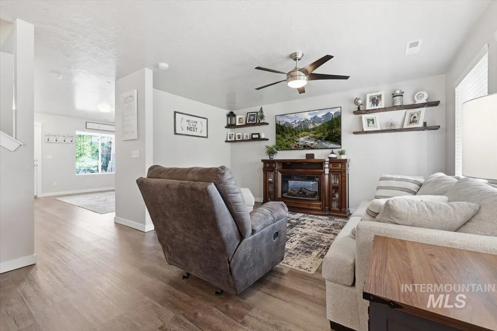
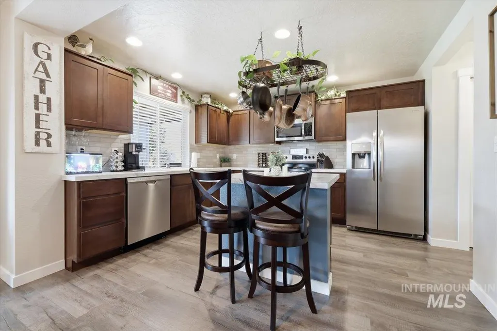
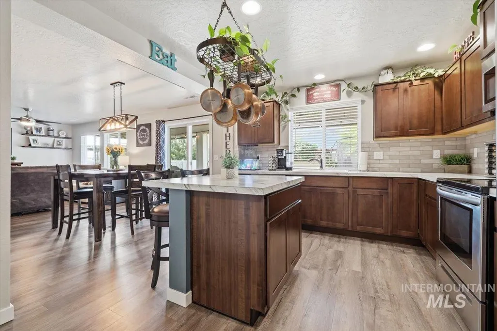
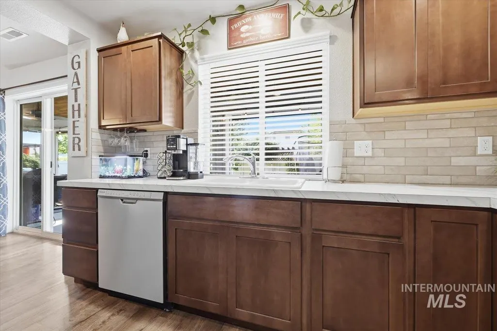
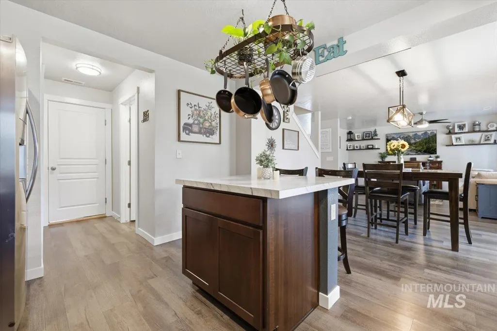
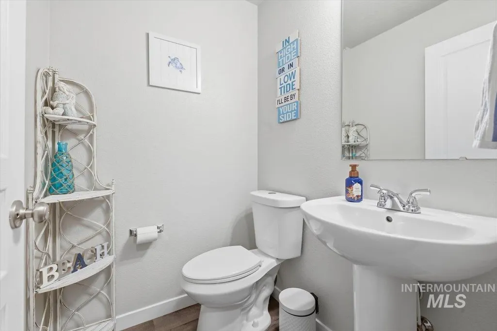
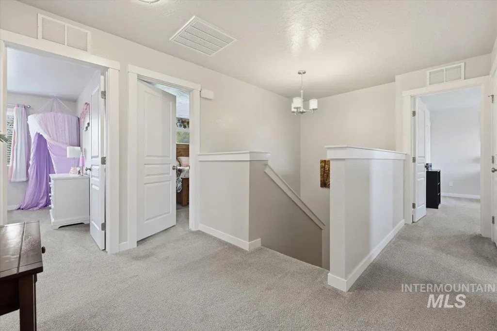
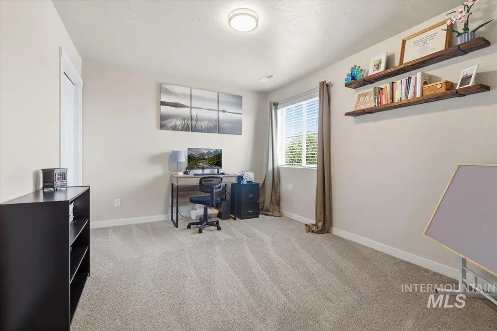
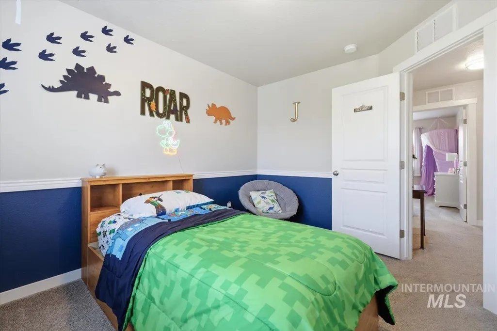
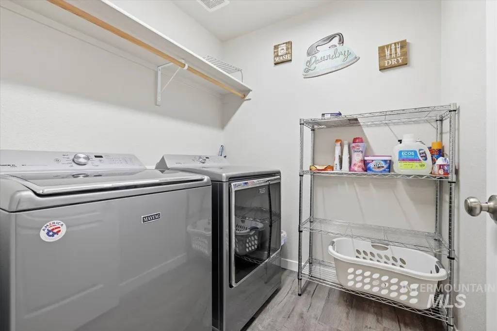
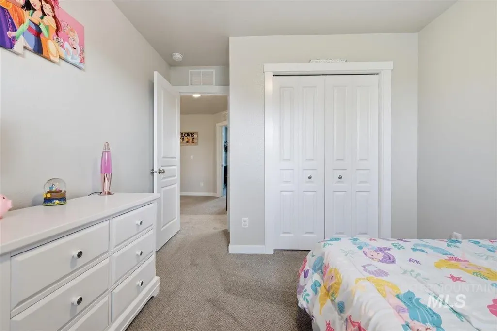
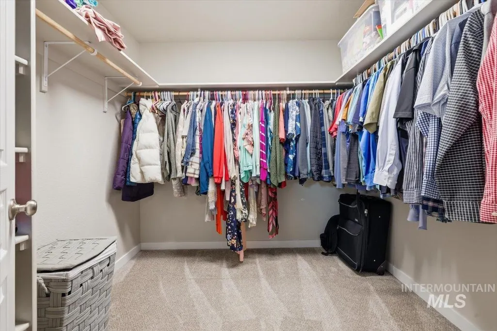
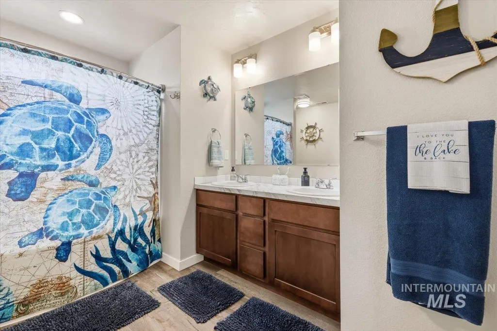
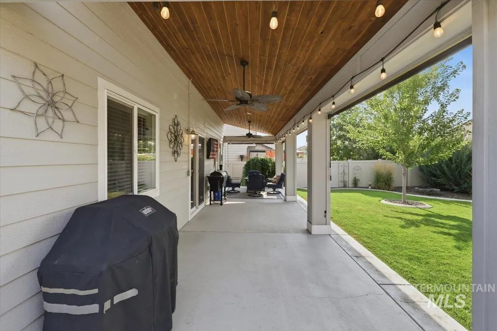
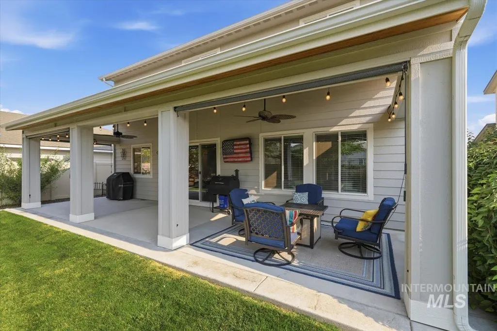
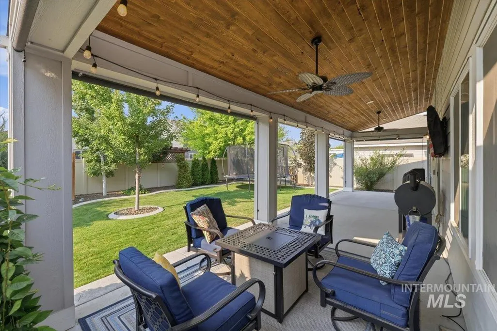
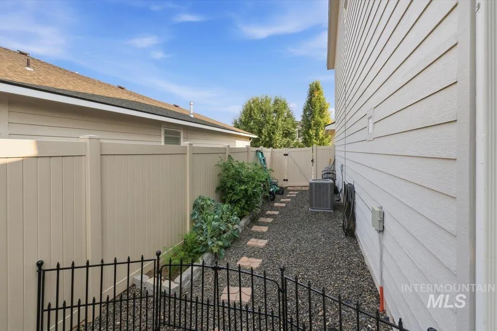
Welcome home to this beautifully maintained 2018 two-story home in one of Nampa's desirable neighborhoods! Pride of ownership shines throughout this move-in ready home featuring 4 spacious bedrooms, 2.5 bathrooms, and a thoughtful floor plan designed for comfortable living. The open-concept main level offers a bright family room that flows seamlessly into the kitchen, complete with a center island, abundant cabinetry, generous counter space, and a pantry. A separate living room near the entry provides additional space for entertaining, a home office, or a quiet retreat. Upstairs, you'll find all four bedrooms, including a spacious primary suite featuring a private ensuite bathroom and walk-in closet. The conveniently located upstairs laundry room makes everyday living even easier. Step outside to your own backyard oasis! Enjoy the stunning full-length covered patio complete with two ceiling fans, outdoor shades, and a TV that stays with the home—perfect for relaxing or entertaining year-round. Beautiful landscaping adds to the home's curb appeal and creates an inviting outdoor space. This exceptionally well-maintained home is truly move-in ready and offers the perfect combination of comfort, style, and functionality. Don't miss the opportunity to make it yours! Ideally located by Marketplace, Freeway and medical facilities. $4,000 Seller Concessions to help with Closing Costs.
| Elementary School | Middle School | High School |
|---|---|---|
| Desert Springs Elementary School | Sage Valley Middle School | Ridgevue High School |
| Price History | |
|---|---|
| 7/27/2026 | Listed $466,900 |
| 7/31/2026 | Listed $464,900 |
| 8/4/2026 | 1$460,000 |
| 8/12/2026 | Listed $459,000 |
General Features
| Heating | Forced Air |
|---|---|
| Cooling | Central Air |
| Utilities | Sewer Connected |
| Roof | Architectural Style |
| Appliances | Gas Water Heater |
| HOA Fee | 225 |
| Garage Spaces | 2 |
| Patio/Porch Features | Covered Patio/Deck |
| Construction Materials | Frame |
| Year Built | 2018 |
| Levels | Two |
| Property Subtype | Single Family Residence |
| Tax Year | 2025 |
| Current Use | Single Family |
| Ownership | Fee Simple,Fractional Ownership: No |
| Assoc Fee Paid Per | Annually |
| County | Canyon |
| Property Type | Residential |
| HOA | true |
| Attached Garage | true |
| Subdivision Name | Blackhawk |
| Garage Y/N | true |
| Status | Active |
| Directions | I-84 to Exit 33B, N Midland Blvd, W Ustick, N Santa Anna, W Dragonflyu, N harvester, W Pipevine |
| ModificationTimestamp | 2026-08-18T23:05:15.500Z |
| High School | Ridgevue |
| City | Nampa |
| High School District | Vallivue School District #139 |
| Zoning Description | R-1 |
| Lot Size Units | Acres |
| Lot Size Square Feet | 5662.8 |
| Carport Y/N | false |
| Listing Terms | Cash |
| Green Building Verification Type | ENERGY STAR Certified Homes |
| Elementary School | Desert Springs |
| Land Lease Y/N | false |
| Tax Annual Amount | 2019.86 |
| Middle/Junior High School | Sage Valley |
| Building Area Units | Square Feet |
| Primary Bedroom Level | Upper |
| Living Area Units | Square Feet |
| Builder Name | CBH Homes |
| Standard Status | Active |
| Middle/Junior School District | Vallivue School District #139 |
| Elementary School District | Vallivue School District #139 |
| Legal Description | 32-4N-2W SW Blackhawk Sub No. 8 Lot 17 Block 24 |
| LeasableAreaUnits | Square Feet |
| Freehold | IDX |
Interior Features
| Interior Amenities | Bath-Master |
|---|---|
| Flooring | Carpet |
| Fireplace Features | Other |
| Air Conditioning Y/N | true |
| Heating Y/N | true |
| Fireplace Y/N | true |
| Above Grade Finished Area | 2094 |
| Total Bedrooms | 4 |
| Living Room Level | Main |
| Below Grade Finished Area Unit Type | Square Feet |
| LivingAreaSource | Public Records |
| Below Grade Finished Area Source | Public Records |
| Above Grade Finished Area Source | Public Records |
| Above Grade Finished Area Unit Type | Square Feet |
| Total Baths | 3 |
| Kitchen Area | 143 |
| Kitchen Length | 11 |
| Kitchen Width | 13 |
| Primary on Main | 100 |
| Second Bedroom Length | 10 |
| Second Bedroom Width | 10 |
| Bedroom 3 Area | 143 |
| Bedroom 3 Length | 11 |
| Bedroom 3 Width | 13 |
| Bedroom 4 Area | 143 |
| Bedroom 4 Length | 11 |
| Bedroom 4 Width | 13 |
| Family Room Area | 210 |
| Family Room Length | 14 |
| Living Room Area | 210 |
| Living Room Length | 14 |
| Living Room Width | 15 |
| Primary Bedroom Area | 208 |
| Primary Bedroom Length | 13 |
| Primary Bedroom Width | 16 |
| Family Room Width | 15 |
| Family Room Level | Main |
| Bedroom 4 Level | Upper |
| Bedroom 3 Level | Upper |
| Second Bedroom Level | Upper |
Exterior Features
| Fencing | Full |
|---|---|
| Parking Features | Attached |
| Lot Features | Sm Lot 5999 SF |
| Water Source | City Service |
| Total Parking | 2 |
| Lot Size Area | 0.13 |
| Foundation Details | Crawl Space |
| Building Area Total | 2094 |
| Lot Size Acres | 0.13 |
| Road Surface Type | Paved |
| Covered Spaces | 2 |
| Road Frontage Type | Public Road |
Amenities
- Foreclosure
- Views
- Short Sale
- New Construction
- Adult 55+
- Lease To Own
- No HOA Fees
- Furnished
- Primary On Main
- Air Conditioning
- Seller Finance
- Green
- Fixer Upper
- Horse
- Golf
- Fireplace
- Deck
- Garage
- Basement
- Pool
Property vs Single Family Average in 83687
Price
Taxes
Year Built

