
Price Reduction - Primary on Main
Address
111 Palmer Dr, Nampa, ID
Price
$ 499,900
Property Attributes
- MLS#98995145
- TypeSingle Family
- Listing Status Active
- CountyCanyon
- CityNampa
- NeighborhoodCovert Sub
- Zip83686
- Style
- Year Built1965
- Taxes$ 1519
- Price$ 499,900
- Bedrooms6
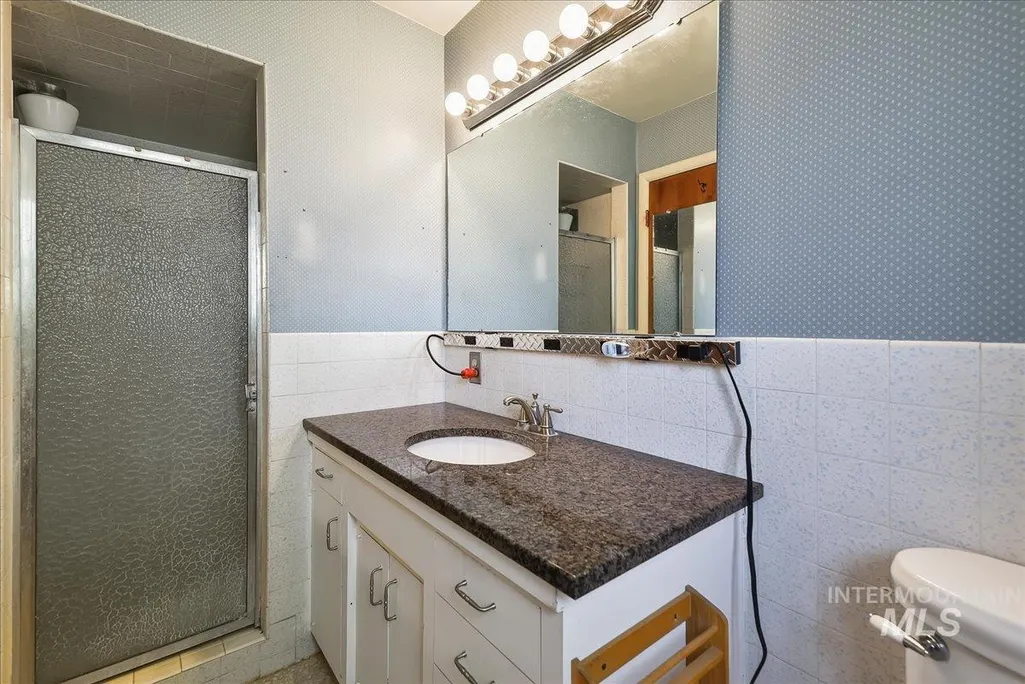
- Full Bathrooms4
- Half Bathrooms0
- Sqr Footage4504
- Lot Size0.43 Acres
Data Source:
Intermountain MLS (IMLS)
Property Description
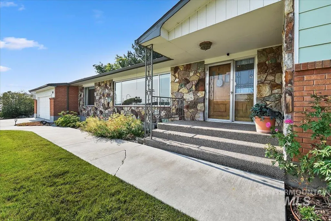
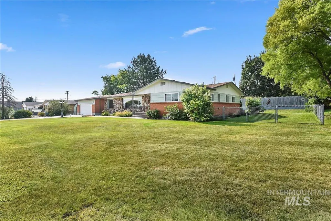
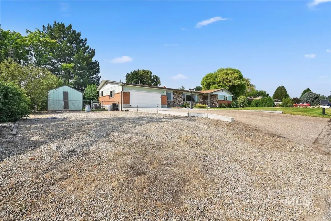
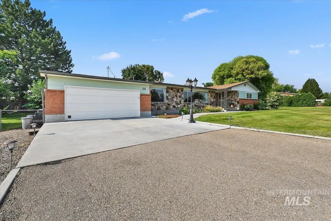
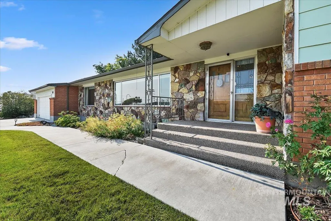
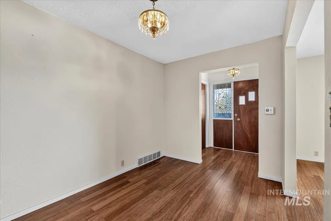
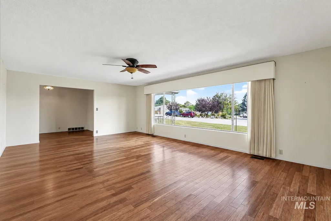
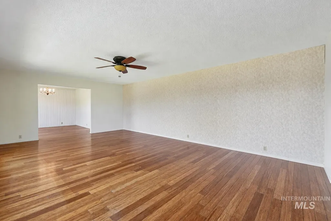
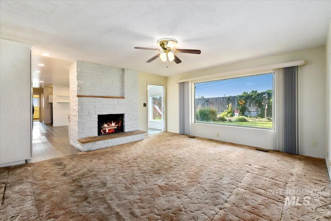
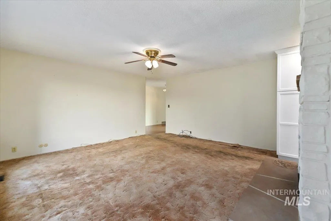
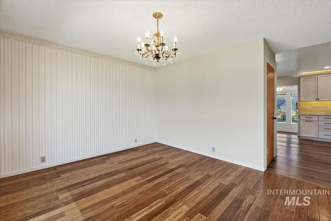
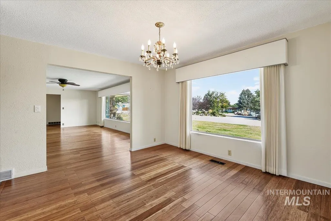
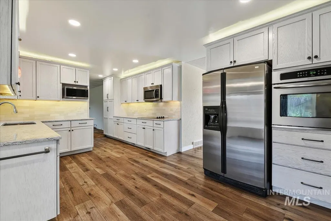
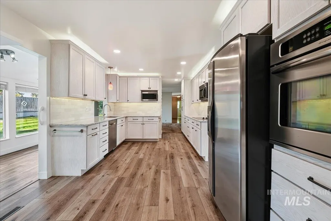
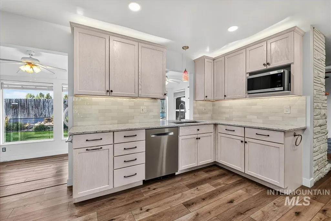
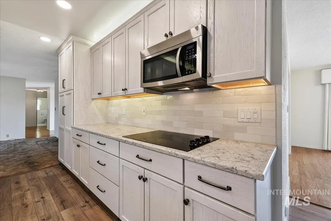
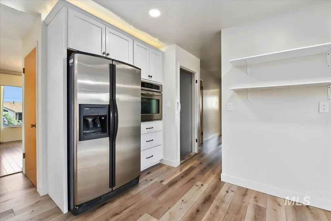
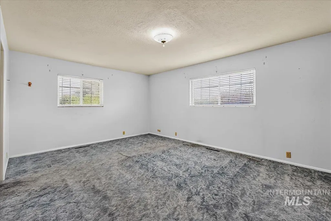
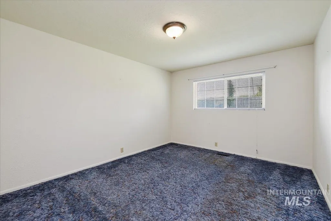
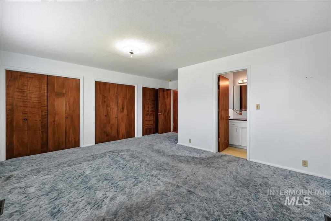
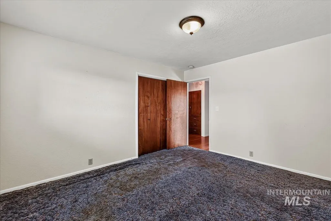
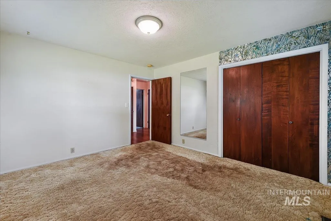
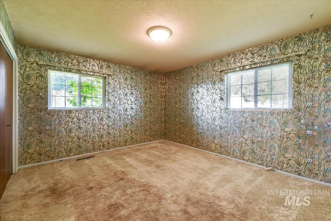
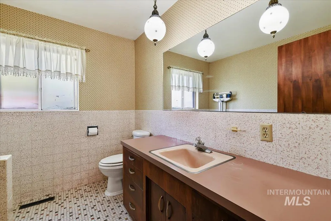
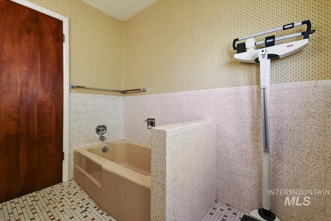
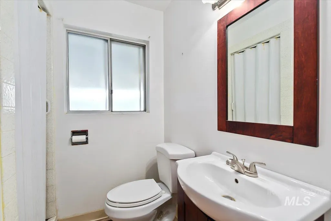
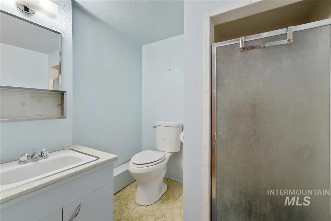
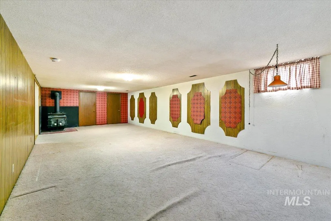
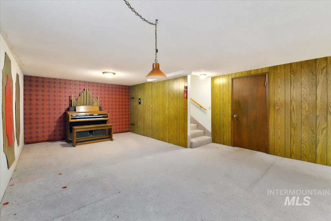
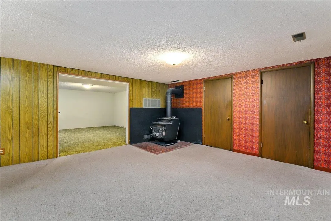
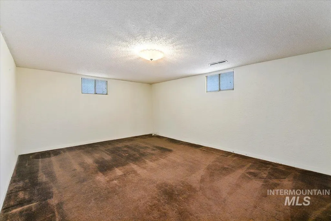
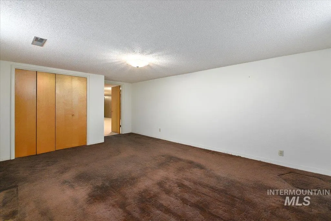
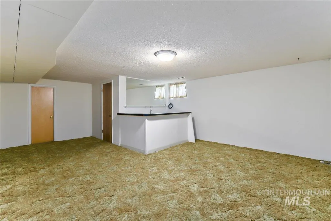
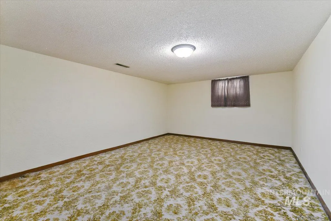
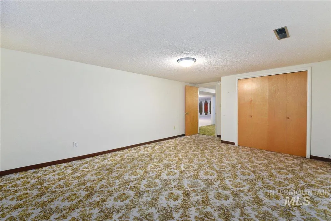
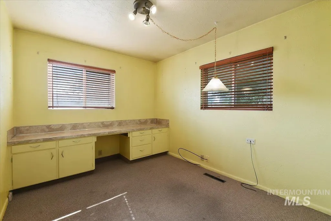
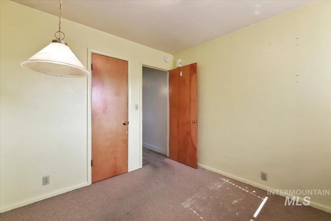
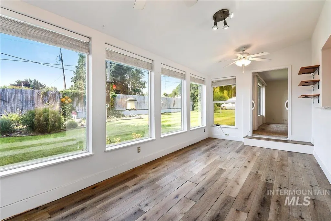
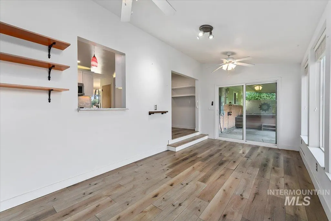
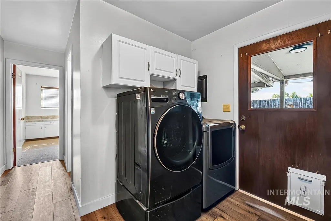
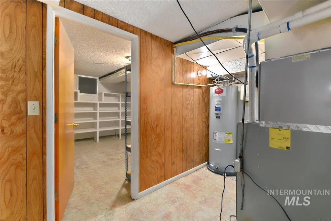
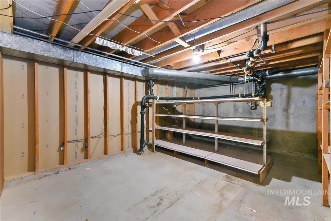
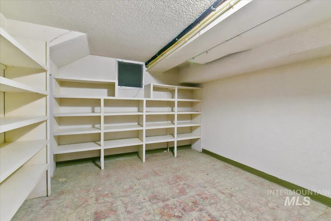
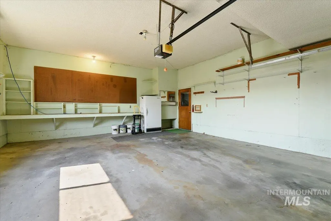
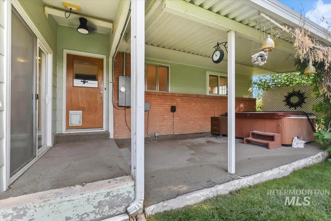
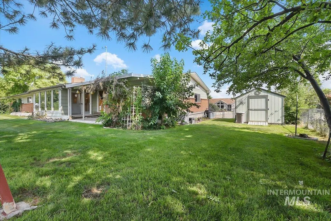
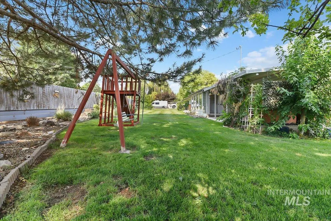
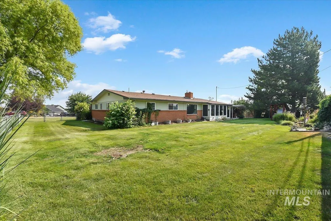
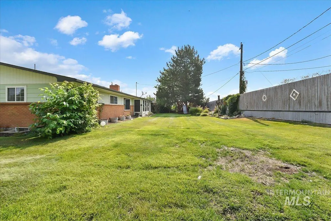
Step back to a time when homes were built with generous spaces, welcoming gathering areas, and room for every stage of life! This timeless South Nampa rambler is ready for your imagination, offering endless possibilities to create the home of your dreams. With an impressive 4,724 sq. ft., 6 bedrooms, 4 bathrooms, and nearly half an acre of land with no HOA in a charming established neighborhood just minutes from shopping, dining, and everyday amenities, opportunities like this are rare. The remodeled kitchen provides the perfect starting point with granite countertops, newer cabinetry, tile backsplash, and stainless steel appliances. Upstairs you'll find four bedrooms including a primary suite rarely found in homes of this era, three bathrooms, two spacious living areas, and an enclosed sunroom. Downstairs is a blank canvas featuring an expansive entertainment space, wet bar area, two additional bedrooms, a full bath, and two oversized storage rooms where you can create the ultimate recreation space, multigenerational living, guest quarters, or explore future ADU potential. Complete with RV parking, a 2-car garage with workbench, and an additional storage shed, this is your chance to restore a home full of character, build equity, and make it uniquely yours. The possibilities truly are endless!
| Elementary School | Middle School | High School |
|---|---|---|
| Lake Ridge Elementary School | South Middle (Nampa) Middle School | Skyview High School |
| Price History | |
|---|---|
| 7/24/2026 | Listed $525,000 |
| 8/10/2026 | 5$499,900 |
General Features
| Sewer | Septic Tank |
|---|---|
| Heating | Forced Air |
| Cooling | Central Air |
| Utilities | Cable Connected |
| Roof | Composition |
| Appliances | Electric Water Heater |
| Garage Spaces | 2 |
| Patio/Porch Features | Covered Patio/Deck |
| Construction Materials | Frame |
| Year Built | 1965 |
| Levels | Single with Below Grade |
| Property Subtype | Single Family Residence |
| Tax Year | 2025 |
| Current Use | Single Family |
| Ownership | Fee Simple |
| County | Canyon |
| Property Type | Residential |
| Attached Garage | true |
| Subdivision Name | Covert Sub |
| Garage Y/N | true |
| Other Structures | Storage Shed |
| Status | Active |
| Directions | S on 12th Ave, W on Palmer to home |
| ModificationTimestamp | 2026-08-20T17:44:31.100Z |
| High School | Skyview |
| City | Nampa |
| High School District | Nampa School District #131 |
| Lot Size Units | Acres |
| Lot Size Square Feet | 18730.8 |
| Carport Y/N | false |
| Listing Terms | Cash |
| Spa Features | Hot Tub/Spa |
| Elementary School | Lake Ridge |
| Land Lease Y/N | false |
| Tax Annual Amount | 1519.22 |
| Middle/Junior High School | South Middle (Nampa) |
| Building Area Units | Square Feet |
| Primary Bedroom Level | Main |
| Living Area Units | Square Feet |
| Standard Status | Active |
| Middle/Junior School District | Nampa School District #131 |
| Elementary School District | Nampa School District #131 |
| Legal Description | 04-2N-2W Se Covert Sub No 2 Lt 3 Ls E 30',, Lt 4 Blk 1 |
| LeasableAreaUnits | Square Feet |
| Freehold | IDX |
Interior Features
| Interior Amenities | Bath-Master |
|---|---|
| Flooring | Tile |
| Total Fireplaces | 2 |
| Fireplace Features | Two |
| Kitchen Level | Main |
| Air Conditioning Y/N | true |
| Heating Y/N | true |
| Fireplace Y/N | true |
| Above Grade Finished Area | 2362 |
| Total Bedrooms | 6 |
| Below Grade Finished Area | 2142 |
| Living Room Level | Main |
| Main Level Bedrooms | 4 |
| Main Level Bathrooms | 3 |
| Below Grade Finished Area Unit Type | Square Feet |
| LivingAreaSource | Public Records |
| Below Grade Finished Area Source | Public Records |
| Above Grade Finished Area Source | Public Records |
| Above Grade Finished Area Unit Type | Square Feet |
| Total Baths | 4 |
| Kitchen Area | 187 |
| Kitchen Length | 17 |
| Kitchen Width | 11 |
| Primary on Main | 143 |
| Second Bedroom Length | 13 |
| Second Bedroom Width | 11 |
| Bedroom 3 Area | 156 |
| Bedroom 3 Length | 13 |
| Bedroom 3 Width | 12 |
| Bedroom 4 Area | 247 |
| Bedroom 4 Length | 19 |
| Bedroom 4 Width | 13 |
| Dining Room Area | 13 |
| Dining Room Width | 12 |
| Family Room Area | 272 |
| Family Room Length | 17 |
| Living Room Area | 360 |
| Living Room Length | 24 |
| Living Room Width | 15 |
| Primary Bedroom Area | 306 |
| Primary Bedroom Length | 18 |
| Primary Bedroom Width | 17 |
| Family Room Width | 16 |
| Family Room Level | Main |
| Dining Room Level | Main |
| Dining Room Area | 156 |
| Bedroom 5 Width | 13 |
| Bedroom 5 Level | Lower |
| Bedroom 5 Length | 17 |
| Bedroom 5 Area | 221 |
| Bedroom 4 Level | Lower |
| Bedroom 3 Level | Main |
| Second Bedroom Level | Main |
Exterior Features
| Fencing | Full |
|---|---|
| Parking Features | Attached |
| Lot Features | 10000 SF - .49 AC |
| Water Source | Community Service |
| Total Parking | 2 |
| Lot Size Area | 0.43 |
| Building Area Total | 4724 |
| Lot Dimensions | 140x129 |
| Lot Size Acres | 0.43 |
| Road Surface Type | Paved |
| Covered Spaces | 2 |
| Road Frontage Type | Public Road |
Amenities
- Foreclosure
- Views
- Short Sale
- New Construction
- Adult 55+
- Lease To Own
- No HOA Fees
- Furnished
- Primary On Main
- Air Conditioning
- Seller Finance
- Green
- Fixer Upper
- Horse
- Golf
- Fireplace
- Deck
- Garage
- Basement
- Pool
Property vs Single Family Average in 83686
Price
Taxes
Year Built

