
Primary on Main
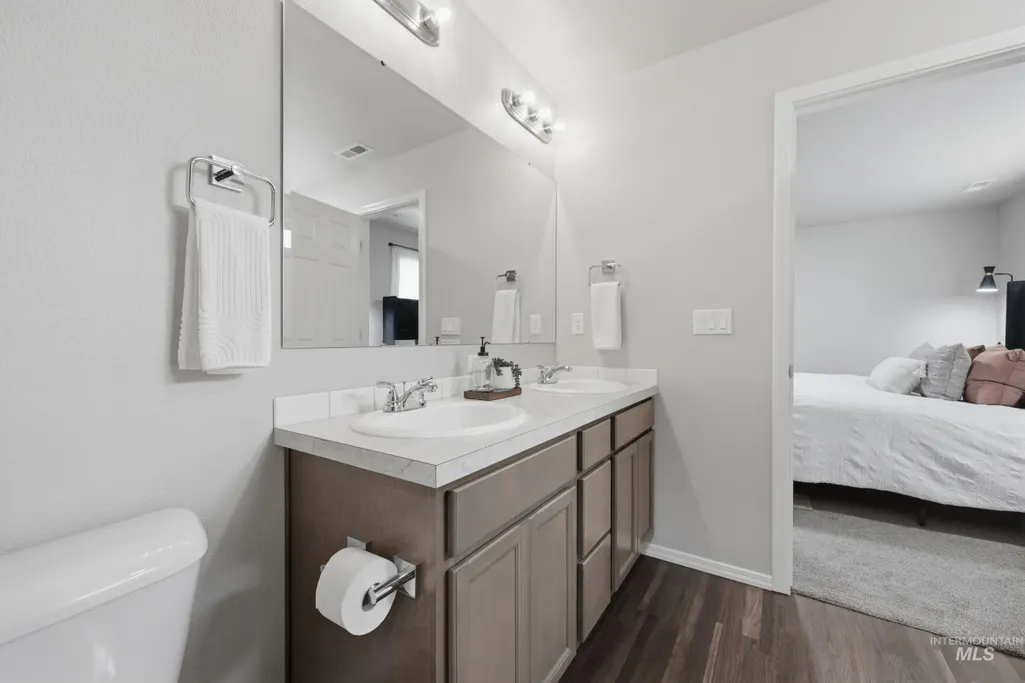
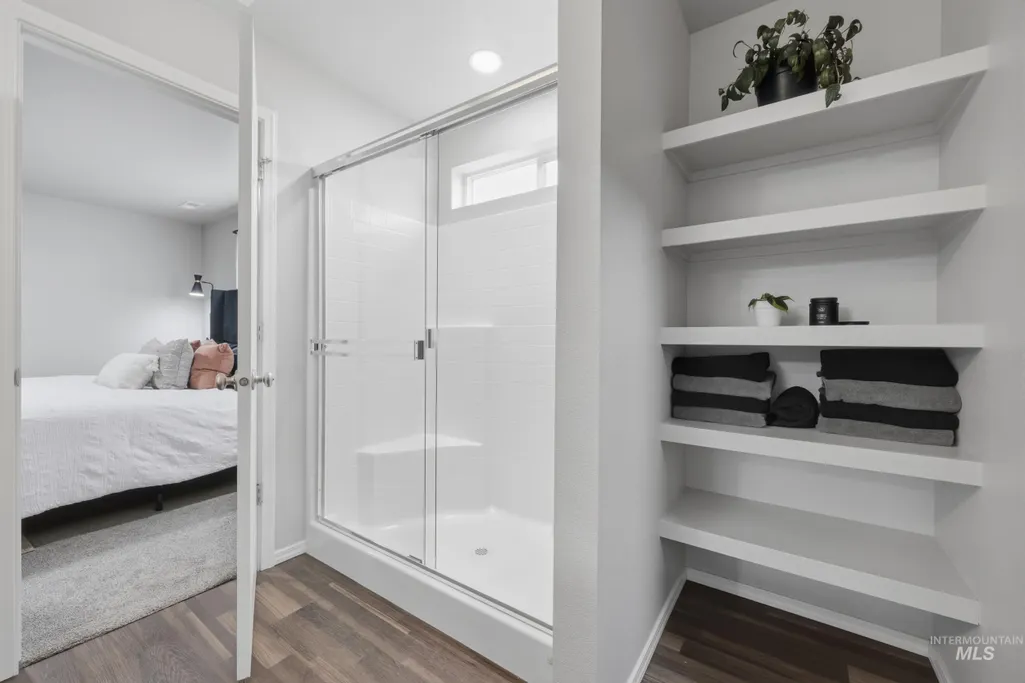
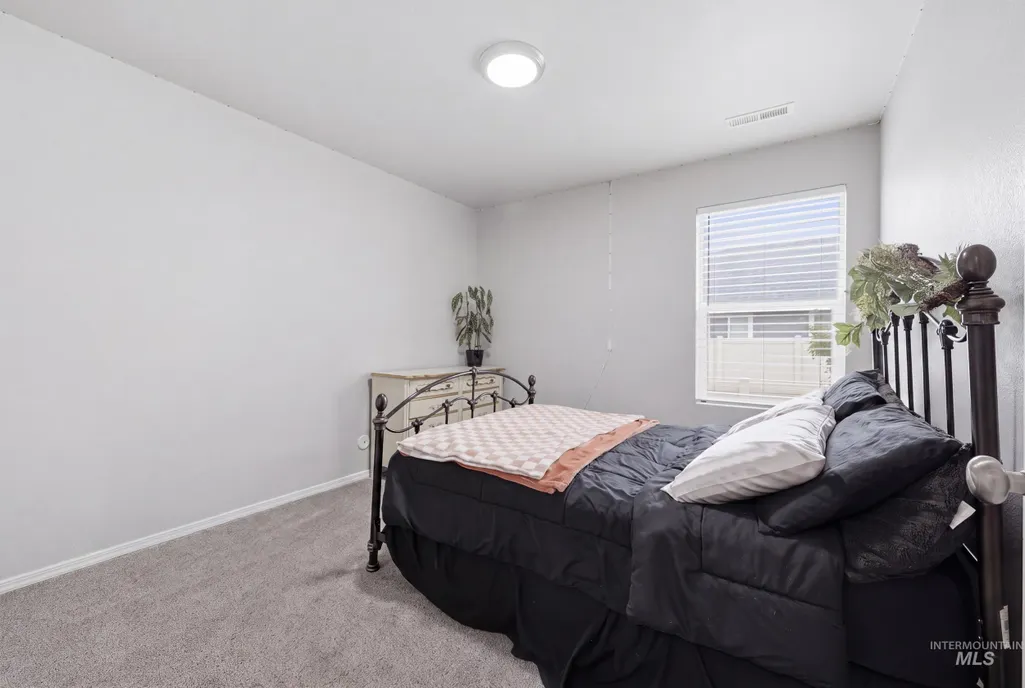
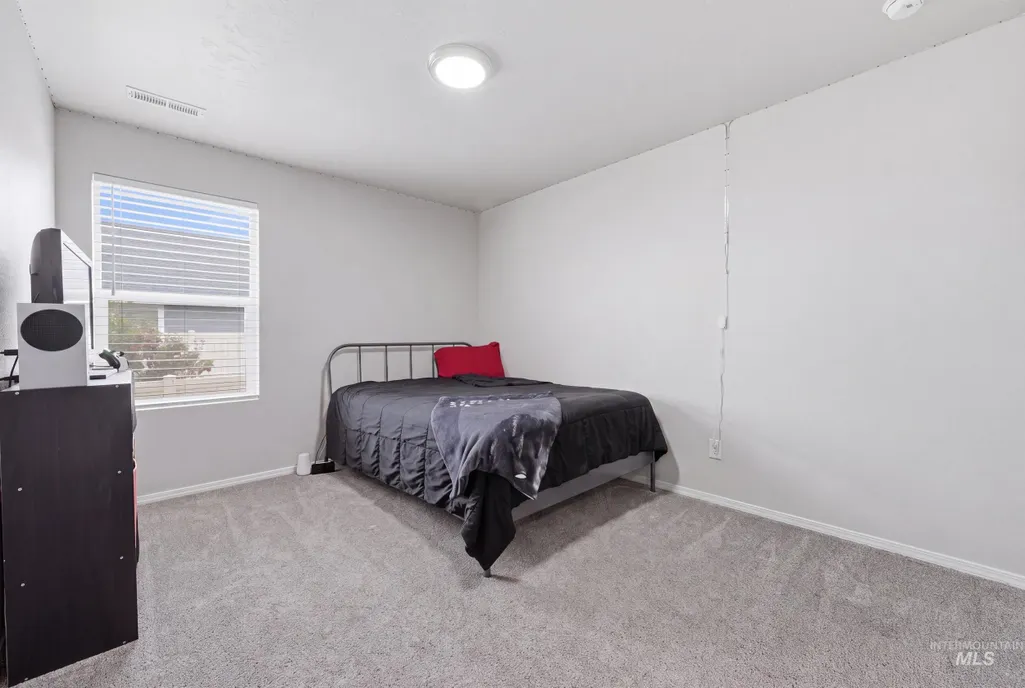
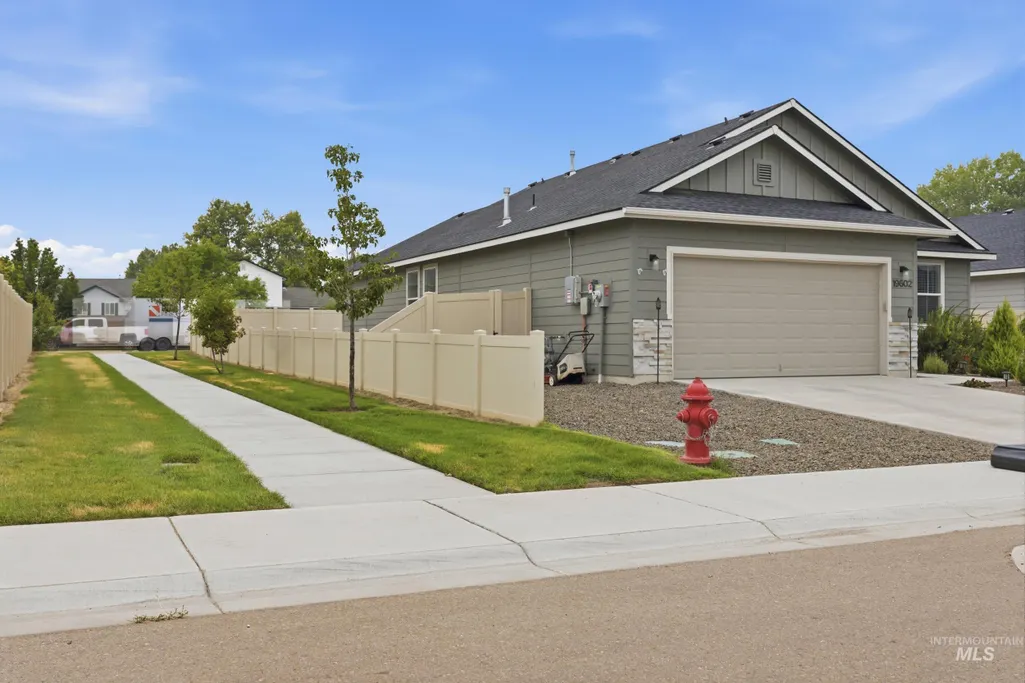
Address
19602 Watling, Caldwell, ID
Price
$ 385,000
Property Attributes
- MLS#98995141
- TypeSingle Family
- Listing Status Pending
- CountyCanyon
- CityCaldwell
- NeighborhoodDover Place
- Zip83605
- Style
- Year Built2021
- Price$ 385,000
- Bedrooms3
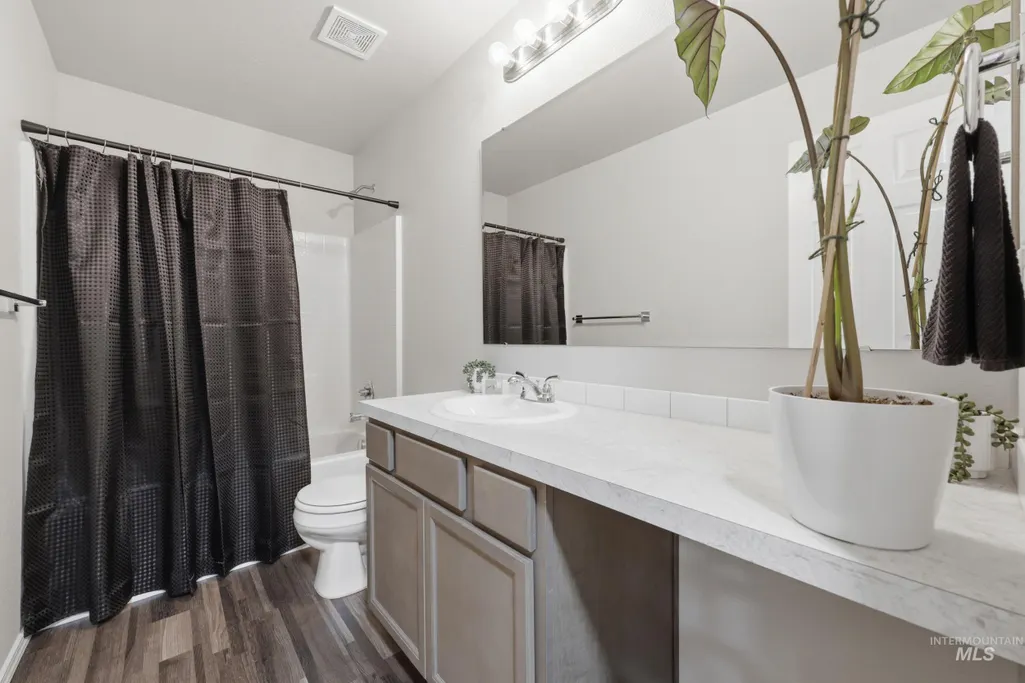
- Full Bathrooms2
- Half Bathrooms0
- Sqr Footage1444
- Lot Size0.15 Acres
Data Source:
Intermountain MLS (IMLS)
Property Description
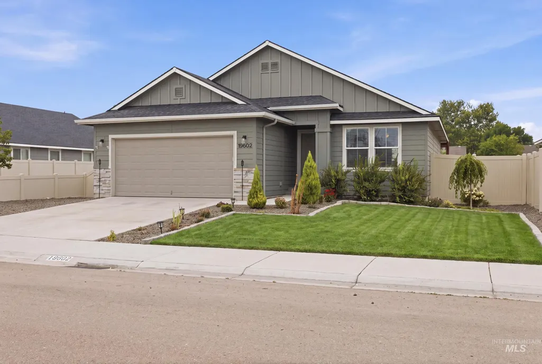
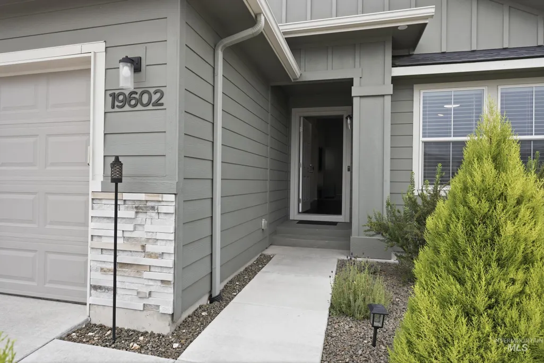
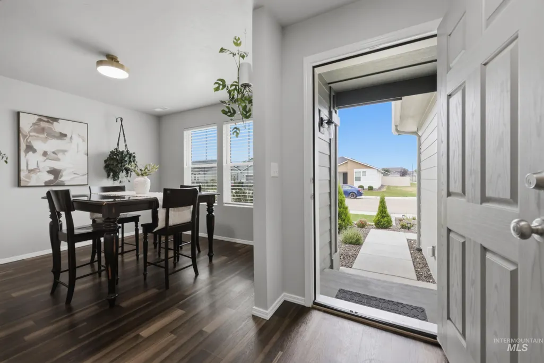
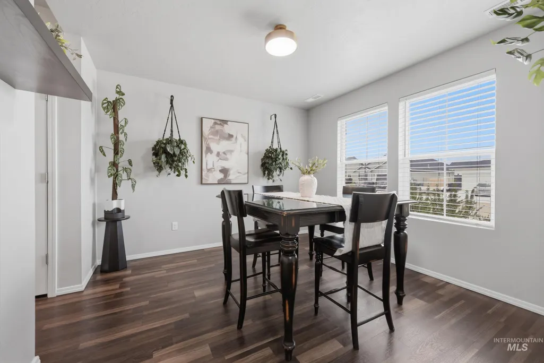
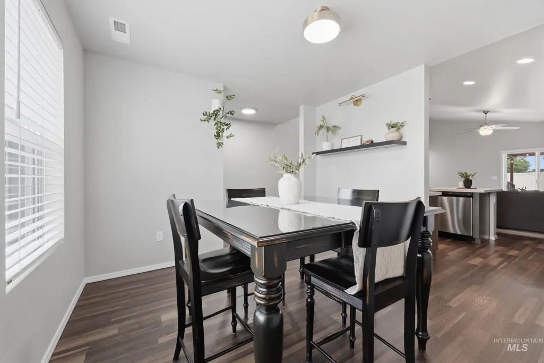
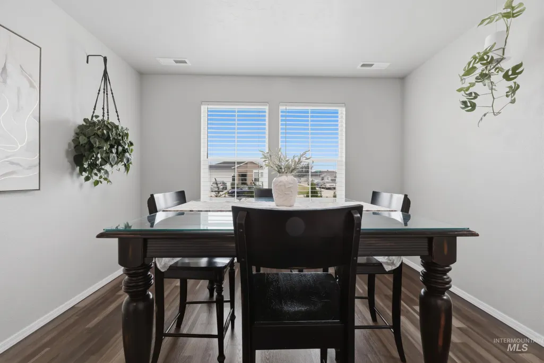
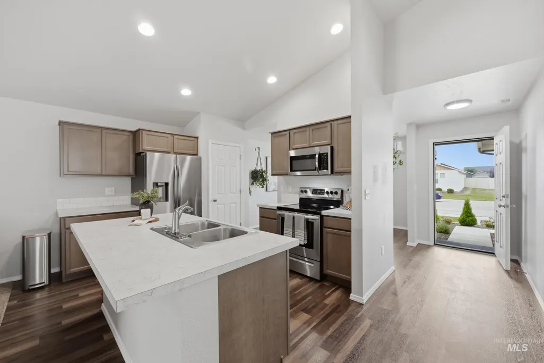
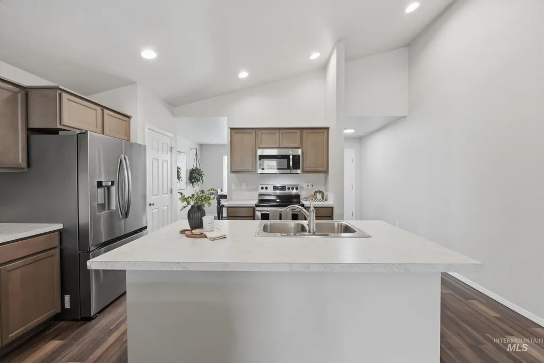
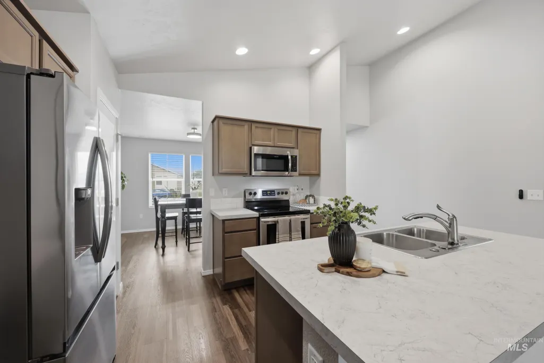
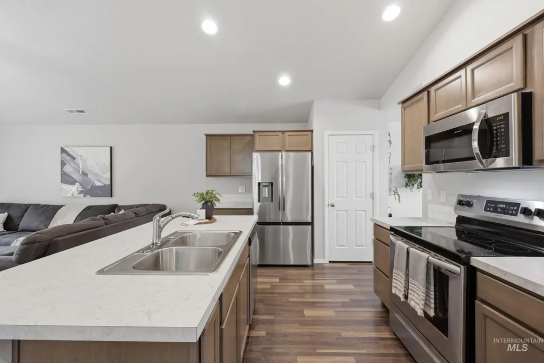
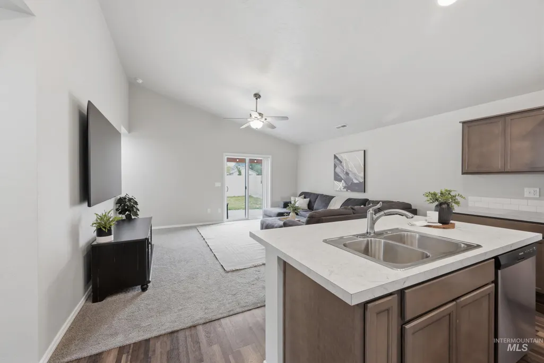
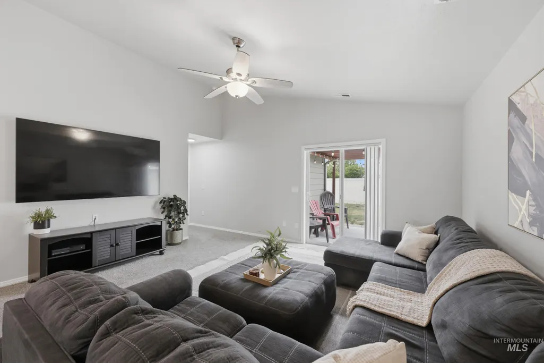
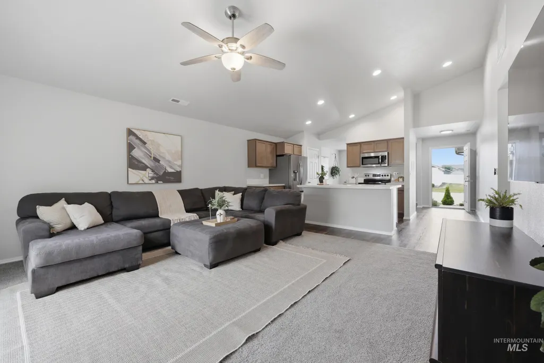
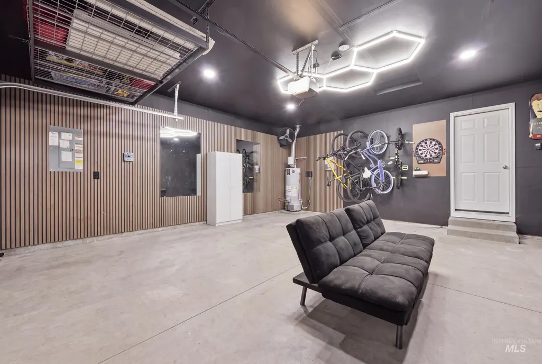
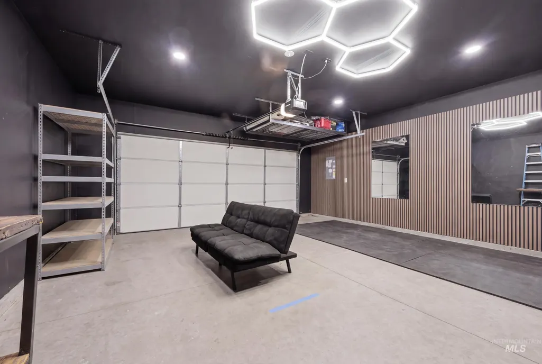
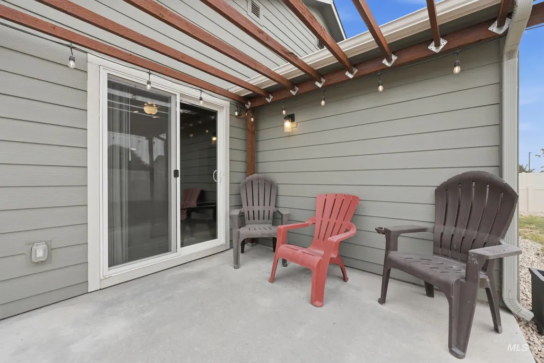
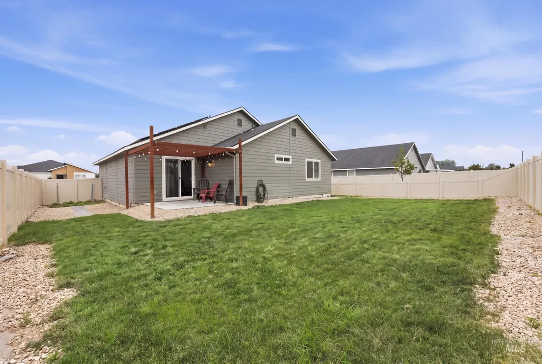
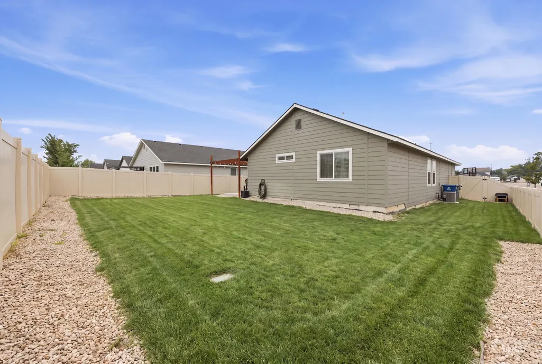
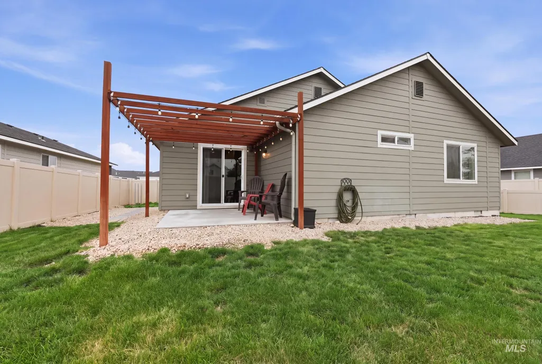
Welcome to this beautifully maintained 3-bedroom, 2-bath home ideally located on the Caldwell/North Nampa border! Built in 2021, this like-new home offers an open-concept floor plan designed for everyday living and entertaining. The spacious kitchen features a large island that's perfect for family gatherings, baking projects, meal prep, or casual dining while staying connected to the living and dining areas. Enjoy the added value of owned solar panels. Pride of ownership shines throughout, with the furnace professionally serviced every year for added peace of mind. Outside, enjoy a fully fenced, finished backyard complete with a pergola—perfect for summer BBQs, relaxing evenings, or entertaining family and friends. The finished garage features a garage fan and additional electrical outlets that make holiday decorating and outdoor lighting a breeze. Situated next to a neighborhood walking path, this home offers added privacy with only one direct side neighbor and easy access for evening strolls or bike rides. Conveniently located near schools, hospitals, shopping, restaurants, freeway access, and just minutes from the countryside, this move-in-ready home offers the perfect blend of modern comfort, thoughtful upgrades, and Idaho living.
| Elementary School | Middle School | High School |
|---|---|---|
| Skyway Elementary School | Summitvue Middle School | Ridgevue High School |
| Price History | |
|---|---|
| 7/24/2026 | Listed $385,000 |
General Features
| Heating | Natural Gas |
|---|---|
| Cooling | Central Air |
| Utilities | Sewer Connected |
| Roof | Composition |
| Appliances | Gas Water Heater |
| HOA Fee | 500 |
| Garage Spaces | 2 |
| Construction Materials | Wood Siding |
| Year Built | 2021 |
| Electric | Solar Panel – Owned |
| Levels | One |
| Property Subtype | Single Family Residence |
| Tax Year | 2025 |
| Current Use | Single Family |
| Ownership | Fee Simple,Fractional Ownership: No |
| Assoc Fee Paid Per | Annually |
| County | Canyon |
| Property Type | Residential |
| HOA | true |
| Attached Garage | true |
| Subdivision Name | Dover Place |
| Garage Y/N | true |
| Status | Pending |
| Directions | From Chinden Blvd (US-20/26), S on Middleton Rd, W on Linden Rd, S on 10th Ave, W on Watling Ave to property. |
| ModificationTimestamp | 2026-08-07T23:33:57.500Z |
| High School | Ridgevue |
| City | Caldwell |
| High School District | Vallivue School District #139 |
| Zoning Description | R-2 |
| Lot Size Units | Acres |
| Lot Size Square Feet | 6534 |
| Carport Y/N | false |
| Listing Terms | Cash |
| Elementary School | Skyway |
| Land Lease Y/N | false |
| Middle/Junior High School | Summitvue |
| Building Area Units | Square Feet |
| Primary Bedroom Level | Main |
| Living Area Units | Square Feet |
| Builder Name | CBH |
| Standard Status | Pending |
| Middle/Junior School District | Vallivue School District #139 |
| Elementary School District | Vallivue School District #139 |
| Legal Description | 30-4N-2W NW DOVER PLACE NO 1 LT 5 BLK 1 |
| LeasableAreaUnits | Square Feet |
| Freehold | IDX |
Interior Features
| Interior Amenities | Bath-Master |
|---|---|
| Flooring | Carpet |
| Kitchen Level | Main |
| Air Conditioning Y/N | true |
| Heating Y/N | true |
| Fireplace Y/N | false |
| Above Grade Finished Area | 1444 |
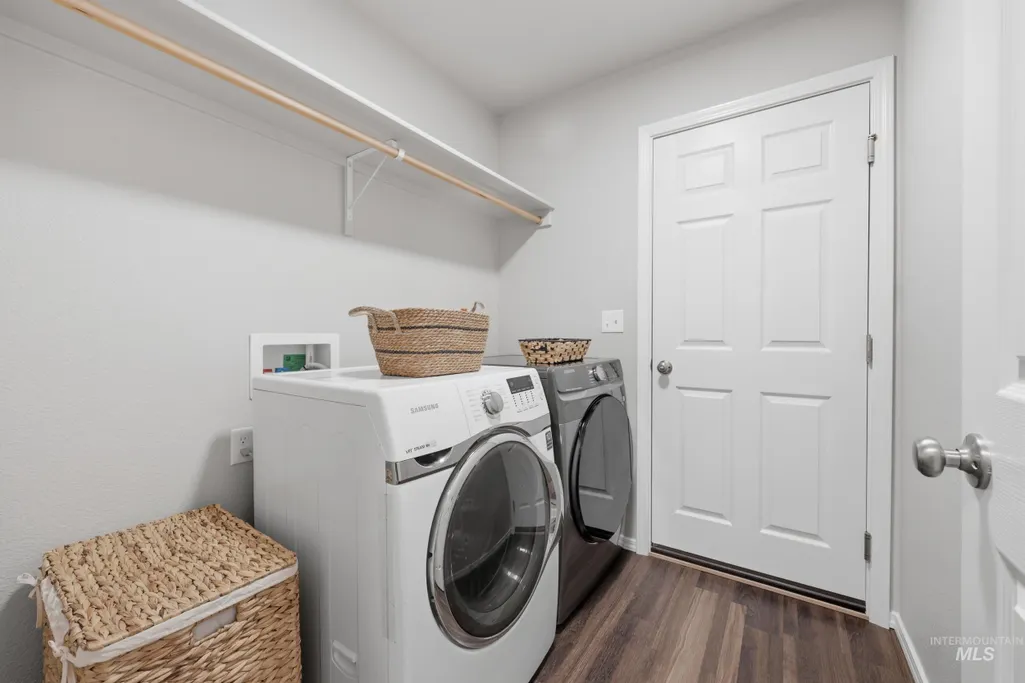
| Laundry Features | Gas Dryer Hookup |
| Total Bedrooms | 3 |
| Living Room Level | Main |
| Main Level Bedrooms | 3 |
| Main Level Bathrooms | 2 |
| Below Grade Finished Area Unit Type | Square Feet |
| LivingAreaSource | Public Records |
| Below Grade Finished Area Source | Public Records |
| Above Grade Finished Area Source | Public Records |
| Above Grade Finished Area Unit Type | Square Feet |
| Total Baths | 2 |
| Kitchen Area | 126 |
| Kitchen Length | 14 |
| Kitchen Width | 9 |
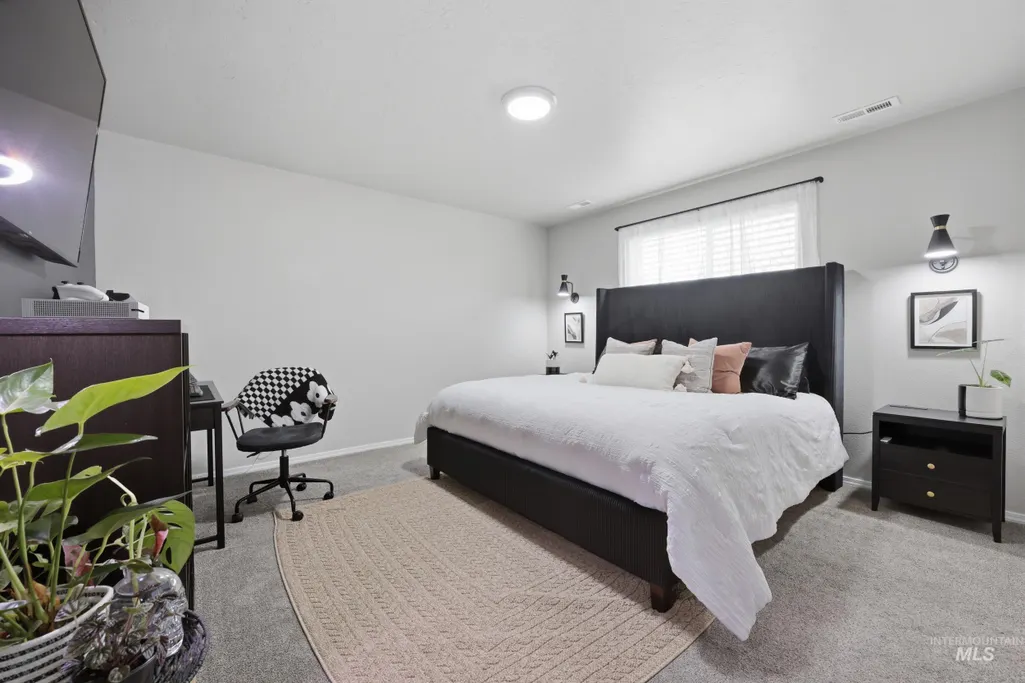
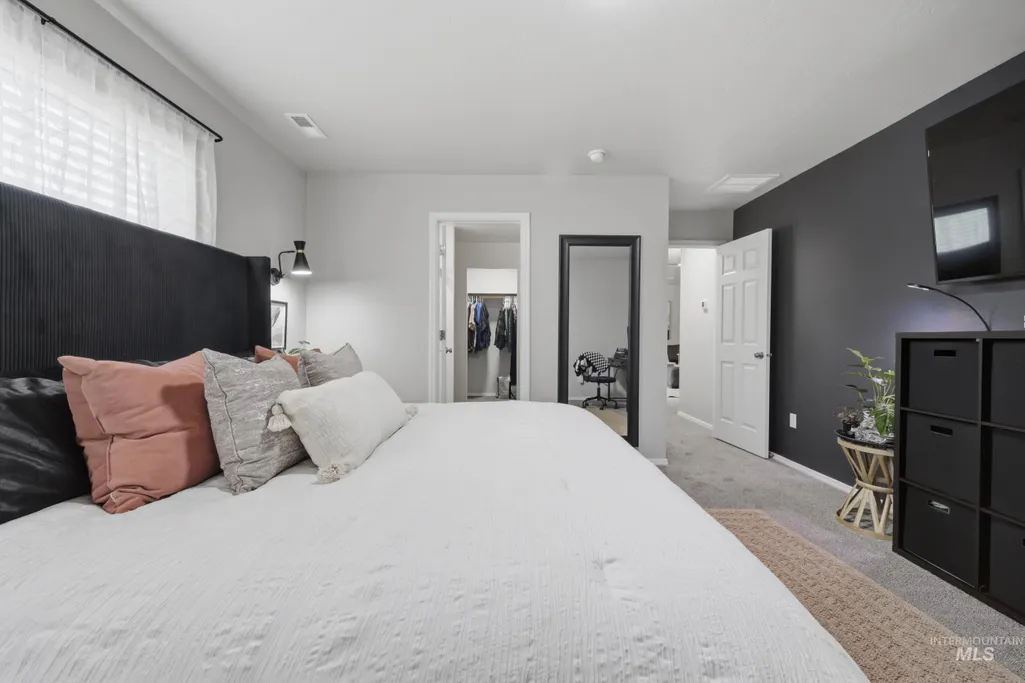
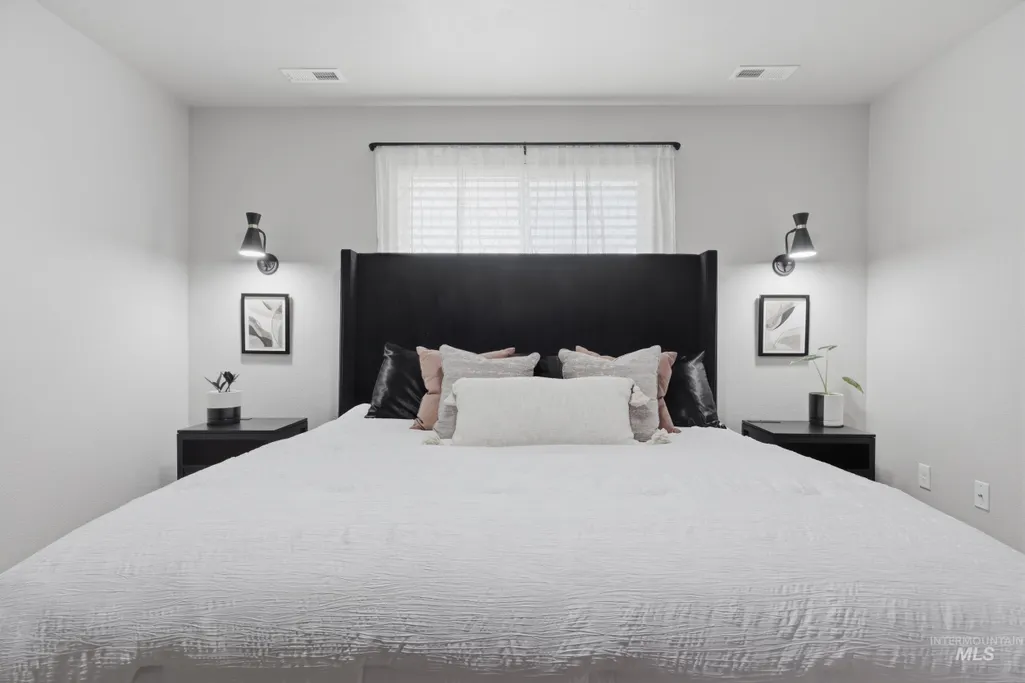
| Primary on Main | 130 |
| Second Bedroom Length | 10 |
| Second Bedroom Width | 13 |
| Bedroom 3 Area | 110 |
| Bedroom 3 Length | 11 |
| Bedroom 3 Width | 10 |
| Living Room Area | 208 |
| Living Room Length | 16 |
| Living Room Width | 13 |
| Primary Bedroom Area | 169 |
| Primary Bedroom Length | 13 |
| Primary Bedroom Width | 13 |
| Bedroom 3 Level | Main |
| Second Bedroom Level | Main |
Exterior Features
| Fencing | Full |
|---|---|
| Parking Features | Attached |
| Lot Features | Standard Lot 6000-9999 SF |
| Water Source | City Service |
| Total Parking | 2 |
| Lot Size Area | 0.15 |
| Foundation Details | Crawl Space |
| Building Area Total | 1444 |
| Lot Dimensions | 108x60 |
| Lot Size Acres | 0.15 |
| Road Surface Type | Paved |
| Other Parking | Garage: 21x20 |
| Covered Spaces | 2 |
Amenities
- Foreclosure
- Views
- Short Sale
- New Construction
- Adult 55+
- Lease To Own
- No HOA Fees
- Furnished
- Primary On Main
- Air Conditioning
- Seller Finance
- Green
- Fixer Upper
- Horse
- Golf
- Fireplace
- Deck
- Garage
- Basement
- Pool
Property vs Single Family Average in 83605
Price
Year Built

