
Price Reduction
Address
3421 N Tweedbrook Pl., Boise, ID
Price
$ 599,990
Property Attributes
- MLS#98995120
- TypeSingle Family
- Listing Status Active
- CountyAda
- CityBoise
- NeighborhoodProvidence Pl
- Zip83713
- Style
- Year Built2001
- Taxes$ 3119
- Price$ 599,990
- Bedrooms5
- Full Bathrooms3
- Half Bathrooms0
- Sqr Footage2664
- Lot Size0.138 Acres
Data Source:
Intermountain MLS (IMLS)
Property Description
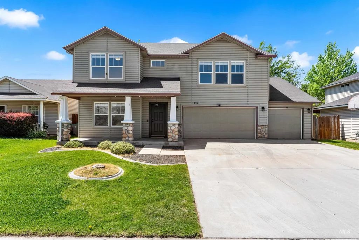
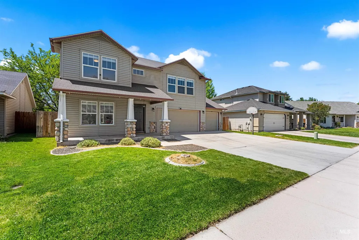
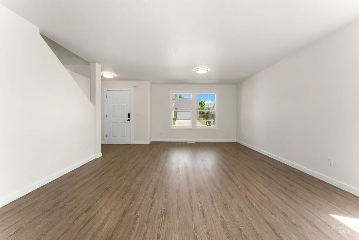
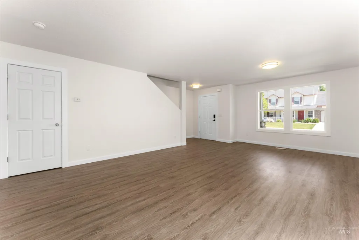
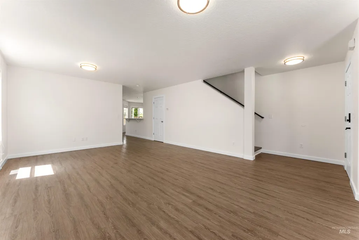
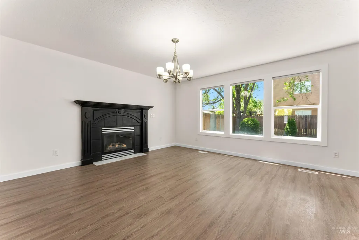
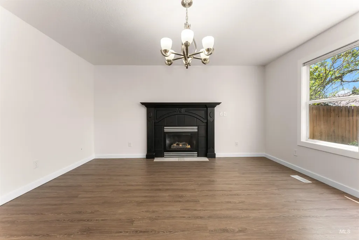
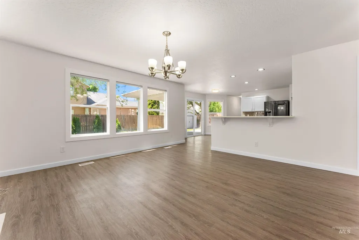
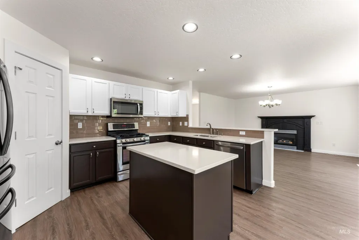
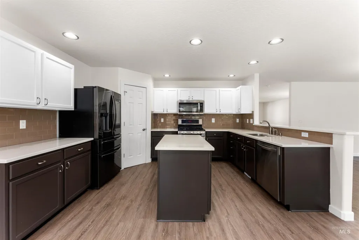
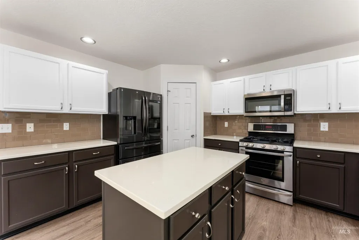
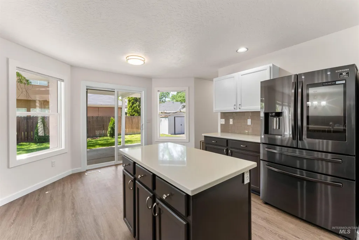
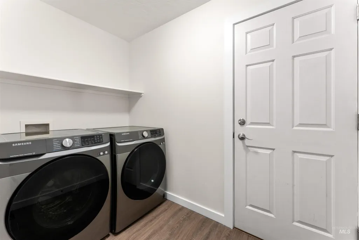
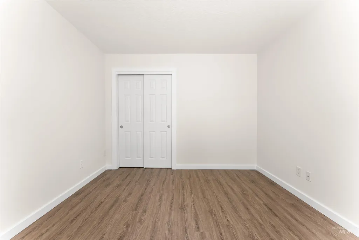
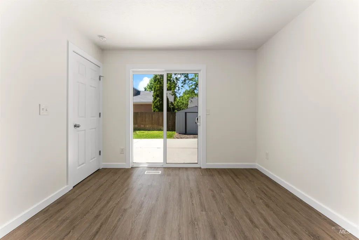
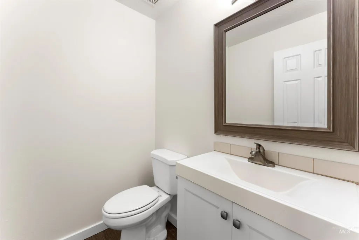
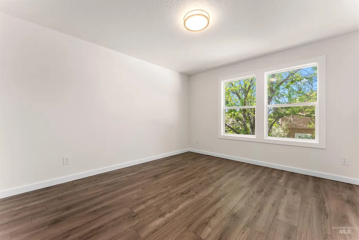
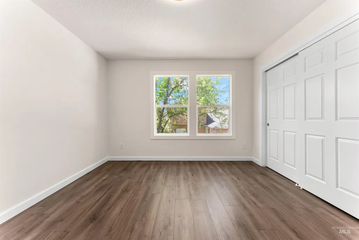
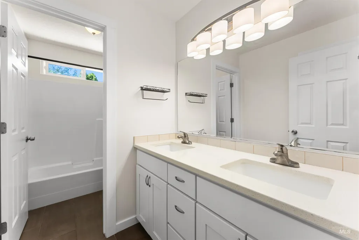
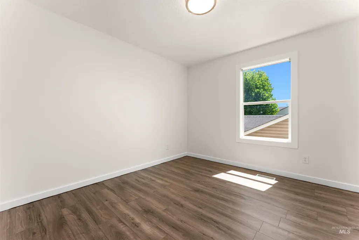
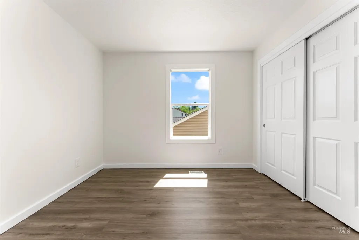
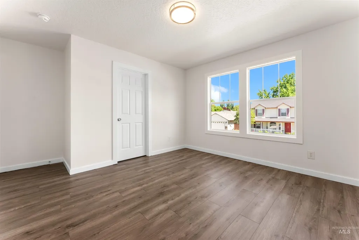
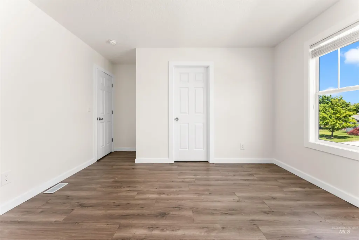
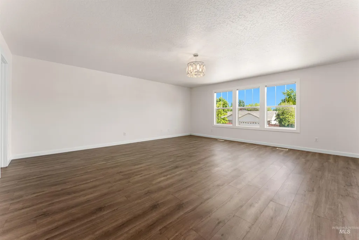
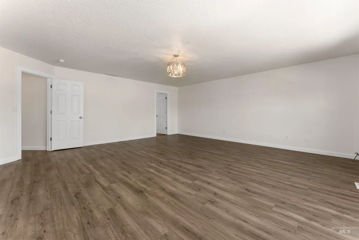
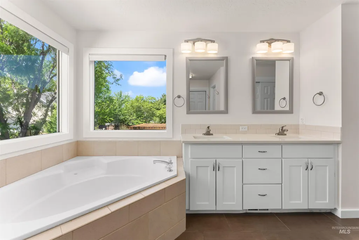
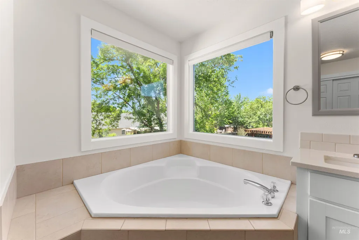
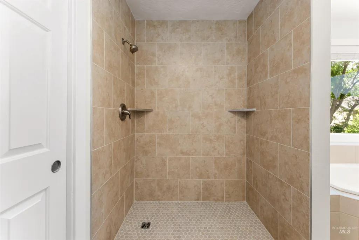
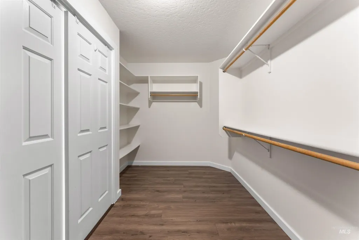
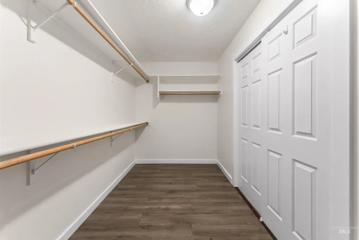
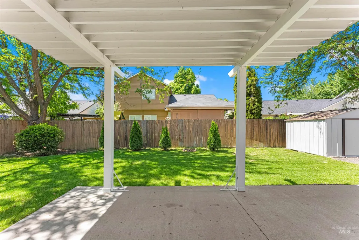
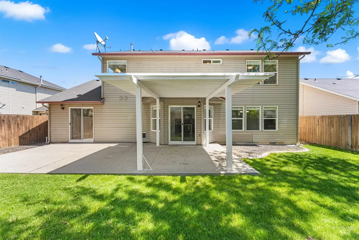
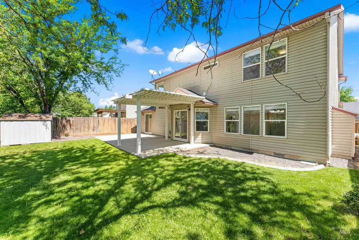
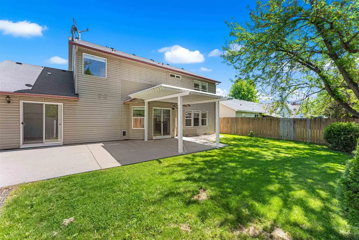
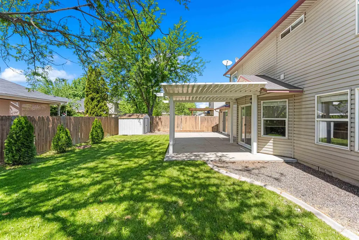
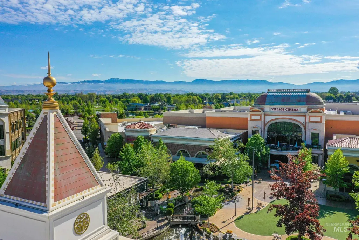
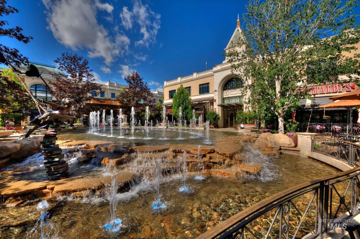
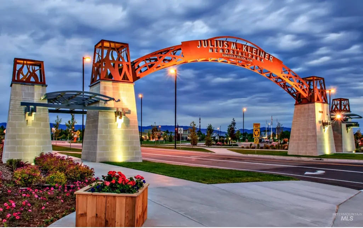
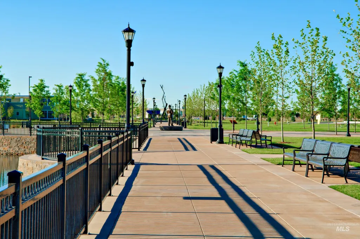
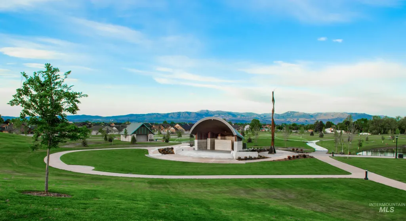
Price IMPROVEMENT! Perfectly situated in a central Boise location, this spacious 5 bed, 2.5 bath home offers exceptional convenience just minutes from shopping, gyms, restaurants, everyday amenities, and only 5 minutes from The Village at Meridian and Julius M. Kleiner Memorial Park. Nestled within a quiet neighborhood and walking distance to a neighborhood park, this home combines comfort, space, and accessibility in one ideal setting. Inside, you’ll find fresh interior paint, updated lighting fixtures throughout, professionally refinished dual-toned kitchen cabinetry with quartz countertops, a cozy gas fireplace, and a spacious living room designed for both everyday comfort and entertaining. The flexible floor plan includes a main-level bedroom with private exterior access - perfect for guests, a home office, or additional living space. Upstairs, the expansive primary suite serves as a true retreat with a large walk-in closet, garden soaking tub, and newly tiled walk-in shower. Step outside to a spacious patio area complete with a pergola, creating the perfect setting for relaxing or entertaining. A 3-car garage adds excellent storage and functionality, making this home an outstanding opportunity in one of Boise’s most convenient locations.
| Elementary School | Middle School | High School |
|---|---|---|
| Joplin Elementary School | Lowell Scott Middle Middle School | Centennial High School |
| Price History | |
|---|---|
| 7/24/2026 | Listed $610,000 |
| 8/2/2026 | 2$599,990 |
General Features
| Heating | Forced Air |
|---|---|
| Cooling | Central Air |
| Utilities | Sewer Connected |
| Roof | Composition |
| Appliances | Gas Water Heater |
| HOA Fee | 400 |
| Garage Spaces | 3 |
| Patio/Porch Features | Covered Patio/Deck |
| Construction Materials | Frame |
| Year Built | 2001 |
| Levels | Two |
| Property Subtype | Single Family Residence |
| Tax Year | 2025 |
| Current Use | Single Family |
| Ownership | Fee Simple |
| Assoc Fee Paid Per | Annually |
| County | Ada |
| Property Type | Residential |
| HOA | true |
| Attached Garage | true |
| Subdivision Name | Providence Pl |
| Garage Y/N | true |
| Other Structures | Storage Shed |
| Status | Active |
| Directions | FROM Eagle RD/E. ON USTICK/N. ON CHATTERTON/LEFT ON TWEEDBROOK PL. |
| ModificationTimestamp | 2026-08-05T06:00:57.900Z |
| High School | Centennial |
| City | Boise |
| High School District | West Ada School District |
| Zoning Description | R-1C |
| Lot Size Units | Acres |
| Lot Size Square Feet | 6011.28 |
| Carport Y/N | false |
| Elementary School | Joplin |
| Land Lease Y/N | false |
| Tax Annual Amount | 3119.52 |
| Middle/Junior High School | Lowell Scott Middle |
| Building Area Units | Square Feet |
| Primary Bedroom Level | Upper |
| Living Area Units | Square Feet |
| Standard Status | Active |
| Middle/Junior School District | West Ada School District |
| Elementary School District | West Ada School District |
| Legal Description | LOT 23 BLK 13 PROVIDENCE PLACE SUB NO 01 |
| LeasableAreaUnits | Square Feet |
| Freehold | IDX |
Interior Features
| Interior Amenities | Bath-Master |
|---|---|
| Flooring | Carpet |
| Total Fireplaces | 1 |
| Fireplace Features | One |
| Air Conditioning Y/N | true |
| Heating Y/N | true |
| Fireplace Y/N | true |
| Above Grade Finished Area | 2664 |
| Total Bedrooms | 5 |
| Main Level Bedrooms | 1 |
| Below Grade Finished Area Unit Type | Square Feet |
| LivingAreaSource | Public Records |
| Below Grade Finished Area Source | Public Records |
| Above Grade Finished Area Source | Public Records |
| Above Grade Finished Area Unit Type | Square Feet |
| Total Baths | 3 |
| Primary on Main | 168 |
| Second Bedroom Length | 14 |
| Second Bedroom Width | 12 |
| Bedroom 3 Area | 144 |
| Bedroom 3 Length | 12 |
| Bedroom 3 Width | 12 |
| Bedroom 4 Area | 144 |
| Bedroom 4 Length | 12 |
| Bedroom 4 Width | 12 |
| Primary Bedroom Area | 320 |
| Primary Bedroom Length | 20 |
| Primary Bedroom Width | 16 |
| Family Room Level | Main |
| Bedroom 5 Width | 11 |
| Bedroom 5 Level | Main |
| Bedroom 5 Length | 11 |
| Bedroom 5 Area | 121 |
| Bedroom 4 Level | Upper |
| Bedroom 3 Level | Upper |
| Second Bedroom Level | Upper |
Exterior Features
| Fencing | Full |
|---|---|
| Parking Features | Attached |
| Lot Features | Standard Lot 6000-9999 SF |
| Water Source | City Service |
| Total Parking | 3 |
| Lot Size Area | 0.138 |
| Foundation Details | Crawl Space |
| Building Area Total | 2664 |
| Lot Size Acres | 0.138 |
| Road Surface Type | Paved |
| Covered Spaces | 3 |
| Road Frontage Type | Public Road |
Amenities
- Foreclosure
- Views
- Short Sale
- New Construction
- Adult 55+
- Lease To Own
- No HOA Fees
- Furnished
- Primary On Main
- Air Conditioning
- Seller Finance
- Green
- Fixer Upper
- Horse
- Golf
- Fireplace
- Deck
- Garage
- Basement
- Pool
Property vs Single Family Average in 83713
Price
Taxes
Year Built

