
Primary on Main
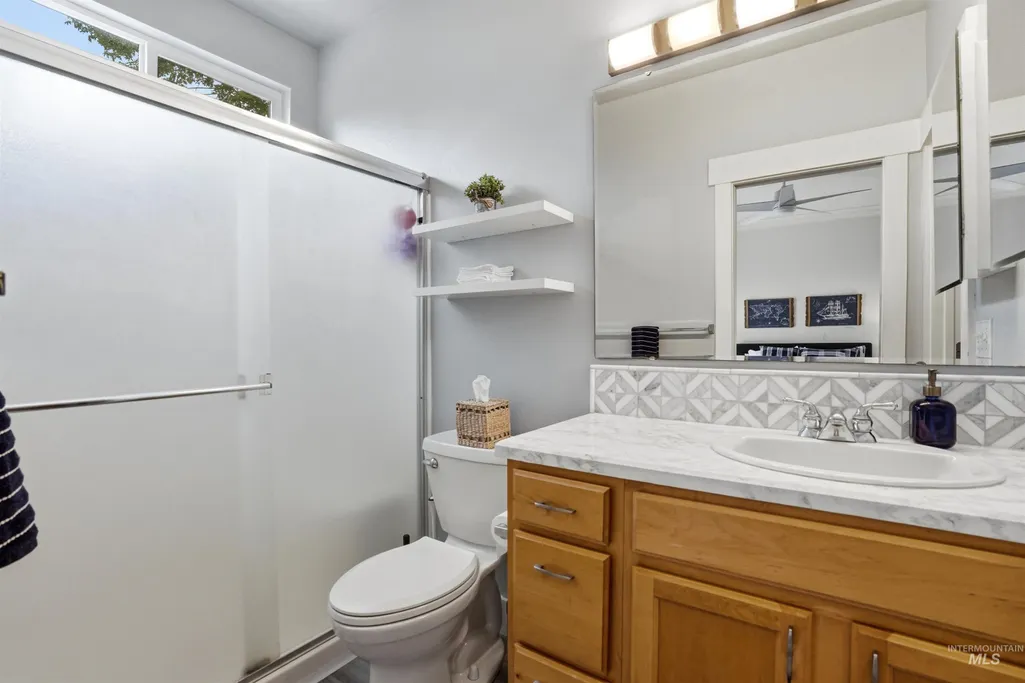
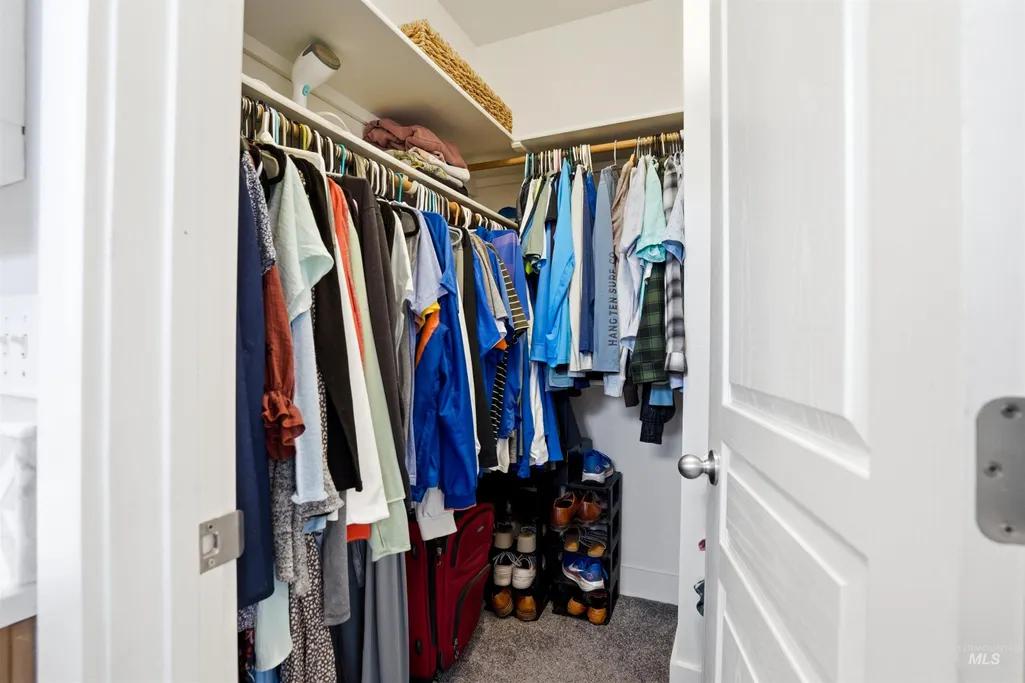
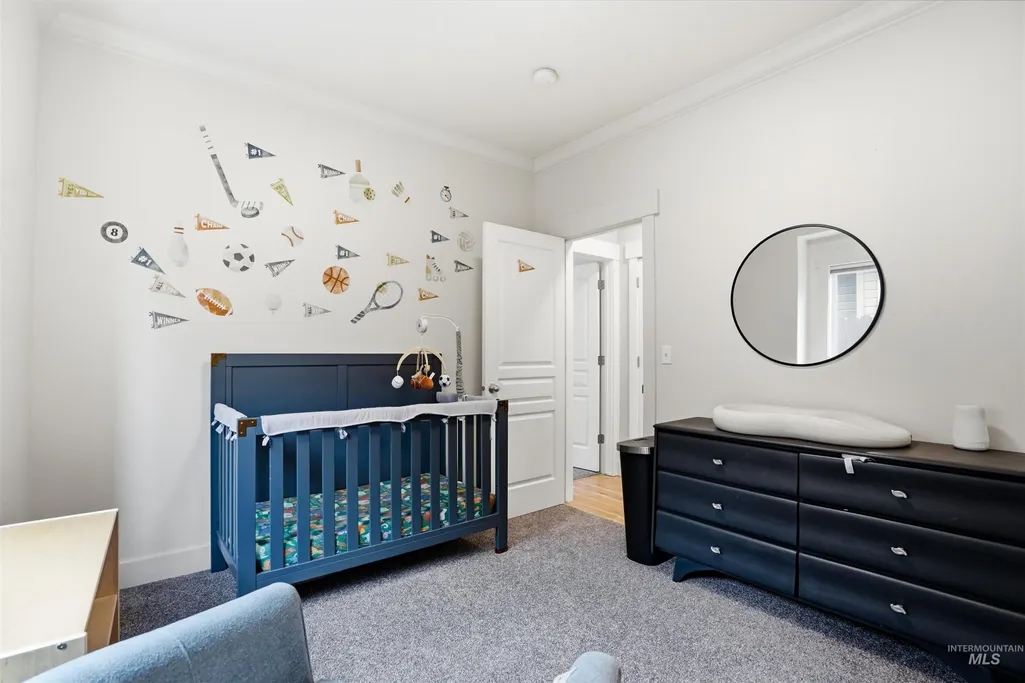
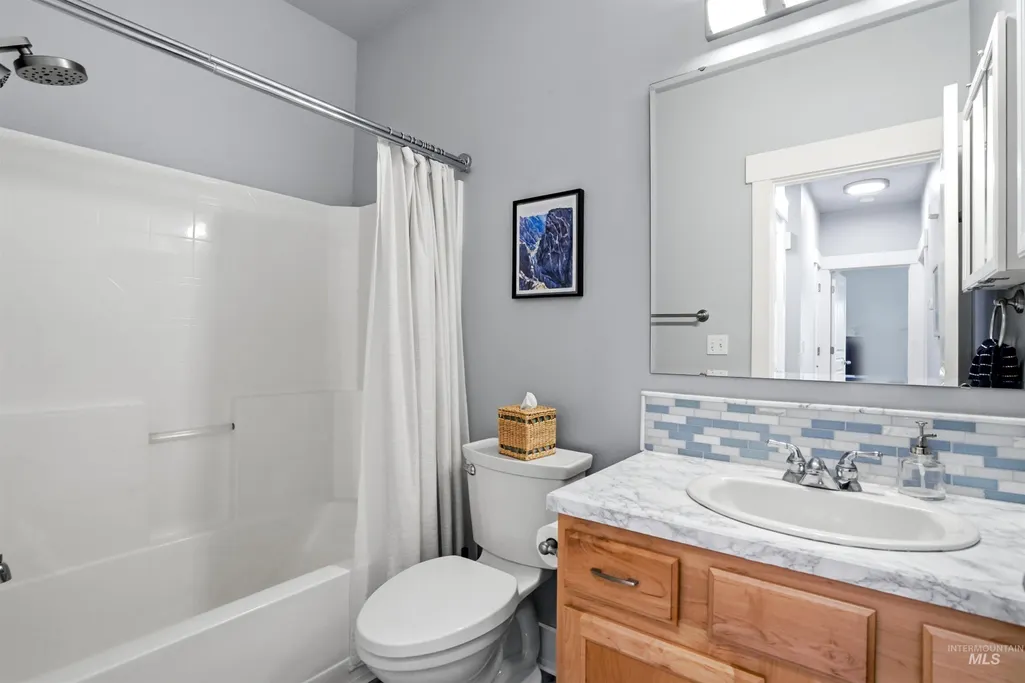
Address
6423 W Battlement Dr, Boise, ID
Price
$ 497,000
Property Attributes
- MLS#98995098
- TypeSingle Family
- Listing Status Pending
- CountyAda
- CityBoise
- NeighborhoodFenwick Park
- Zip83714
- Style
- Year Built2003
- Taxes$ 4066
- Price$ 497,000
- Bedrooms3
- Full Bathrooms2
- Half Bathrooms0
- Sqr Footage1409
- Lot Size0.081 Acres
Data Source:
Intermountain MLS (IMLS)
Property Description
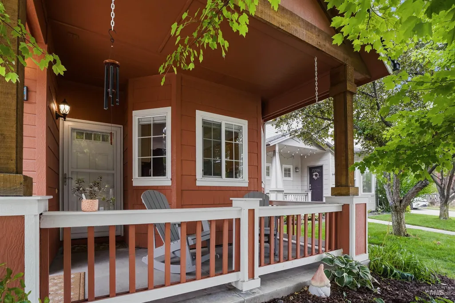
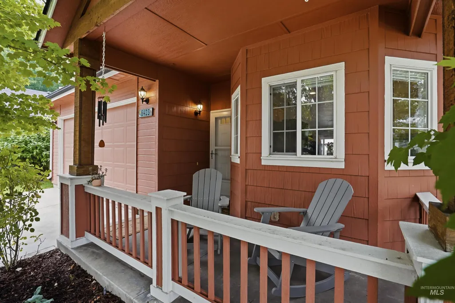
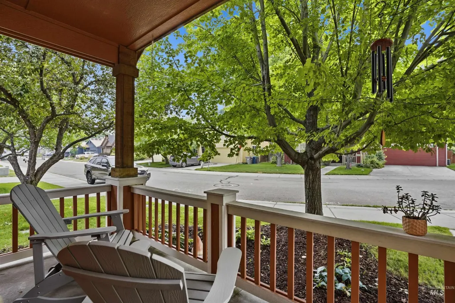
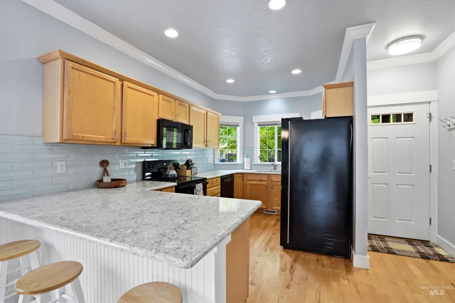
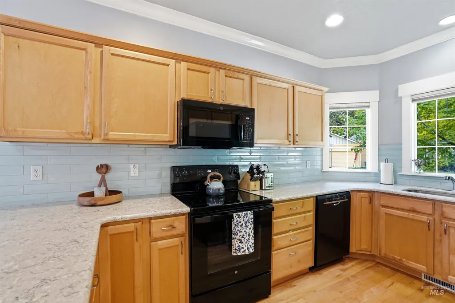
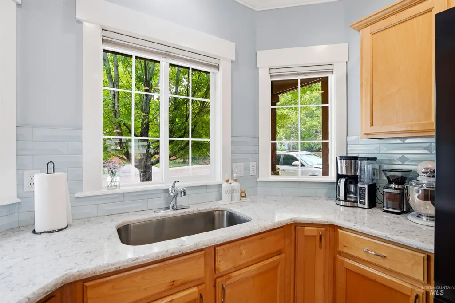
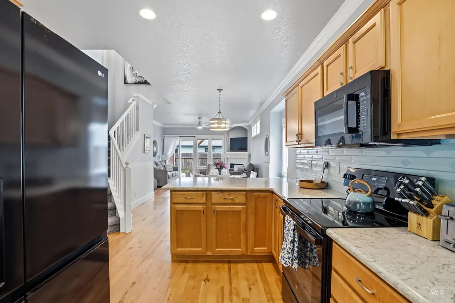
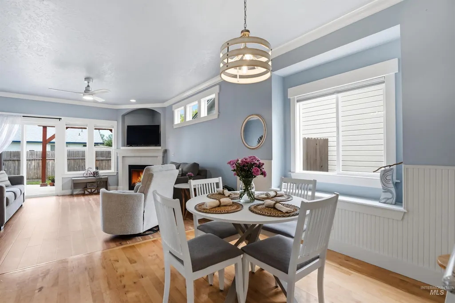
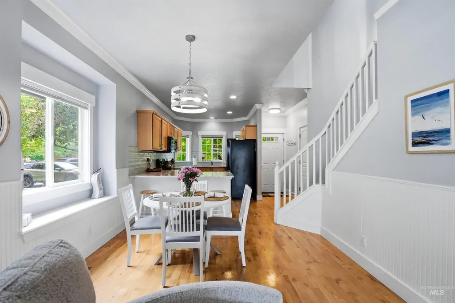
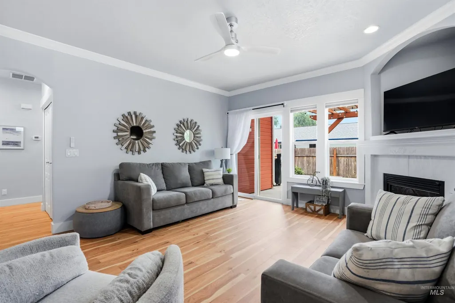
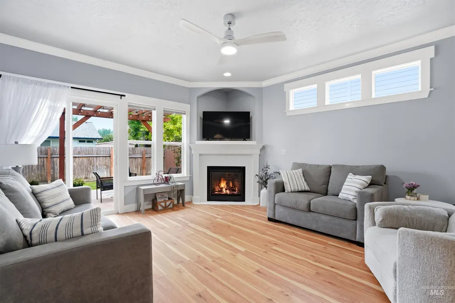
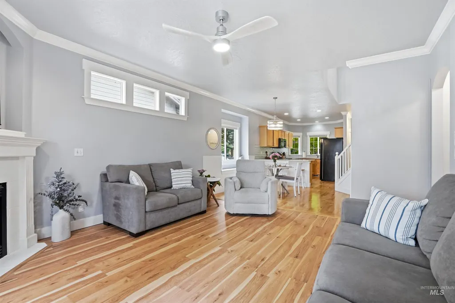
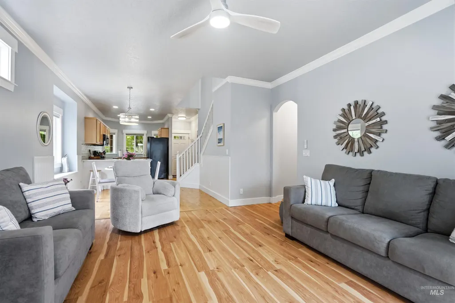
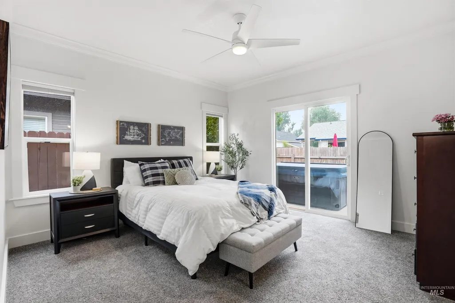
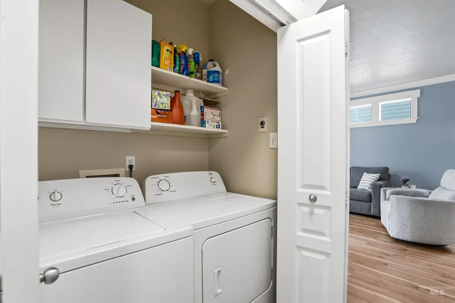
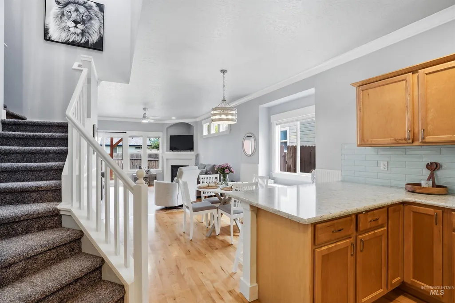
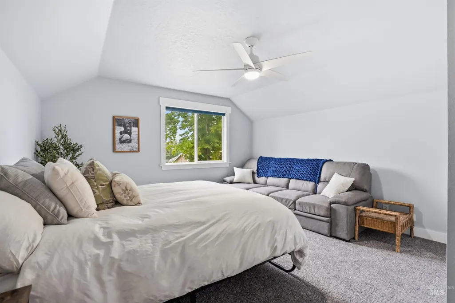
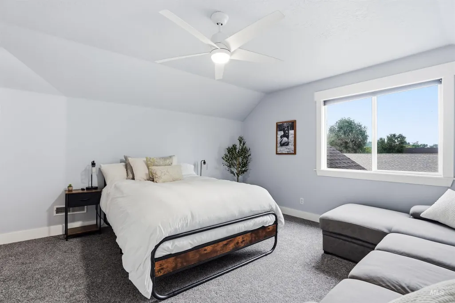
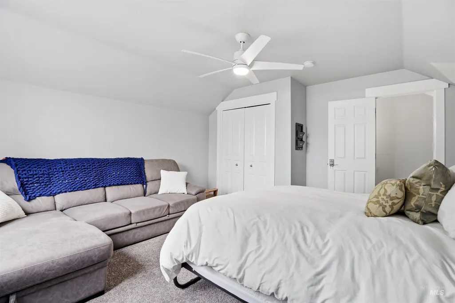
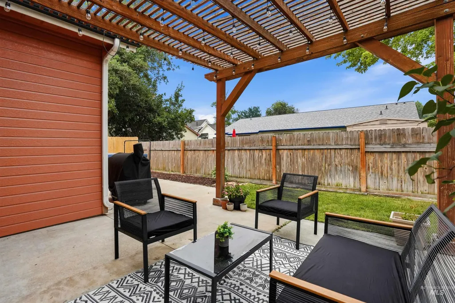
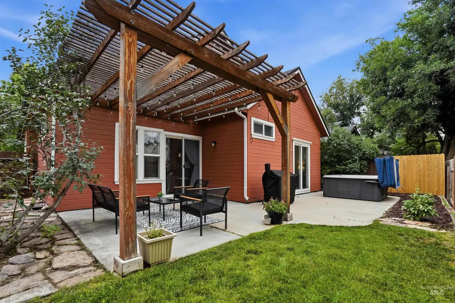
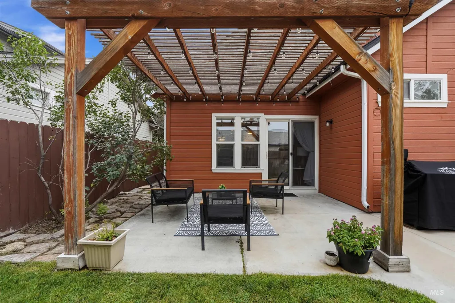
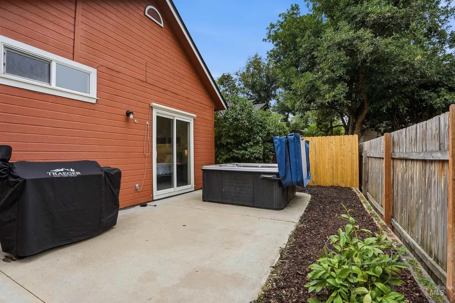
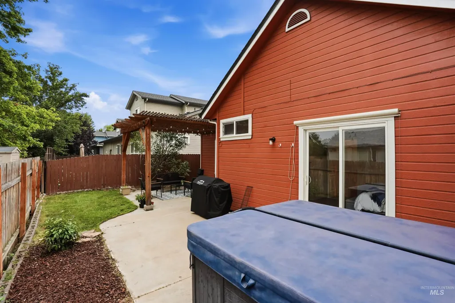
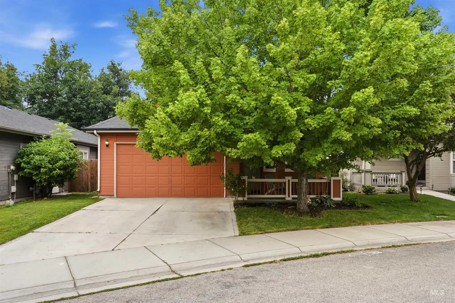
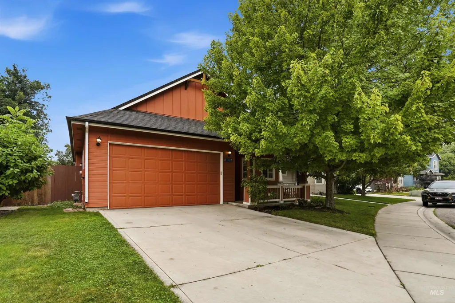
Welcome home to this stunning, immaculate, move-in ready residence in a charming NW Boise neighborhood with easy access to the foothills, greenbelt, and the vibrant city centers of Boise and Eagle. Step inside to discover a flawless interior featuring an open-concept kitchen and dining area adorned with hard surface flooring, newer quartz countertops, tile backsplash, nice wood cabinetry, ample breakfast bar space, and newer appliances. Natural light floods in through skylights and high windows, complemented by designer upgrades throughout, including 9-foot ceilings, crown molding, wainscoting, window seats, stylish window coverings, and a cozy corner gas fireplace in the great room. Upstairs, an isolated third bedroom offers endless possibilities as a craft room, office, or cozy movie retreat. Recent updates include a gas water heater replaced in 2022, plus carpet, stove, microwave, and fridge replaced in 2023, along with a gas stub plumbed behind the stove for conversion preferences. Step outside to a zero-scape patio retreat to unwind under the custom wood pergola, surrounded by meticulously designed landscaping and the included hot tub. Highly rated Pierce Park Elementary School is just down the road within easy walking distance.
| Elementary School | Middle School | High School |
|---|---|---|
| Pierce Park Elementary School | River Glen Jr Middle School | Capital High School |
| Price History | |
|---|---|
| 7/24/2026 | Listed $497,000 |
General Features
| Heating | Forced Air |
|---|---|
| Cooling | Central Air |
| Utilities | Sewer Connected |
| Roof | Composition |
| Appliances | Gas Water Heater |
| HOA Fee | 300 |
| Garage Spaces | 2 |
| Patio/Porch Features | Covered Patio/Deck |
| Pool Features | Above Ground |
| Construction Materials | Frame |
| Year Built | 2003 |
| Levels | Single w/ Upstairs Bonus Room |
| Property Subtype | Single Family Residence |
| Tax Year | 2025 |
| Current Use | Single Family |
| Ownership | Fee Simple,Fractional Ownership: No |
| Assoc Fee Paid Per | Annually |
| County | Ada |
| Property Type | Residential |
| HOA | true |
| Attached Garage | true |
| Subdivision Name | Fenwick Park |
| Garage Y/N | true |
| Status | Pending |
| Directions | From State St in Boise, N on Pierce Park, then W onto Battlement, house is 2nd on left. From Hill Rd, go S on Pierce Park, then W onto Battlement. |
| ModificationTimestamp | 2026-08-03T15:14:52.700Z |
| High School | Capital |
| City | Boise |
| High School District | Boise School District #1 |
| Zoning Description | R-1C |
| Lot Size Units | Acres |
| Lot Size Square Feet | 3528.36 |
| Carport Y/N | false |
| Listing Terms | Cash |
| Spa Features | Hot Tub/Spa |
| Elementary School | Pierce Park |
| Land Lease Y/N | false |
| Tax Annual Amount | 4066.4 |
| Middle/Junior High School | River Glen Jr |
| Building Area Units | Square Feet |
| Primary Bedroom Level | Main |
| Living Area Units | Square Feet |
| Builder Name | Todd Campbell Const |
| Standard Status | Pending |
| Middle/Junior School District | Boise School District #1 |
| Elementary School District | Boise School District #1 |
| Legal Description | LOT 02 BLK 01 FENWICK PARK SUB |
| LeasableAreaUnits | Square Feet |
| Freehold | IDX |
Interior Features
| Interior Amenities | Bath-Master |
|---|---|
| Flooring | Hardwood |
| Total Fireplaces | 1 |
| Fireplace Features | One |
| Kitchen Level | Main |
| Air Conditioning Y/N | true |
| Heating Y/N | true |
| Window Features | Skylight(s) |
| Fireplace Y/N | true |
| Above Grade Finished Area | 1409 |
| Total Bedrooms | 3 |
| Main Level Bedrooms | 2 |
| Main Level Bathrooms | 2 |
| Below Grade Finished Area Unit Type | Square Feet |
| LivingAreaSource | Other |
| Below Grade Finished Area Source | Other |
| Above Grade Finished Area Source | Other |
| Above Grade Finished Area Unit Type | Square Feet |
| Total Baths | 2 |
| Kitchen Area | 135 |
| Kitchen Length | 15 |
| Kitchen Width | 9 |
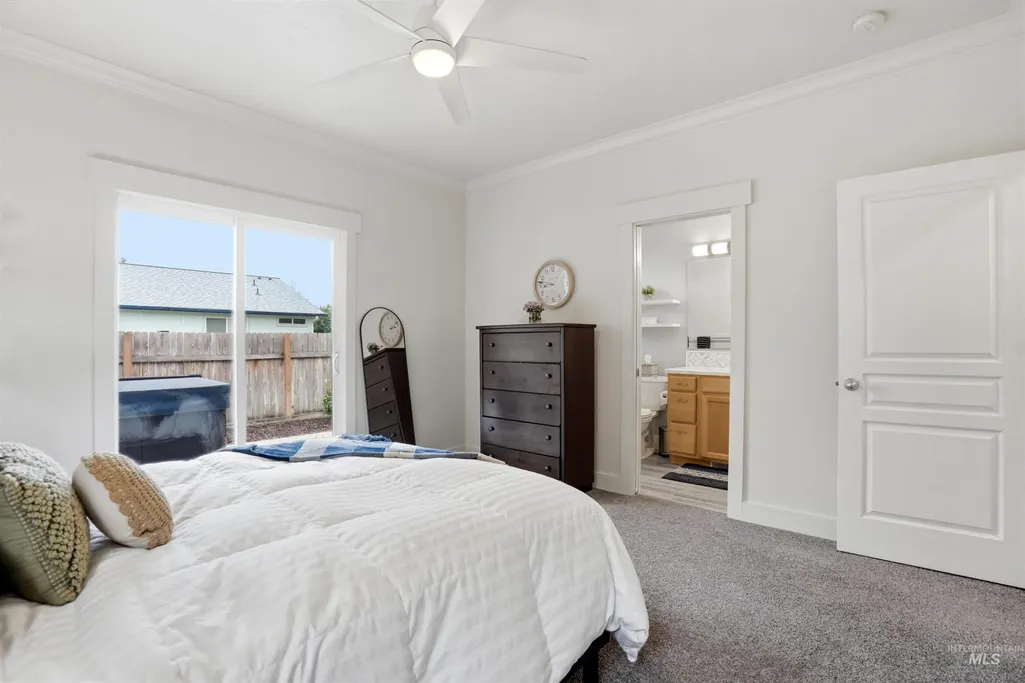
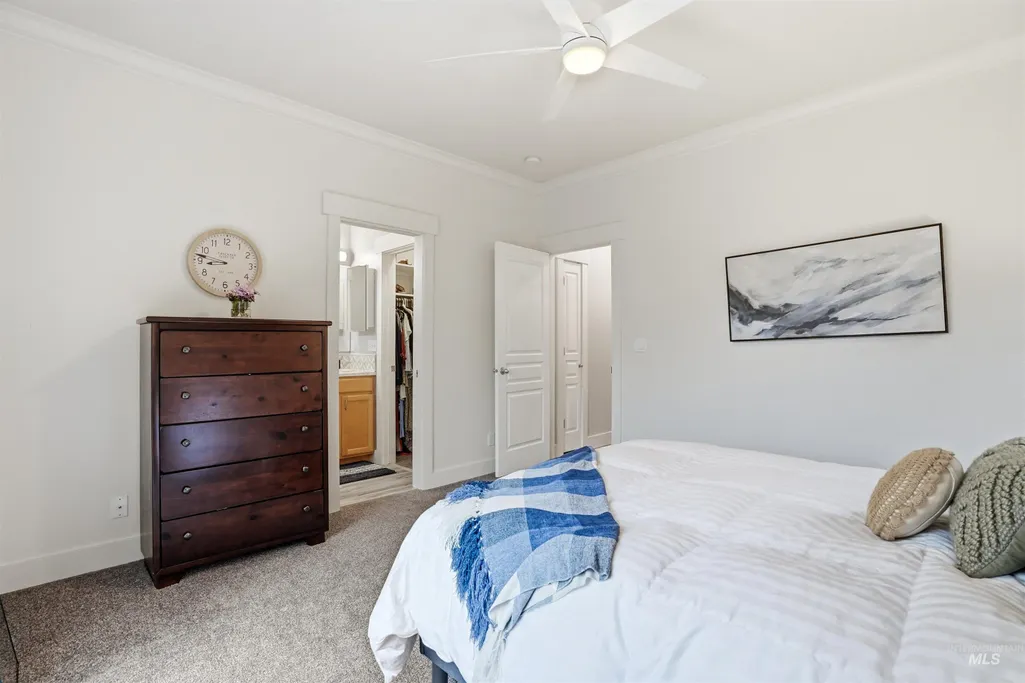
| Primary on Main | 110 |
| Second Bedroom Length | 11 |
| Second Bedroom Width | 10 |
| Bedroom 3 Area | 210 |
| Bedroom 3 Length | 15 |
| Bedroom 3 Width | 14 |
| Primary Bedroom Area | 169 |
| Primary Bedroom Length | 13 |
| Primary Bedroom Width | 13 |
| Bedroom 3 Level | Upper |
| Second Bedroom Level | Main |
Exterior Features
| Fencing | Full |
|---|---|
| Parking Features | Attached |
| Lot Features | Sm Lot 5999 SF |
| Water Source | City Service |
| Total Parking | 2 |
| Lot Size Area | 0.081 |
| Foundation Details | Crawl Space |
| Building Area Total | 1409 |
| Lot Size Acres | 0.081 |
| Road Surface Type | Paved |
| Other Parking | Garage: 20'x16/20',Garage Door: 16'Wx8'H |
| Covered Spaces | 2 |
| Road Frontage Type | Public Road |
Amenities
- Foreclosure
- Views
- Short Sale
- New Construction
- Adult 55+
- Lease To Own
- No HOA Fees
- Furnished
- Primary On Main
- Air Conditioning
- Seller Finance
- Green
- Fixer Upper
- Horse
- Golf
- Fireplace
- Deck
- Garage
- Basement
- Pool
Property vs Single Family Average in 83714
Price
Taxes
Year Built

