
Price Reduction
Address
963 E Kingsford Dr, Meridian, ID
Price
$ 749,900
Property Attributes
- MLS#98995097
- TypeSingle Family
- Listing Status Active
- CountyAda
- CityMeridian
- NeighborhoodMeridian Greens
- Zip83642
- Style
- Year Built1994
- Taxes$ 2906
- Price$ 749,900
- Bedrooms4
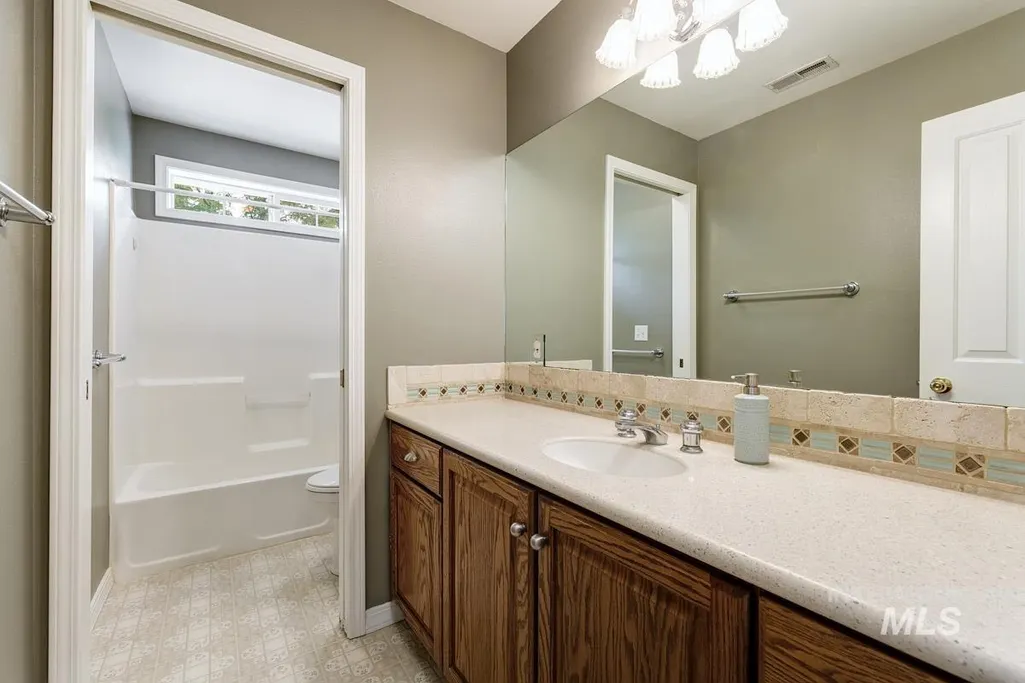
- Full Bathrooms3
- Half Bathrooms0
- Sqr Footage2994
- Lot Size0.33 Acres
Data Source:
Intermountain MLS (IMLS)
Property Description
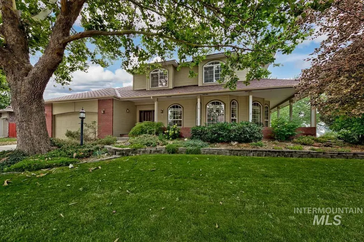
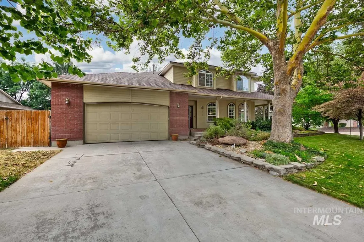
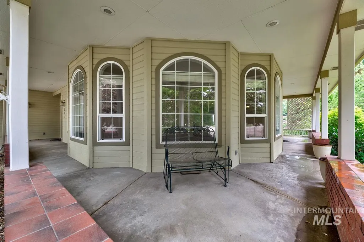
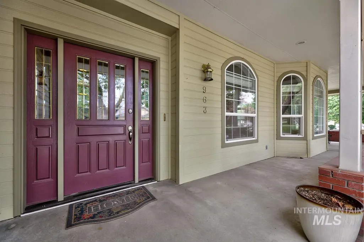
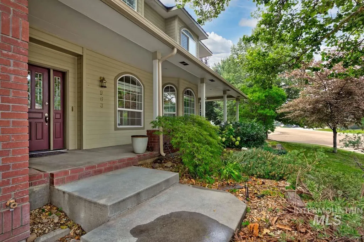
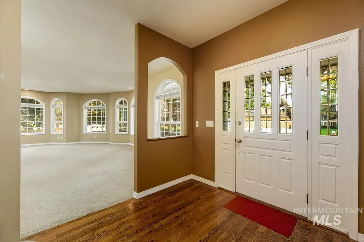
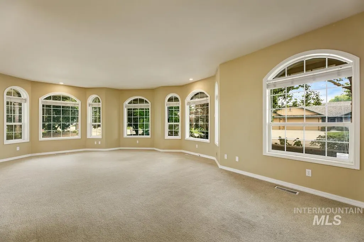
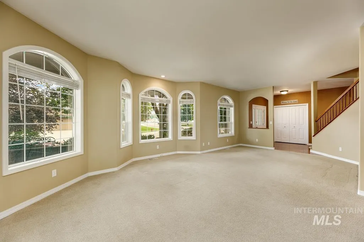
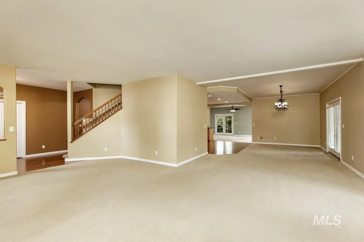
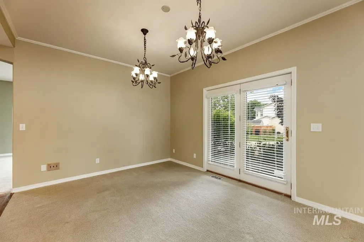
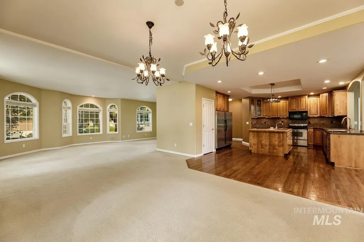
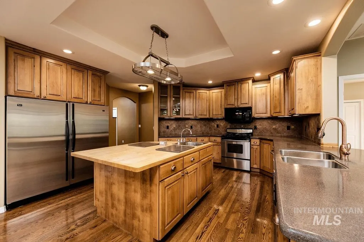
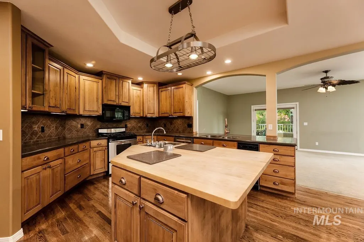
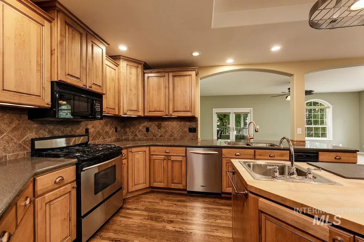
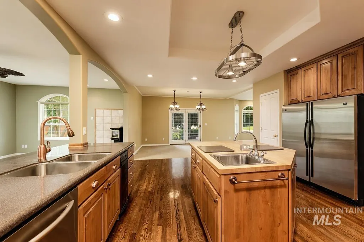
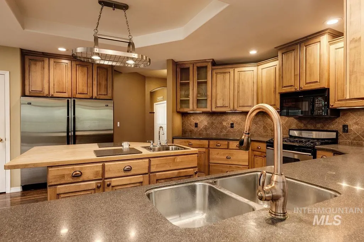
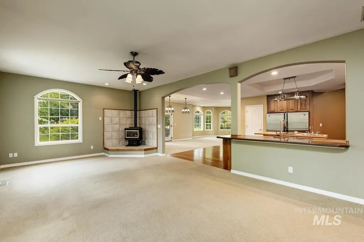
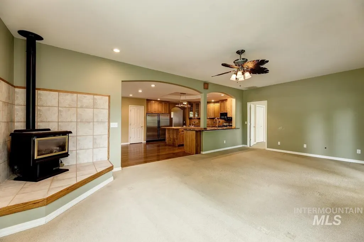
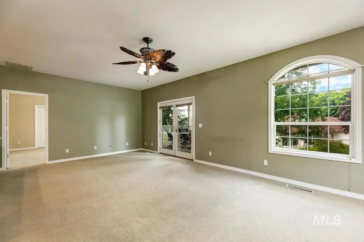
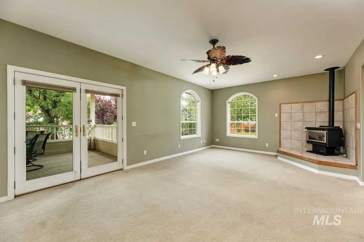
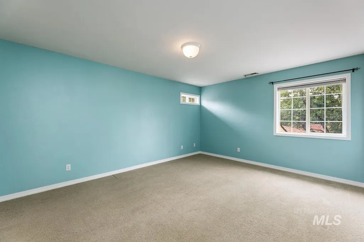
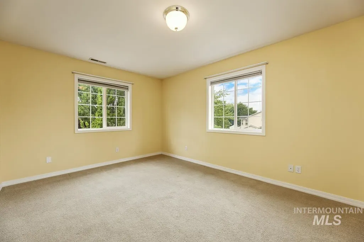
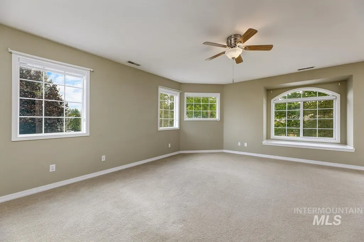
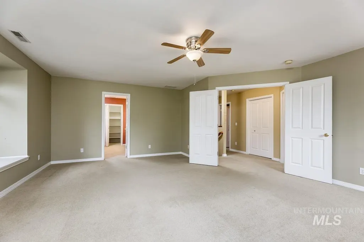
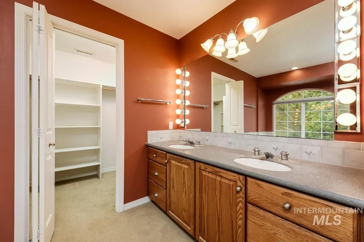
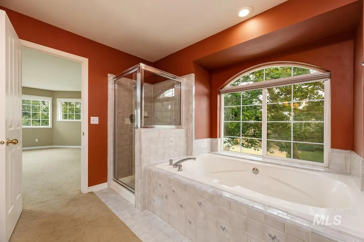
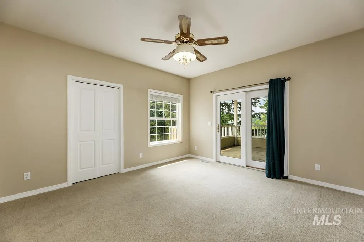
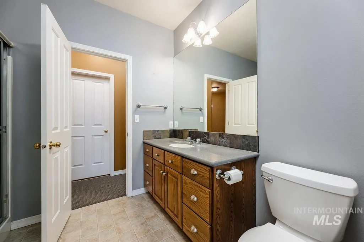
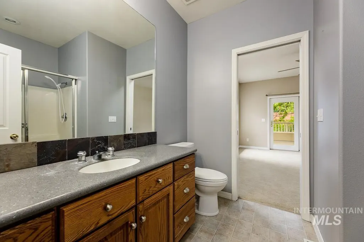
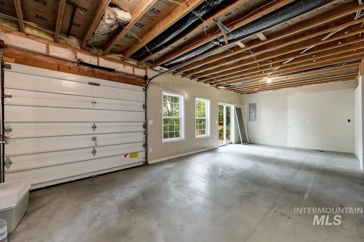
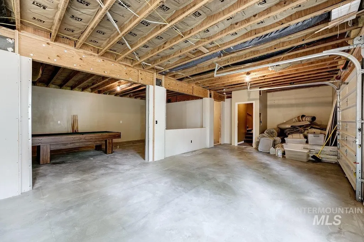
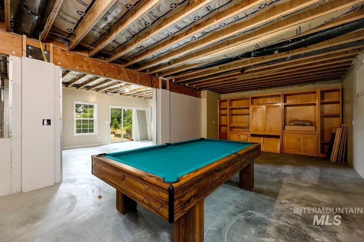
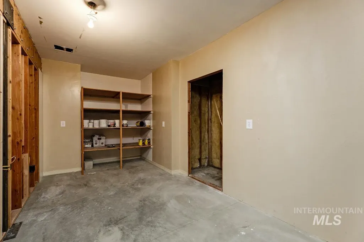
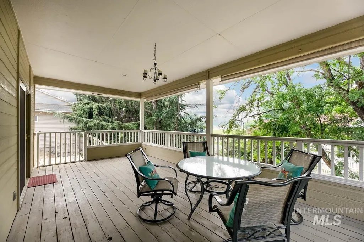
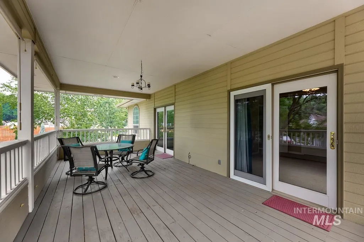
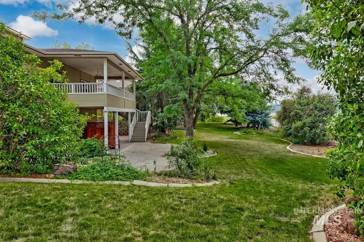
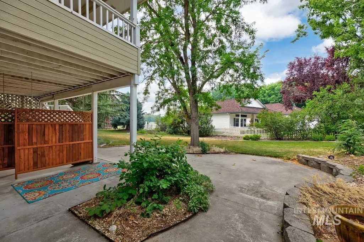
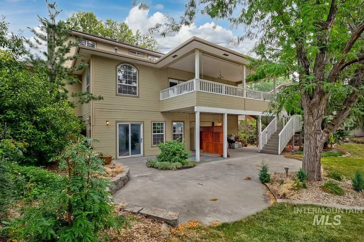
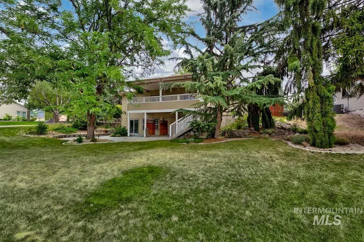
Spacious 4-bed, 3-bath, 4,275 square ft home with generous room sizes and endless possibilities, this home provides the perfect blend of functionality and opportunity. The inviting floor plan features a huge living room and an oversized family room, creating multiple spaces for relaxing, entertaining, or hosting gatherings. The well-designed kitchen showcases beautiful alder cabinetry, durable Corian countertops, a butcher block island, double refrigerator, ample cabinet and prep space for everyday living or entertaining. Step outside to enjoy the expansive wraparound porch, perfect for morning coffee or relaxing evenings. The covered back porch is equipped with retractable blinds, providing added comfort and privacy throughout the seasons. Downstairs, the massive unfinished basement offers incredible potential for additional bedrooms, a recreation room, home gym, workshop, or abundant storage. The soundproof ceiling is an added bonus, helping reduce noise between levels, while the garage door access makes moving large items or setting up projects easy and convenient. Situated on a generous 0.33-acre lot, this property offers plenty of outdoor space for gardening, recreation, or creating your dream backyard. With quality finishes, an abundance of living space, and endless possibilities to customize, this home is ready for your personal touches and vision.
| Elementary School | Middle School | High School |
|---|---|---|
| Mary McPherson Elementary School | Lake Hazel Middle School | Mountain View High School |
| Price History | |
|---|---|
| 7/24/2026 | Listed $699,900 |
| 7/24/2026 | 7$749,900 |
General Features
| Heating | Forced Air |
|---|---|
| Cooling | Central Air |
| Utilities | Sewer Connected |
| Roof | Composition |
| Appliances | Gas Water Heater |
| HOA Fee | 150 |
| Garage Spaces | 3 |
| Patio/Porch Features | Covered Patio/Deck |
| Construction Materials | Brick |
| Year Built | 1994 |
| Levels | Two Story w/ Below Grade |
| Property Subtype | Single Family Residence |
| Tax Year | 2025 |
| Current Use | Single Family |
| Ownership | Fee Simple |
| Assoc Fee Paid Per | Annually |
| County | Ada |
| Property Type | Residential |
| HOA | true |
| Attached Garage | true |
| Subdivision Name | Meridian Greens |
| Garage Y/N | true |
| Status | Active |
| Directions | Meridain Rd, E on Overland S on 5th, E on Kingsford |
| ModificationTimestamp | 2026-08-16T06:01:21.100Z |
| High School | Mountain View |
| City | Meridian |
| High School District | West Ada School District |
| Zoning Description | R-4 |
| Lot Size Units | Acres |
| Lot Size Square Feet | 14374.8 |
| Carport Y/N | false |
| Listing Terms | Cash |
| Elementary School | Mary McPherson |
| Land Lease Y/N | false |
| Tax Annual Amount | 2906.94 |
| Middle/Junior High School | Lake Hazel |
| Building Area Units | Square Feet |
| Primary Bedroom Level | Upper |
| Living Area Units | Square Feet |
| Builder Name | JDH builders |
| Standard Status | Active |
| Middle/Junior School District | West Ada School District |
| Elementary School District | West Ada School District |
| Legal Description | LOT 1 BLK 8 MERIDIAN GREEN UNIT #2 THE |
| LeasableAreaUnits | Square Feet |
| Freehold | IDX |
Interior Features
| Interior Amenities | Bath-Master |
|---|---|
| Flooring | Hardwood |
| Total Fireplaces | 1 |
| Fireplace Features | One |
| Air Conditioning Y/N | true |
| Heating Y/N | true |
| Fireplace Y/N | true |
| Above Grade Finished Area | 2994 |
| Total Bedrooms | 4 |
| Living Room Level | Main |
| Main Level Bedrooms | 1 |
| Main Level Bathrooms | 1 |
| Below Grade Finished Area Unit Type | Square Feet |
| LivingAreaSource | Public Records |
| Below Grade Finished Area Source | Public Records |
| Above Grade Finished Area Source | Public Records |
| Above Grade Finished Area Unit Type | Square Feet |
| Total Baths | 3 |
| Primary on Main | 195 |
| Second Bedroom Length | 15 |
| Second Bedroom Width | 13 |
| Bedroom 3 Area | 165 |
| Bedroom 3 Length | 15 |
| Bedroom 3 Width | 11 |
| Bedroom 4 Area | 208 |
| Bedroom 4 Length | 16 |
| Bedroom 4 Width | 13 |
| Dining Room Area | 18 |
| Dining Room Width | 11 |
| Family Room Area | 350 |
| Family Room Length | 25 |
| Living Room Area | 459 |
| Living Room Length | 27 |
| Living Room Width | 17 |
| Primary Bedroom Area | 324 |
| Primary Bedroom Length | 18 |
| Primary Bedroom Width | 18 |
| Family Room Width | 14 |
| Family Room Level | Main |
| Dining Room Level | Main |
| Dining Room Area | 198 |
| Bedroom 4 Level | Main |
| Bedroom 3 Level | Upper |
| Second Bedroom Level | Main |
Exterior Features
| Fencing | Partial |
|---|---|
| Parking Features | Attached |
| Lot Features | 10000 SF - .49 AC |
| Water Source | City Service |
| Total Parking | 3 |
| Lot Size Area | 0.33 |
| Building Area Total | 4275 |
| Lot Size Acres | 0.33 |
| Road Surface Type | Paved |
| Other Parking | Garage: 37x25 |
| Covered Spaces | 3 |
| Road Frontage Type | Public Road |
Amenities
- Foreclosure
- Views
- Short Sale
- New Construction
- Adult 55+
- Lease To Own
- No HOA Fees
- Furnished
- Primary On Main
- Air Conditioning
- Seller Finance
- Green
- Fixer Upper
- Horse
- Golf
- Fireplace
- Deck
- Garage
- Basement
- Pool
Property vs Single Family Average in 83642
Price
Taxes
Year Built

