
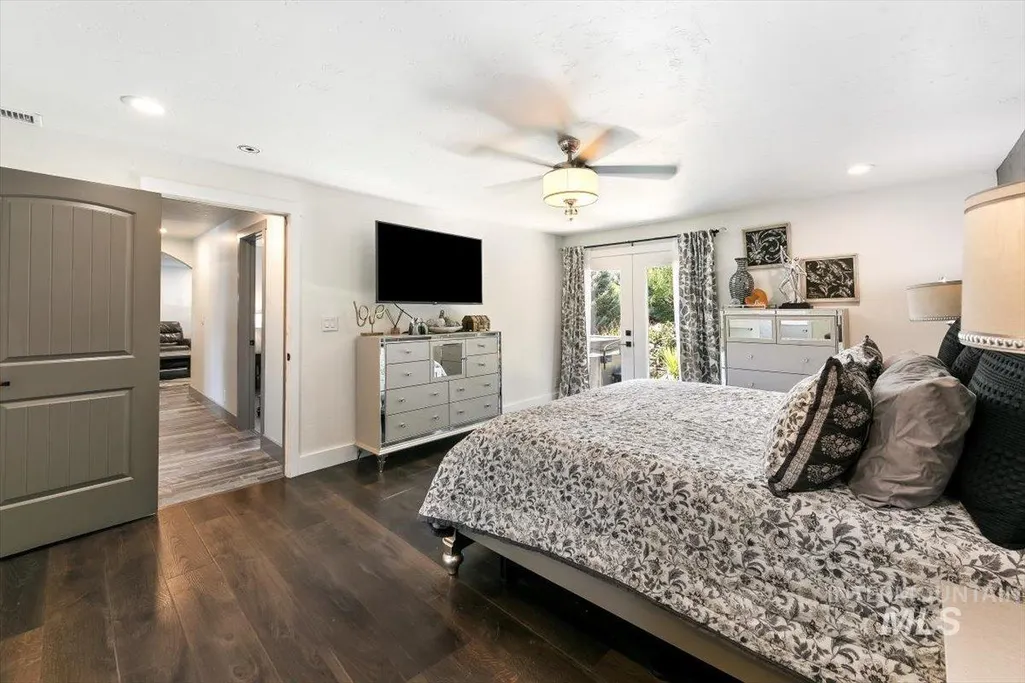
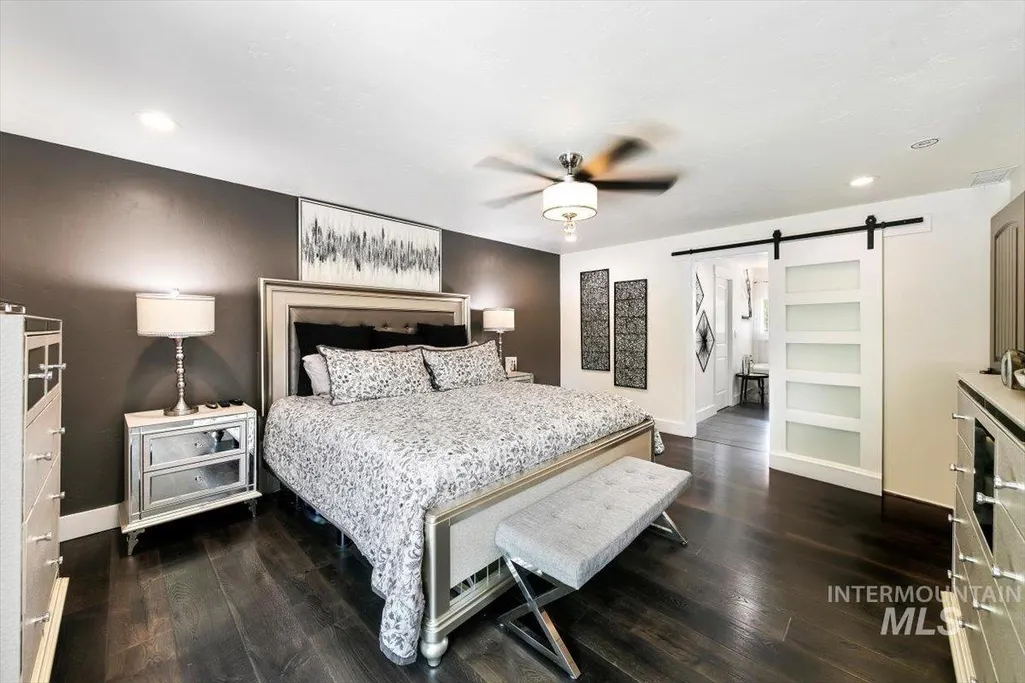
Primary on Main
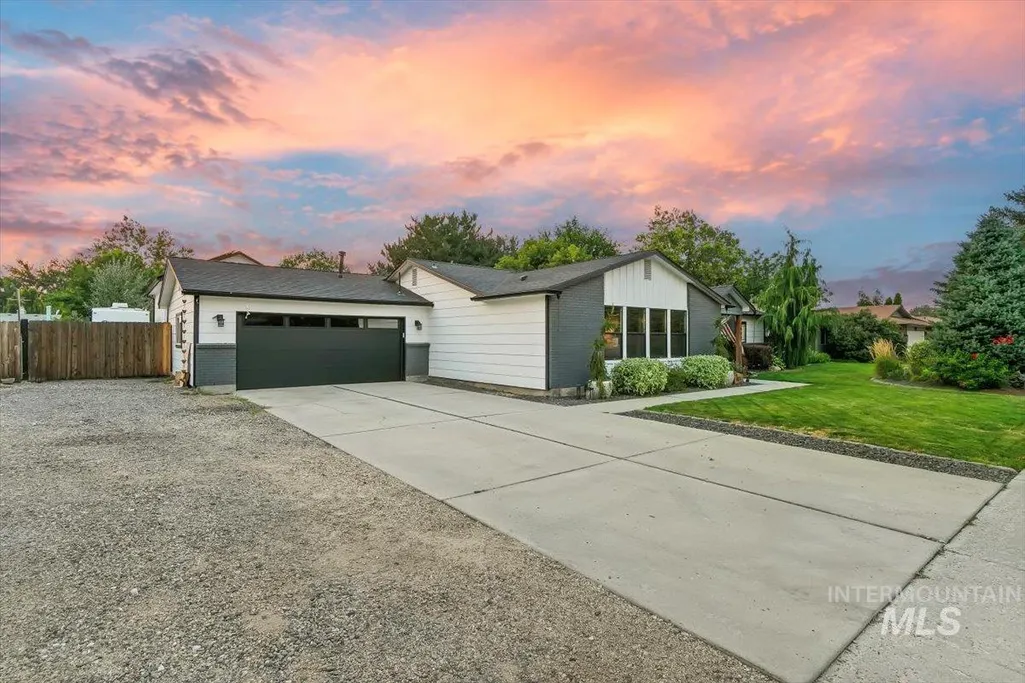
Address
2845 S Chinkapin Ave, Boise, ID
Price
$ 750,000
Property Attributes
- MLS#98995071
- TypeSingle Family
- Listing Status Pending
- CountyAda
- CityBoise
- NeighborhoodSherman Oaks Su
- Zip83709
- Style
- Year Built1978
- Taxes$ 2728
- Price$ 750,000
- Bedrooms3
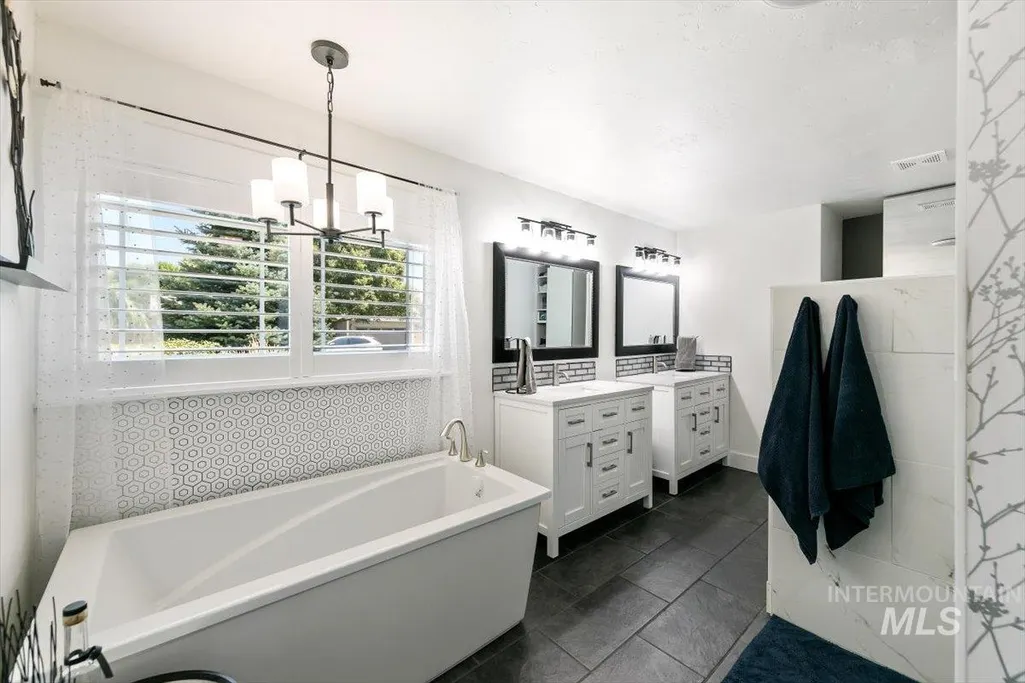
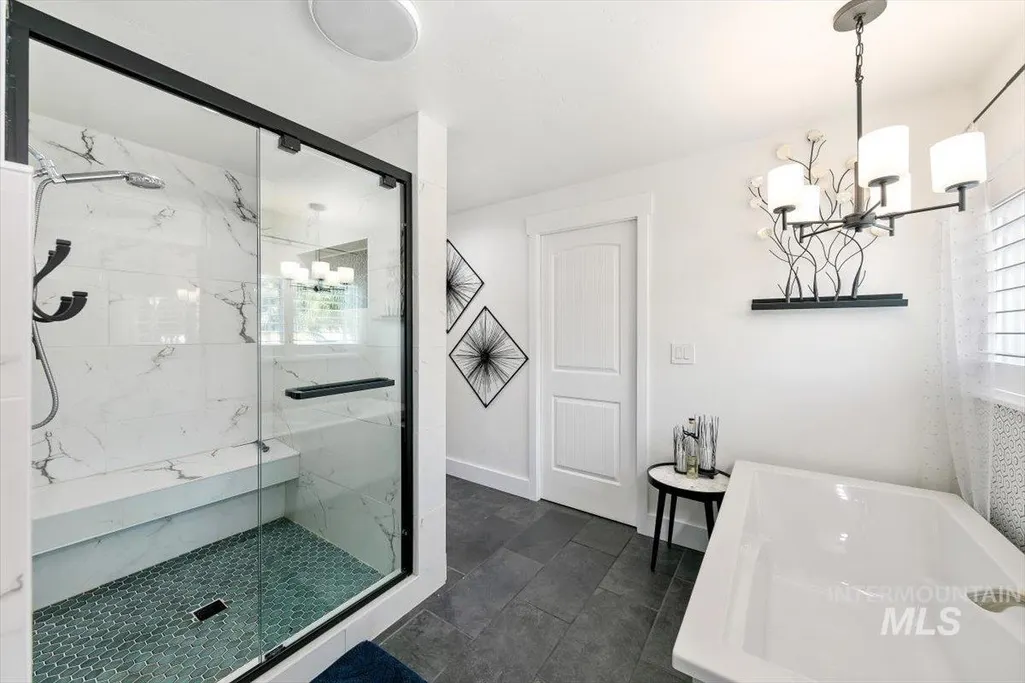
- Full Bathrooms2
- Half Bathrooms0
- Sqr Footage1800
- Lot Size0.321 Acres
Data Source:
Intermountain MLS (IMLS)
Property Description
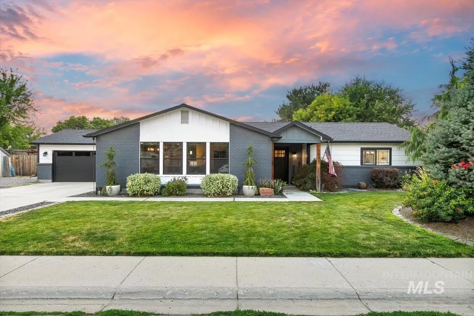
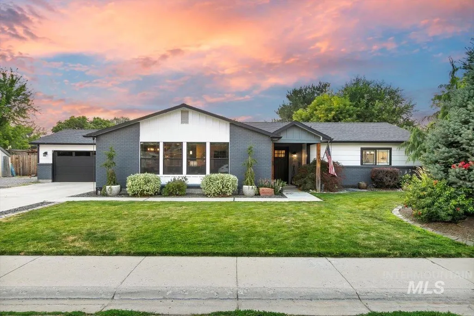
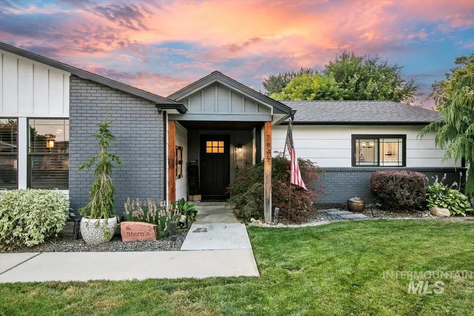
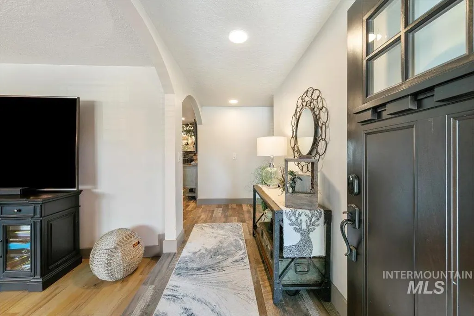
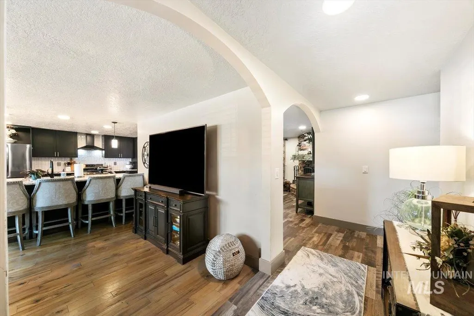
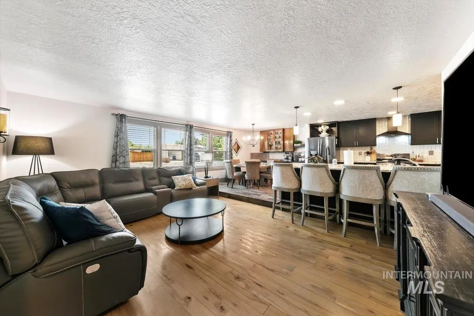
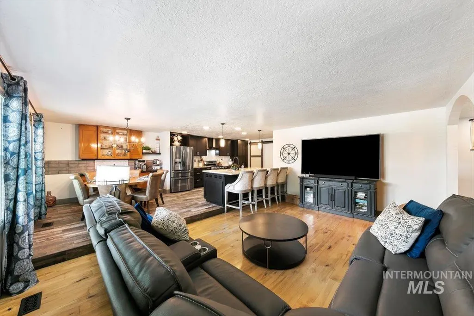
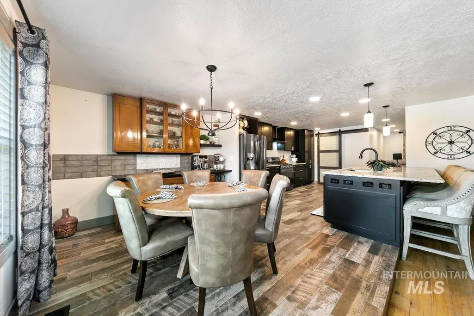
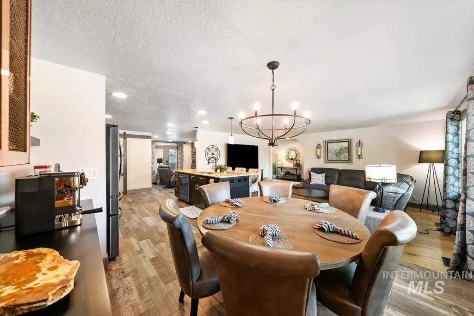
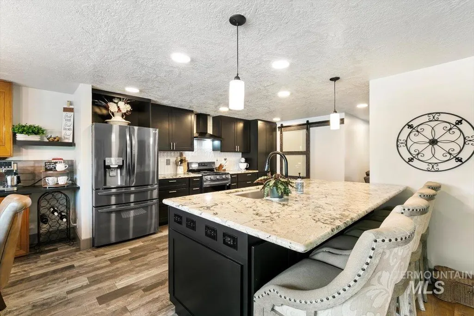
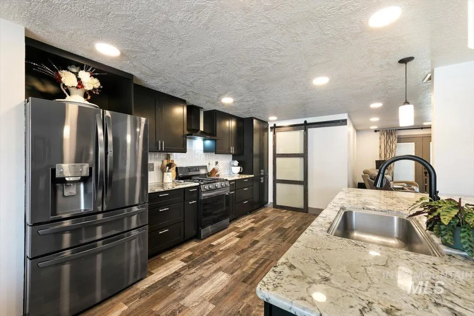
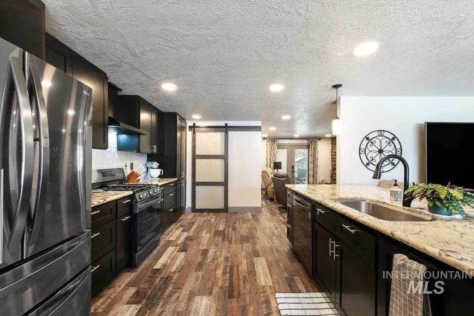
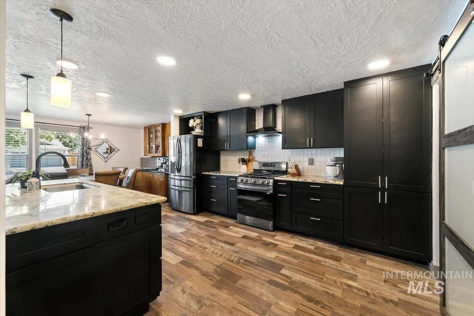
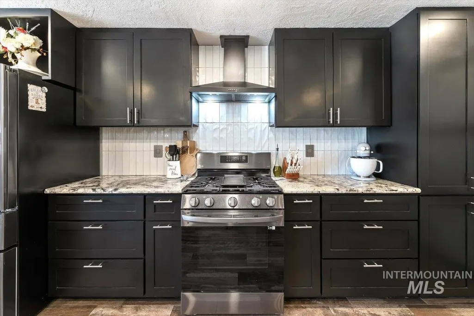
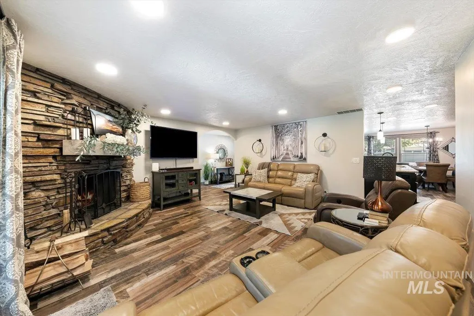
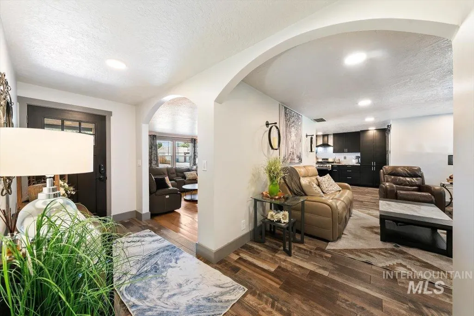
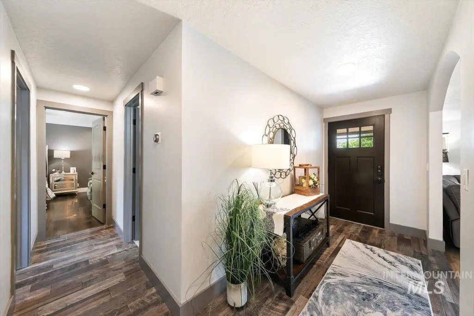
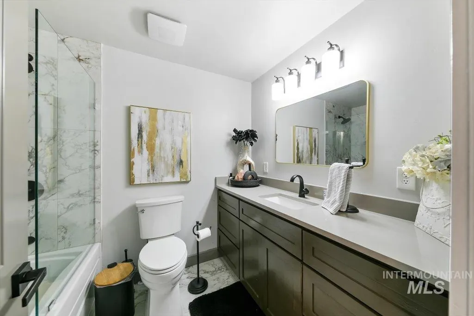
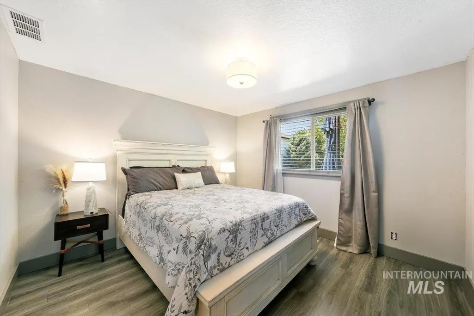
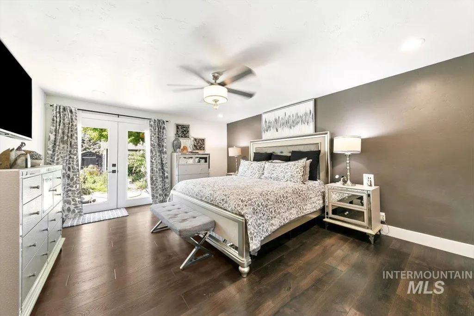
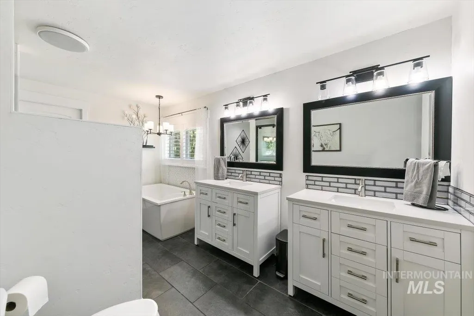
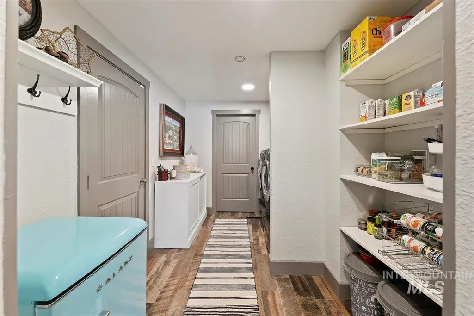
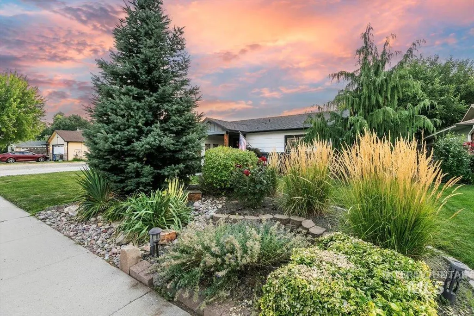
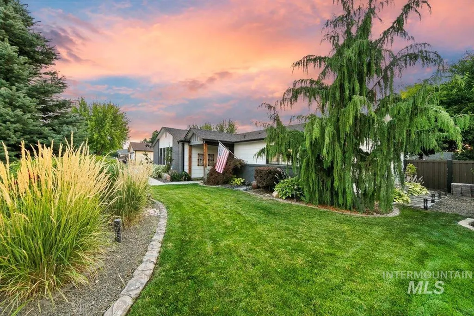
Peaceful living near the city with NO HOA! This distinctive property blends functionality, comfort and space throughout the thoughtfully updated, striking 3-bed, 2-bath home on a 1/3-acre outdoor retreat. Highlights include an insulated 20x30 shop w/ 26x12 loft and split HVAC; low maintenance, mature landscaping; a spacious firepit; garden space; a garden shed greenhouse; and a cottage space with heating and air conditioning. The partially covered concrete patio and walkways offer versatility for dining, an outdoor kitchen, space to unwind in the hot tub, and areas to relax in the various sitting areas. The extensive driveway, abundant side parking, and oversized attached garage allow room for the RV and/or boat and space for all the toys! Inside you will find stylish updates throughout, including new appliances, granite kitchen countertops, quartz in the bathrooms, durable tile flooring along with hardwood and LVP; a gorgeous hand stacked rock wood burning fireplace, an open floorplan with just enough separation; and careful attention to design for a cohesive, elevated feel. This home is conveniently located 15 minutes or less from downtown Boise and Meridian, the interstate, the airport, schools, parks, restaurants and entertainment. A rare opportunity for a private sanctuary inside and out, a dream shop, space to enjoy, and a home to create new dreams and memories!
| Elementary School | Middle School | High School |
|---|---|---|
| Maple Grove Elementary School | West Boise Jr Middle School | Borah High School |
| Price History | |
|---|---|
| 7/31/2026 | Listed $750,000 |
General Features
| Heating | Heated |
|---|---|
| Cooling | Cooling |
| Utilities | Sewer Connected |
| Roof | Architectural Style |
| Appliances | Gas Water Heater |
| Garage Spaces | 5 |
| Patio/Porch Features | Covered Patio/Deck |
| Construction Materials | Insulation |
| Year Built | 1978 |
| Electric | 220 Volts |
| Levels | One |
| Property Subtype | Single Family Residence |
| Tax Year | 2025 |
| Current Use | Single Family |
| Ownership | Fee Simple |
| County | Ada |
| Property Type | Residential |
| Attached Garage | true |
| Subdivision Name | Sherman Oaks Su |
| Garage Y/N | true |
| Other Structures | Shop |
| Status | Pending |
| Directions | S on Maple Grove, W (right) on Victory Rd, N (right) on Chinkapin Ave |
| ModificationTimestamp | 2026-08-18T12:53:43.600Z |
| High School | Borah |
| City | Boise |
| High School District | Boise School District #1 |
| Zoning Description | R-1C |
| Lot Size Units | Acres |
| Lot Size Square Feet | 13982.76 |
| Carport Y/N | false |
| Listing Terms | Cash |
| Spa Features | Hot Tub/Spa |
| Elementary School | Maple Grove |
| Land Lease Y/N | false |
| Tax Annual Amount | 2728.14 |
| Middle/Junior High School | West Boise Jr |
| Property Condition | Updated/Remodeled |
| Building Area Units | Square Feet |
| Primary Bedroom Level | Main |
| Living Area Units | Square Feet |
| Standard Status | Pending |
| Middle/Junior School District | Boise School District #1 |
| Elementary School District | Boise School District #1 |
| Legal Description | Lot 15 Blk 2 Sherman Oaks No 1 Sub |
| LeasableAreaUnits | Square Feet |
| Freehold | IDX |
Interior Features
| Interior Amenities | Loft |
|---|---|
| Flooring | Concrete |
| Total Fireplaces | 1 |
| Fireplace Features | One |
| Kitchen Level | Main |
| Air Conditioning Y/N | true |
| Heating Y/N | true |
| Fireplace Y/N | true |
| Above Grade Finished Area | 1800 |
| Total Bedrooms | 3 |
| Living Room Level | Main |
| Main Level Bedrooms | 3 |
| Main Level Bathrooms | 2 |
| Below Grade Finished Area Unit Type | Square Feet |
| LivingAreaSource | Public Records |
| Below Grade Finished Area Source | Public Records |
| Above Grade Finished Area Source | Public Records |
| Above Grade Finished Area Unit Type | Square Feet |
| Total Baths | 2 |
| Kitchen Area | 208 |
| Kitchen Length | 13 |
| Kitchen Width | 16 |
| Primary on Main | 121 |
| Second Bedroom Length | 11 |
| Second Bedroom Width | 11 |
| Bedroom 3 Area | 100 |
| Bedroom 3 Length | 10 |
| Bedroom 3 Width | 10 |
| Family Room Area | 260 |
| Family Room Length | 13 |
| Living Room Area | 272 |
| Living Room Length | 16 |
| Living Room Width | 17 |
| Primary Bedroom Area | 238 |
| Primary Bedroom Length | 14 |
| Primary Bedroom Width | 17 |
| Family Room Width | 20 |
| Family Room Level | Main |
| Bedroom 3 Level | Main |
| Second Bedroom Level | Main |
| Power Production Type | Photovoltaics |
Exterior Features
| Fencing | Wood |
|---|---|
| Parking Features | Garage Door Access |
| Lot Features | 10000 SF - .49 AC |
| Water Source | City Service |
| Total Parking | 5 |
| Lot Size Area | 0.321 |
| Building Area Total | 1800 |
| Lot Dimensions | 145.5x96 |
| Lot Size Acres | 0.321 |
| Road Surface Type | Paved |
| Other Parking | Garage: 21.5'x23' |
| Covered Spaces | 5 |
Amenities
- Foreclosure
- Views
- Short Sale
- New Construction
- Adult 55+
- Lease To Own
- No HOA Fees
- Furnished
- Primary On Main
- Air Conditioning
- Seller Finance
- Green
- Fixer Upper
- Horse
- Golf
- Fireplace
- Deck
- Garage
- Basement
- Pool
Property vs Single Family Average in 83709
Price
Taxes
Year Built

