
Primary on Main
Address
719 Parkside Way, Nampa, ID
Price
$ 544,900
Property Attributes
- MLS#98995067
- TypeSingle Family
- Listing Status Pending
- CountyCanyon
- CityNampa
- NeighborhoodShalimar Terrac
- Zip83686
- Style
- Year Built1988
- Taxes$ 2881
- Price$ 544,900
- Bedrooms3
- Full Bathrooms3
- Half Bathrooms0
- Sqr Footage2891
- Lot Size0.2 Acres
Data Source:
Intermountain MLS (IMLS)
Property Description
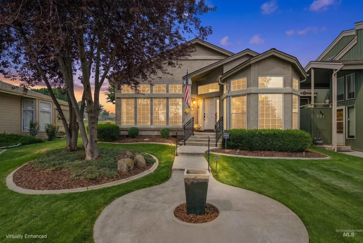
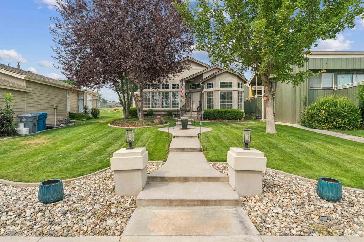
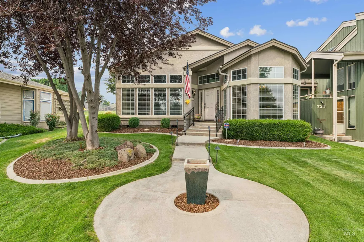
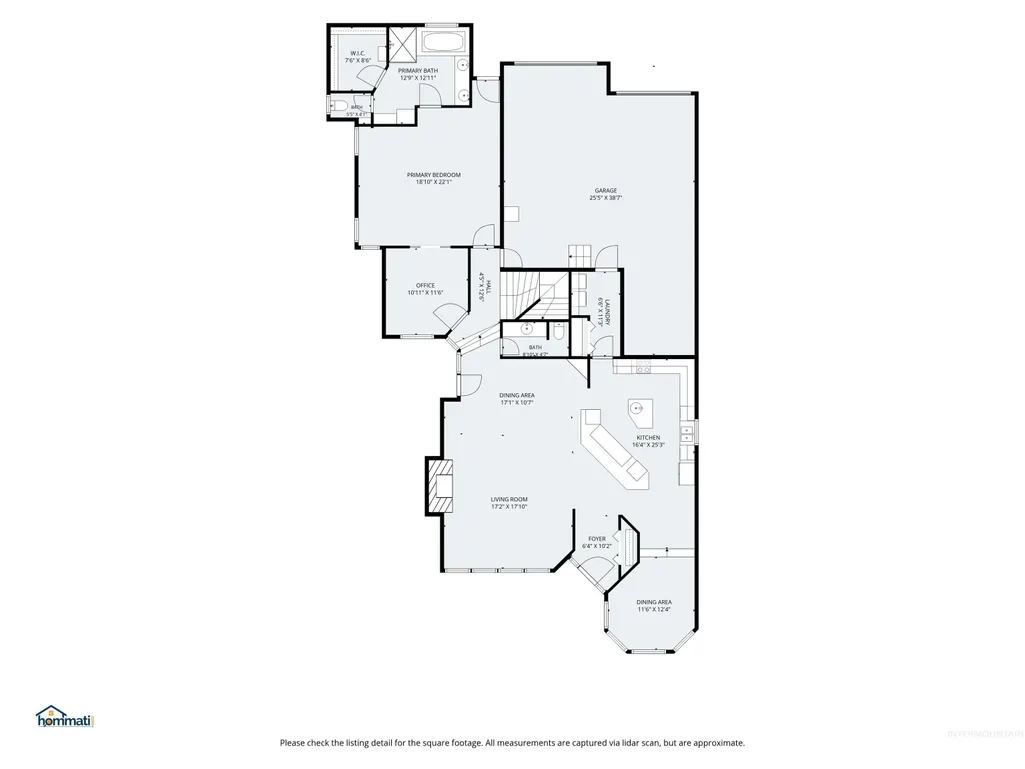
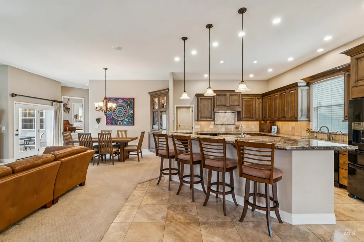
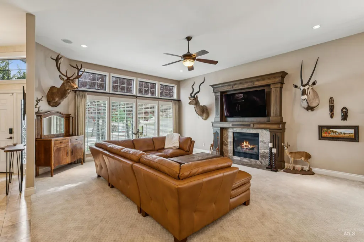
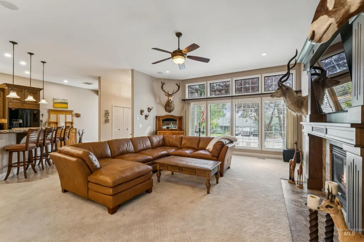
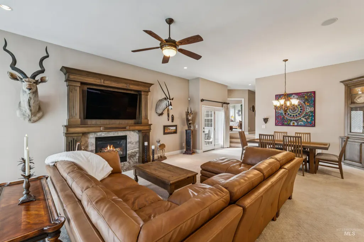
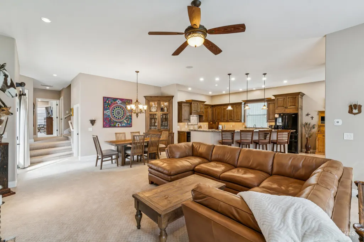
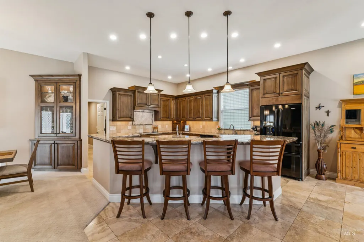
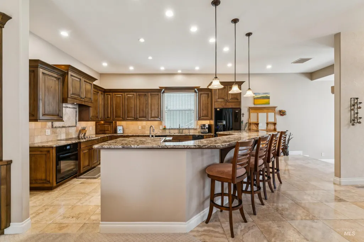
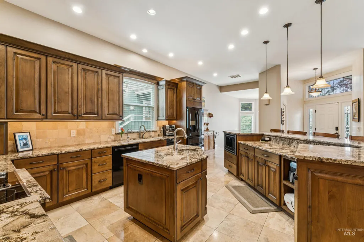
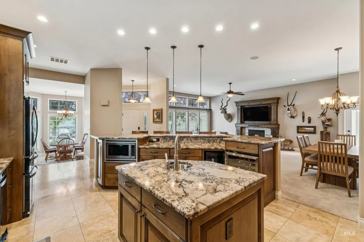
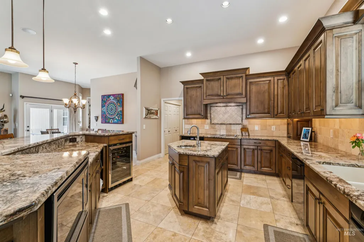
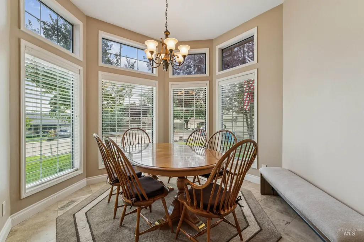
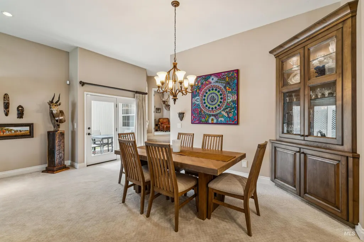
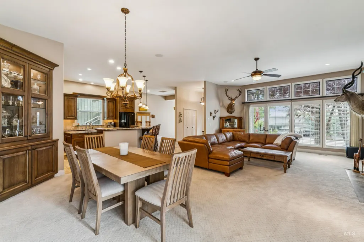
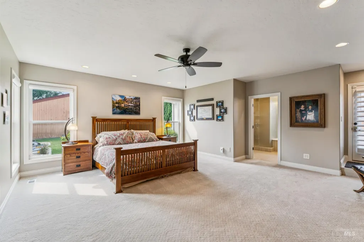
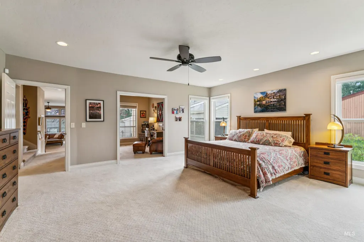
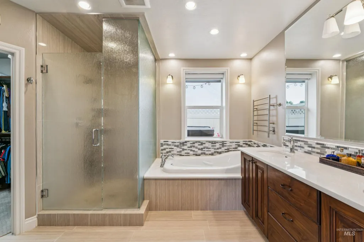
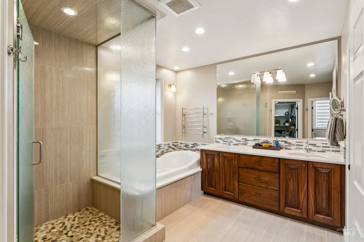
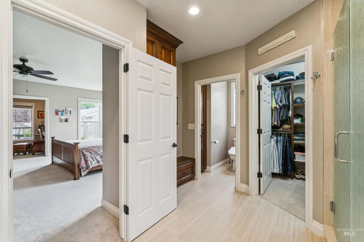
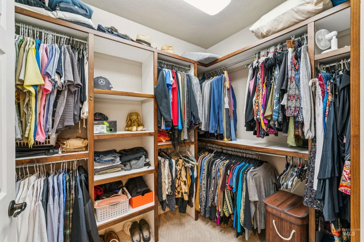
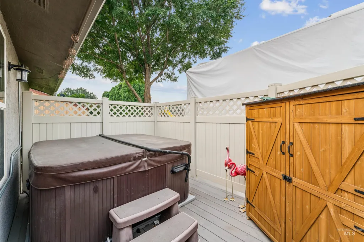
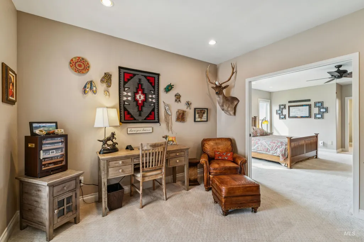
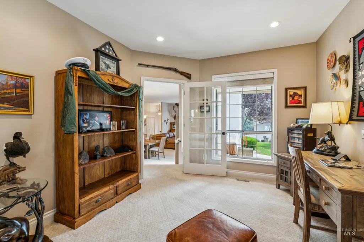
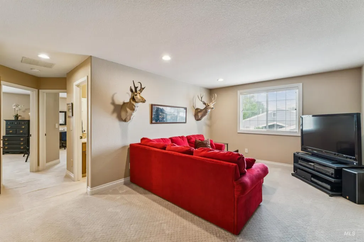
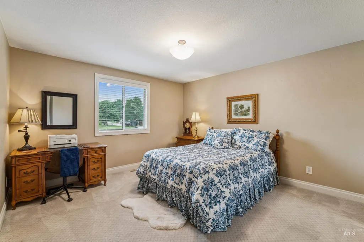
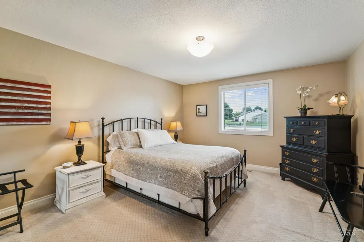
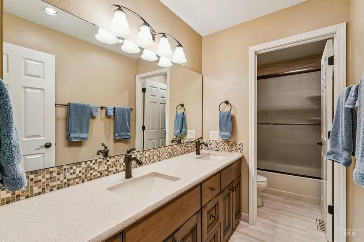
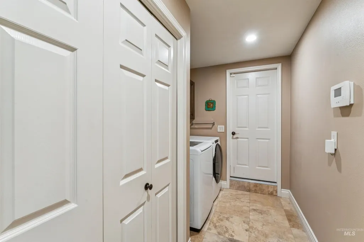
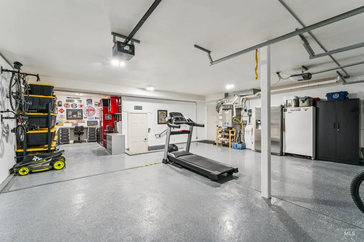
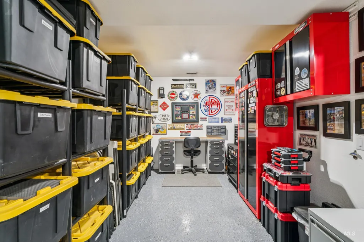
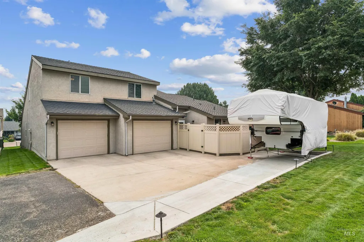
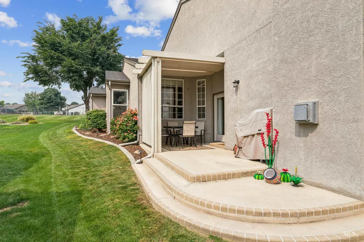
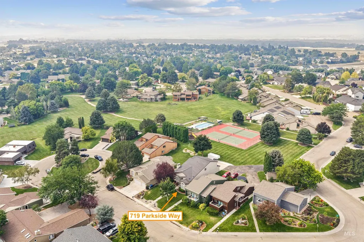
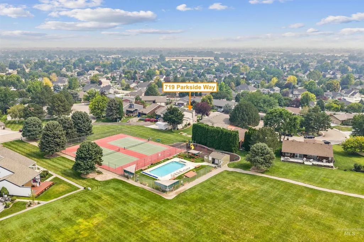
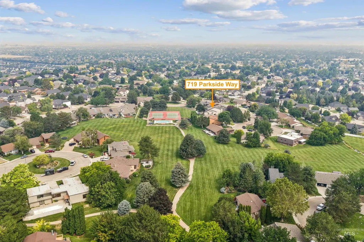
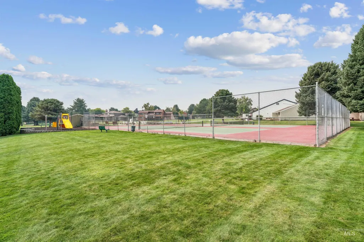
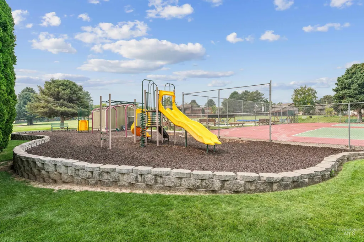
Located in coveted South Nampa, this luxury home backs to a 7 acre community park with walking paths, a pool, pickleball/tennis courts, and a playground. Just minutes from downtown and local amenities, and dining, the location is hard to beat. The expansive open floor plan is centered around a dream kitchen featuring beautiful Chantilly walnut cabinetry, abundant granite countertops, a massive island, second prep sink, a new fridge, wine fridge, reverse osmosis system, and an oversized pantry. The spacious great room with a gas fireplace is the perfect space for entertaining and everyday living. The oversized primary suite is a true retreat with a spa inspired bath that features heated tile floors, dual quartz vanities, a jetted soaking tub, heated towel rack, oversized walk in shower, generous walk in closet, and abundant storage. Double pocket doors connect the adjacent den/flex room to the primary, while private access leads to a fenced Trex deck with 220V wiring for a hot tub. Enjoy the covered patio perfect for BBQ's. Additional features include RV parking, luxury carpet, remote controlled blinds, a non-smoking & pet-free interior, a 900+ sq. ft. garage with a 33-foot-deep third bay, a 40-year roof (2010), three-zone HVAC with humidifier (2015), and dual water heaters.
| Elementary School | Middle School | High School |
|---|---|---|
| Lake Ridge Elementary School | South Middle (Nampa) Middle School | Skyview High School |
| Price History | |
|---|---|
| 7/23/2026 | Listed $544,900 |
General Features
| Heating | Forced Air |
|---|---|
| Cooling | Central Air |
| Utilities | Sewer Connected |
| Roof | Composition |
| Appliances | Gas Water Heater |
| HOA Fee | 91.5 |
| Garage Spaces | 3 |
| Patio/Porch Features | Covered Patio/Deck |
| Pool Features | Community |
| Security Features | Alarm |
| Construction Materials | Frame |
| Year Built | 1988 |
| Levels | Two |
| Property Subtype | Single Family Residence |
| Tax Year | 2025 |
| Current Use | Single Family |
| Ownership | Fee Simple |
| Assoc Fee Paid Per | Monthly |
| County | Canyon |
| Property Type | Residential |
| HOA | true |
| Attached Garage | true |
| Subdivision Name | Shalimar Terrac |
| Garage Y/N | true |
| Status | Pending |
| Directions | W Dooley Ln, North on Pascoe Ln, East on Parkside Way |
| ModificationTimestamp | 2026-08-06T01:01:44.900Z |
| High School | Skyview |
| City | Nampa |
| High School District | Nampa School District #131 |
| Lot Size Units | Acres |
| Lot Size Square Feet | 8712 |
| Carport Y/N | false |
| Listing Terms | Cash |
| Spa Features | Bath |
| Elementary School | Lake Ridge |
| Land Lease Y/N | false |
| Tax Annual Amount | 2881 |
| Middle/Junior High School | South Middle (Nampa) |
| Building Area Units | Square Feet |
| Primary Bedroom Level | Main |
| Living Area Units | Square Feet |
| Standard Status | Pending |
| Middle/Junior School District | Nampa School District #131 |
| Elementary School District | Nampa School District #131 |
| Legal Description | 04-2N-2W NW DILLABAUGH SUB LT 2 BLK 1 |
| LeasableAreaUnits | Square Feet |
| Freehold | IDX |
Interior Features
| Interior Amenities | Bed-Master Main Level |
|---|---|
| Flooring | Tile |
| Total Fireplaces | 1 |
| Fireplace Features | One |
| Kitchen Level | Main |
| Air Conditioning Y/N | true |
| Heating Y/N | true |
| Fireplace Y/N | true |
| Above Grade Finished Area | 2891 |
| Total Bedrooms | 3 |
| Main Level Bedrooms | 1 |
| Main Level Bathrooms | 1 |
| Below Grade Finished Area Unit Type | Square Feet |
| LivingAreaSource | Public Records |
| Below Grade Finished Area Source | Public Records |
| Above Grade Finished Area Source | Public Records |
| Above Grade Finished Area Unit Type | Square Feet |
| Total Baths | 3 |
| Kitchen Area | 266 |
| Kitchen Length | 19 |
| Kitchen Width | 14 |
| Primary on Main | 195 |
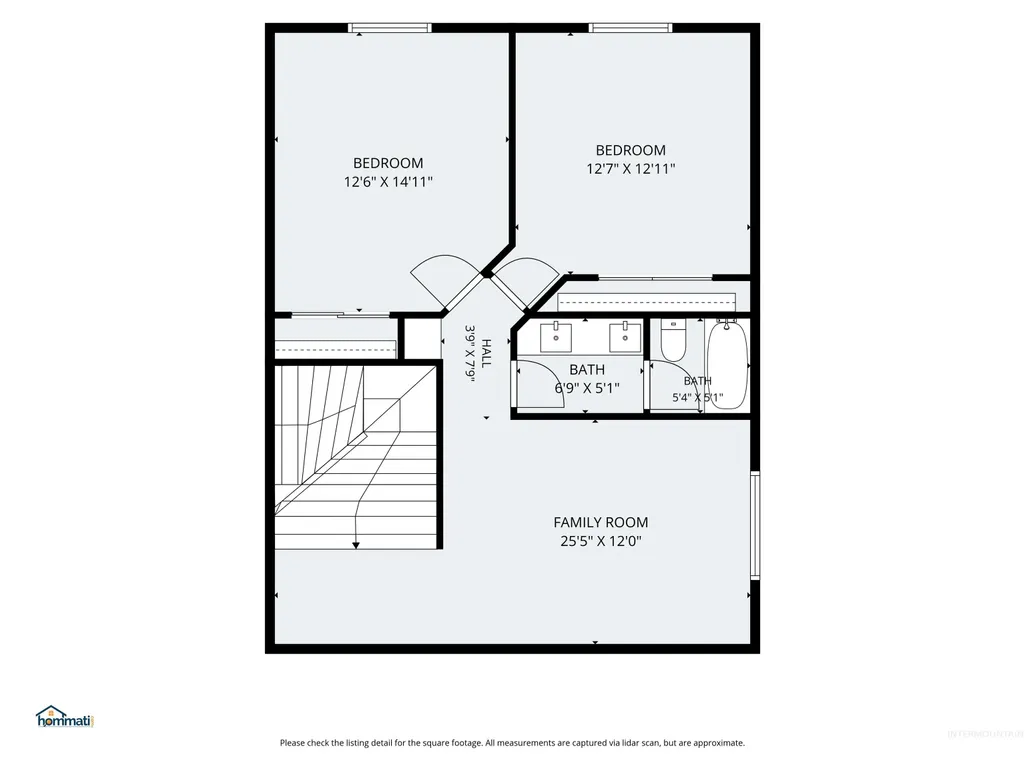
| Second Bedroom Length | 15 |
| Second Bedroom Width | 13 |
| Bedroom 3 Area | 247 |
| Bedroom 3 Length | 19 |
| Bedroom 3 Width | 13 |
| Dining Room Area | 12 |
| Dining Room Width | 7 |
| Primary Bedroom Area | 399 |
| Primary Bedroom Length | 21 |
| Primary Bedroom Width | 19 |
| Dining Room Level | Main |
| Dining Room Area | 84 |
| Bedroom 3 Level | Upper |
| Second Bedroom Level | Upper |
Exterior Features
| Parking Features | Attached |
|---|---|
| Lot Features | Standard Lot 6000-9999 SF |
| Water Source | City Service |
| Total Parking | 3 |
| Lot Size Area | 0.2 |
| Spa | true |
| Building Area Total | 2891 |
| Lot Dimensions | 146x71 |
| Lot Size Acres | 0.2 |
| Road Surface Type | Paved |
| Covered Spaces | 3 |
Amenities
- Foreclosure
- Views
- Short Sale
- New Construction
- Adult 55+
- Lease To Own
- No HOA Fees
- Furnished
- Primary On Main
- Air Conditioning
- Seller Finance
- Green
- Fixer Upper
- Horse
- Golf
- Fireplace
- Deck
- Garage
- Basement
- Pool
Property vs Single Family Average in 83686
Price
Taxes
Year Built

