
Open House Sat, Aug 22nd 11:00 AM - 01:00 PM - Price Reduction - Primary on Main
Address
421 E 2nd St, Emmett, ID
Price
$ 575,000
Property Attributes
- MLS#98995061
- TypeSingle Family
- Listing Status Active
- CountyGem
- CityEmmett
- NeighborhoodCentral Tract
- Zip83617
- Style
- Year Built1937
- Taxes$ 1842
- Price$ 575,000
- Bedrooms4
- Full Bathrooms2
- Half Bathrooms0
- Sqr Footage2441
- Lot Size0.2 Acres
Data Source:
Intermountain MLS (IMLS)
Property Description
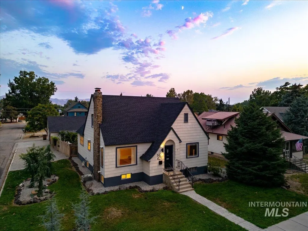
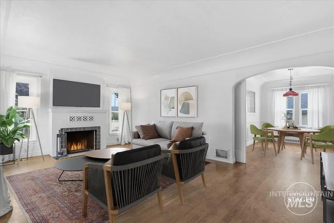
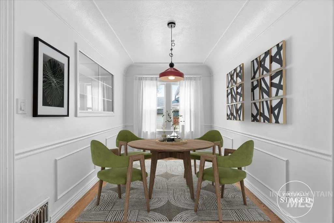
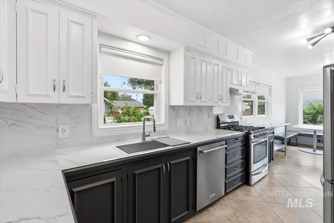
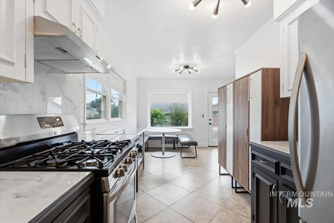
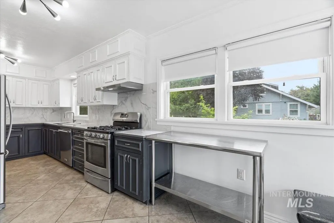
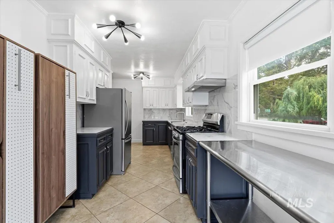
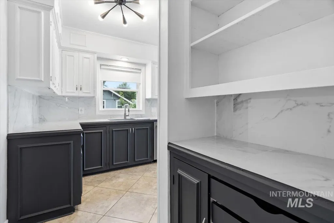
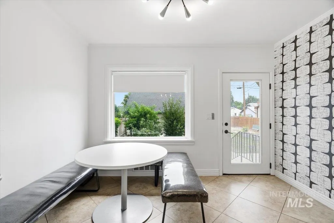
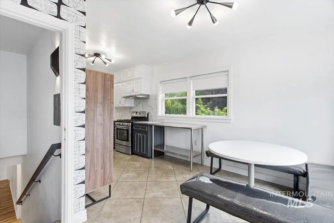
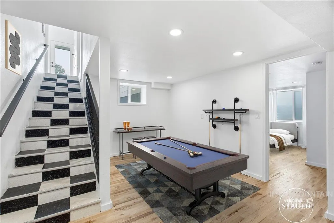
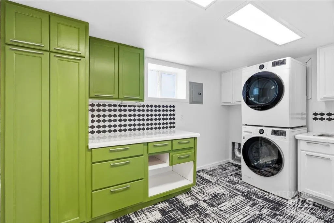
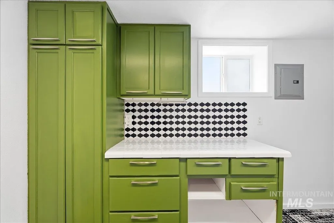
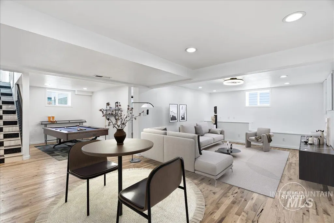
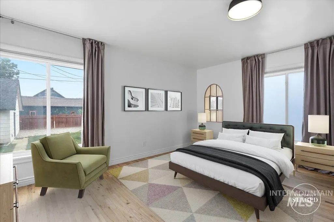
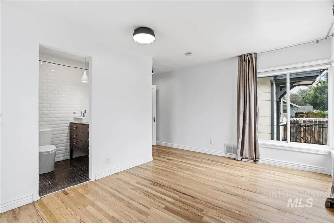
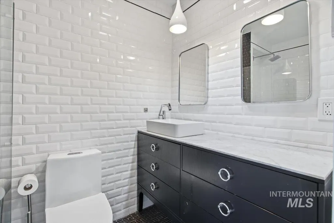
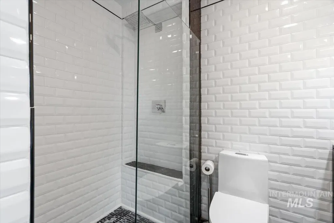
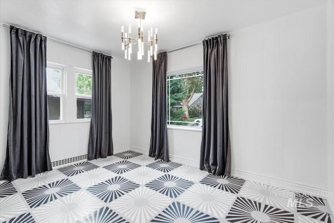
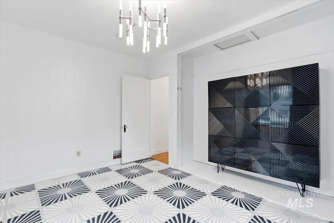
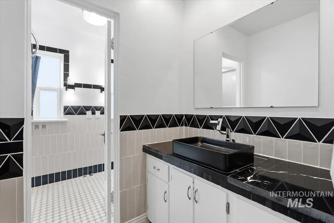
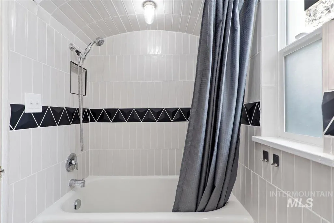
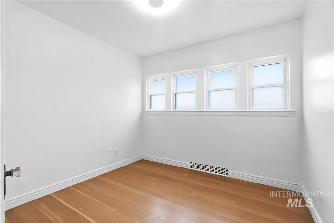
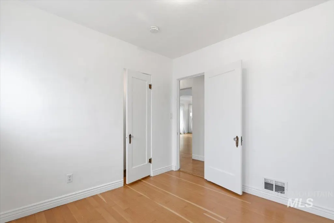
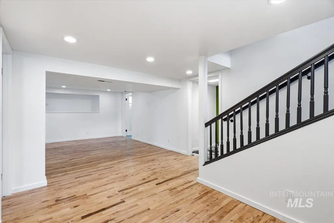
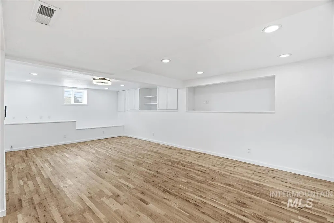
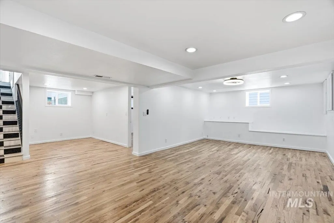
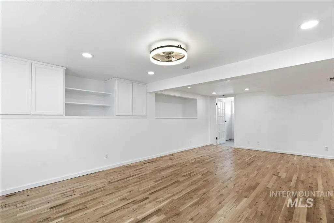
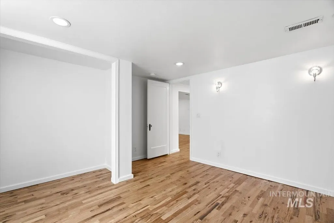
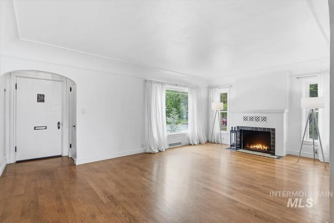
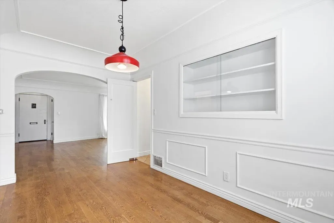
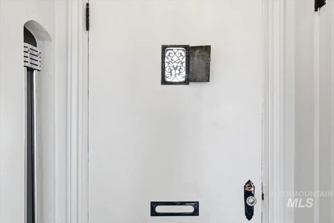
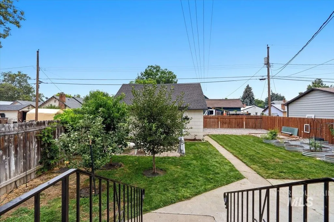
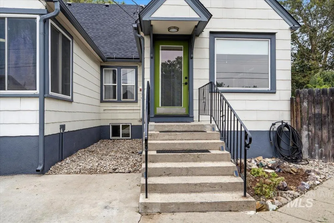
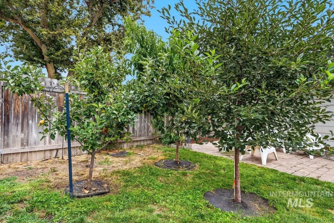
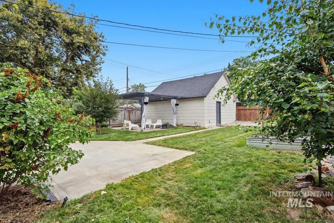
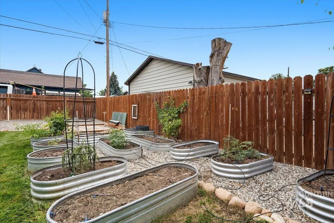
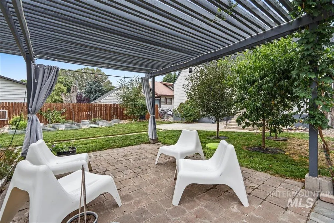
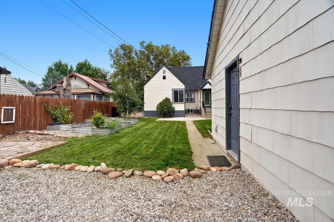
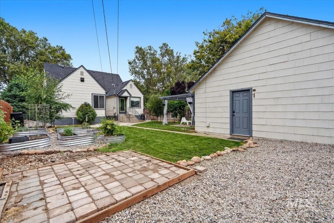
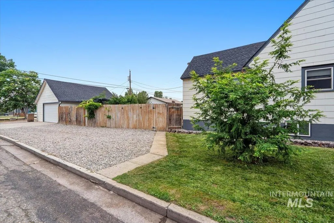
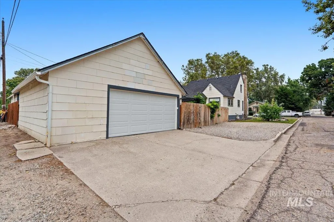
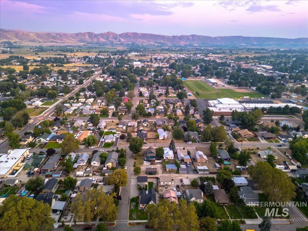
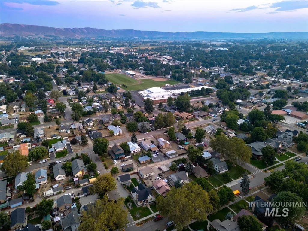
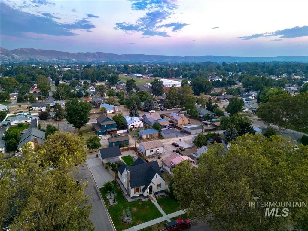
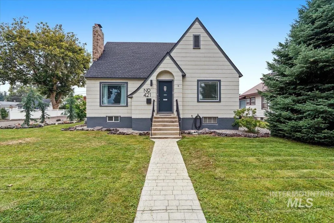
Step into timeless character with all the comforts of modern living in this beautifully updated historic Craftsman, ideally located in the heart of Downtown Emmett. Just two blocks from the beloved Emmett City Park—home to the famous Cherry Festival and year-round community events—and only a short stroll to downtown restaurants, shopping, and local favorites, this location perfectly blends small-town charm with everyday convenience. Lovingly maintained and thoughtfully renovated, this one-of-a-kind home showcases stunning original hardwood floors, coved ceilings, rich trim work, and classic architectural details throughout. The remodeled kitchen features modern appliances, while the updated bathrooms provide stylish, contemporary finishes. The fully finished basement offers exceptional additional living space with egress windows, making it ideal for a family room, guest quarters, home office, or recreation area. Enjoy peace of mind with brand new sewer lines, newer windows, and the convenience of instant hot water. Outside, multiple patio spaces create inviting areas for entertaining or relaxing among the spacious garden and various fruit trees. The detached two-car garage provides plenty of parking and storage. Historic elegance, modern updates, and room to spread out—all just 15 minutes from Star and Eagle. Homes with this level of character and thoughtful updates are rare.
| Elementary School | Middle School | High School |
|---|---|---|
| Butte View Elementary School | Emmett Middle School | Emmett High School |
| Price History | |
|---|---|
| 7/23/2026 | Listed $599,000 |
| 8/7/2026 | 4$575,000 |
General Features
| Heating | Forced Air |
|---|---|
| Cooling | Central Air |
| Utilities | Sewer Connected |
| Roof | Composition |
| Appliances | Gas Water Heater |
| Garage Spaces | 2 |
| Construction Materials | Frame |
| Year Built | 1937 |
| Levels | Single with Below Grade |
| Property Subtype | Single Family Residence |
| Tax Year | 2025 |
| Current Use | Single Family |
| Ownership | Fee Simple |
| County | Gem |
| Property Type | Residential |
| Attached Garage | false |
| Subdivision Name | Central Tract |
| Garage Y/N | true |
| Status | Active |
| Directions | Hwy 16, N St. Johns Ave, W on 2nd to address. |
| ModificationTimestamp | 2026-08-10T18:49:04.700Z |
| High School | Emmett |
| City | Emmett |
| High School District | Emmett Independent District #221 |
| Lot Size Units | Acres |
| Lot Size Square Feet | 8712 |
| Carport Y/N | false |
| Listing Terms | Cash |
| Spa Features | Hot Tub/Spa |
| Elementary School | Butte View |
| Land Lease Y/N | false |
| Tax Annual Amount | 1842.72 |
| Middle/Junior High School | Emmett |
| Property Condition | Updated/Remodeled |
| Virtual Tour | https://www.tourfactory.com/idxr3248851 |
| Building Area Units | Square Feet |
| Primary Bedroom Level | Main |
| Living Area Units | Square Feet |
| Standard Status | Active |
| Middle/Junior School District | Emmett Independent District #221 |
| Elementary School District | Emmett Independent District #221 |
| Legal Description | 06N 01W Sec 07 Central Tract Tax2086 Blk 04 |
| LeasableAreaUnits | Square Feet |
| Freehold | IDX |
Interior Features
| Interior Amenities | Bath-Master |
|---|---|
| Flooring | Hardwood |
| Total Fireplaces | 1 |
| Fireplace Features | One |
| Kitchen Level | Main |
| Air Conditioning Y/N | true |
| Heating Y/N | true |
| Fireplace Y/N | true |
| Above Grade Finished Area | 1423 |
| Total Bedrooms | 4 |
| Below Grade Finished Area | 1018 |
| Living Room Level | Main |
| Main Level Bedrooms | 3 |
| Main Level Bathrooms | 2 |
| Below Grade Finished Area Unit Type | Square Feet |
| LivingAreaSource | Public Records |
| Below Grade Finished Area Source | Public Records |
| Above Grade Finished Area Source | Public Records |
| Above Grade Finished Area Unit Type | Square Feet |
| Total Baths | 2 |
| Kitchen Area | 216 |
| Kitchen Length | 12 |
| Kitchen Width | 18 |
| Primary on Main | 100 |
| Second Bedroom Length | 10 |
| Second Bedroom Width | 10 |
| Bedroom 3 Area | 130 |
| Bedroom 3 Length | 13 |
| Bedroom 3 Width | 10 |
| Bedroom 4 Area | 156 |
| Bedroom 4 Length | 12 |
| Bedroom 4 Width | 13 |
| Dining Room Area | 14 |
| Dining Room Width | 8 |
| Living Room Area | 260 |
| Living Room Length | 20 |
| Living Room Width | 13 |
| Primary Bedroom Area | 210 |
| Primary Bedroom Length | 14 |
| Primary Bedroom Width | 15 |
| Dining Room Level | Main |
| Dining Room Area | 112 |
| Bedroom 4 Level | Lower |
| Bedroom 3 Level | Main |
| Second Bedroom Level | Main |
Exterior Features
| Fencing | Full |
|---|---|
| Parking Features | Detached |
| Lot Features | Standard Lot 6000-9999 SF |
| Water Source | City Service |
| Total Parking | 2 |
| Lot Size Area | 0.2 |
| Foundation Details | Crawl Space |
| Building Area Total | 2441 |
| Lot Dimensions | 155x57 |
| Lot Size Acres | 0.2 |
| Road Surface Type | Paved |
| Covered Spaces | 2 |
Amenities
- Foreclosure
- Views
- Short Sale
- New Construction
- Adult 55+
- Lease To Own
- No HOA Fees
- Furnished
- Primary On Main
- Air Conditioning
- Seller Finance
- Green
- Fixer Upper
- Horse
- Golf
- Fireplace
- Deck
- Garage
- Basement
- Pool
Property vs Single Family Average in 83617
Price
Taxes
Year Built

