
Price Reduction - Primary on Main
Address
4819 Gap Creek Ave., Caldwell, ID
Price
$ 675,000
Property Attributes
- MLS#98995055
- TypeSingle Family
- Listing Status Active
- CountyCanyon
- CityCaldwell
- NeighborhoodCumberland
- Zip83607
- Style
- Year Built2023
- Taxes$ 3442
- Price$ 675,000
- Bedrooms3
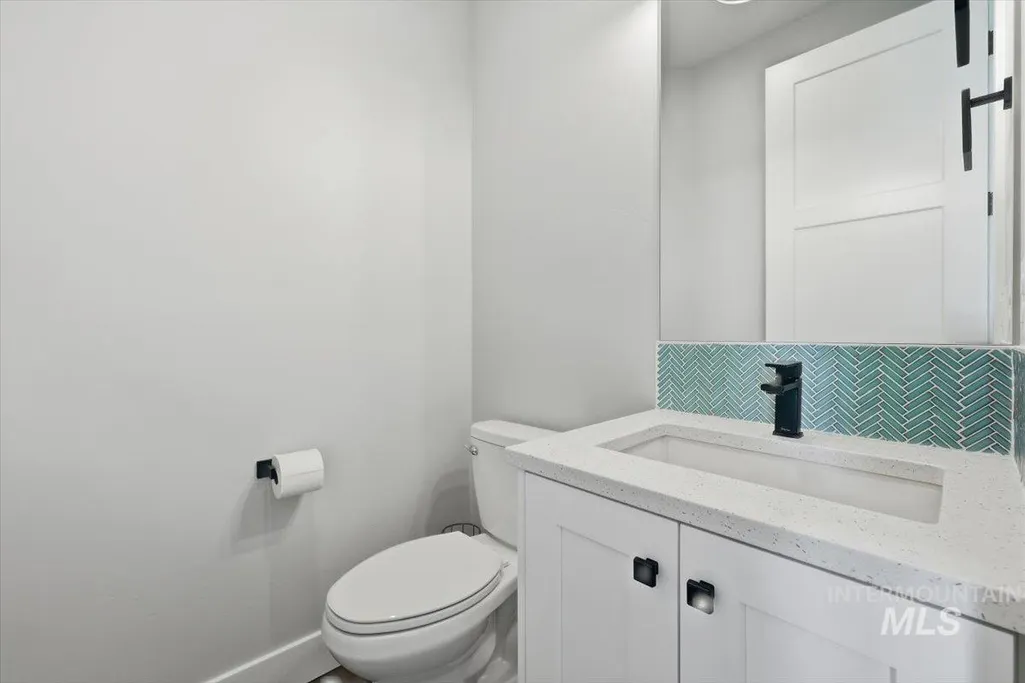
- Full Bathrooms3
- Half Bathrooms0
- Sqr Footage2354
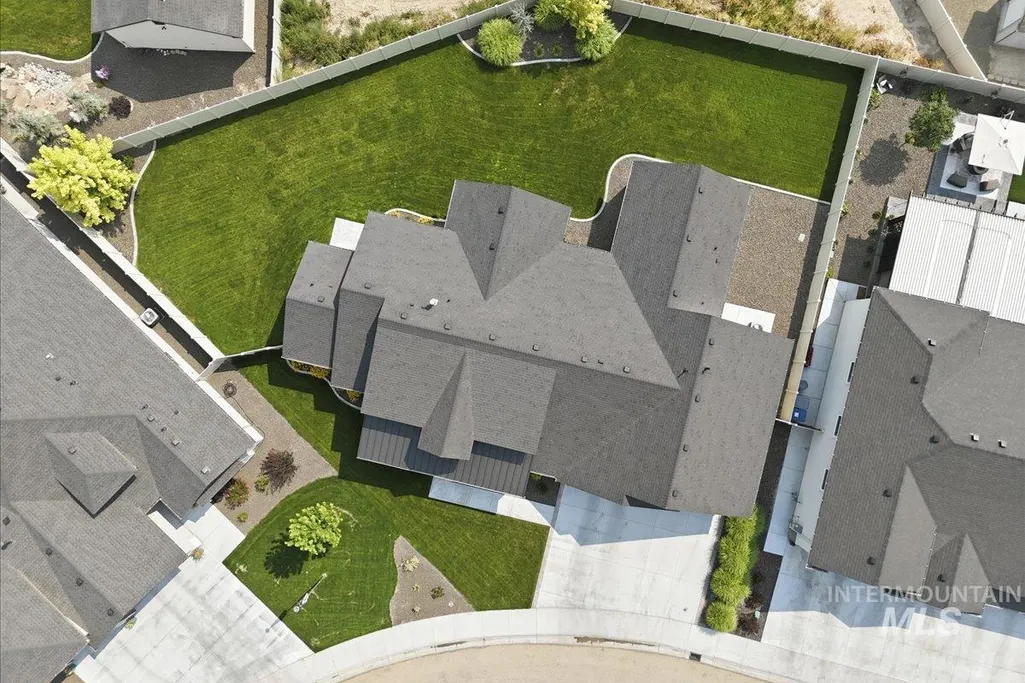
- Lot Size0.28 Acres
Data Source:
Intermountain MLS (IMLS)
Property Description
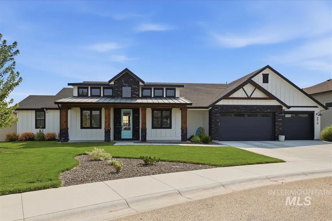
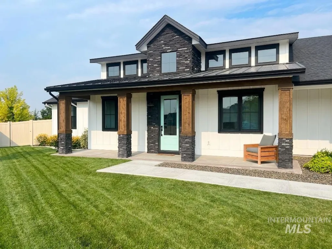
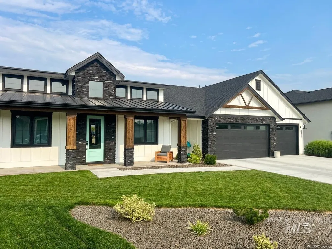
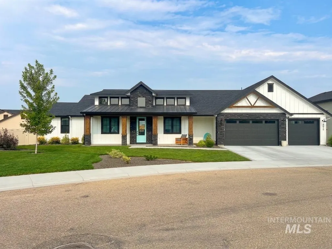
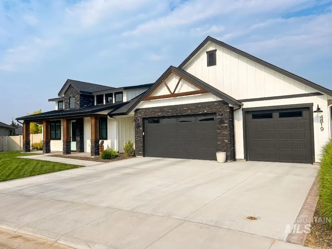
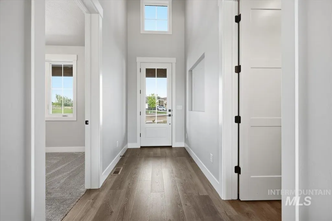
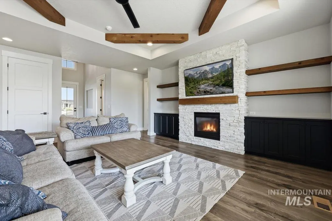
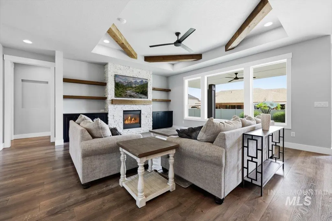
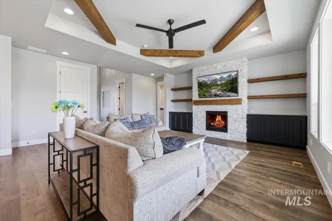
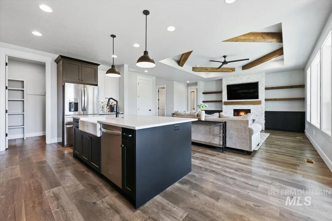
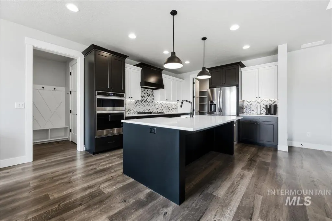
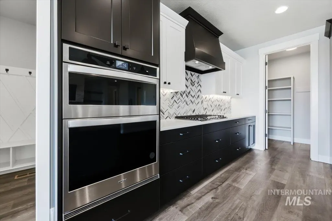
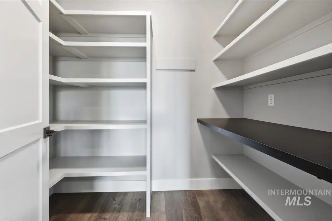
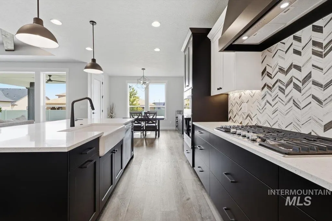
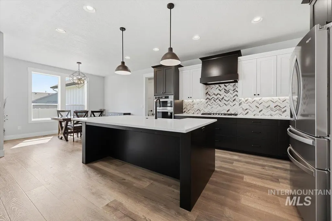
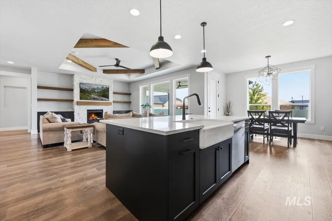
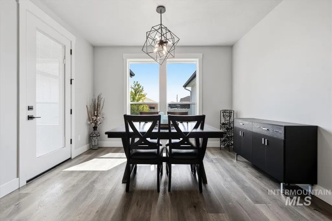
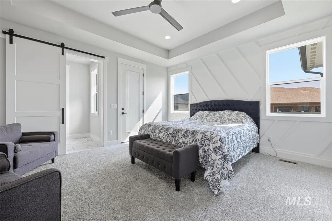
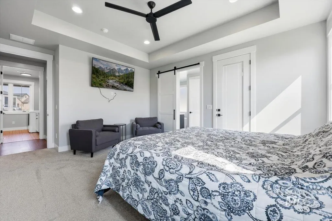
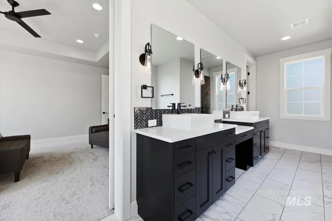
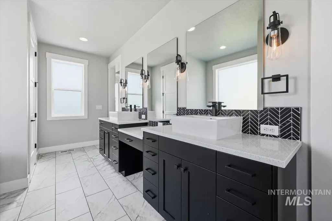
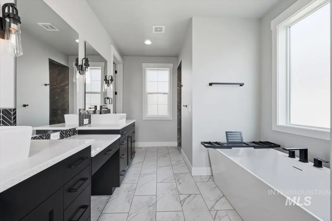
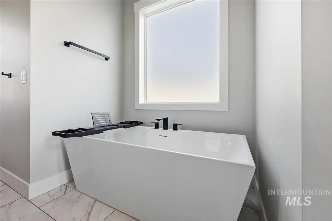
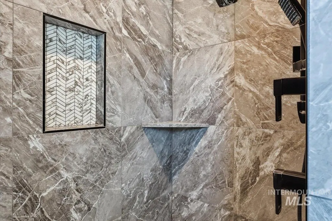
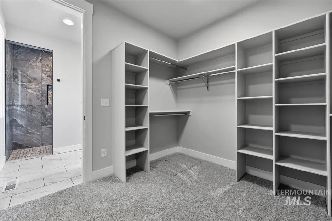
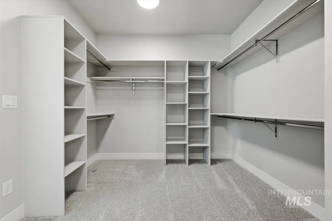
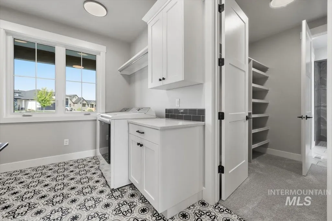
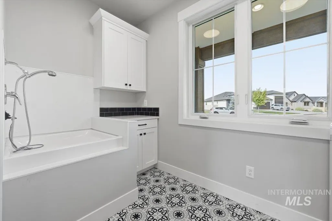
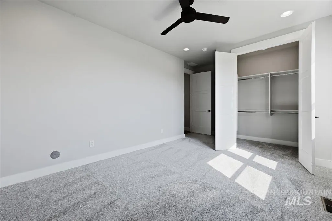
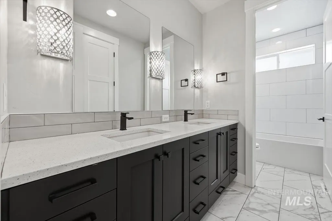
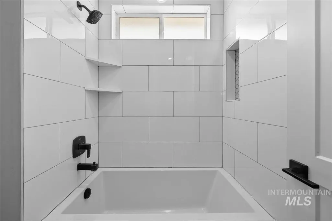
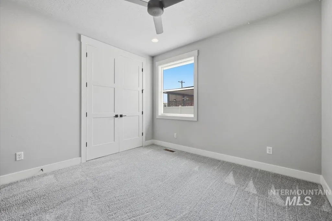
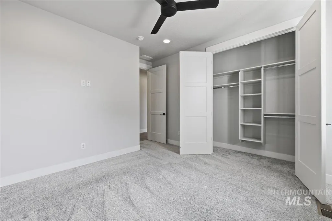
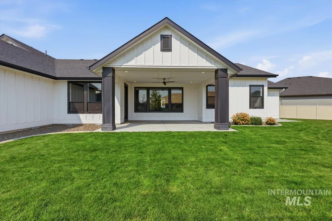
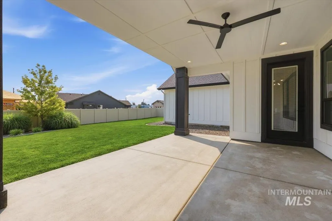
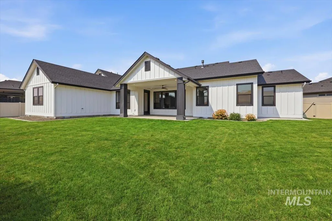
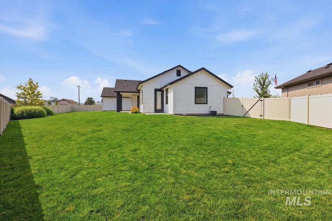
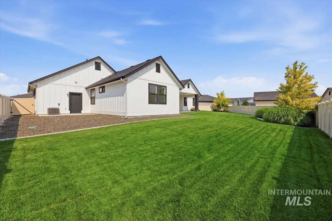
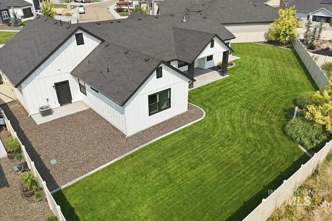
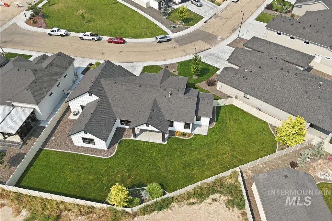
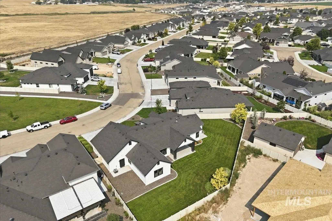
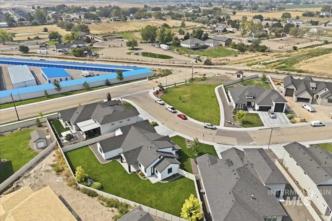
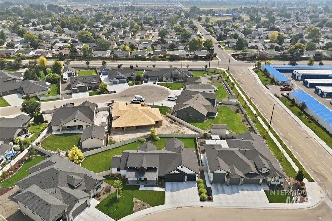
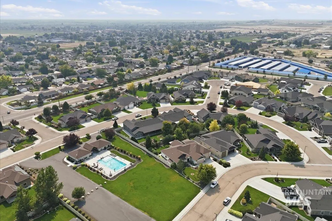
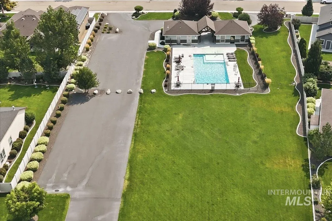
A fresh interpretation of farmhouse design, blending rich timber, dramatic black stone, crisp white siding, and black-framed windows into a home that feels refined and unmistakably custom. Built in 2023, this 2,354 SF home continues to impress with 3 bedrooms, 2.5 baths, a dedicated office, and oversized 3-car garage. A spacious covered front porch welcomes guests, while a private patio off the primary suite and expansive covered back patio offer multiple ways to enjoy outdoor living on a fully landscaped 0.28-acre lot. The dramatic 15' foyer flows seamlessly into a light-filled great room featuring decorative wood beams, a floor-to-ceiling stone fireplace, custom built-ins, and floating shelves. The kitchen boasts an oversized quartz island/breakfast bar, custom cabinetry, built-in appliances, designer hood, farmhouse sink, large walk-in pantry, refrigerator, and full-height tile backsplash. The primary suite is a true retreat, complete with a striking accent wall, private patio, and a sliding barn door opening to ensuite where a dedicated seated vanity separates the dual vanities, alongside a freestanding tub, walk-in tile shower, bidet and large walk-in closet with direct access to the fully equipped laundry room w/ dog wash station. Enjoy the community pool and clubhouse, while living just minutes from downtown Caldwell's Indian Creek Plaza and easy freeway access.
| Elementary School | Middle School | High School |
|---|---|---|
| Lewis & Clark (Caldwell) Elementary School | Jefferson Middle School | Caldwell High School |
| Price History | |
|---|---|
| 8/6/2026 | Listed $676,767 |
| 8/20/2026 | Listed $675,000 |
General Features
| Heating | Forced Air |
|---|---|
| Cooling | Central Air |
| Utilities | Sewer Connected |
| Roof | Composition |
| Appliances | Gas Water Heater |
| HOA Fee | 125 |
| Garage Spaces | 4 |
| Patio/Porch Features | Covered Patio/Deck |
| Pool Features | Community |
| Construction Materials | Frame |
| Year Built | 2023 |
| Levels | One |
| Property Subtype | Single Family Residence |
| Tax Year | 2025 |
| Current Use | Single Family |
| Ownership | Fee Simple,Fractional Ownership: No |
| Assoc Fee Paid Per | Quarterly |
| County | Canyon |
| Property Type | Residential |
| HOA | true |
| Attached Garage | true |
| Subdivision Name | Cumberland |
| Garage Y/N | true |
| Status | Active |
| Directions | From I-84 / S on 10th Ave / W on Laster / N on Gap Creek |
| ModificationTimestamp | 2026-08-20T20:25:04.300Z |
| High School | Caldwell |
| City | Caldwell |
| High School District | Caldwell School District #132 |
| Lot Size Units | Acres |
| Lot Size Square Feet | 12196.8 |
| Carport Y/N | false |
| Listing Terms | Cash |
| Elementary School | Lewis & Clark (Caldwell) |
| Land Lease Y/N | false |
| Tax Annual Amount | 3442.31 |
| Middle/Junior High School | Jefferson |
| Virtual Tour | https://my.matterport.com/show/?m=3MEiSXMyQAA&mls=1 |
| Building Area Units | Square Feet |
| Primary Bedroom Level | Main |
| Living Area Units | Square Feet |
| Builder Name | Prominent Homes |
| Standard Status | Active |
| Middle/Junior School District | Caldwell School District #132 |
| Elementary School District | Caldwell School District #132 |
| Legal Description | 04-3N-3W NE CUMBERLAND NO 6 LT 15 BLK 6 |
| LeasableAreaUnits | Square Feet |
| Freehold | IDX |
Interior Features
| Interior Amenities | Bath-Master |
|---|---|
| Flooring | Tile |
| Total Fireplaces | 1 |
| Fireplace Features | One |
| Kitchen Level | Main |
| Air Conditioning Y/N | true |
| Heating Y/N | true |
| Fireplace Y/N | true |
| Above Grade Finished Area | 2354 |
| Total Bedrooms | 3 |
| Main Level Bedrooms | 3 |
| Main Level Bathrooms | 2 |
| Below Grade Finished Area Unit Type | Square Feet |
| LivingAreaSource | Public Records |
| Below Grade Finished Area Source | Public Records |
| Above Grade Finished Area Source | Public Records |
| Above Grade Finished Area Unit Type | Square Feet |
| Total Baths | 3 |
| Kitchen Area | 144 |
| Kitchen Length | 12 |
| Kitchen Width | 12 |
| Primary on Main | 143 |
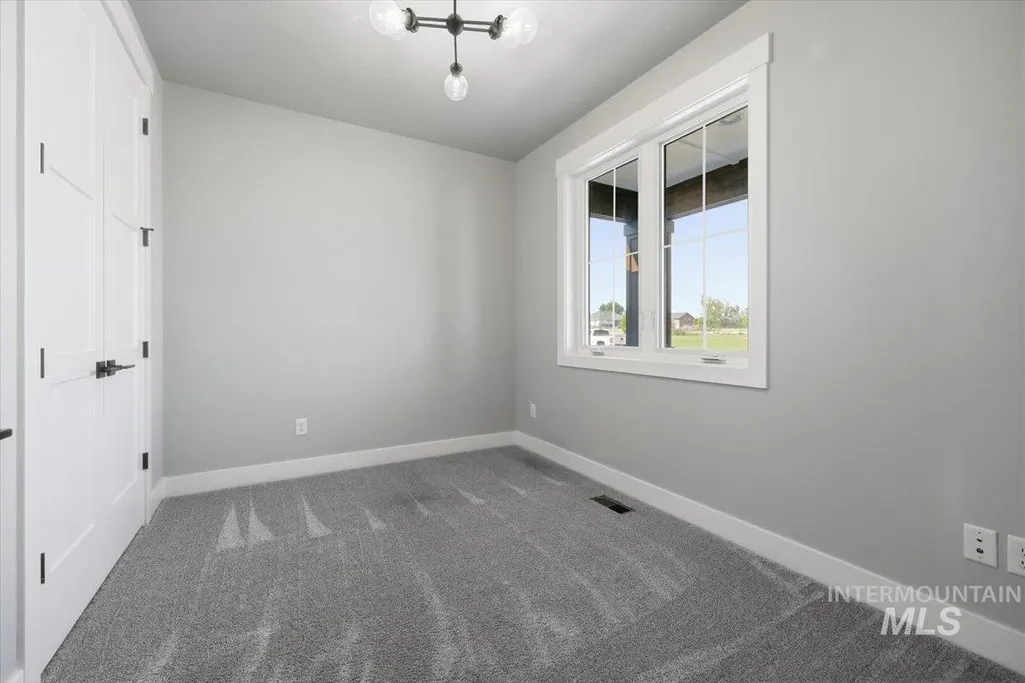
| Second Bedroom Length | 13 |
| Second Bedroom Width | 11 |
| Bedroom 3 Area | 132 |
| Bedroom 3 Length | 11 |
| Bedroom 3 Width | 12 |
| Primary Bedroom Area | 224 |
| Primary Bedroom Length | 14 |
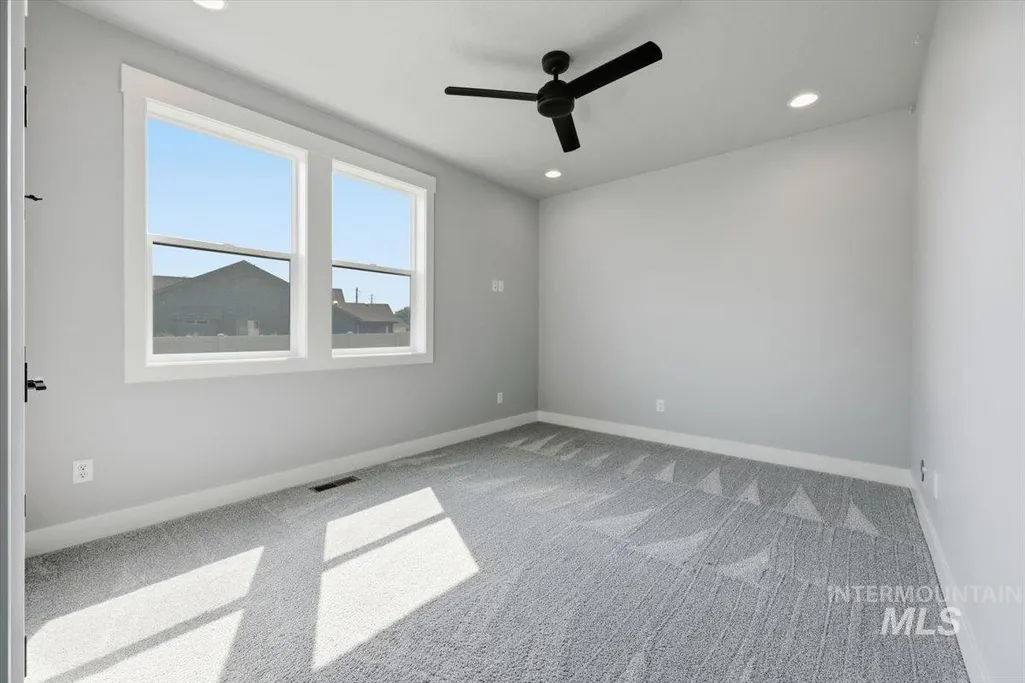
| Primary Bedroom Width | 16 |
| Bedroom 3 Level | Main |
| Second Bedroom Level | Main |
Exterior Features
| Fencing | Full |
|---|---|
| Parking Features | Attached |
| Lot Features | 10000 SF - .49 AC |
| Water Source | City Service |
| Total Parking | 4 |
| Lot Size Area | 0.28 |
| Foundation Details | Crawl Space |
| Building Area Total | 2354 |
| Lot Size Acres | 0.28 |
| Road Surface Type | Paved |
| Covered Spaces | 4 |
| Road Frontage Type | Public Road |
Amenities
- Foreclosure
- Views
- Short Sale
- New Construction
- Adult 55+
- Lease To Own
- No HOA Fees
- Furnished
- Primary On Main
- Air Conditioning
- Seller Finance
- Green
- Fixer Upper
- Horse
- Golf
- Fireplace
- Deck
- Garage
- Basement
- Pool
Property vs Single Family Average in 83607
Price
Taxes
Year Built

