
Price Reduction - New Construction
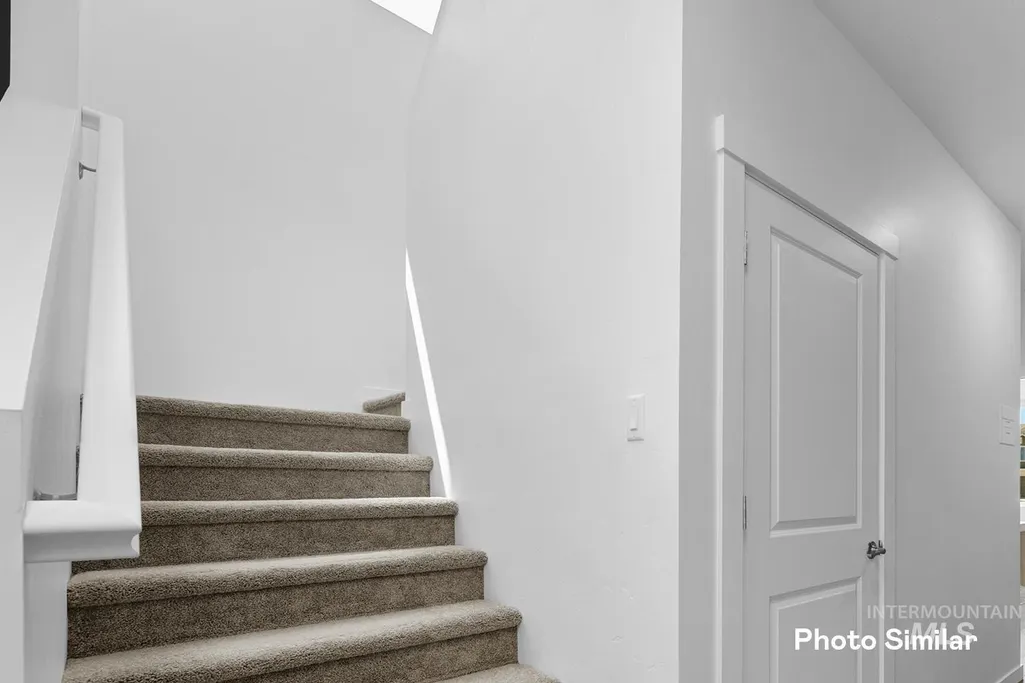
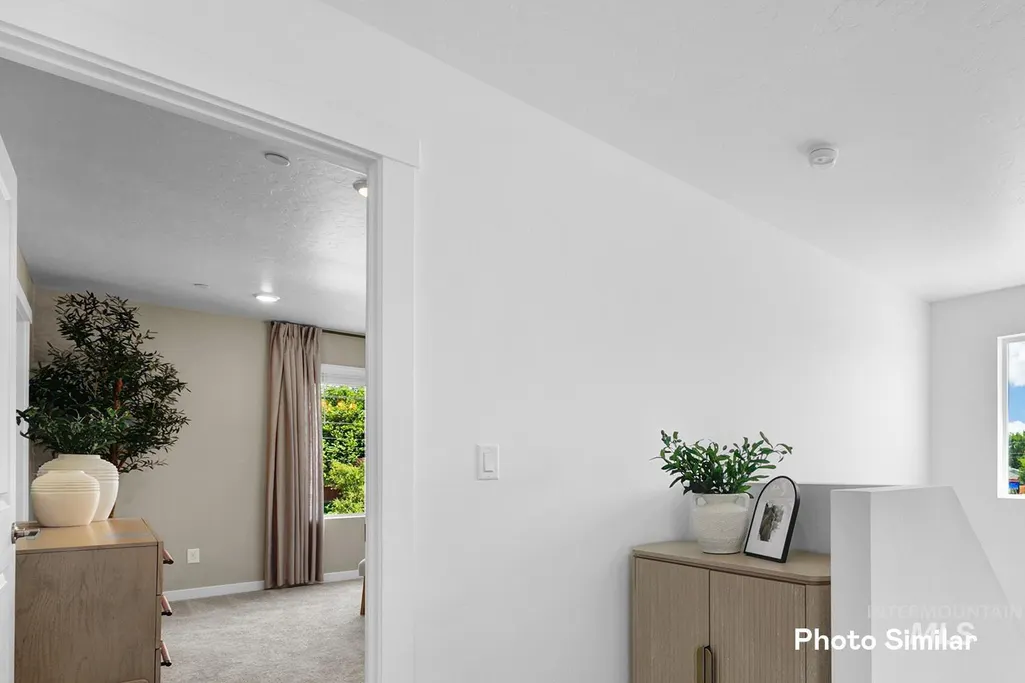
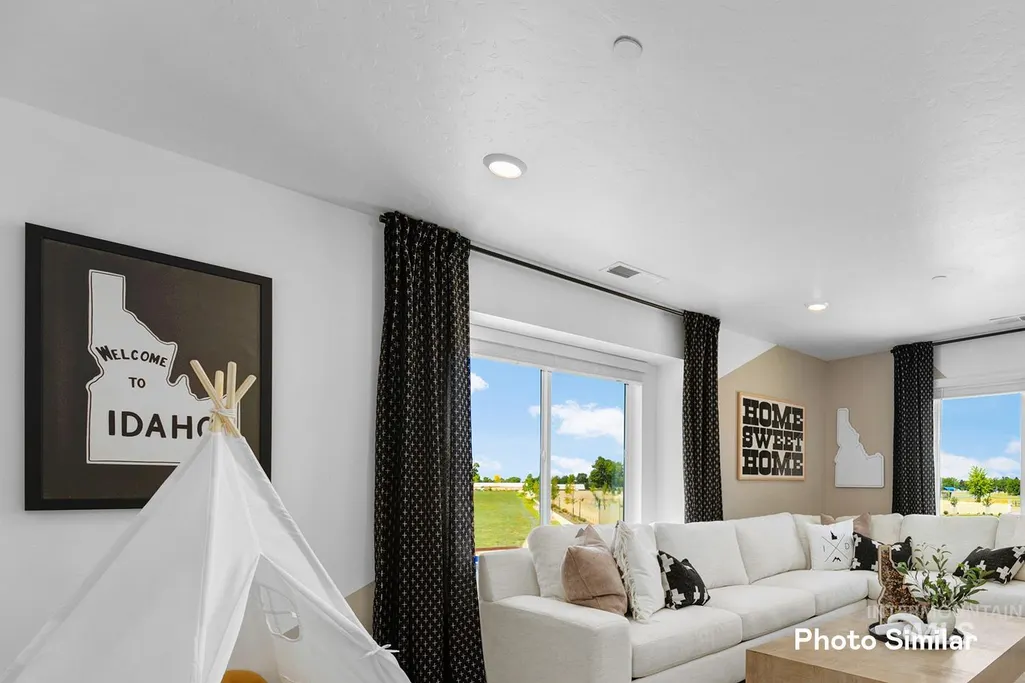
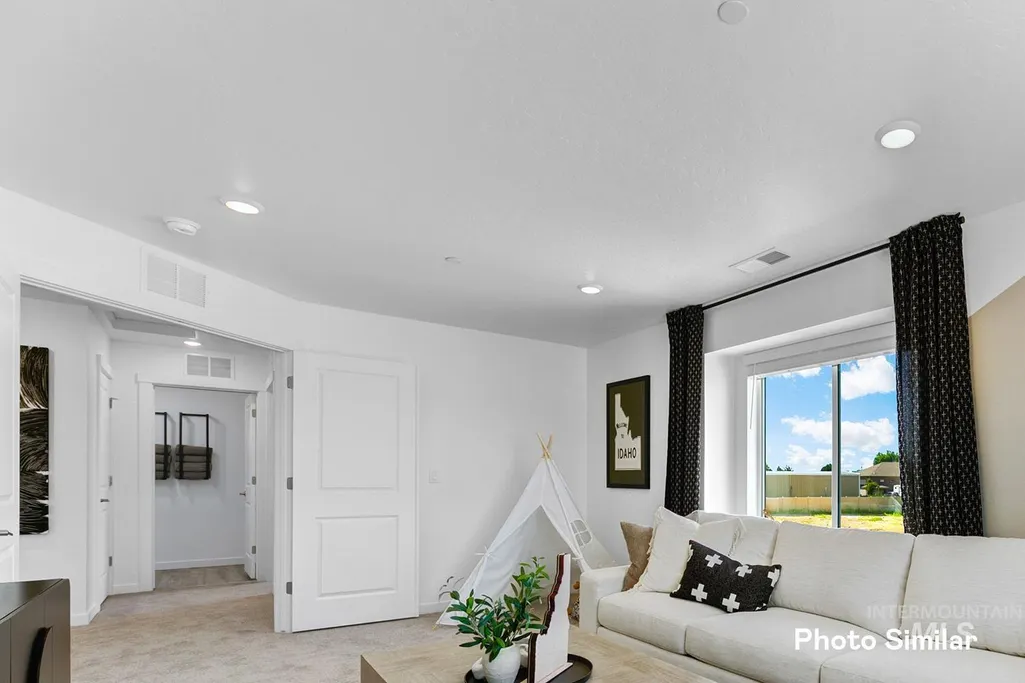
Address
2705 Fall Line St, Caldwell, ID
Price
$ 431,900
Property Attributes
- MLS#98995047
- TypeSingle Family
- Listing Status Active
- CountyCanyon
- CityCaldwell
- NeighborhoodJayhawk Creek
- Zip83605
- Style
- Year Built2026
- Price$ 431,900
- Bedrooms4
- Full Bathrooms3
- Half Bathrooms0
- Sqr Footage2345
- Lot Size0.1 Acres
Data Source:
Intermountain MLS (IMLS)
Property Description
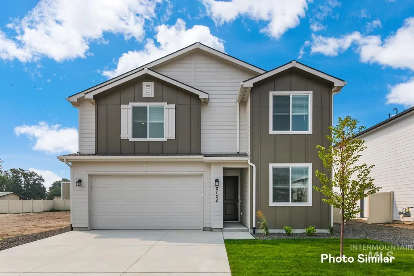
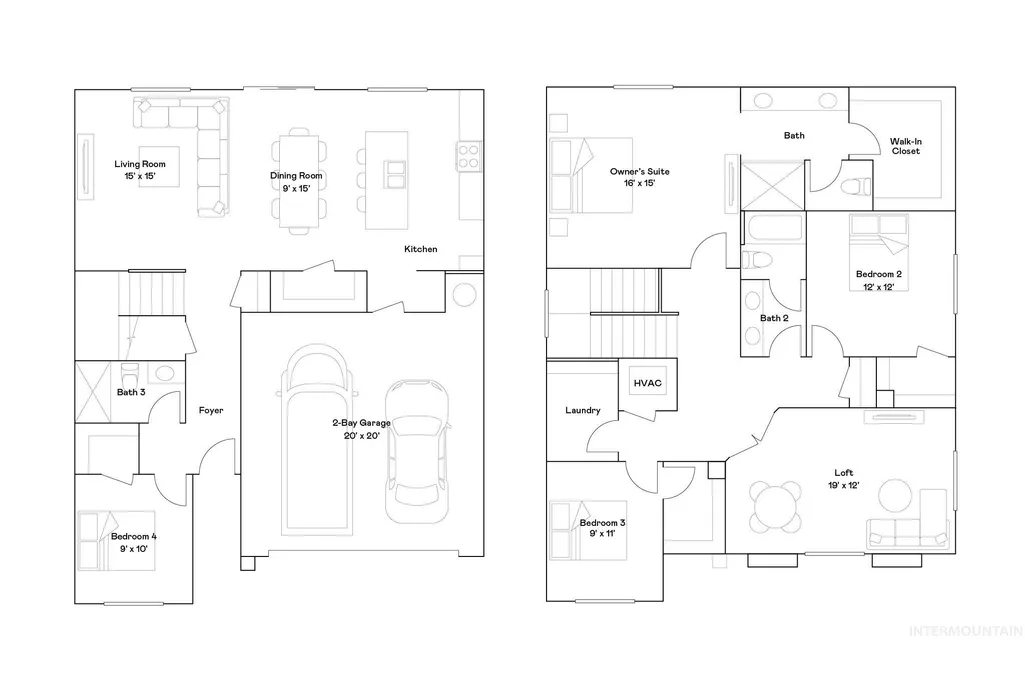
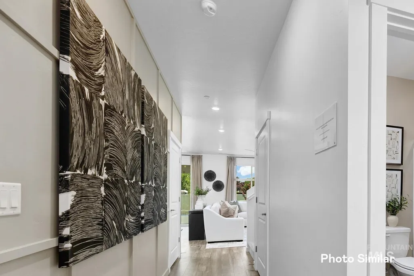
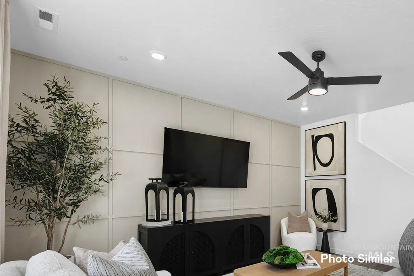
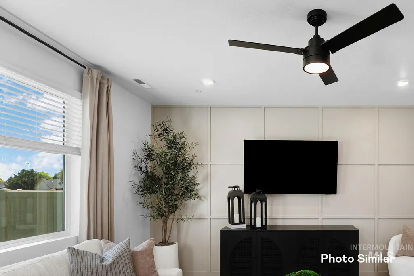
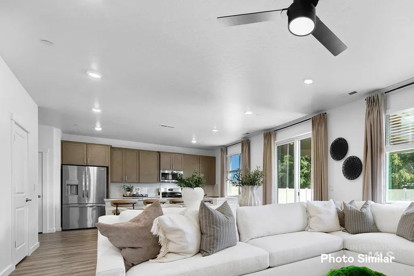
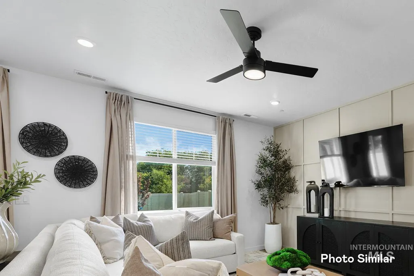
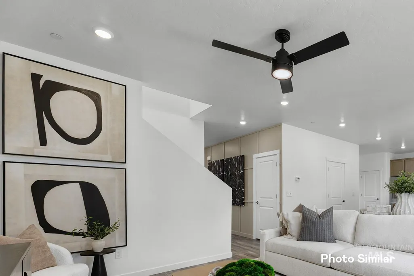
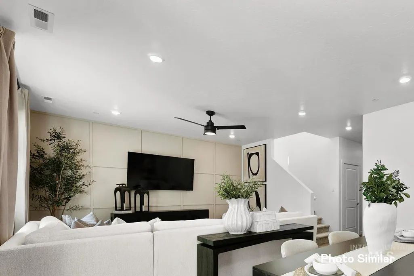
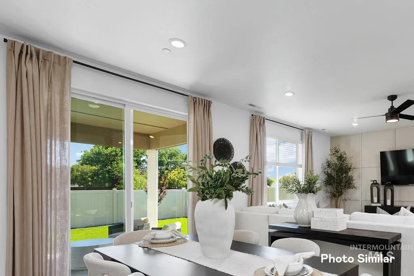
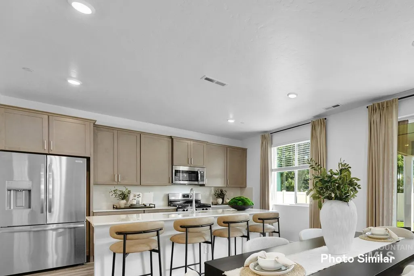
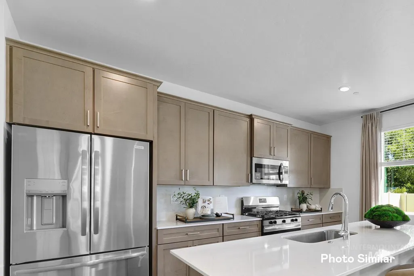
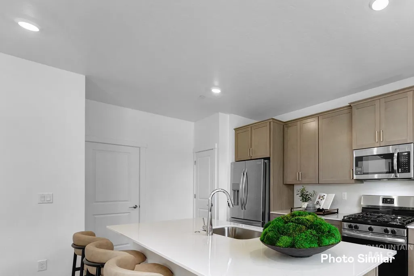
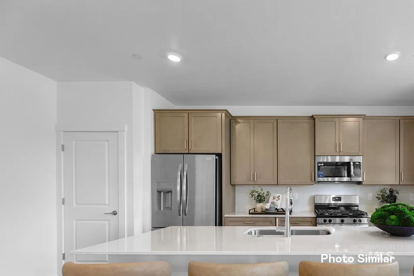
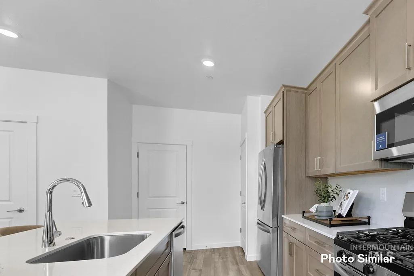
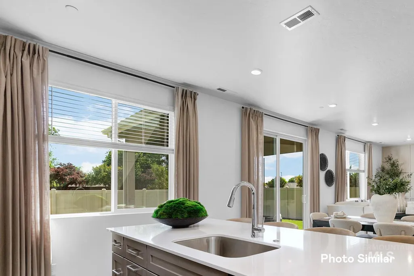
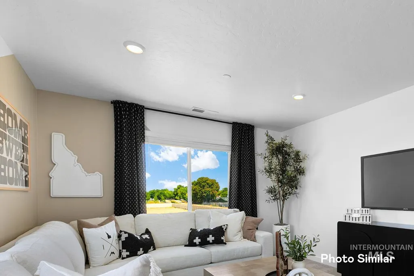
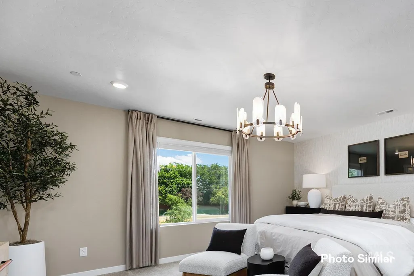
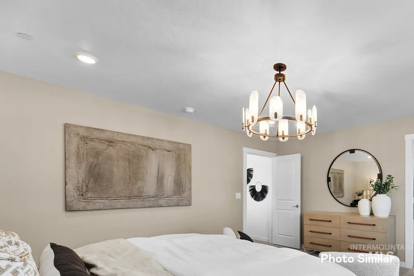
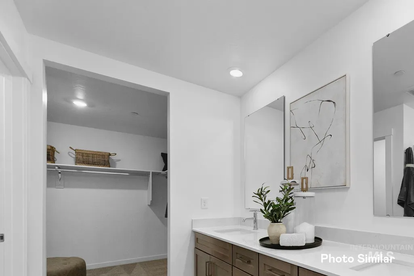
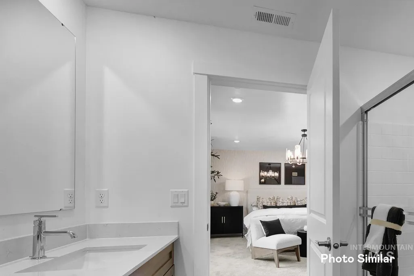
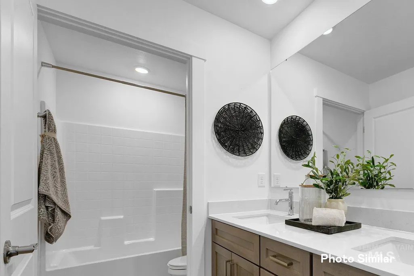
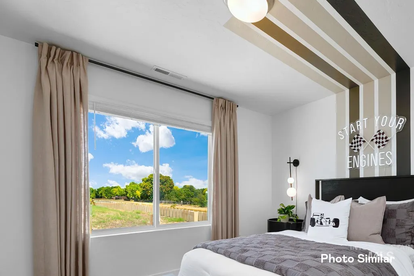
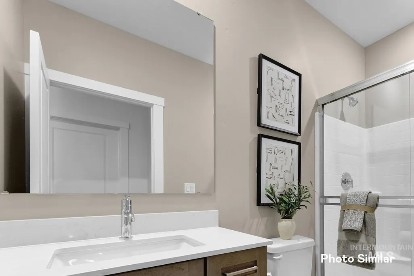
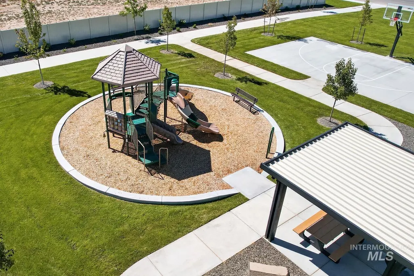
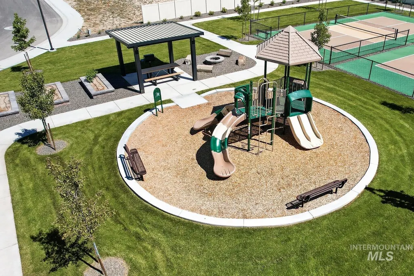
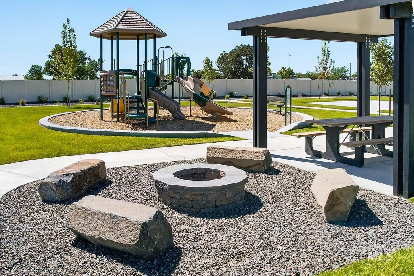
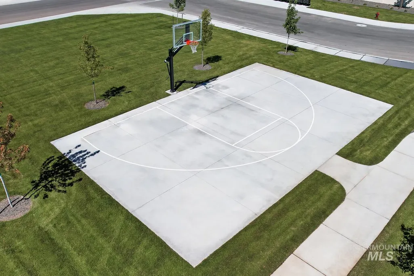
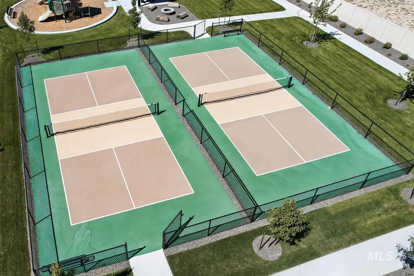
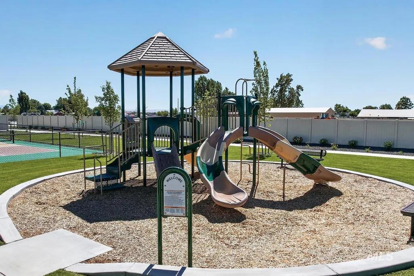
The Valley Series offers a spacious home filled with modern features and timeless design. With Lennar’s Everything’s Included® package, enjoy stainless-steel appliances, refrigerator, washer/dryer, blinds, and full landscaping. The open kitchen boasts quartz countertops, a full backsplash, gourmet island, soft-close cabinetry, and pull-out trash bins. The owner’s suite features a walk-in shower and dual vanities. Fully fenced yards, tankless water heaters, smart thermostats, and 9’ ceilings on main level make the Valley Series a perfect blend of luxury and efficiency. Jayhawk Creek offers a convenient central location close to shopping, entertainment, parks, and recreational areas, including Lake Lowell. Community amenities include a half basketball court, pickleball court, tot lot, garden beds, and a covered picnic area.
| Elementary School | Middle School | High School |
|---|---|---|
| Washington (Caldwell) Elementary School | Jefferson Middle School | Caldwell High School |
| Price History | |
|---|---|
| 7/23/2026 | Listed $441,900 |
| 8/11/2026 | 2$431,900 |
General Features
| Heating | Forced Air |
|---|---|
| Cooling | Central Air |
| Utilities | Sewer Connected |
| Roof | Architectural Style |
| Appliances | Gas Water Heater |
| HOA Fee | 250 |
| Garage Spaces | 2 |
| Patio/Porch Features | Covered Patio/Deck |
| Construction Materials | Frame |
| Year Built | 2026 |
| Levels | Two |
| Property Subtype | Single Family Residence |
| Tax Year | 2025 |
| Ownership | Fee Simple |
| Assoc Fee Paid Per | Quarterly |
| County | Canyon |
| New Construction | true |
| Property Type | Residential |
| HOA | true |
| Attached Garage | true |
| Subdivision Name | Jayhawk Creek |
| Garage Y/N | true |
| Status | Active |
| Directions | Caldwell Blvd, W on Ustick, N on S Florida Ave, W on Kennesaw Dr |
| ModificationTimestamp | 2026-08-11T00:11:24.200Z |
| High School | Caldwell |
| City | Caldwell |
| High School District | Caldwell School District #132 |
| Lot Size Units | Acres |
| Lot Size Square Feet | 4356 |
| Carport Y/N | false |
| Listing Terms | Cash |
| Elementary School | Washington (Caldwell) |
| Land Lease Y/N | false |
| Middle/Junior High School | Jefferson |
| Virtual Tour | https://hd.modsy.com/apps/home-viewer?vtid=19890 |
| Building Area Units | Square Feet |
| Primary Bedroom Level | Upper |
| Living Area Units | Square Feet |
| Builder Name | Lennar |
| Standard Status | Active |
| Middle/Junior School District | Caldwell School District #132 |
| Elementary School District | Caldwell School District #132 |
| Legal Description | Lot 07, Block 02, in Jayhawk Creek, recorded in the plats of Canyon County, Idaho |
| LeasableAreaUnits | Square Feet |
| Freehold | IDX |
Interior Features
| Interior Amenities | Bath-Master |
|---|---|
| Kitchen Level | Main |
| Air Conditioning Y/N | true |
| Heating Y/N | true |
| Fireplace Y/N | false |
| Above Grade Finished Area | 2345 |
| Total Bedrooms | 4 |
| Main Level Bedrooms | 1 |
| Main Level Bathrooms | 1 |
| Below Grade Finished Area Unit Type | Square Feet |
| LivingAreaSource | Plans |
| Below Grade Finished Area Source | Plans |
| Above Grade Finished Area Source | Plans |
| Above Grade Finished Area Unit Type | Square Feet |
| Total Baths | 3 |
| Primary on Main | 144 |
| Second Bedroom Length | 12 |
| Second Bedroom Width | 12 |
| Bedroom 3 Area | 99 |
| Bedroom 3 Length | 9 |
| Bedroom 3 Width | 11 |
| Bedroom 4 Area | 90 |
| Bedroom 4 Length | 9 |
| Bedroom 4 Width | 10 |
| Primary Bedroom Area | 240 |
| Primary Bedroom Length | 16 |
| Primary Bedroom Width | 15 |
| Bedroom 4 Level | Main |
| Bedroom 3 Level | Upper |
| Second Bedroom Level | Upper |
Exterior Features
| Fencing | Full |
|---|---|
| Parking Features | Attached |
| Lot Features | Sm Lot 5999 SF |
| Water Source | City Service |
| Total Parking | 2 |
| Lot Size Area | 0.1 |
| Building Area Total | 2345 |
| Lot Size Acres | 0.1 |
| Covered Spaces | 2 |
Amenities
- Foreclosure
- Views
- Short Sale
- New Construction
- Adult 55+
- Lease To Own
- No HOA Fees
- Furnished
- Primary On Main
- Air Conditioning
- Seller Finance
- Green
- Fixer Upper
- Horse
- Golf
- Fireplace
- Deck
- Garage
- Basement
- Pool
Property vs Single Family Average in 83605
Price
Year Built

