
Primary on Main
Address
3324 E Princess Amy Ct, Nampa, ID
Price
$ 356,000
Property Attributes
- MLS#98995037
- TypeSingle Family
- Listing Status Pending
- CountyCanyon
- CityNampa
- NeighborhoodKings Road Est
- Zip83687
- Style
- Year Built2002
- Taxes$ 1187
- Price$ 356,000
- Bedrooms3
- Full Bathrooms2
- Half Bathrooms0
- Sqr Footage1106
- Lot Size0.14 Acres
Data Source:
Intermountain MLS (IMLS)
Property Description
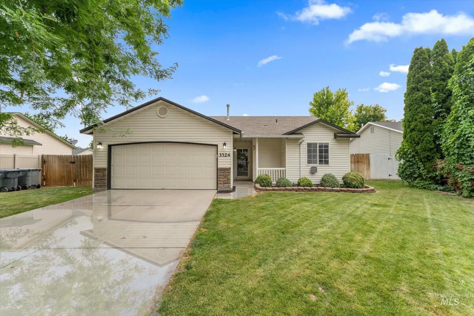
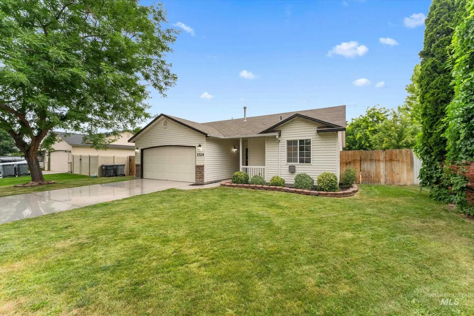
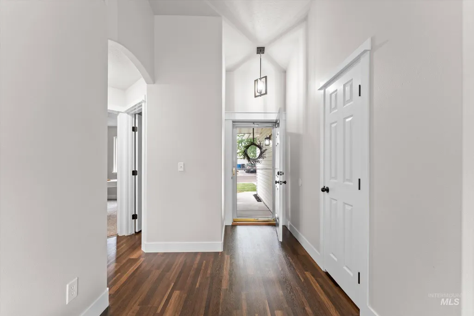
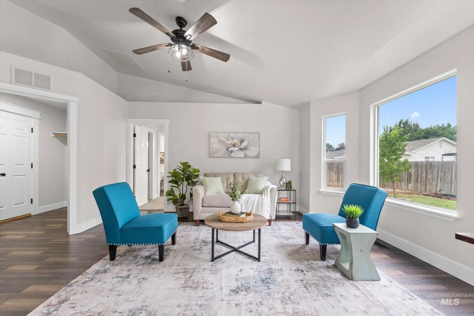
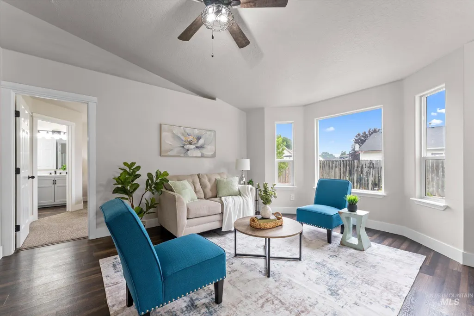
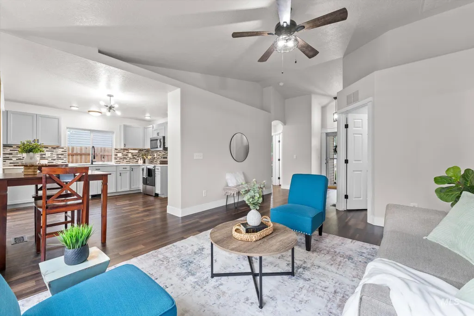
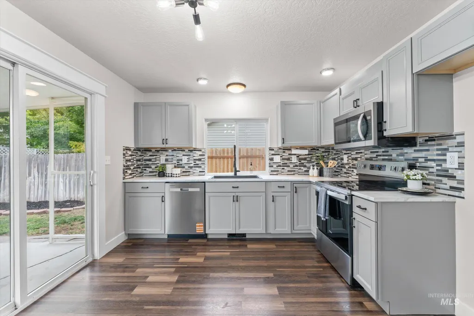
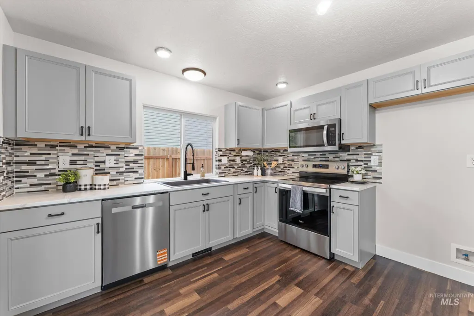
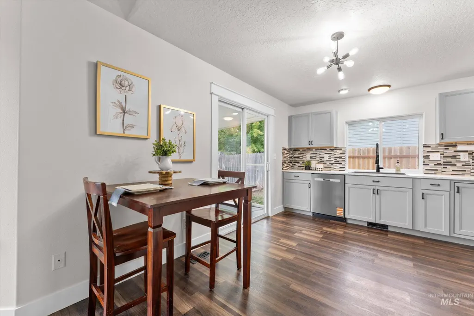
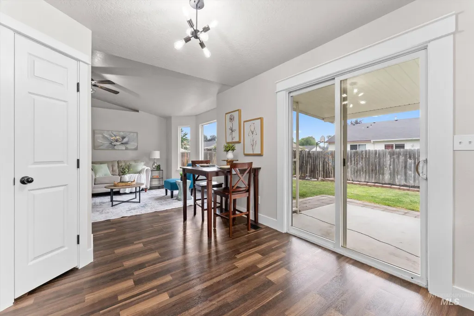
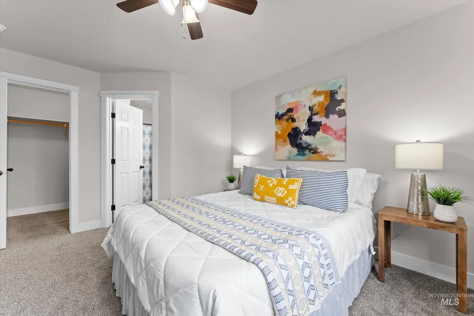
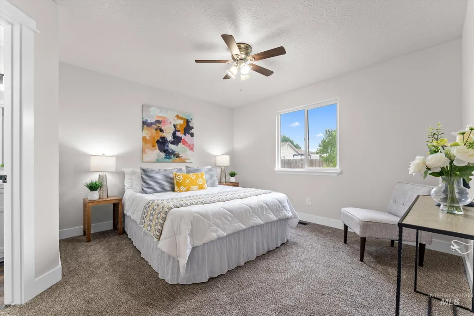
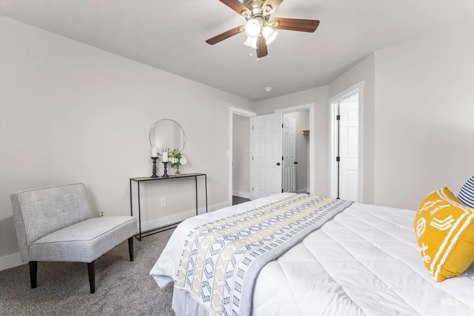
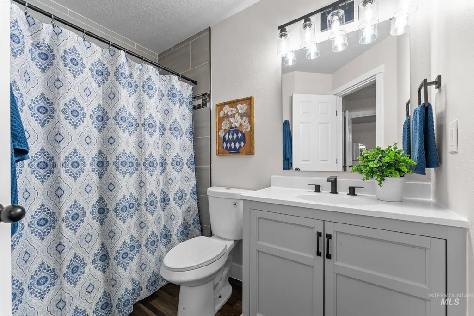
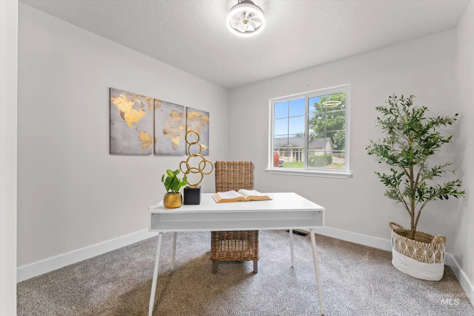
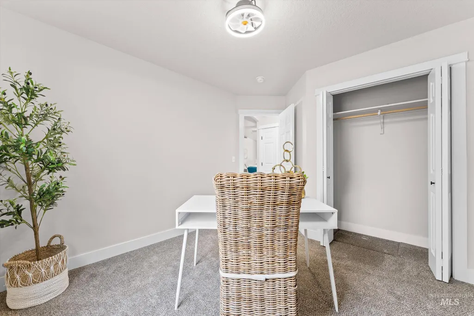
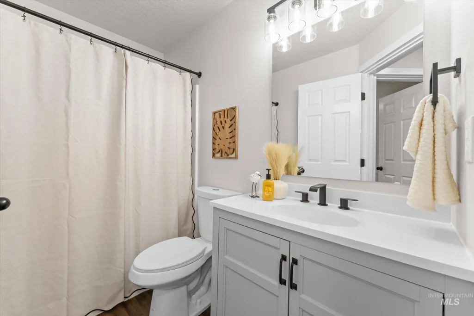
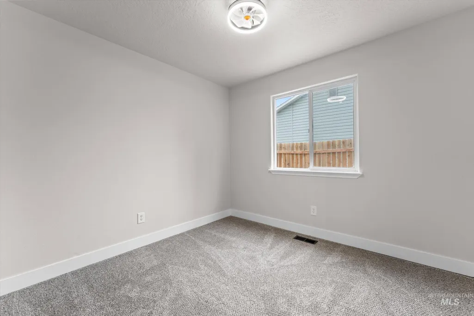
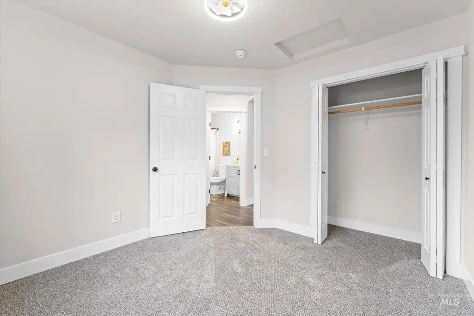
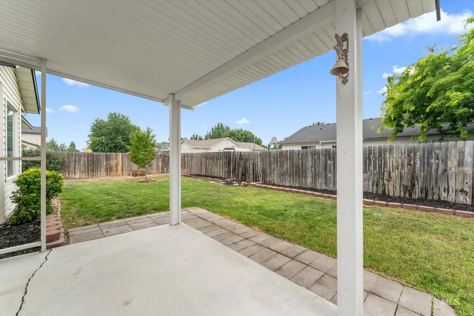
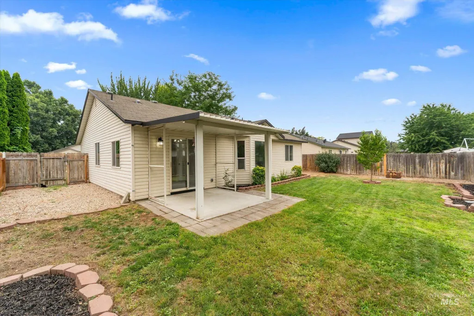
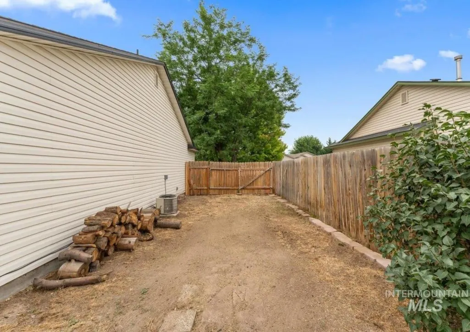
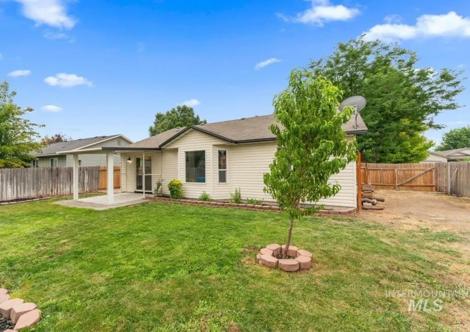
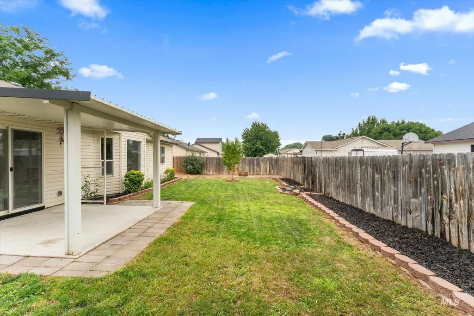
Tucked away in a quiet cul-de-sac, this move-in ready 3 bedroom, 2 bath home offers a double-wide gate with dedicated RV parking, plus a fantastic location just minutes from shopping, schools, parks, and everyday conveniences. Inside, you'll appreciate the many thoughtful upgrades including updated LVP flooring, new carpet, fresh interior paint, paneled interior doors throughout, upgraded base molding, modern light fixtures, ceiling fans, and vaulted ceilings that create an open, spacious feel. The beautifully updated kitchen features newer appliances, a full-height mosaic tile backsplash, and plenty of space for everyday living and entertaining. Both bathrooms have been refreshed with new vanities, widespread faucets, and updated toilets, giving the home a clean, modern feel. Step outside to enjoy the covered backyard patio, perfect for relaxing or hosting friends and family, while the spacious side yard provides room for your RV, trailer, or recreational toys behind the double-wide gate. With so many updates already completed and a location close to shopping, dining, parks, and schools, this home offers the perfect combination of comfort, convenience, and value for first-time buyers or anyone looking for a truly move-in ready home.
| Elementary School | Middle School | High School |
|---|---|---|
| Parkridge Elementary School | East Valley Mid Middle School | Columbia High School |
| Price History | |
|---|---|
| 7/23/2026 | Listed $356,000 |
General Features
| Heating | Forced Air |
|---|---|
| Cooling | Central Air |
| Utilities | Sewer Connected |
| Roof | Composition |
| Appliances | Gas Water Heater |
| HOA Fee | 60 |
| Garage Spaces | 2 |
| Construction Materials | Frame |
| Year Built | 2002 |
| Levels | One |
| Property Subtype | Single Family Residence |
| Tax Year | 2025 |
| Current Use | Single Family |
| Ownership | Fee Simple |
| Assoc Fee Paid Per | Annually |
| County | Canyon |
| Property Type | Residential |
| HOA | true |
| Attached Garage | true |
| Subdivision Name | Kings Road Est |
| Garage Y/N | true |
| Status | Pending |
| Directions | From Garrity Blvd, S on Kings Rd, E on Queens, E on Princess Amy |
| ModificationTimestamp | 2026-08-04T00:05:27.500Z |
| High School | Columbia |
| City | Nampa |
| High School District | Nampa School District #131 |
| Zoning Description | Single Family Residential |
| Lot Size Units | Acres |
| Lot Size Square Feet | 6098.4 |
| Carport Y/N | false |
| Listing Terms | Cash |
| Elementary School | Parkridge |
| Land Lease Y/N | false |
| Tax Annual Amount | 1187.68 |
| Middle/Junior High School | East Valley Mid |
| Building Area Units | Square Feet |
| Primary Bedroom Level | Main |
| Living Area Units | Square Feet |
| Standard Status | Pending |
| Middle/Junior School District | Nampa School District #131 |
| Elementary School District | Nampa School District #131 |
| Legal Description | Lot 5 in Block 13 of Kings Road Estates Subdivision No. 4 |
| LeasableAreaUnits | Square Feet |
| Freehold | IDX |
Interior Features
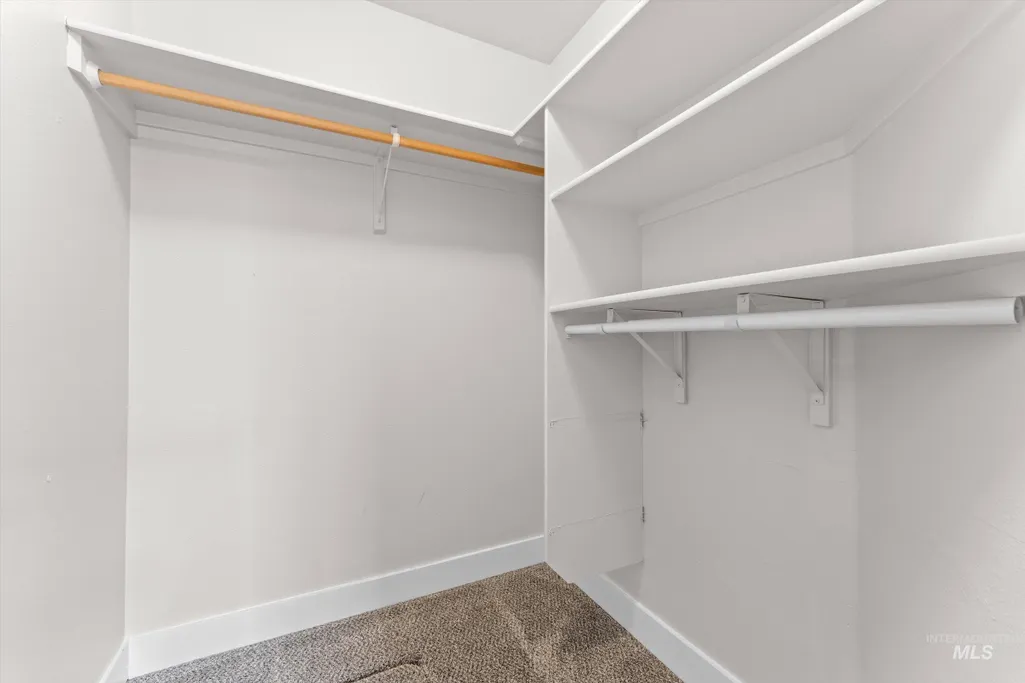
| Interior Amenities | Walk-In Closet(s) |
|---|---|
| Flooring | Carpet |
| Kitchen Level | Main |
| Air Conditioning Y/N | true |
| Heating Y/N | true |
| Fireplace Y/N | false |
| Above Grade Finished Area | 1106 |
| Total Bedrooms | 3 |
| Living Room Level | Main |
| Main Level Bedrooms | 3 |
| Main Level Bathrooms | 2 |
| Below Grade Finished Area Unit Type | Square Feet |
| LivingAreaSource | Public Records |
| Below Grade Finished Area Source | Public Records |
| Above Grade Finished Area Source | Public Records |
| Above Grade Finished Area Unit Type | Square Feet |
| Total Baths | 2 |
| Kitchen Area | 143 |
| Kitchen Length | 11 |
| Kitchen Width | 13 |
| Primary on Main | 90 |
| Second Bedroom Length | 10 |
| Second Bedroom Width | 9 |
| Bedroom 3 Area | 100 |
| Bedroom 3 Length | 10 |
| Bedroom 3 Width | 10 |
| Living Room Area | 224 |
| Living Room Length | 14 |
| Living Room Width | 16 |
| Primary Bedroom Area | 156 |
| Primary Bedroom Length | 13 |
| Primary Bedroom Width | 12 |
| Bedroom 3 Level | Main |
| Second Bedroom Level | Main |
Exterior Features
| Fencing | Full |
|---|---|
| Parking Features | Attached |
| Lot Features | Standard Lot 6000-9999 SF |
| Water Source | City Service |
| Total Parking | 2 |
| Lot Size Area | 0.14 |
| Building Area Total | 1106 |
| Lot Dimensions | 90x68 |
| Lot Size Acres | 0.14 |
| Road Surface Type | Paved |
| Other Parking | Garage: 20x20 |
| Covered Spaces | 2 |
Amenities
- Foreclosure
- Views
- Short Sale
- New Construction
- Adult 55+
- Lease To Own
- No HOA Fees
- Furnished
- Primary On Main
- Air Conditioning
- Seller Finance
- Green
- Fixer Upper
- Horse
- Golf
- Fireplace
- Deck
- Garage
- Basement
- Pool
Property vs Single Family Average in 83687
Price
Taxes
Year Built

