
Address
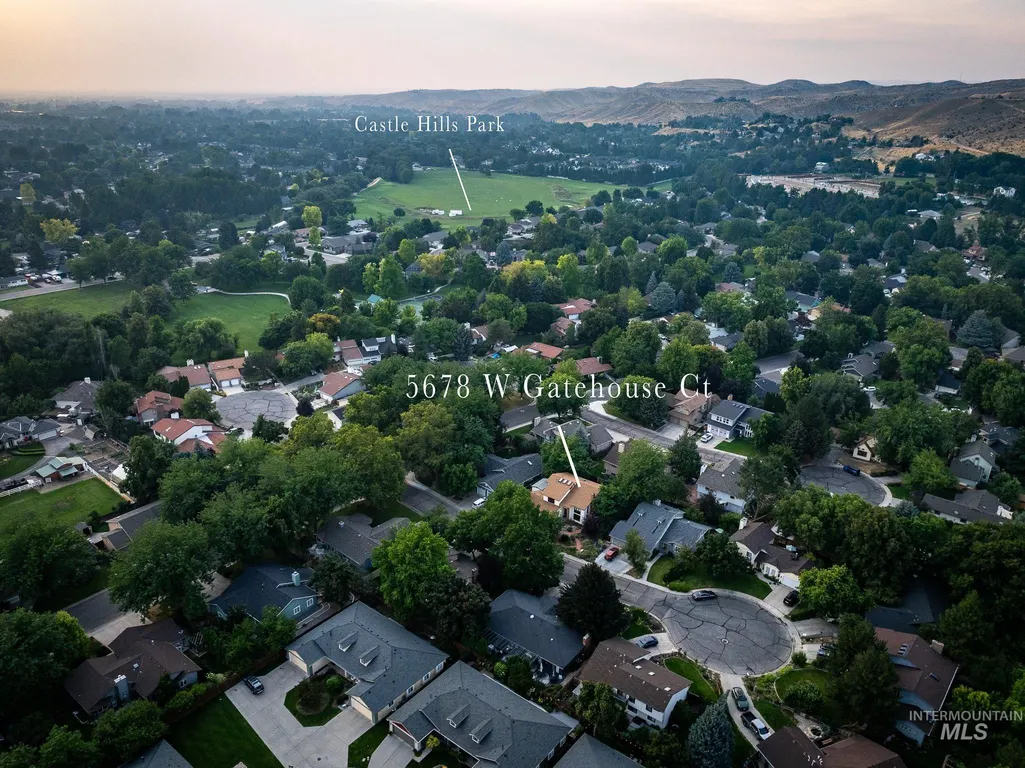
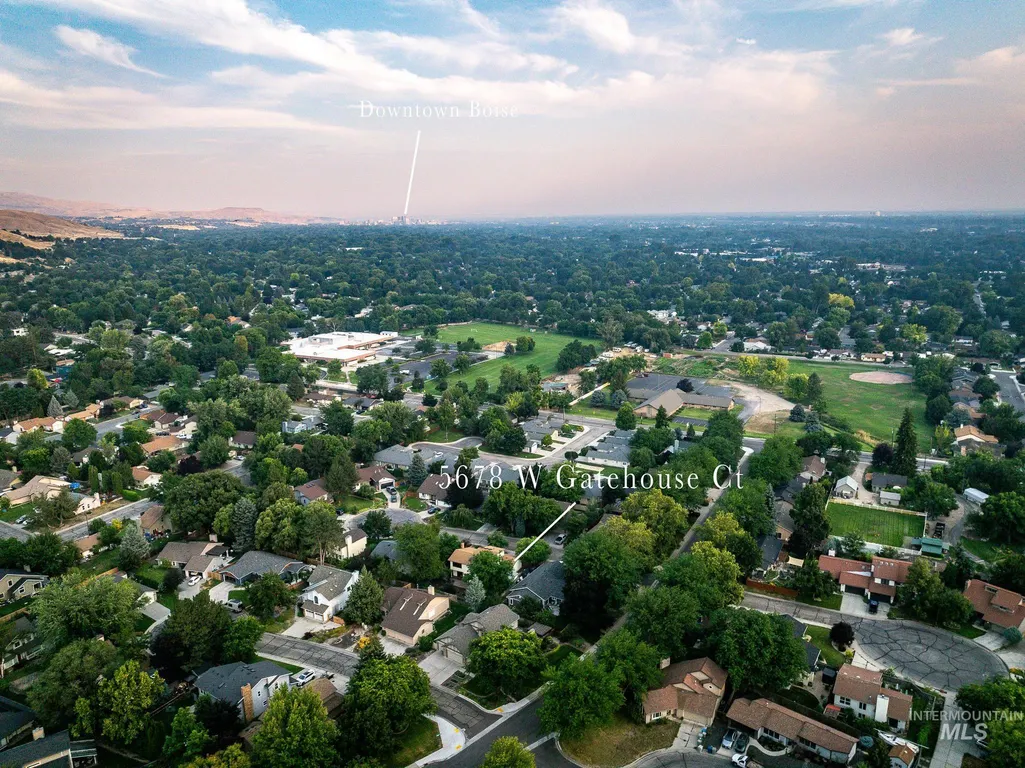
5678 W Gate House Ct, Boise, ID
Price
$ 650,000
Property Attributes
- MLS#98995028
- TypeSingle Family
- Listing Status Pending
- CountyAda
- CityBoise
- NeighborhoodCastle Hills Su
- Zip83703
- Style
- Year Built1983
- Taxes$ 4083
- Price$ 650,000
- Bedrooms3
- Full Bathrooms3
- Half Bathrooms0
- Sqr Footage2122
- Lot Size0.18 Acres
Data Source:
Intermountain MLS (IMLS)
Property Description
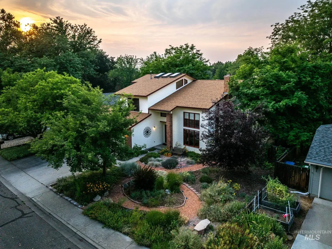
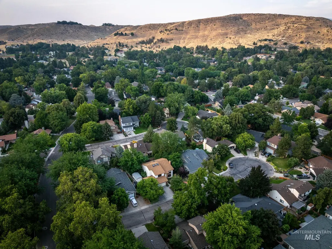
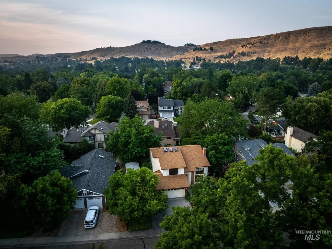
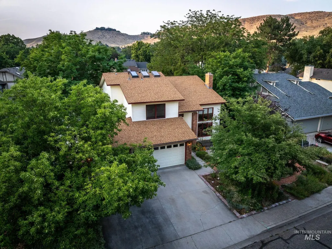
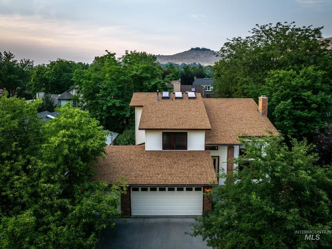
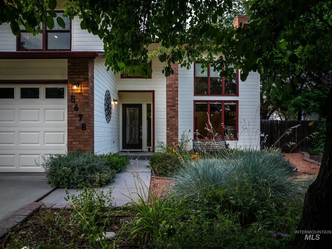
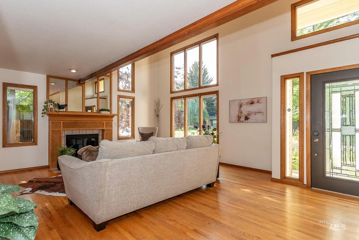
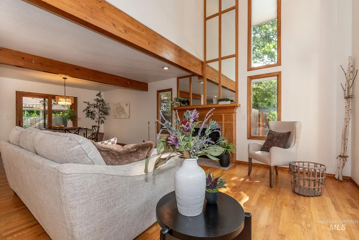
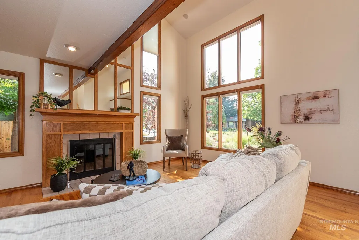
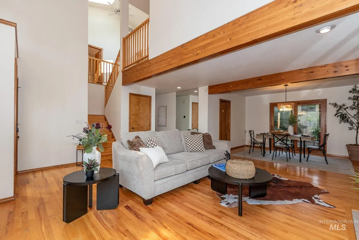
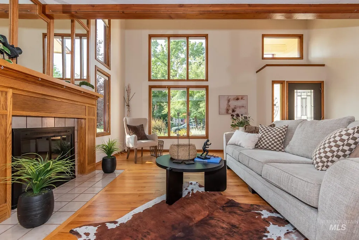
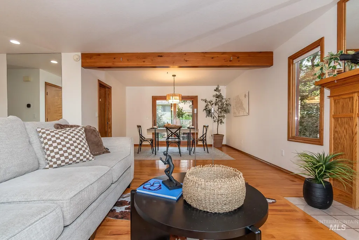
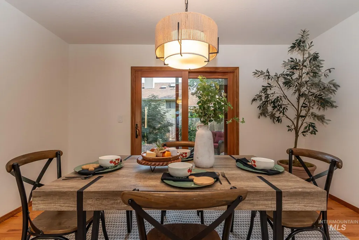
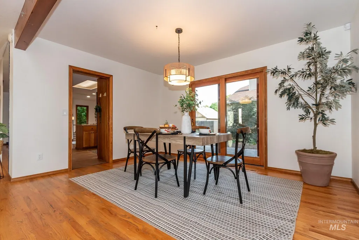
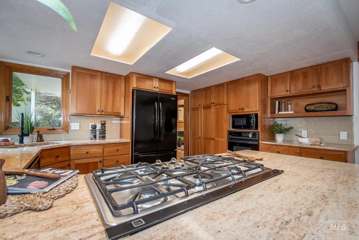
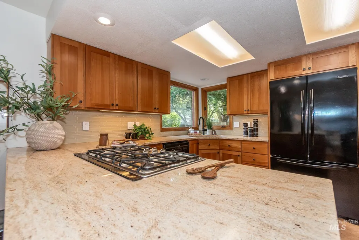
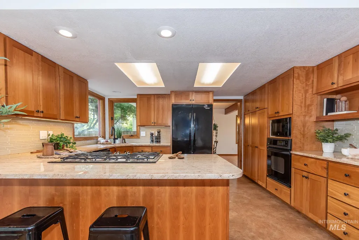
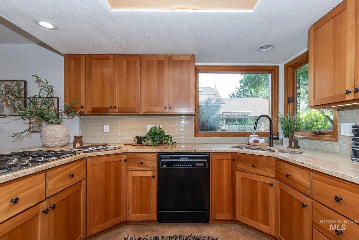
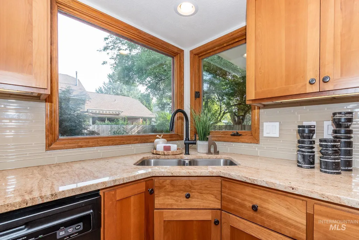
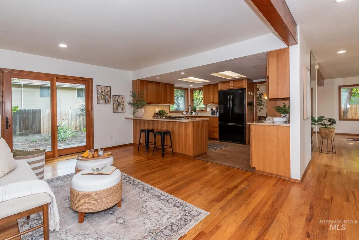
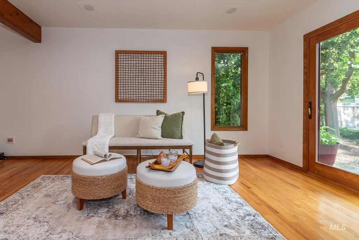
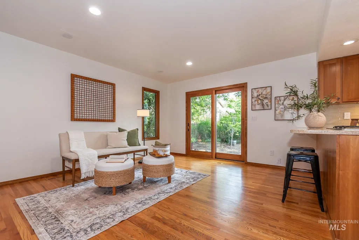
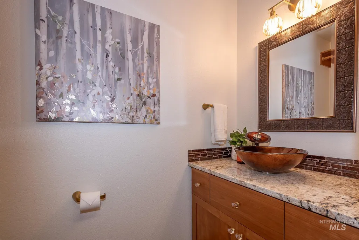
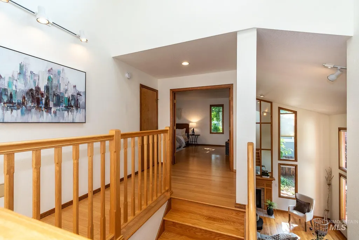
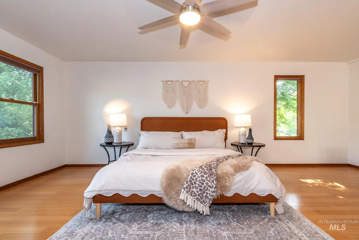
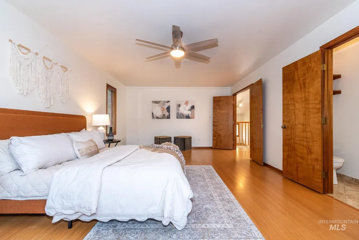
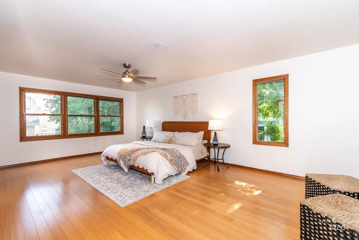
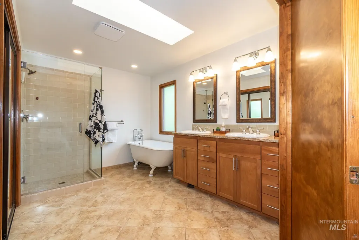
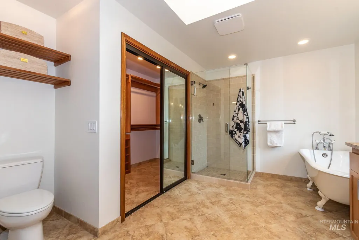
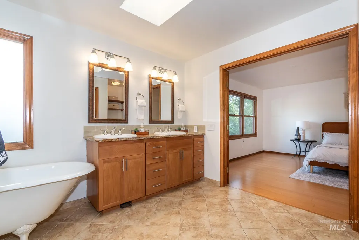
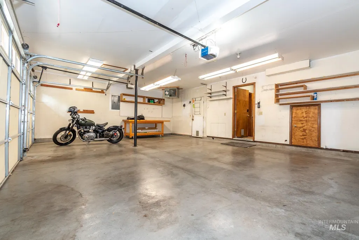
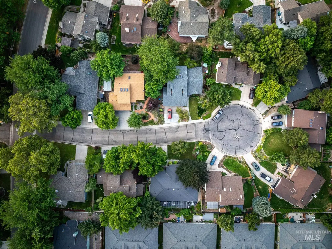
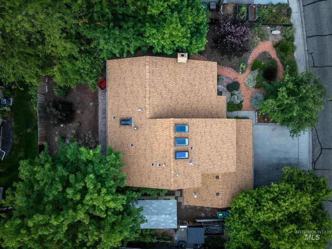
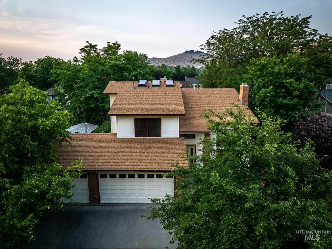
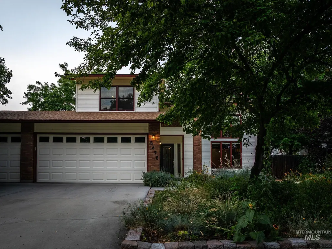
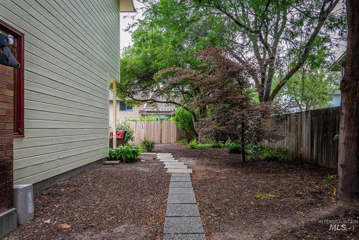
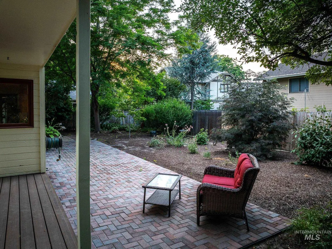
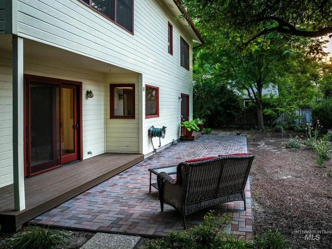
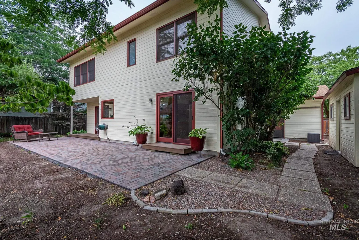
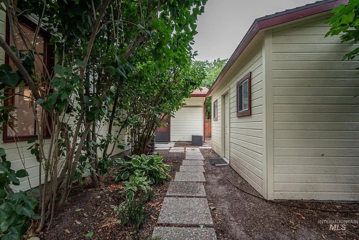
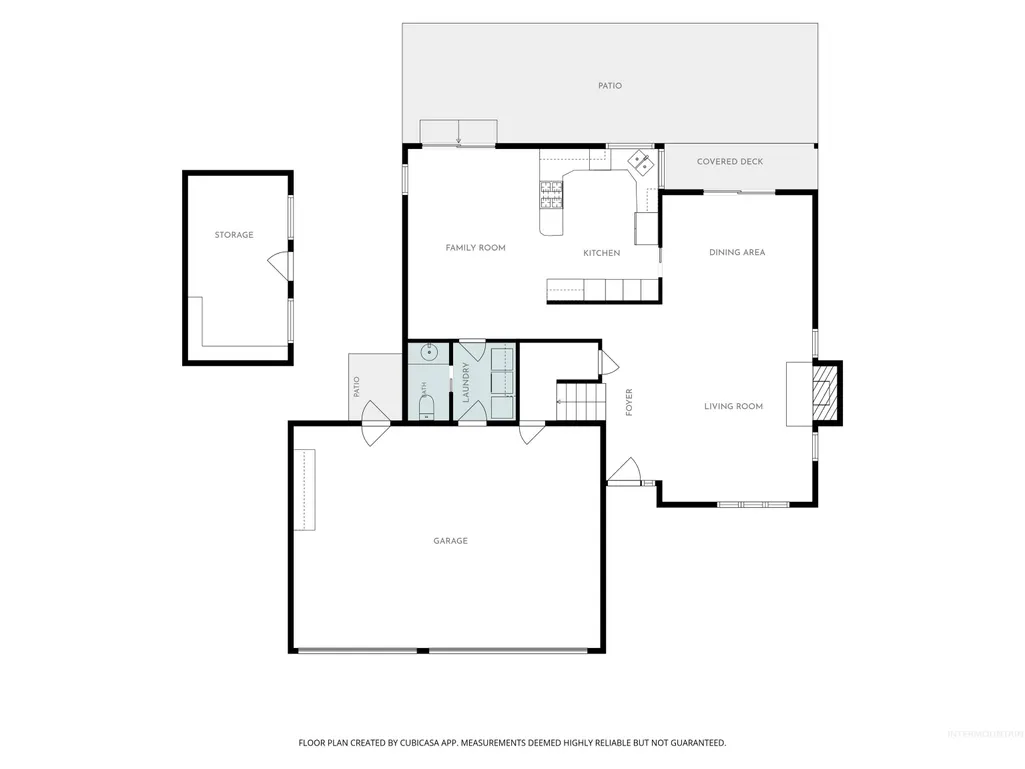
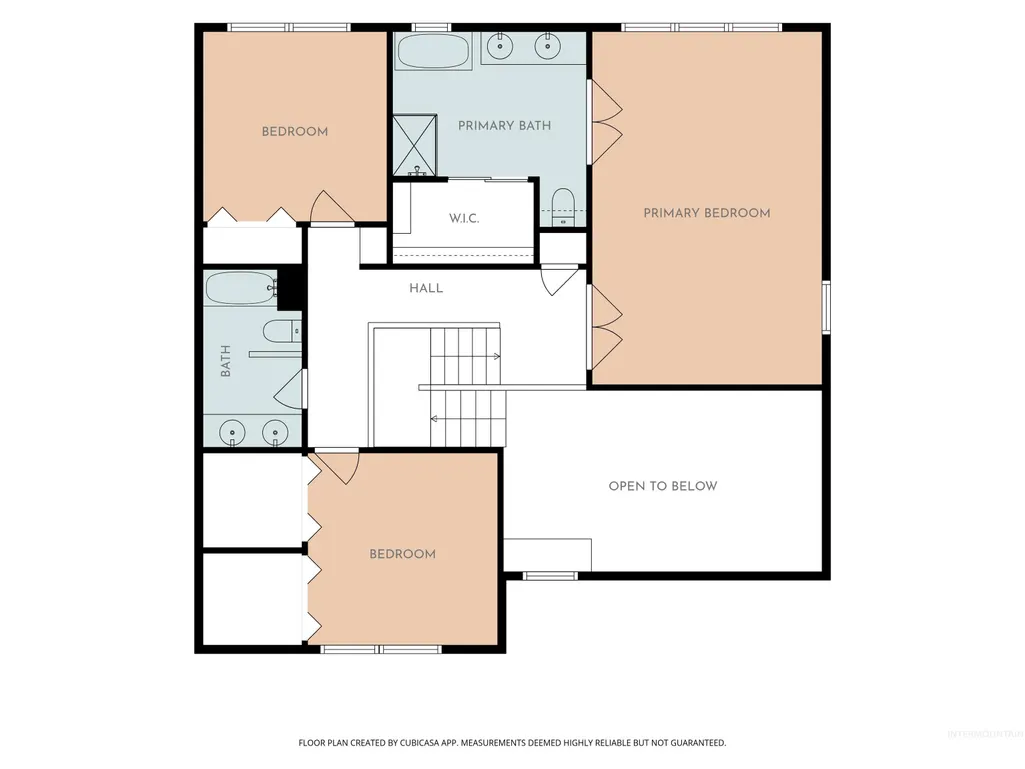
At 5678 W Gate House Ct, Boise, ID, this property presents an character filled, attractive and well-maintained home, offering a distinguished living experience in a wonderful neighborhood. The kitchen is thoughtfully designed with a G-shaped layout, featuring a peninsula that enhances both functionality and social interaction. It is equipped with matching black appliances, including a built-in microwave, gas cooktop and sprawling granite, facilitating a seamless culinary experience. The primary bathroom provides a tranquil retreat with its spacious layout, complete with a luxurious, claw-foot soaking tub, a convenient double vanity, and a separate walk-in shower. Complementing the interior, the property includes a private low maintenance yard, a sizable matching, detached storage shed, 3 car garage for secure parking and storage, and a patio perfect for al fresco dining or relaxation. We invite you to schedule a private viewing to fully appreciate the refined qualities of this exceptional property. If youre looking for a wonderful place to call home in a architecturally pleasing and high quality build, you won't be disappointed. Thank you.
| Elementary School | Middle School | High School |
|---|---|---|
| Cynthia Mann Elementary School | Hillside Middle School | Boise High School |
| Price History | |
|---|---|
| 7/23/2026 | Listed $650,000 |
General Features
| Heating | Heated |
|---|---|
| Cooling | Central Air |
| Utilities | Sewer Connected |
| Roof | Composition |
| Appliances | Gas Water Heater |
| Garage Spaces | 3 |
| Patio/Porch Features | Covered Patio/Deck |
| Security Features | Alarm |
| Construction Materials | Brick |
| Year Built | 1983 |
| Levels | Two |
| Property Subtype | Single Family Residence |
| Tax Year | 2025 |
| Current Use | Single Family |
| Ownership | Fee Simple |
| Assoc Fee Paid Per | Annually |
| County | Ada |
| Property Type | Residential |
| Attached Garage | true |
| Subdivision Name | Castle Hills Su |
| Garage Y/N | true |
| Status | Pending |
| Directions | From State and Collister, N on Collister, W on Hill Rd. to Castle Dr. N on Castle Hills, E on Gate House Ct to address. |
| ModificationTimestamp | 2026-07-27T22:51:35.100Z |
| High School | Boise |
| City | Boise |
| High School District | Boise School District #1 |
| Zoning Description | R-1c |
| Lot Size Units | Acres |
| Lot Size Square Feet | 7840.8 |
| Carport Y/N | false |
| Listing Terms | Cash |
| Elementary School | Cynthia Mann |
| Land Lease Y/N | false |
| Tax Annual Amount | 4083.02 |
| Middle/Junior High School | Hillside |
| Property Condition | Updated/Remodeled |
| Building Area Units | Square Feet |
| Primary Bedroom Level | Upper |
| Living Area Units | Square Feet |
| Standard Status | Pending |
| Middle/Junior School District | Boise School District #1 |
| Elementary School District | Boise School District #1 |
| Legal Description | LOT 13 BLK 9 CASTLE HILLS SUB #1 #96065103 |
| LeasableAreaUnits | Square Feet |
| Freehold | IDX |
Interior Features
| Interior Amenities | Bath-Master |
|---|---|
| Flooring | Hardwood |
| Total Fireplaces | 1 |
| Fireplace Features | One |
| Air Conditioning Y/N | true |
| Heating Y/N | true |
| Window Features | Skylight(s) |
| Fireplace Y/N | true |
| Above Grade Finished Area | 2122 |
| Total Bedrooms | 3 |
| Below Grade Finished Area Unit Type | Square Feet |
| LivingAreaSource | Public Records |
| Below Grade Finished Area Source | Public Records |
| Above Grade Finished Area Source | Public Records |
| Above Grade Finished Area Unit Type | Square Feet |
| Total Baths | 3 |
| Bedroom 3 Level | Upper |
| Second Bedroom Level | Upper |
Exterior Features
| Fencing | Partial |
|---|---|
| Parking Features | Attached |
| Lot Features | Standard Lot 6000-9999 SF |
| Water Source | City Service |
| Total Parking | 3 |
| Lot Size Area | 0.18 |
| Foundation Details | Crawl Space |
| Building Area Total | 2122 |
| Lot Dimensions | 103x80 |
| Lot Size Acres | 0.18 |
| Road Surface Type | Paved |
| Covered Spaces | 3 |
| Road Frontage Type | Public Road |
Amenities
- Foreclosure
- Views
- Short Sale
- New Construction
- Adult 55+
- Lease To Own
- No HOA Fees
- Furnished
- Primary On Main
- Air Conditioning
- Seller Finance
- Green
- Fixer Upper
- Horse
- Golf
- Fireplace
- Deck
- Garage
- Basement
- Pool
Property vs Single Family Average in 83703
Price
Taxes
Year Built

