
Primary on Main - Eco Friendly
Address
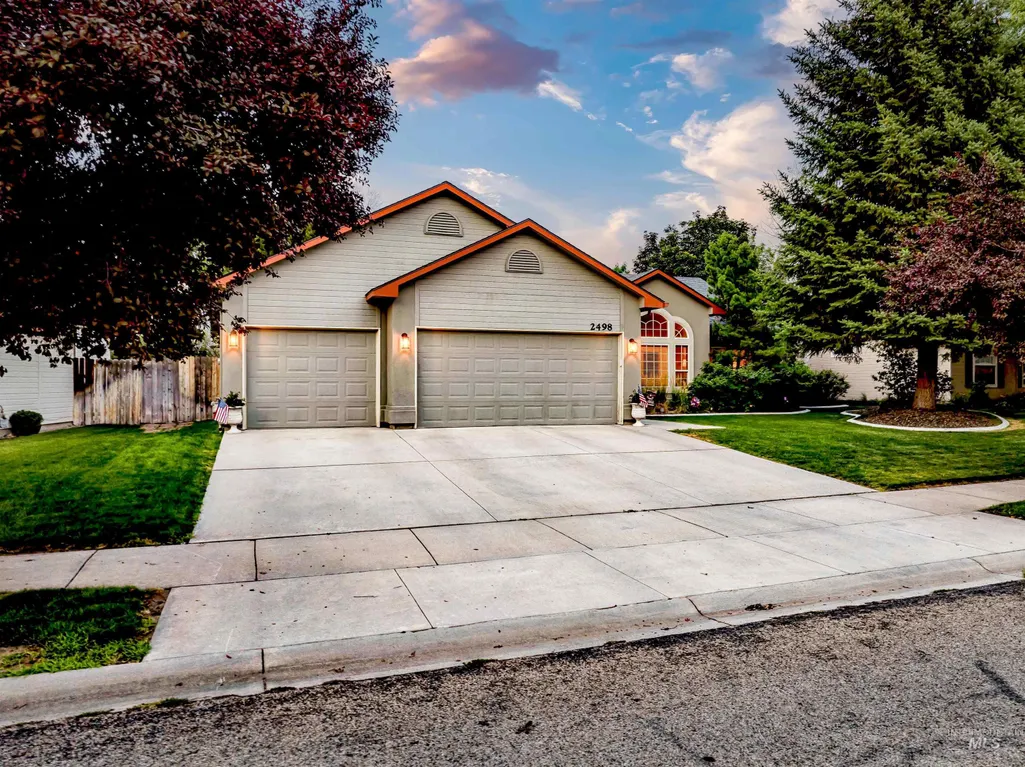
2498 S Bayou Bar Way, Meridian, ID
Price
$ 515,000
Property Attributes
- MLS#98995001
- TypeSingle Family
- Listing Status Pending
- CountyAda
- CityMeridian
- NeighborhoodLos Alamitos
- Zip83642
- Style
- Year Built1996
- Taxes$ 1488
- Price$ 515,000
- Bedrooms3
- Full Bathrooms2
- Half Bathrooms0
- Sqr Footage2082
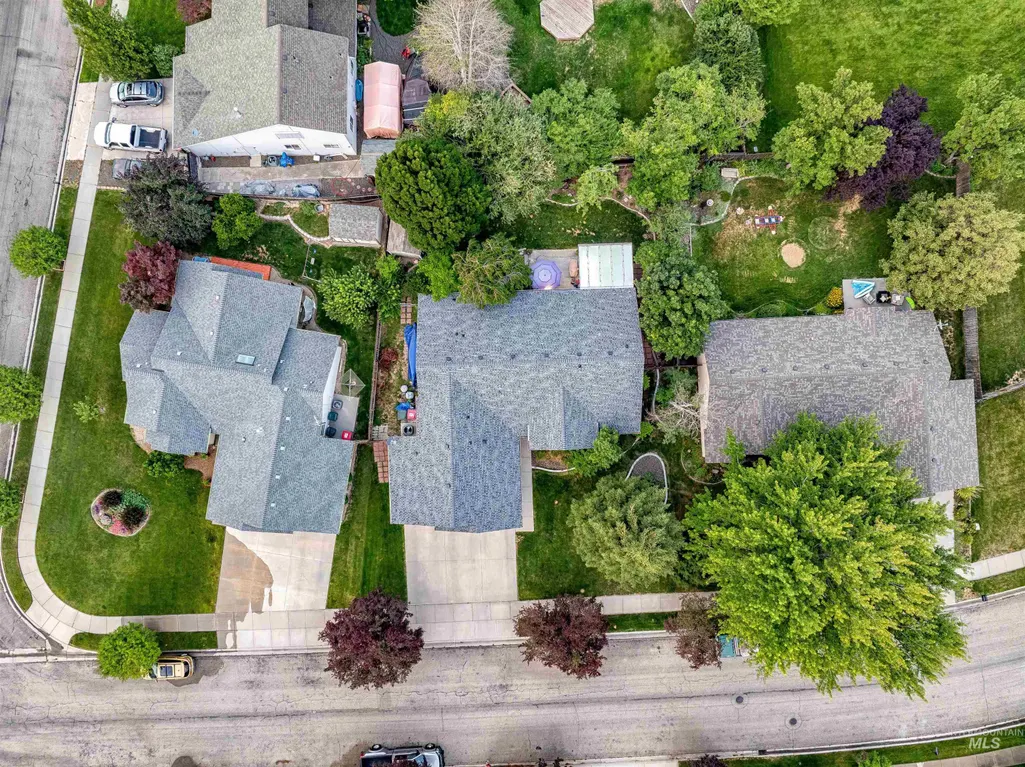
- Lot Size0.213 Acres
Data Source:
Intermountain MLS (IMLS)
Property Description
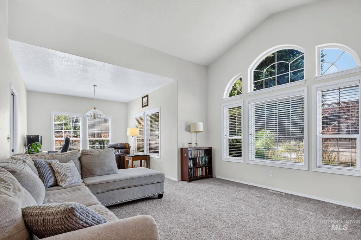
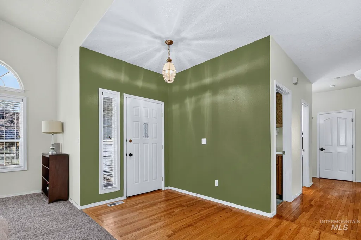
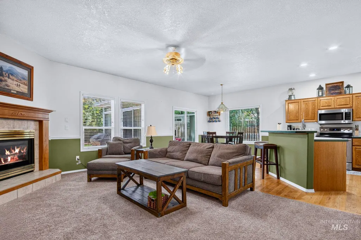
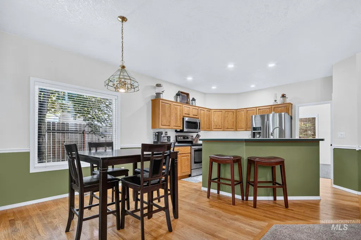
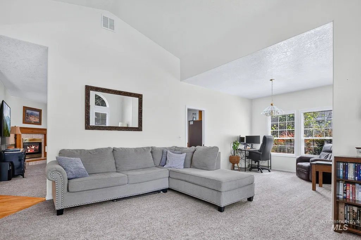
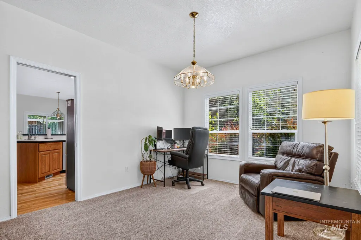
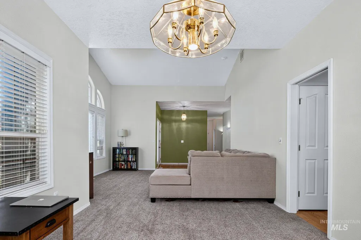
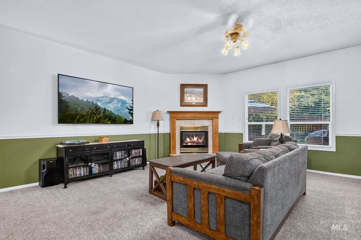
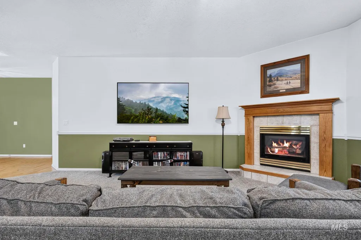
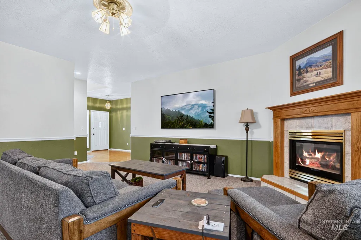
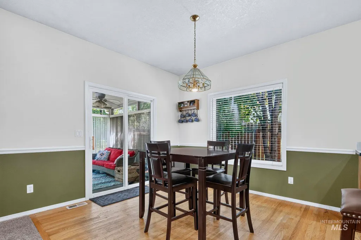
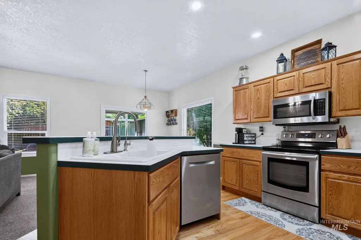
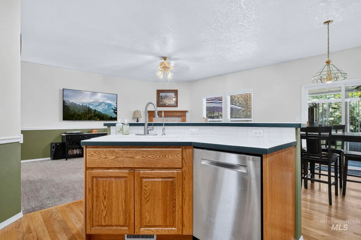
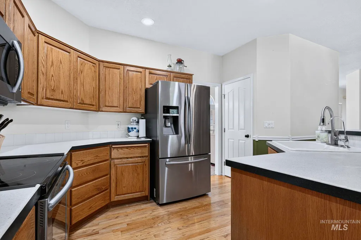
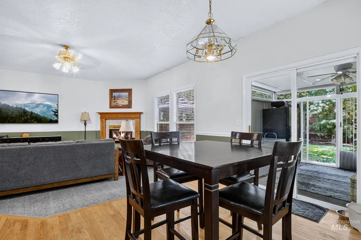
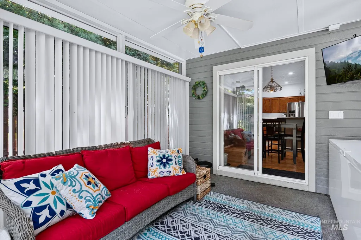
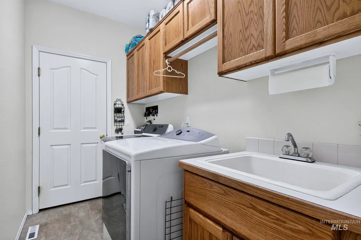
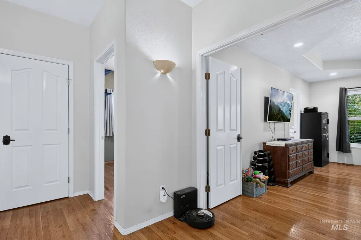
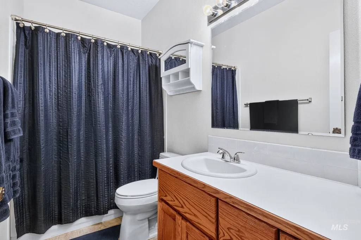
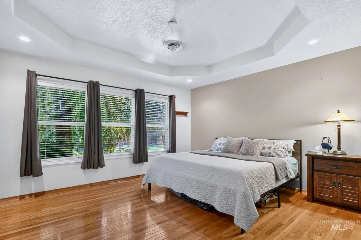
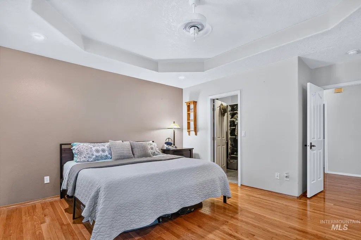
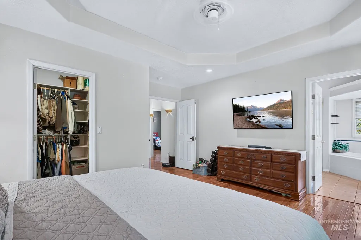
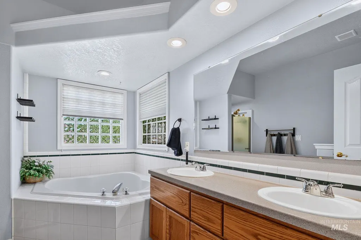
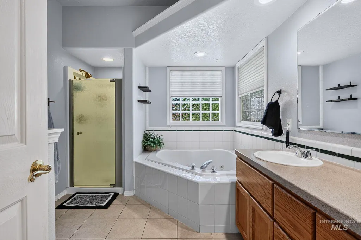
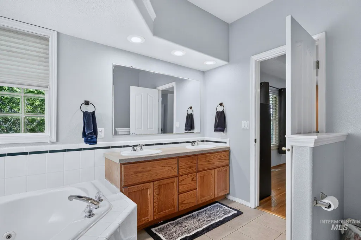
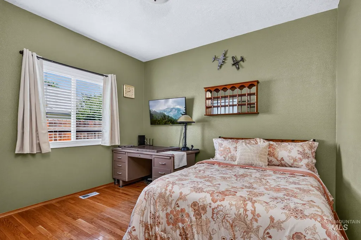
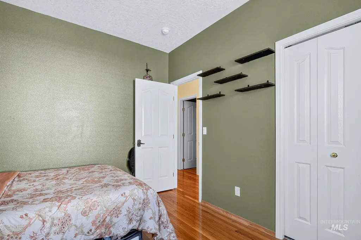
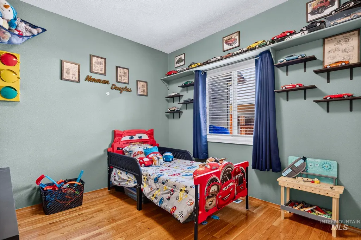
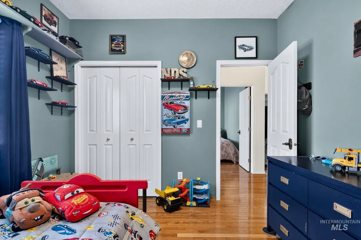
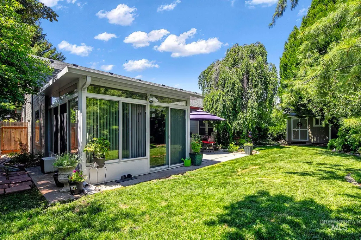
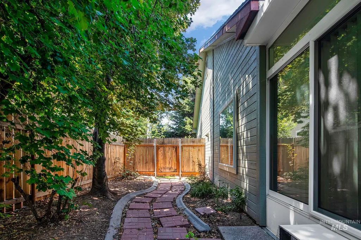
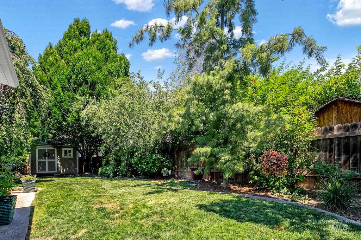
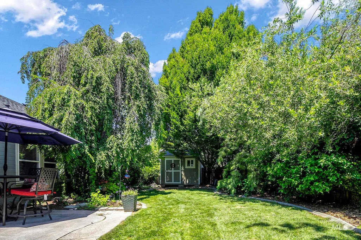
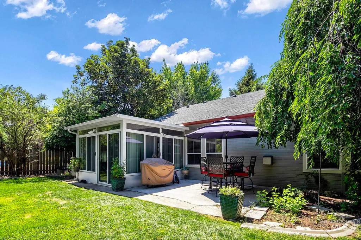
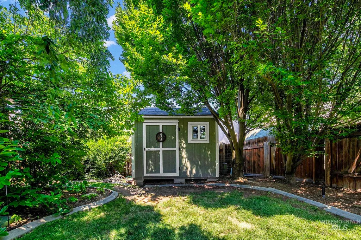
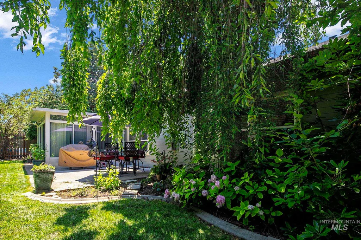
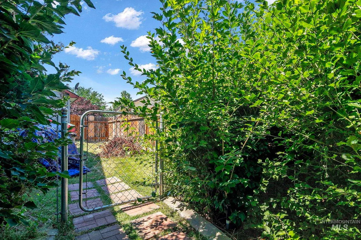
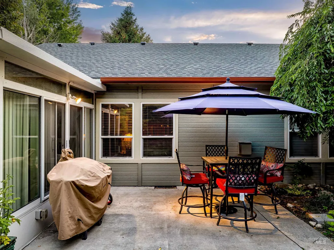
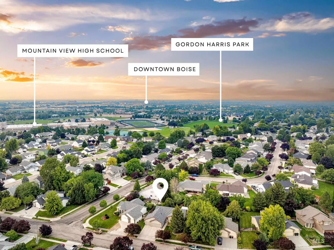
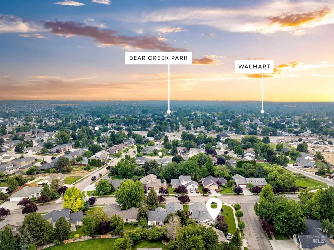
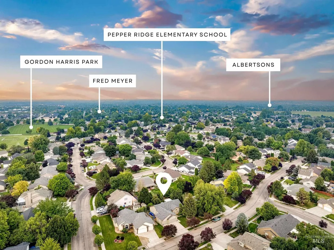
Inviting single-level living in the established Los Alamitos community! This thoughtfully designed home offers an open, functional layout with multiple living spaces and abundant natural light throughout. A spacious front living room creates a warm first impression, while the generous family room with a cozy fireplace flows seamlessly into the kitchen and dining area, making it ideal for both everyday living and entertaining. The kitchen features ample cabinetry, abundant counter space, a pantry, breakfast bar, and stainless steel appliances. The spacious primary suite provides a peaceful retreat with a tray ceiling, large walk-in closet, dual-sink vanity, soaker tub, and separate shower. Two additional bedrooms offer flexibility for guests, a home office, or hobbies. Enjoy the added bonus of a bright sunroom overlooking the beautifully landscaped backyard, creating the perfect space to relax year-round. Step outside to a private setting with mature shade trees, lush lawn, patio, storage shed, and plenty of room for gardening, pets, and play. An expansive 3-car garage provides excellent space for vehicles, storage, or projects. Conveniently located near parks, schools, shopping, dining, and everyday amenities with easy access to the best of Meridian, while still close to Boise. New roof and newer HVAC for peace of mind!
| Elementary School | Middle School | High School |
|---|---|---|
| Pepper Ridge Elementary School | Lewis and Clark Middle School | Mountain View High School |
| Price History | |
|---|---|
| 7/23/2026 | Listed $515,000 |
General Features
| Heating | Forced Air |
|---|---|
| Cooling | Central Air |
| Utilities | Sewer Connected |
| Roof | Composition |
| Appliances | Gas Water Heater |
| HOA Fee | 135 |
| Garage Spaces | 3 |
| Patio/Porch Features | Covered Patio/Deck |
| Construction Materials | Stucco |
| Year Built | 1996 |
| Levels | One |
| Property Subtype | Single Family Residence |
| Tax Year | 2025 |
| Current Use | Single Family |
| Ownership | Fee Simple |
| Assoc Fee Paid Per | Annually |
| County | Ada |
| Property Type | Residential |
| HOA | true |
| Attached Garage | true |
| Subdivision Name | Los Alamitos |
| Garage Y/N | true |
| Other Structures | Storage Shed |
| Status | Pending |
| Directions | Overland S. on Locust Grove, E. onto Time Zone, N. onto Bayou Bar to address on right |
| ModificationTimestamp | 2026-08-12T02:55:52.100Z |
| High School | Mountain View |
| City | Meridian |
| High School District | West Ada School District |
| Lot Size Units | Acres |
| Lot Size Square Feet | 9278.28 |
| Carport Y/N | false |
| Listing Terms | Cash |
| Spa Features | Bath |
| Green Building Verification Type | AFUE Rating |
| Elementary School | Pepper Ridge |
| Land Lease Y/N | false |
| Tax Annual Amount | 1488.64 |
| Middle/Junior High School | Lewis and Clark |
| Building Area Units | Square Feet |
| Primary Bedroom Level | Main |
| Living Area Units | Square Feet |
| Standard Status | Pending |
| Middle/Junior School District | West Ada School District |
| Elementary School District | West Ada School District |
| Legal Description | LOT 3 BLK 6 LOS ALAMITOS PARK SUB #2 |
| LeasableAreaUnits | Square Feet |
| Freehold | IDX |
Interior Features
| Interior Amenities | Bath-Master |
|---|---|
| Flooring | Hardwood |
| Fireplace Features | Gas |
| Kitchen Level | Main |
| Air Conditioning Y/N | true |
| Heating Y/N | true |
| Fireplace Y/N | true |
| Above Grade Finished Area | 2082 |
| Total Bedrooms | 3 |
| Living Room Level | Main |
| Main Level Bedrooms | 3 |
| Main Level Bathrooms | 2 |
| Below Grade Finished Area Unit Type | Square Feet |
| LivingAreaSource | Other |
| Below Grade Finished Area Source | Other |
| Above Grade Finished Area Source | Other |
| Above Grade Finished Area Unit Type | Square Feet |
| Total Baths | 2 |
| Kitchen Area | 120 |
| Kitchen Length | 12 |
| Kitchen Width | 10 |
| Primary on Main | 132 |
| Second Bedroom Length | 12 |
| Second Bedroom Width | 11 |
| Bedroom 3 Area | 121 |
| Bedroom 3 Length | 11 |
| Bedroom 3 Width | 11 |
| Dining Room Area | 13 |
| Dining Room Width | 19 |
| Family Room Area | 330 |
| Family Room Length | 15 |
| Living Room Area | 375 |
| Living Room Length | 25 |
| Living Room Width | 15 |
| Primary Bedroom Area | 272 |
| Primary Bedroom Length | 16 |
| Primary Bedroom Width | 17 |
| Family Room Width | 22 |
| Family Room Level | Main |
| Dining Room Level | Main |
| Dining Room Area | 247 |
| Bedroom 3 Level | Main |
| Second Bedroom Level | Main |
Exterior Features
| Fencing | Full |
|---|---|
| Parking Features | Attached |
| Lot Features | Standard Lot 6000-9999 SF |
| Water Source | City Service |
| Total Parking | 3 |
| Lot Size Area | 0.213 |
| Foundation Details | Crawl Space |
| Spa | true |
| Building Area Total | 2082 |
| Lot Size Acres | 0.213 |
| Other Parking | Garage: 21x29 |
| Covered Spaces | 3 |
| Road Frontage Type | Public Road |
Amenities
- Foreclosure
- Views
- Short Sale
- New Construction
- Adult 55+
- Lease To Own
- No HOA Fees
- Furnished
- Primary On Main
- Air Conditioning
- Seller Finance
- Green
- Fixer Upper
- Horse
- Golf
- Fireplace
- Deck
- Garage
- Basement
- Pool
Property vs Single Family Average in 83642
Price
Taxes
Year Built

