
Price Reduction - Waterfront - Primary on Main
Address
731 W Bogus View Dr., Eagle, ID
Price
$ 1,349,990
Property Attributes
- MLS#98994983
- TypeSingle Family
- Listing Status Active
- CountyAda
- CityEagle
- NeighborhoodStreamside Sub
- Zip83616
- Style
- Year Built2001
- Taxes$ 4036
- Price$ 1,349,990
- Bedrooms4
- Full Bathrooms4
- Half Bathrooms0
- Sqr Footage4266
- Lot Size0.39 Acres
Data Source:
Intermountain MLS (IMLS)
Property Description
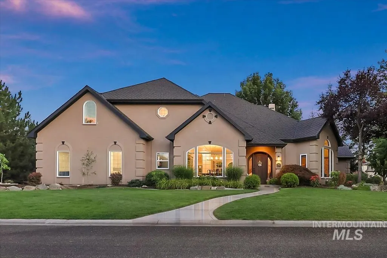
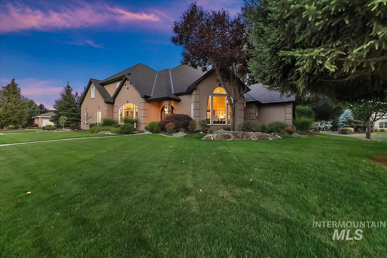
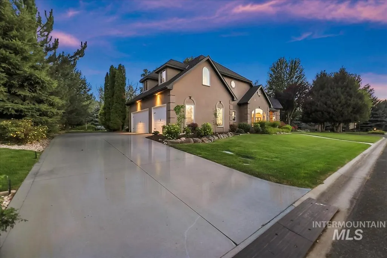
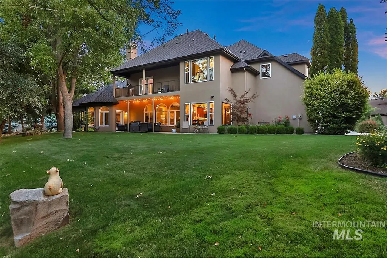
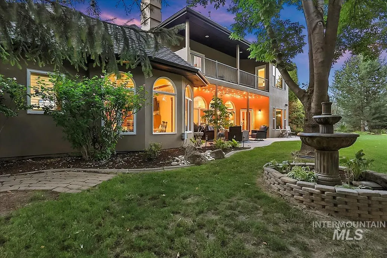
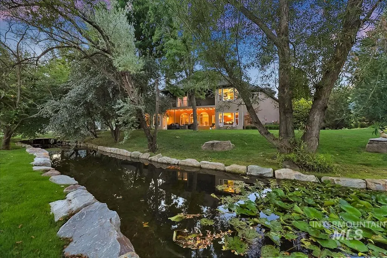
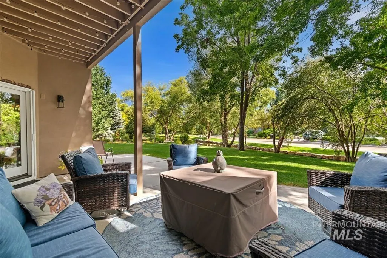
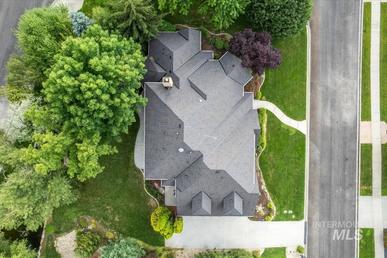
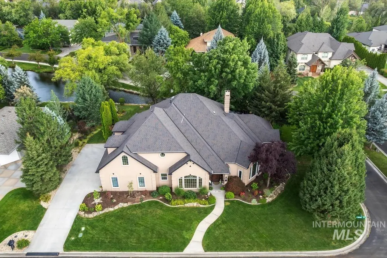
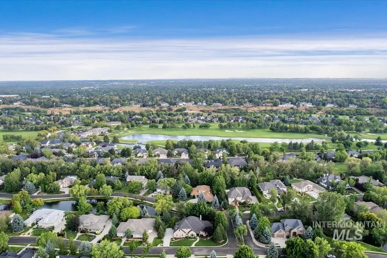
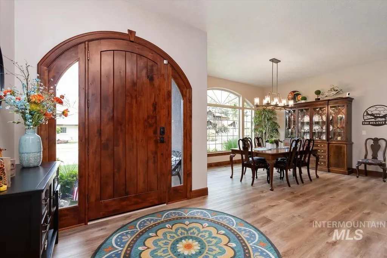
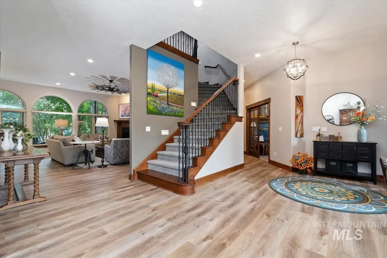
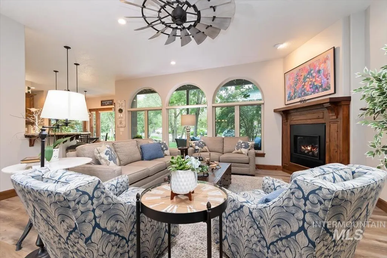
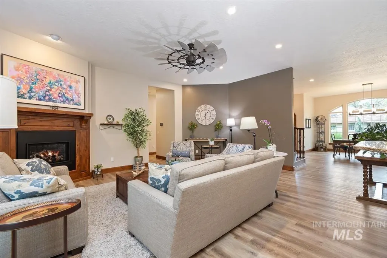
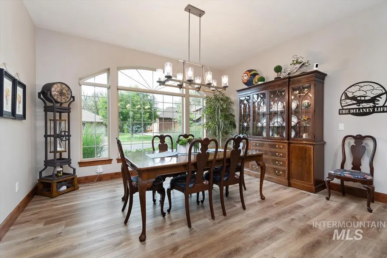
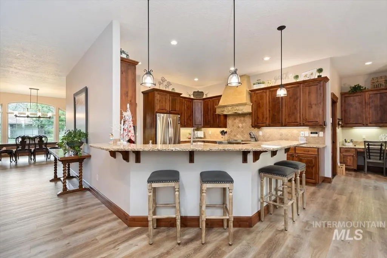
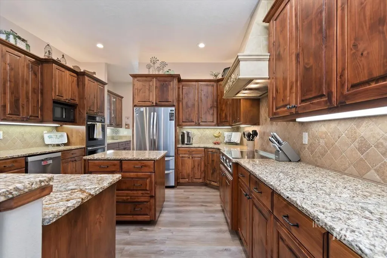
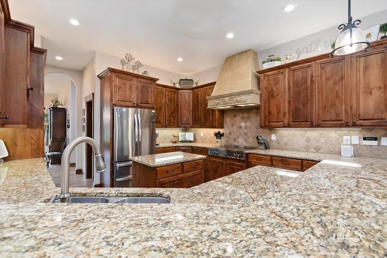
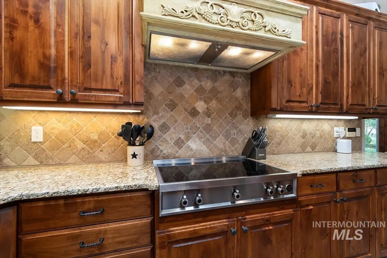
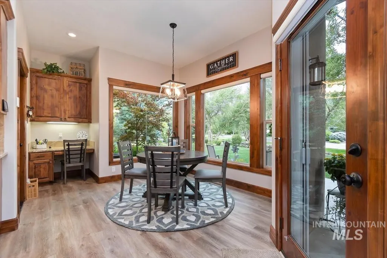
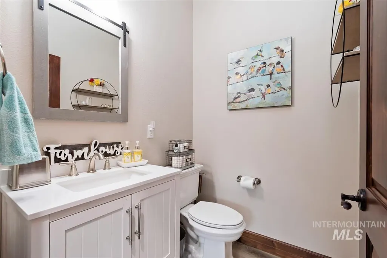
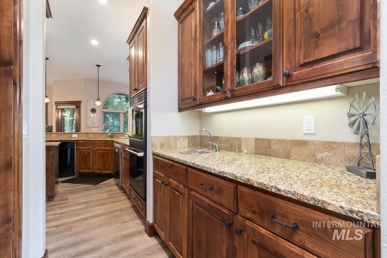
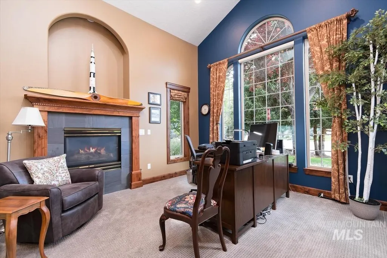
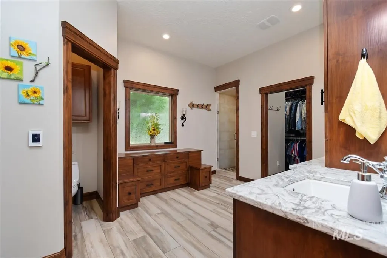
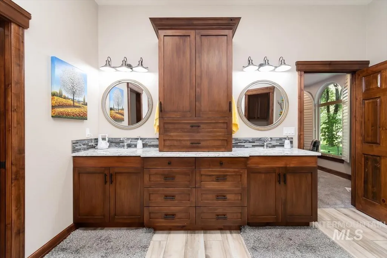
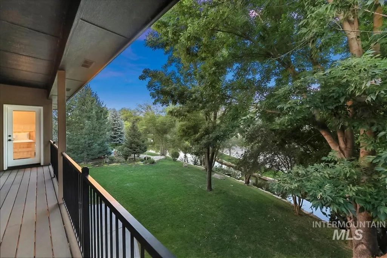
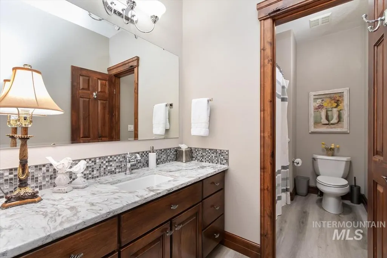
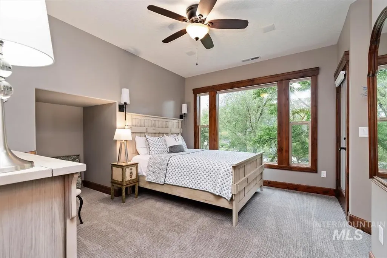
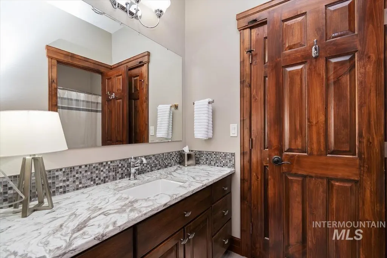
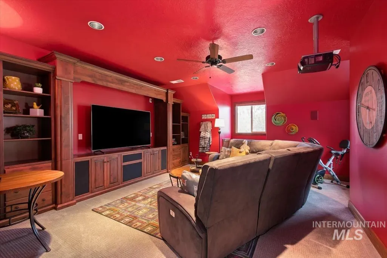
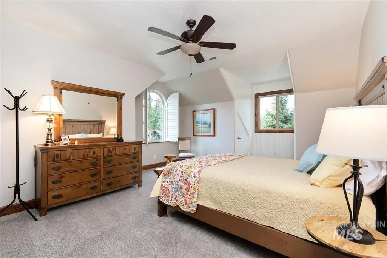
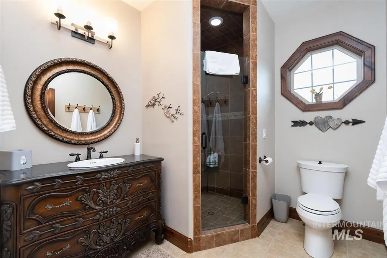
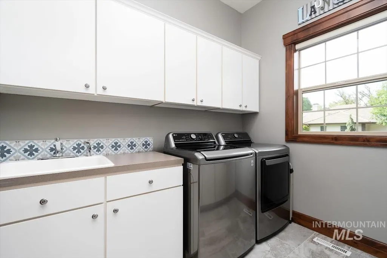
Experience luxury living in the highly sought after Streamside subdivision, just moments from Banbury Golf Course. This beautiful home is perfectly positioned on a premium corner lot with no rear or side neighbors, offering exceptional privacy and breathtaking pond views. The desirable south facing backyard provides the perfect setting to enjoy peaceful mornings, stunning sunsets, and effortless outdoor entertaining. Built with timeless all-stucco construction, this home has been thoughtfully updated with a new roof, new HVAC system, and new luxury vinyl plank flooring, providing peace of mind for years to come. Inside, you'll find spacious living areas, generously sized bedrooms, and well appointed bathrooms designed for both everyday comfort and elegant entertaining. Nestled in one of Eagle's most established and tranquil neighborhoods, you'll enjoy convenient access to Banbury Golf Course, the Boise River Greenbelt, downtown Eagle, shopping, dining, and top rated schools. This is a rare opportunity to own a meticulously maintained luxury home in one of Eagle's most desirable waterfront communities.
| Elementary School | Middle School | High School |
|---|---|---|
| Andrus Elementary School | Eagle Middle Middle School | Eagle High School |
| Price History | |
|---|---|
| 7/23/2026 | Listed $1,399,990 |
| 8/12/2026 | 4$1,349,990 |
General Features
| Heating | Forced Air |
|---|---|
| Cooling | Central Air |
| Utilities | Sewer Connected |
| Roof | Architectural Style |
| Appliances | Gas Water Heater |
| HOA Fee | 325 |
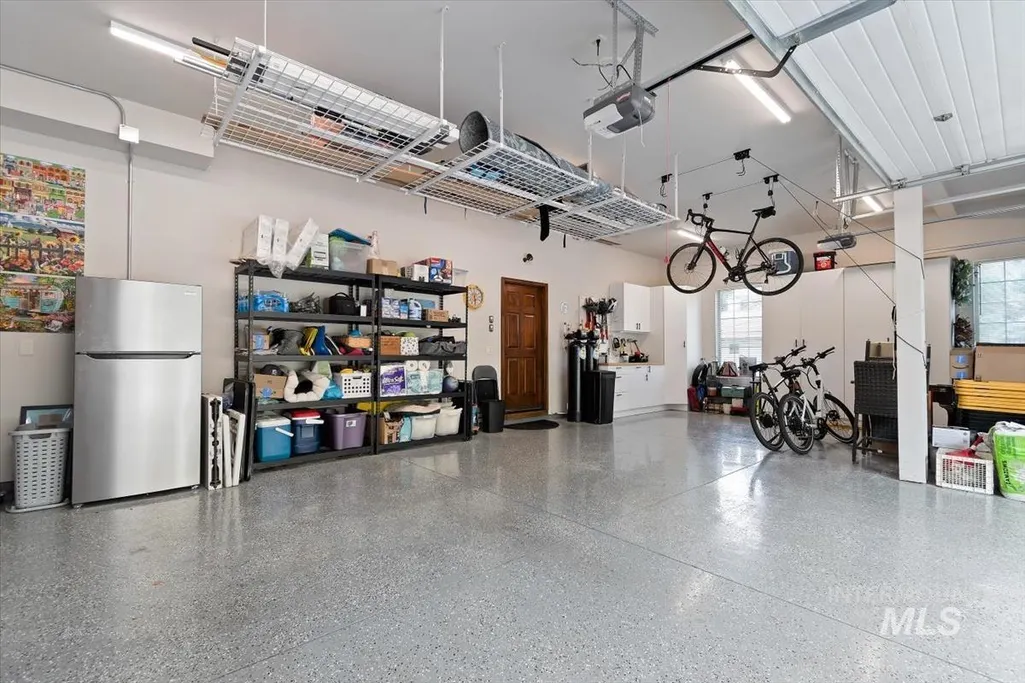
| Garage Spaces | 3 |
| Pool Features | Community |
| Security Features | Alarm |
| Construction Materials | Stucco |
| Year Built | 2001 |
| Levels | Two |
| Property Subtype | Single Family Residence |
| Tax Year | 2025 |
| Current Use | Single Family |
| Ownership | Fee Simple,Fractional Ownership: No |
| Waterfront Features | Waterfront |
| Assoc Fee Paid Per | Quarterly |
| County | Ada |
| Property Type | Residential |
| HOA | true |
| Attached Garage | true |
| Subdivision Name | Streamside Sub |
| Garage Y/N | true |
| Status | Active |
| Directions | Eagle & Chinden, N on Eagle, W on River Meadow, follow around, W on Fox Glen, N on Bogus View. |
| ModificationTimestamp | 2026-08-17T23:07:36.400Z |
| High School | Eagle |
| City | Eagle |
| High School District | West Ada School District |
| Lot Size Units | Acres |
| Lot Size Square Feet | 16988.4 |
| Carport Y/N | false |
| Elementary School | Andrus |
| Land Lease Y/N | false |
| Tax Annual Amount | 4036.88 |
| Middle/Junior High School | Eagle Middle |
| Building Area Units | Square Feet |
| Primary Bedroom Level | Main |
| Living Area Units | Square Feet |
| Standard Status | Active |
| Middle/Junior School District | West Ada School District |
| Elementary School District | West Ada School District |
| Legal Description | Lot 10 Blk 2 Streamside Sub |
| LeasableAreaUnits | Square Feet |
| Freehold | IDX |
Interior Features
| Interior Amenities | Bath-Master |
|---|---|
| Flooring | Hardwood |
| Total Fireplaces | 2 |
| Fireplace Features | Two |
| Kitchen Level | Main |
| Air Conditioning Y/N | true |
| Heating Y/N | true |
| Fireplace Y/N | true |
| Above Grade Finished Area | 4266 |
| Total Bedrooms | 4 |
| Main Level Bedrooms | 1 |
| Main Level Bathrooms | 1 |
| Below Grade Finished Area Unit Type | Square Feet |
| LivingAreaSource | Public Records |
| Below Grade Finished Area Source | Public Records |
| Above Grade Finished Area Source | Public Records |
| Above Grade Finished Area Unit Type | Square Feet |
| Total Baths | 4 |
| Kitchen Area | 270 |
| Kitchen Length | 18 |
| Kitchen Width | 15 |
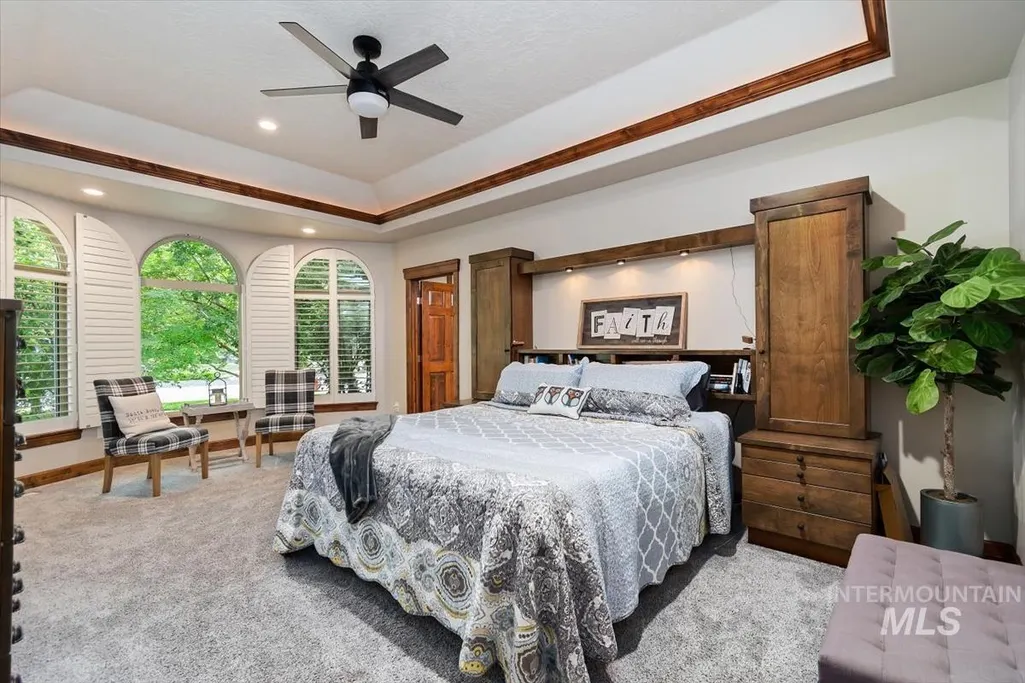
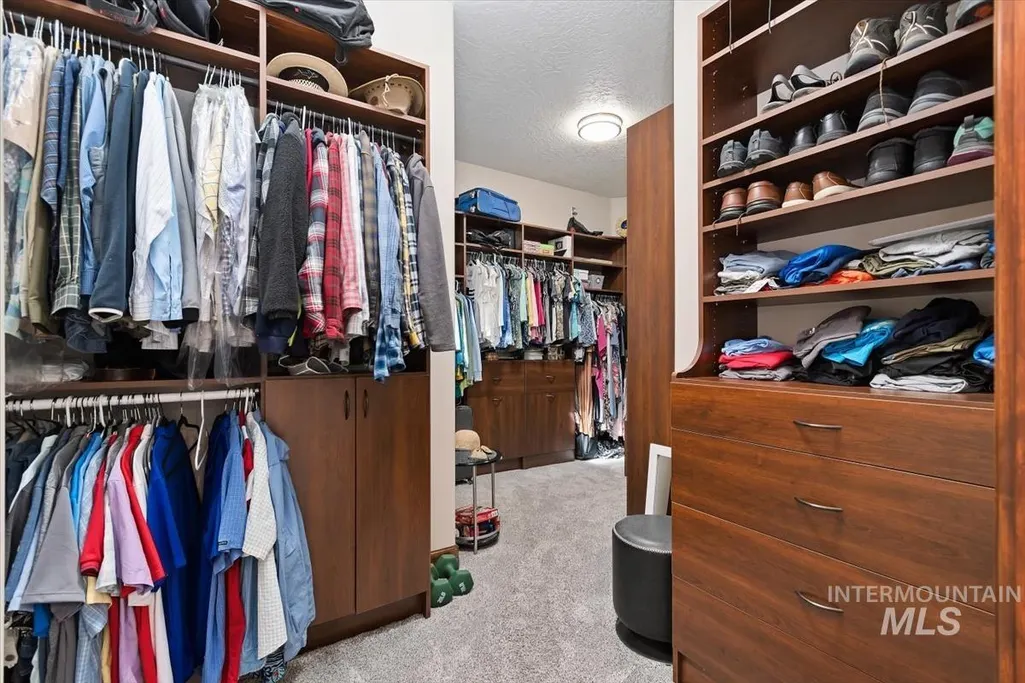
| Primary on Main | 210 |
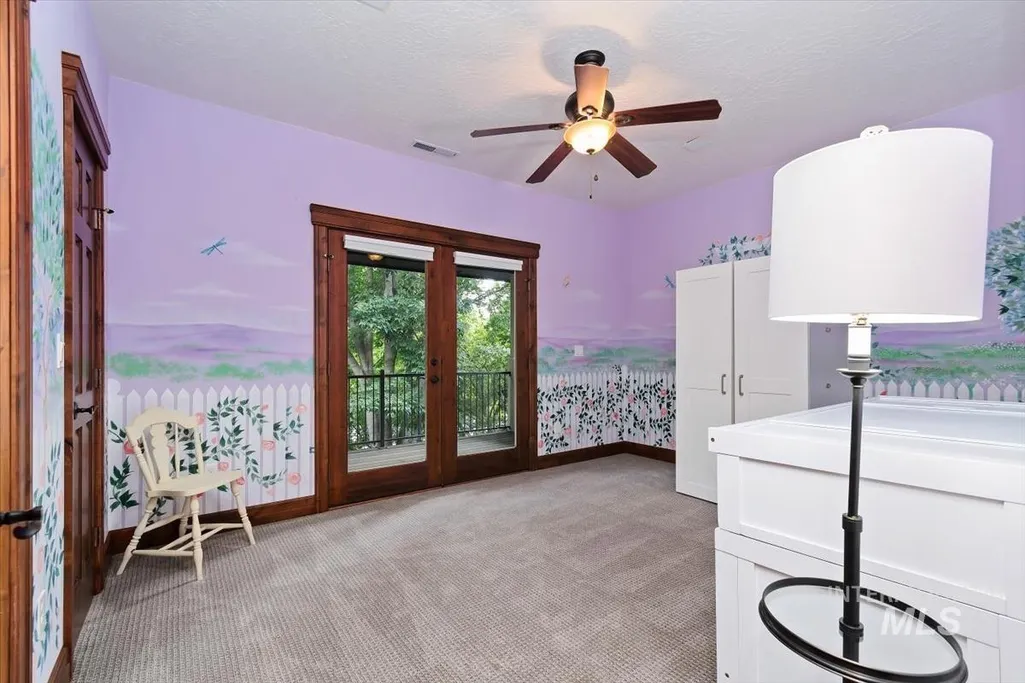
| Second Bedroom Length | 15 |
| Second Bedroom Width | 14 |
| Bedroom 3 Area | 154 |
| Bedroom 3 Length | 14 |
| Bedroom 3 Width | 11 |
| Bedroom 4 Area | 143 |
| Bedroom 4 Length | 13 |
| Bedroom 4 Width | 11 |
| Dining Room Area | 12 |
| Dining Room Width | 15 |
| Primary Bedroom Area | 273 |
| Primary Bedroom Length | 21 |
| Primary Bedroom Width | 13 |
| Dining Room Level | Main |
| Dining Room Area | 180 |
| Bedroom 4 Level | Upper |
| Bedroom 3 Level | Upper |
| Second Bedroom Level | Upper |
Exterior Features
| Parking Features | Attached |
|---|---|
| Lot Features | 10000 SF - .49 AC |
| Water Source | City Service |
| Total Parking | 3 |
| Lot Size Area | 0.39 |
| Building Area Total | 4266 |
| Lot Size Acres | 0.39 |
| Road Surface Type | Paved |
| Other Parking | Garage: 33x23 |
| Waterfront Y/N | true |
| Covered Spaces | 3 |
| Road Frontage Type | Public Road |
Amenities
- Foreclosure
- Views
- Short Sale
- New Construction
- Adult 55+
- Lease To Own
- No HOA Fees
- Furnished
- Primary On Main
- Air Conditioning
- Seller Finance
- Green
- Fixer Upper
- Horse
- Golf
- Fireplace
- Deck
- Garage
- Basement
- Pool
Property vs Single Family Average in 83616
Price
Taxes
Year Built

