
Primary on Main
Address
755 S Park Blvd, Ontario, OR
Price
$ 334,000
Property Attributes
- MLS#98994980
- TypeSingle Family
- Listing Status Pending
- CountyMalheur
- CityOntario
- NeighborhoodTerrace
- Zip97914
- Style
- Year Built1951
- Taxes$ 2636
- Price$ 334,000
- Bedrooms4
- Full Bathrooms3
- Half Bathrooms0
- Sqr Footage2197
- Lot Size0.22 Acres
Data Source:
Intermountain MLS (IMLS)
Property Description
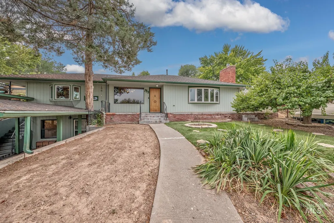
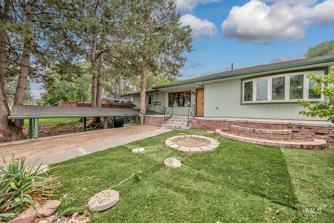
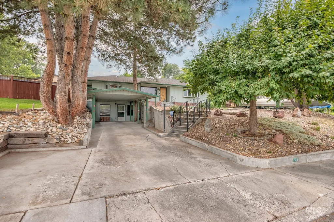
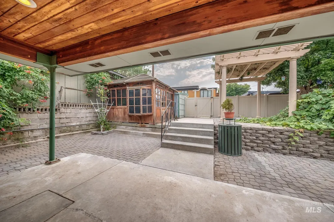
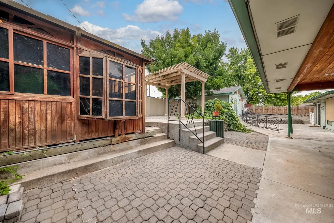
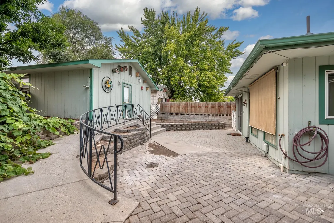
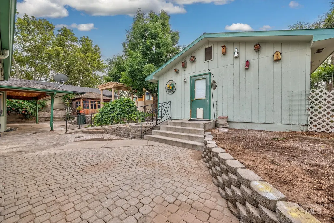
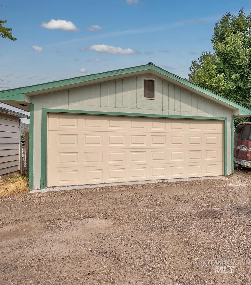
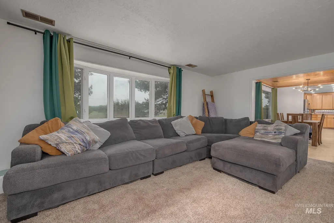
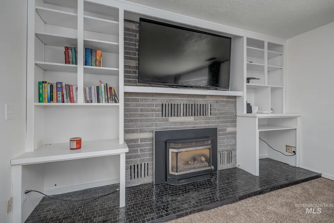
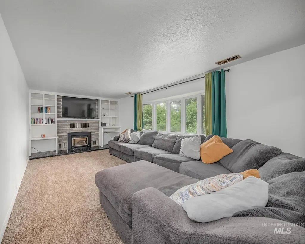
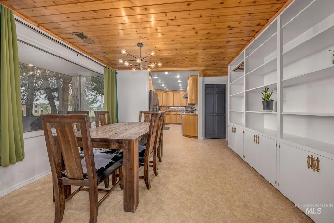
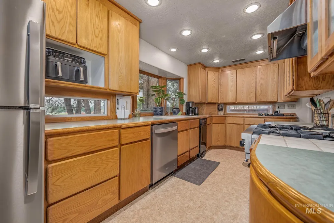
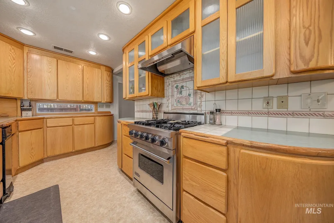
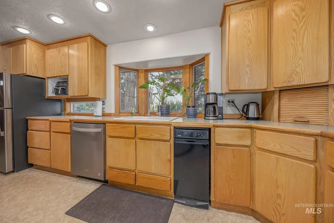
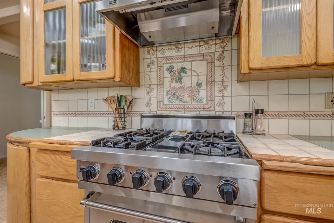
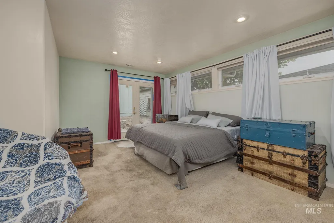
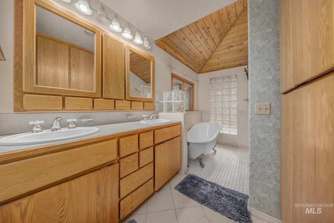
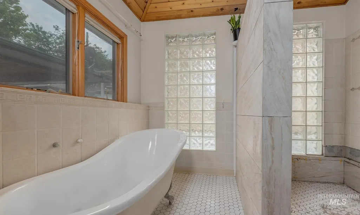
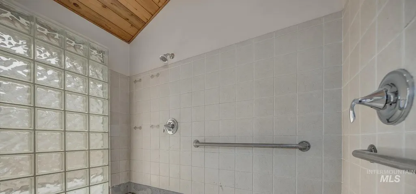
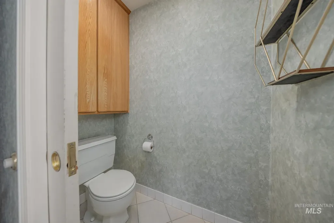
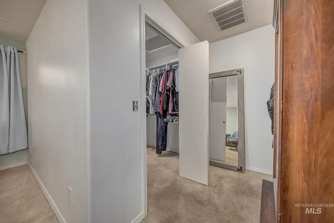
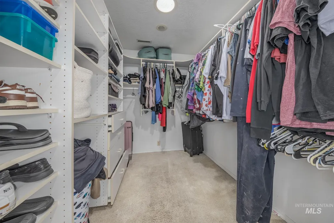
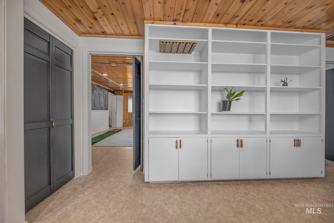
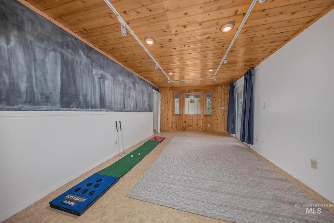
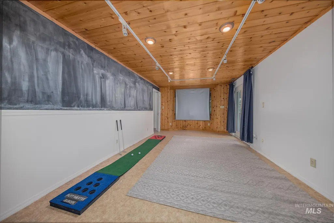
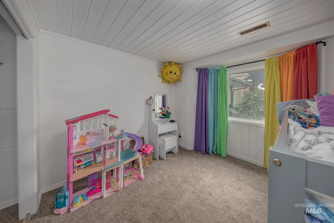
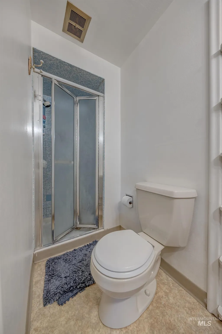
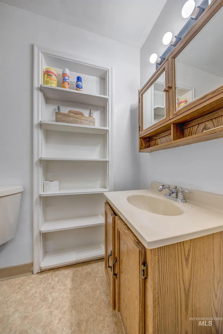
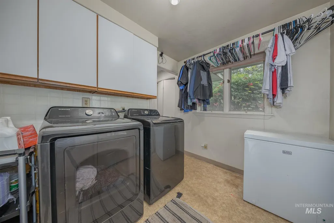
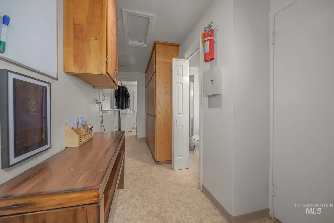
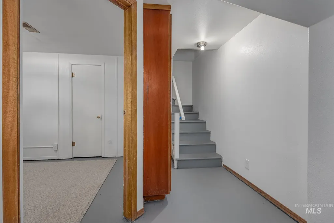
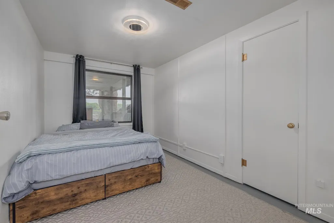
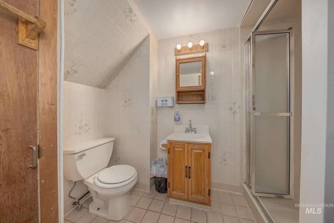
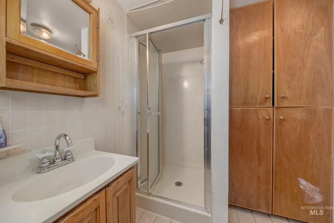
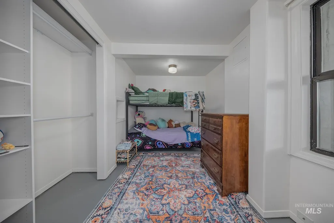
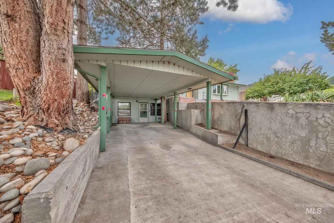
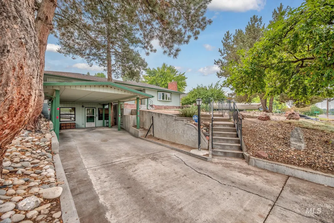
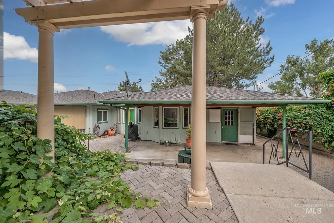
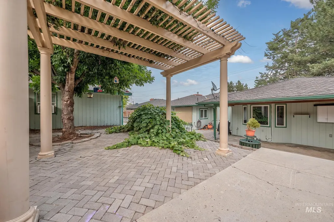
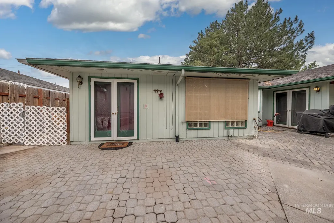
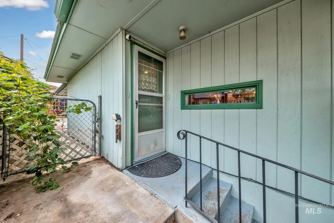
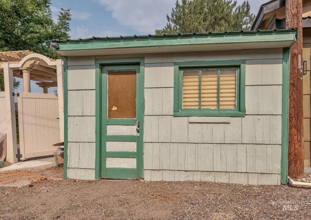
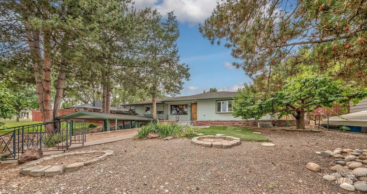
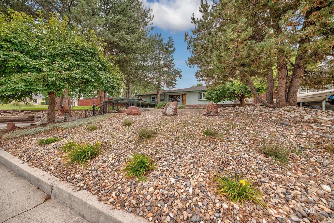
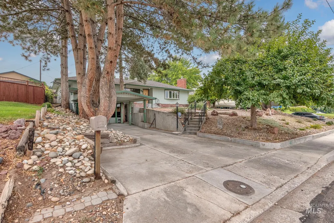
This inviting home features a beautiful, private, park-like backyard complete with a pergola, shade trees, and extensive brickwork. Located in a quiet and desirable area near the local community college, the spacious property includes 4 bedrooms plus a bonus room, and 3 full bathrooms. The main level offers a galley-style kitchen with abundant storage, solid wood cabinets, a walk-in pantry, updated appliances, and open access to the dining area. The adjoining large great room features new flooring and a gas fireplace, making it a comfortable space to unwind. The large master suite includes French door outdoor access, a deep walk-in closet, and an updated master bathroom with a gorgeous clawfoot soaking tub and a walk-in tile shower with double shower heads. The daylight basement offers two additional bedrooms and a full bathroom, with access from both levels of the home. The upstairs bonus room features a separate outdoor entrance and a projector screen, making it ideal for use as a large movie room, game room, or additional bedroom. Additional features: detached 2-car shop, carport, RV parking, storage shed & alley access. The property also benefits from a new HVAC system (2023), a gas water heater and under-sink disposal (2025), a reverse osmosis system, and updated interior paint. All stainless steel appliances included plus washer & dryer. Location is a central location!
| Elementary School | Middle School | High School |
|---|---|---|
| Alameda Elementary School | Ontario Jr High Middle School | Ontario High School |
| Price History | |
|---|---|
| 7/23/2026 | Listed $334,000 |
General Features
| Heating | Forced Air |
|---|---|
| Cooling | Central Air |
| Utilities | Sewer Connected |
| Roof | Composition |
| Appliances | Gas Water Heater |
| Garage Spaces | 2 |
| Patio/Porch Features | Covered Patio/Deck |
| Construction Materials | Insulation |
| Year Built | 1951 |
| Levels | Single with Below Grade |
| Property Subtype | Single Family Residence |
| Tax Year | 2025 |
| Current Use | Single Family |
| Ownership | Fee Simple |
| County | Malheur |
| Property Type | Residential |
| Attached Garage | false |
| Subdivision Name | Terrace |
| Garage Y/N | true |
| Other Structures | Storage Shed |
| Status | Pending |
| Directions | From SW 4th Ave, South on Park Blvd to property on right |
| ModificationTimestamp | 2026-07-28T17:45:41.300Z |
| High School | Ontario |
| City | Ontario |
| High School District | Ontario School District 8C |
| Lot Size Units | Acres |
| Lot Size Square Feet | 9583.2 |
| Carport Spaces | 1 |
| Carport Y/N | true |
| Listing Terms | Cash |
| Elementary School | Alameda |
| Land Lease Y/N | false |
| Tax Annual Amount | 2636.51 |
| Middle/Junior High School | Ontario Jr High |
| Building Area Units | Square Feet |
| Primary Bedroom Level | Main |
| Living Area Units | Square Feet |
| Standard Status | Pending |
| Middle/Junior School District | Ontario School District 8C |
| Elementary School District | Ontario School District 8C |
| Legal Description | See Exhibit A |
| LeasableAreaUnits | Square Feet |
| Freehold | IDX |
Interior Features
| Interior Amenities | Bath-Master |
|---|---|
| Basement | Daylight |
| Flooring | Concrete |
| Fireplace Features | Gas |
| Kitchen Level | Main |
| Air Conditioning Y/N | true |
| Heating Y/N | true |
| Fireplace Y/N | true |
| Above Grade Finished Area | 1801 |
| Total Bedrooms | 4 |
| Below Grade Finished Area | 396 |
| Living Room Level | Main |
| Main Level Bedrooms | 2 |
| Main Level Bathrooms | 2 |
| Below Grade Finished Area Unit Type | Square Feet |
| LivingAreaSource | Public Records |
| Below Grade Finished Area Source | Public Records |
| Above Grade Finished Area Source | Public Records |
| Above Grade Finished Area Unit Type | Square Feet |
| Total Baths | 3 |
| Dining Room Level | Main |
| Bedroom 4 Level | Lower |
| Bedroom 3 Level | Lower |
| Second Bedroom Level | Main |
Exterior Features
| Fencing | Vinyl |
|---|---|
| Parking Features | Detached |
| Lot Features | Standard Lot 6000-9999 SF |
| Water Source | City Service |
| Total Parking | 3 |
| Lot Size Area | 0.22 |
| Foundation Details | Slab |
| Building Area Total | 2197 |
| Lot Size Acres | 0.22 |
| Road Surface Type | Paved |
| Covered Spaces | 3 |
| Road Frontage Type | Public Road |
Amenities
- Foreclosure
- Views
- Short Sale
- New Construction
- Adult 55+
- Lease To Own
- No HOA Fees
- Furnished
- Primary On Main
- Air Conditioning
- Seller Finance
- Green
- Fixer Upper
- Horse
- Golf
- Fireplace
- Deck
- Garage
- Basement
- Pool
Property vs Single Family Average in 97914
Price
Taxes
Year Built

