
Price Reduction - Primary on Main









Address
1620 E. Summerheights Dr., Meridian, ID
Price
$ 440,000
Property Attributes
- MLS#98994965
- TypeSingle Family
- Listing Status Pending
- CountyAda
- CityMeridian
- NeighborhoodSummerfield
- Zip83646
- Style
- Year Built1995
- Taxes$ 1519
- Price$ 440,000
- Bedrooms3
- Full Bathrooms2
- Half Bathrooms0
- Sqr Footage1748
- Lot Size0.22 Acres
Data Source:
Intermountain MLS (IMLS)
Property Description
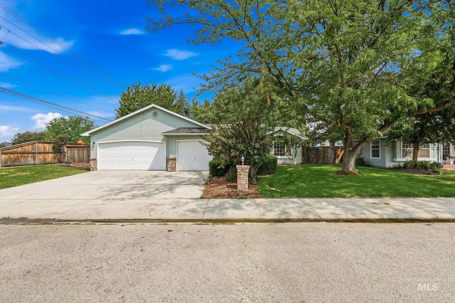
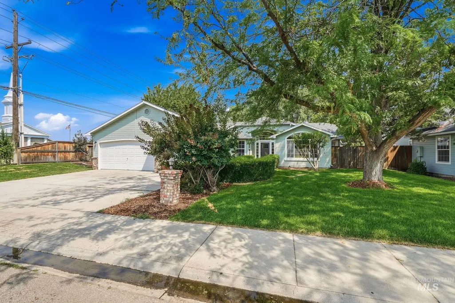
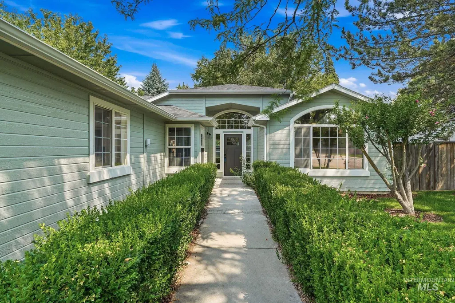
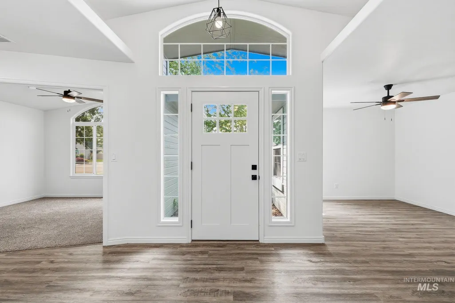
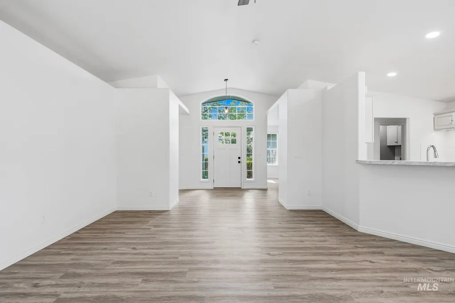
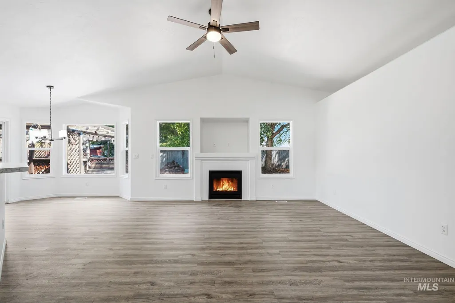
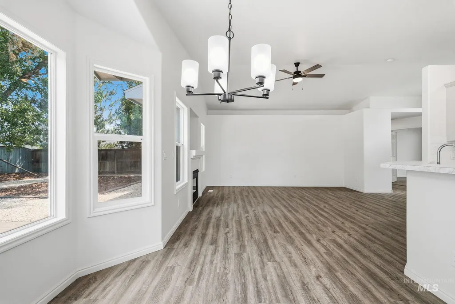
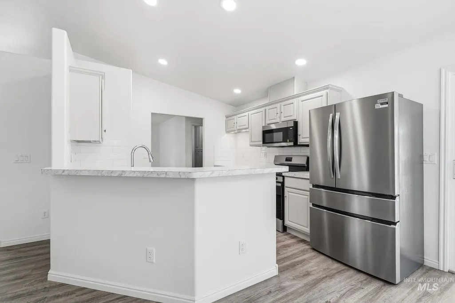
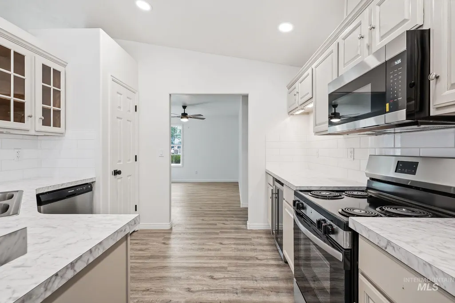
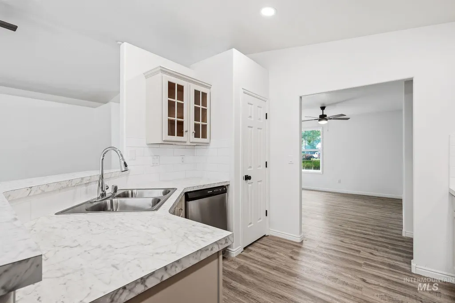
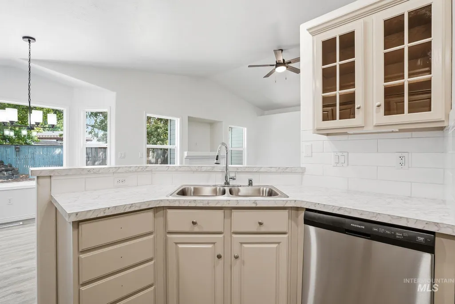
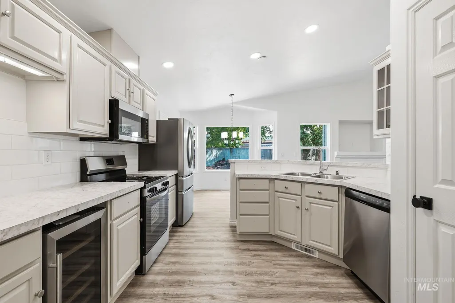
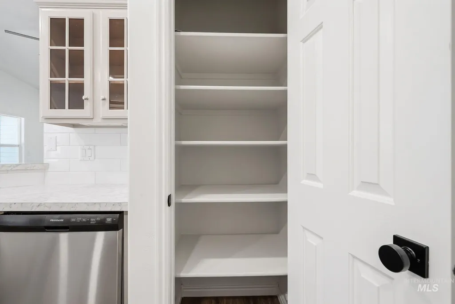
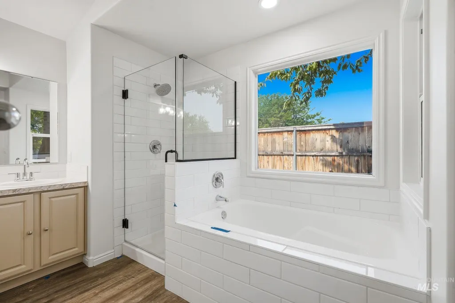
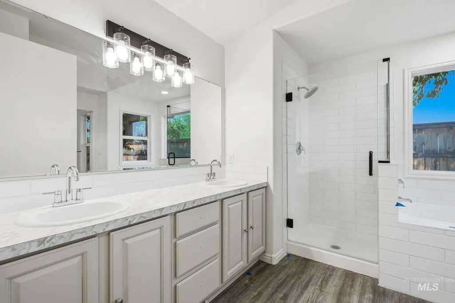
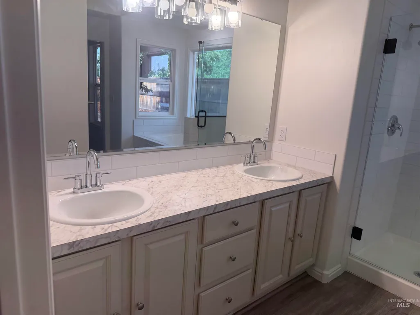
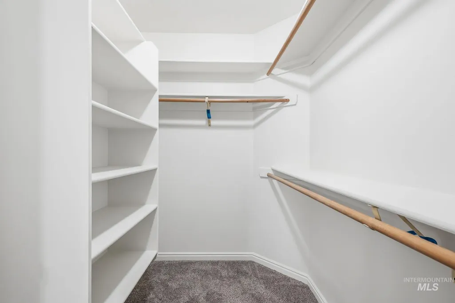
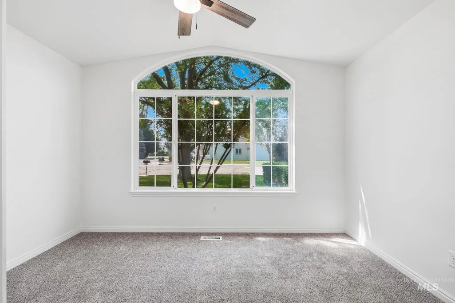
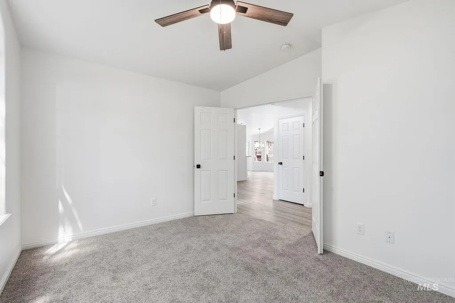
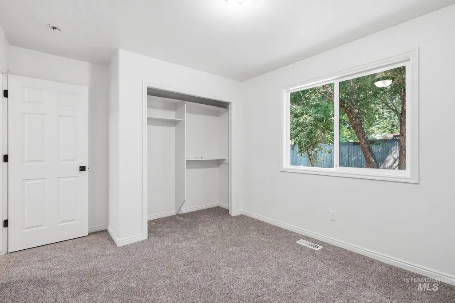
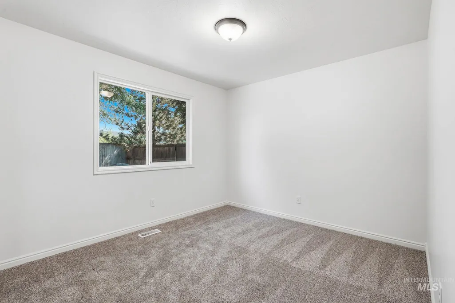
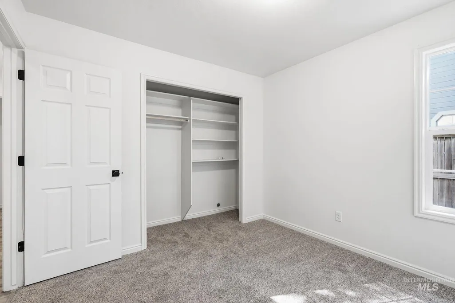
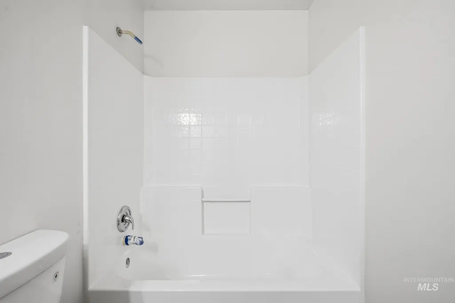
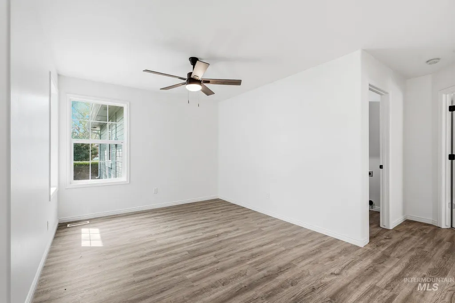
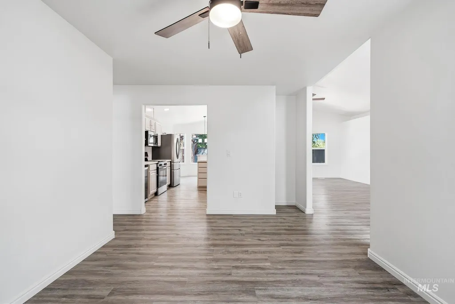
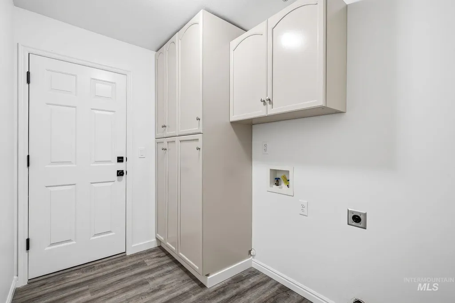
Step inside your newly renovated, move-in ready home, located in NE Meridian in a highly desirable neighborhood, just minutes from shopping, restaurants, parks and other conveniences. This flexible 3 bed, 2 bath floor plan includes a spacious area that could serve as either a formal dining room or family room, an office/den and split bedrooms. Featuring new LVP flooring throughout, new carpet in bedrooms, fresh paint in updated colors creating a bright and modern feel from the moment you enter. The kitchen, with breakfast bar, flows seamlessly into the main living area that also includes a gas fireplace, and features SS appliances, cute breakfast nook and new counter tops. Outside, you'll enjoy relaxing under the beautiful, covered pergola-deck area, overlooking the fully fenced, low maintenance backyard--ideal for summer barbeques, entertaining, pets or simply enjoying your own private retreat. The 3-car garage offers plenty of room for vehicles, tools, and hobbies, complete with built-in storage cabinets, while the storage shed in the side yard provides even more space for lawn equipment and seasonal items. Brand new roof, and newer HVAC make this a great find. Don't miss the opportunity to make this well-located NE Meridian gem your next home!
| Elementary School | Middle School | High School |
|---|---|---|
| Discovery Elementary School | Heritage Middle School Middle School | Rocky Mountain High School |
| Price History | |
|---|---|
| 7/23/2026 | Listed $499,000 |
| 7/24/2026 | 5$472,500 |
| 7/28/2026 | 7$440,000 |
General Features
| Heating | Forced Air |
|---|---|
| Cooling | Central Air |
| Utilities | Sewer Connected |
| Roof | Composition |
| Appliances | Gas Water Heater |
| HOA Fee | 385 |
| Garage Spaces | 3 |
| Patio/Porch Features | Covered Patio/Deck |
| Construction Materials | Frame |
| Year Built | 1995 |
| Levels | One |
| Property Subtype | Single Family Residence |
| Tax Year | 2025 |
| Current Use | Single Family |
| Ownership | Fee Simple,Fractional Ownership: No |
| Assoc Fee Paid Per | Annually |
| County | Ada |
| Property Type | Residential |
| HOA | true |
| Attached Garage | true |
| Subdivision Name | Summerfield |
| Garage Y/N | true |
| Status | Pending |
| Directions | North on Locust Grove from Ustick Rd., East on Summerheights Dr., 1st house on Left |
| ModificationTimestamp | 2026-07-30T21:20:03.700Z |
| High School | Rocky Mountain |
| City | Meridian |
| High School District | West Ada School District |
| Lot Size Units | Acres |
| Lot Size Square Feet | 9583.2 |
| Carport Y/N | false |
| Listing Terms | Cash |
| Elementary School | Discovery |
| Land Lease Y/N | false |
| Tax Annual Amount | 1519.26 |
| Middle/Junior High School | Heritage Middle School |
| Property Condition | Updated/Remodeled |
| Building Area Units | Square Feet |
| Primary Bedroom Level | Main |
| Living Area Units | Square Feet |
| Standard Status | Pending |
| Middle/Junior School District | West Ada School District |
| Elementary School District | West Ada School District |
| Legal Description | LOT 2 BLK 10 SUMMERFIELD SUB #1 #97106984 #97106985 |
| LeasableAreaUnits | Square Feet |
| Freehold | IDX |
Interior Features
| Interior Amenities | Bath-Master |
|---|---|
| Flooring | Carpet |
| Fireplace Features | Gas |
| Air Conditioning Y/N | true |
| Heating Y/N | true |
| Fireplace Y/N | true |
| Above Grade Finished Area | 1748 |
| Total Bedrooms | 3 |
| Living Room Level | Main |
| Main Level Bedrooms | 3 |
| Main Level Bathrooms | 2 |
| Below Grade Finished Area Unit Type | Square Feet |
| LivingAreaSource | Public Records |
| Below Grade Finished Area Source | Public Records |
| Above Grade Finished Area Source | Public Records |
| Above Grade Finished Area Unit Type | Square Feet |
| Total Baths | 2 |
| Primary on Main | 120 |
| Second Bedroom Length | 12 |
| Second Bedroom Width | 10 |
| Bedroom 3 Area | 100 |
| Bedroom 3 Length | 10 |
| Bedroom 3 Width | 10 |
| Family Room Area | 132 |
| Family Room Length | 12 |
| Living Room Area | 256 |
| Living Room Length | 16 |
| Living Room Width | 16 |
| Primary Bedroom Area | 192 |
| Primary Bedroom Length | 16 |
| Primary Bedroom Width | 12 |
| Family Room Width | 11 |
| Bedroom 3 Level | Main |
| Second Bedroom Level | Main |
Exterior Features
| Fencing | Wood |
|---|---|
| Parking Features | Attached |
| Lot Features | Standard Lot 6000-9999 SF |
| Water Source | City Service |
| Total Parking | 3 |
| Lot Size Area | 0.22 |
| Foundation Details | Crawl Space |
| Building Area Total | 1748 |
| Lot Dimensions | 120x80 |
| Lot Size Acres | 0.22 |
| Road Surface Type | Paved |
| Covered Spaces | 3 |
Amenities
- Foreclosure
- Views
- Short Sale
- New Construction
- Adult 55+
- Lease To Own
- No HOA Fees
- Furnished
- Primary On Main
- Air Conditioning
- Seller Finance
- Green
- Fixer Upper
- Horse
- Golf
- Fireplace
- Deck
- Garage
- Basement
- Pool
Property vs Single Family Average in 83646
Price
Taxes
Year Built

