
Address
453 E Chapparosa Dr, Kuna, ID
Price
$ 549,900
Property Attributes
- MLS#98994959
- TypeSingle Family
- Listing Status Pending
- CountyAda
- CityKuna
- NeighborhoodChapparosa
- Zip83634
- Style
- Year Built2005
- Taxes$ 1462
- Price$ 549,900
- Bedrooms4
- Full Bathrooms3
- Half Bathrooms0
- Sqr Footage2001
- Lot Size0.23 Acres
Data Source:
Intermountain MLS (IMLS)
Property Description
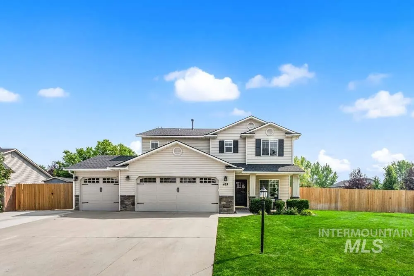
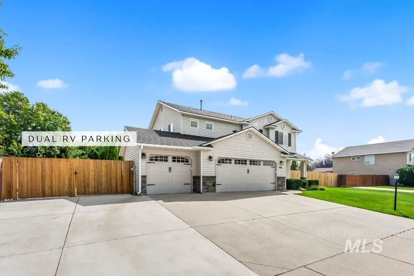
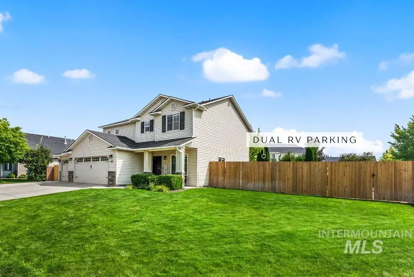
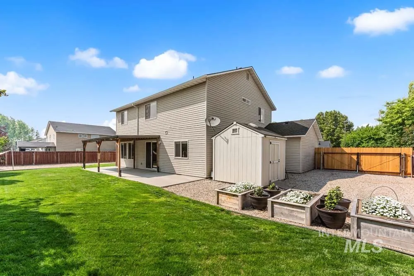
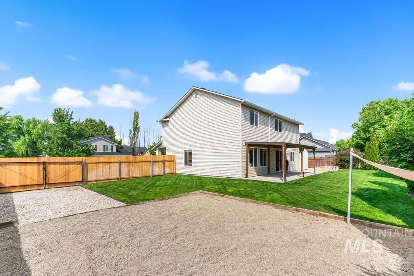
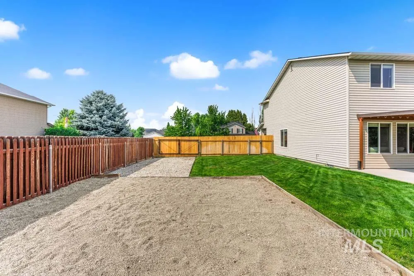
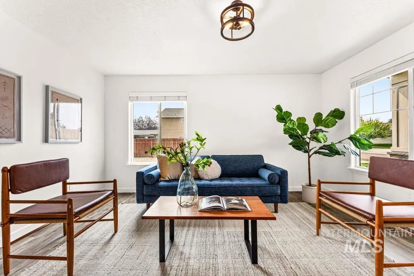
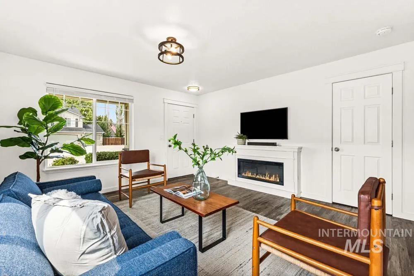
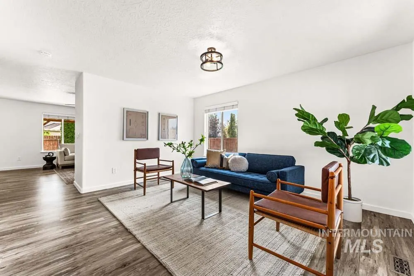
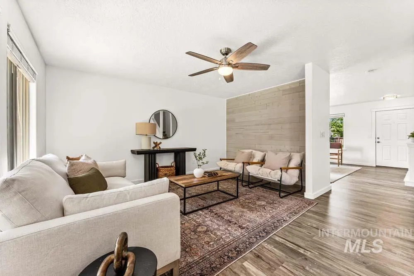
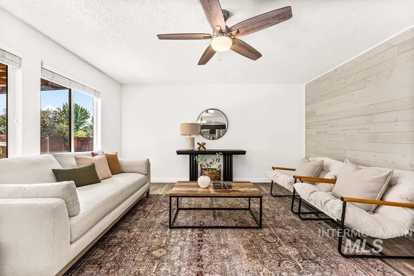
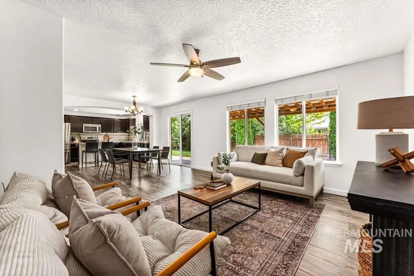
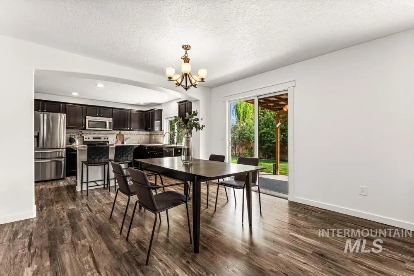
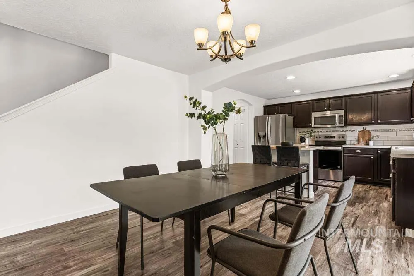
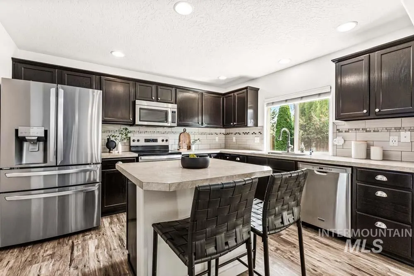
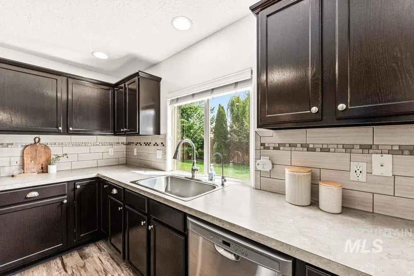
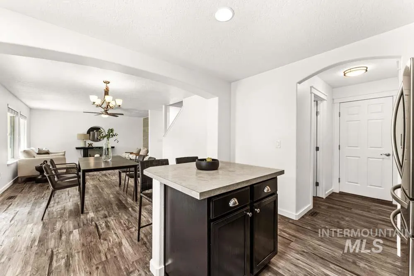
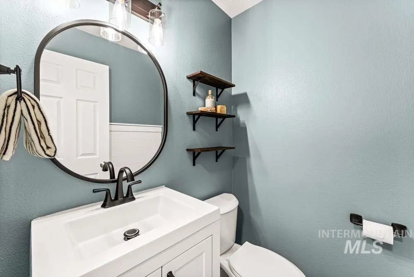
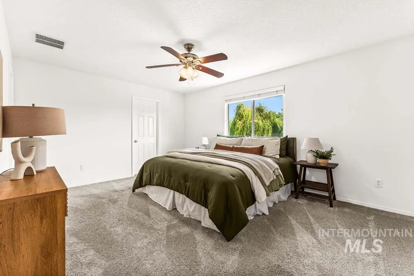
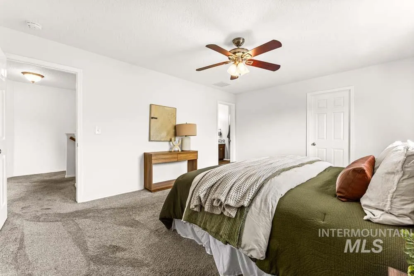
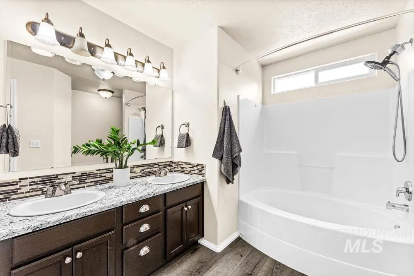
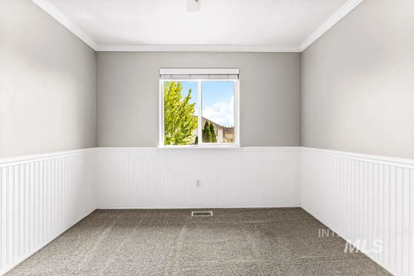
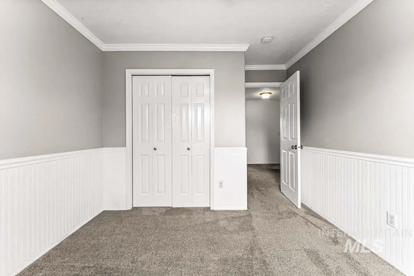
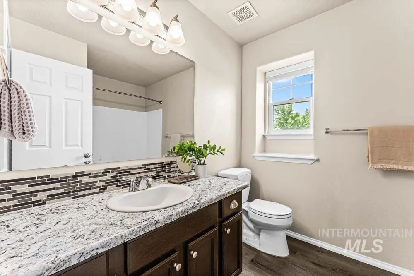
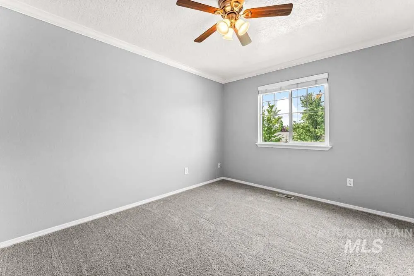
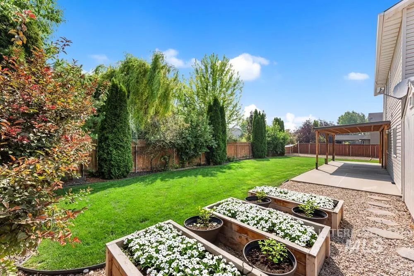
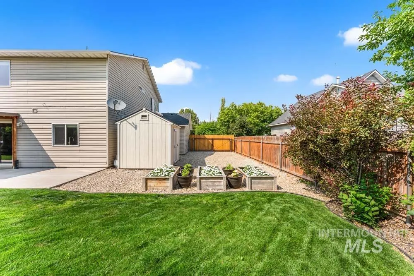
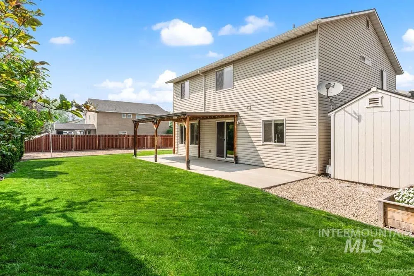
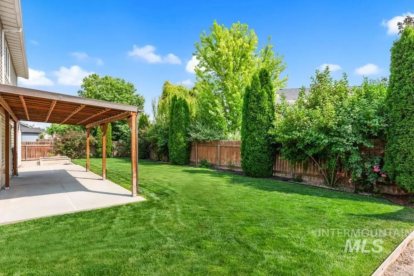
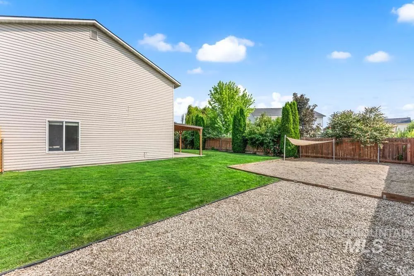
Beautifully maintained home on a nearly quarter-acre homesite, offering a three-car garage and rare dual-side RV parking! Recent upgrades include newer LVP flooring, carpet, fresh interior paint, epoxy garage floors, newer garage doors, updated side gates, and a brand-new roof. Inside, the spacious floor plan offers two separate living areas, including a warm and inviting family room with a fireplace and a second gathering space highlighted by a custom shiplap accent wall. The kitchen features rich wood cabinetry, stainless steel appliances, a new oven, an island with bar seating, and generous prep space, making it ideal for everyday living and entertaining. Upstairs, the spacious primary retreat offers a private en suite bathroom with dual vanities and a large walk-in closet. Secondary bedrooms are enhanced with custom crown molding and millwork. The expansive backyard is designed for entertaining with a pergola-covered patio, sprawling lawn, raised garden beds, a storage shed, and plenty of space for outdoor gatherings, recreation, or future customization. Ideally located just minutes from Downtown Kuna, shopping, dining, Indian Creek, and the Kuna Greenbelt, this move-in ready home offers the perfect blend of comfort, functionality, and location.
| Elementary School | Middle School | High School |
|---|---|---|
| Reed Elementary School | Fremont Middle School | Kuna High School |
| Price History | |
|---|---|
| 7/23/2026 | Listed $549,900 |
General Features
| Heating | Forced Air |
|---|---|
| Cooling | Central Air |
| Utilities | Sewer Connected |
| Roof | Composition |
| Appliances | Gas Water Heater |
| HOA Fee | 240 |
| Garage Spaces | 3 |
| Patio/Porch Features | Covered Patio/Deck |
| Construction Materials | Frame |
| Year Built | 2005 |
| Levels | Two |
| Property Subtype | Single Family Residence |
| Tax Year | 2025 |
| Ownership | Fee Simple |
| Assoc Fee Paid Per | Annually |
| County | Ada |
| Property Type | Residential |
| HOA | true |
| Attached Garage | true |
| Subdivision Name | Chapparosa |
| Garage Y/N | true |
| Status | Pending |
| Directions | S on Kuna-Meridian Rd, W on Hubbard Rd, S on Linder Rd. |
| ModificationTimestamp | 2026-08-20T16:54:57.800Z |
| High School | Kuna |
| City | Kuna |
| High School District | Kuna School District #3 |
| Zoning Description | R-5 |
| Lot Size Units | Acres |
| Lot Size Square Feet | 10018.8 |
| Carport Y/N | false |
| Listing Terms | Cash |
| Elementary School | Reed |
| Land Lease Y/N | false |
| Tax Annual Amount | 1462.8 |
| Middle/Junior High School | Fremont |
| Building Area Units | Square Feet |
| Primary Bedroom Level | Upper |
| Living Area Units | Square Feet |
| Standard Status | Pending |
| Middle/Junior School District | Kuna School District #3 |
| Elementary School District | Kuna School District #3 |
| Legal Description | LOT 06 BLK 04 CHAPPAROSA RIDGE SUB |
| LeasableAreaUnits | Square Feet |
| Freehold | IDX |
Interior Features
| Interior Amenities | Bath-Master |
|---|---|
| Total Fireplaces | 1 |
| Fireplace Features | One |
| Air Conditioning Y/N | true |
| Heating Y/N | true |
| Fireplace Y/N | true |
| Above Grade Finished Area | 2001 |
| Total Bedrooms | 4 |
| Living Room Level | Main |
| Below Grade Finished Area Unit Type | Square Feet |
| LivingAreaSource | Public Records |
| Below Grade Finished Area Source | Public Records |
| Above Grade Finished Area Source | Public Records |
| Above Grade Finished Area Unit Type | Square Feet |
| Total Baths | 3 |
| Primary on Main | 100 |
| Second Bedroom Length | 10 |
| Second Bedroom Width | 10 |
| Bedroom 3 Area | 143 |
| Bedroom 3 Length | 11 |
| Bedroom 3 Width | 13 |
| Bedroom 4 Area | 143 |
| Bedroom 4 Length | 11 |
| Bedroom 4 Width | 13 |
| Living Room Area | 210 |
| Living Room Length | 14 |
| Living Room Width | 15 |
| Primary Bedroom Area | 143 |
| Primary Bedroom Length | 11 |
| Primary Bedroom Width | 13 |
| Bedroom 4 Level | Upper |
| Bedroom 3 Level | Upper |
| Second Bedroom Level | Upper |
Exterior Features
| Fencing | Full |
|---|---|
| Parking Features | Attached |
| Lot Features | 10000 SF - .49 AC |
| Water Source | City Service |
| Total Parking | 3 |
| Lot Size Area | 0.23 |
| Building Area Total | 2001 |
| Lot Size Acres | 0.23 |
| Road Surface Type | Paved |
| Covered Spaces | 3 |
Amenities
- Foreclosure
- Views
- Short Sale
- New Construction
- Adult 55+
- Lease To Own
- No HOA Fees
- Furnished
- Primary On Main
- Air Conditioning
- Seller Finance
- Green
- Fixer Upper
- Horse
- Golf
- Fireplace
- Deck
- Garage
- Basement
- Pool
Property vs Single Family Average in 83634
Price
Taxes
Year Built

