
Primary on Main
Address
20337 Maggard Ln, Caldwell, ID
Price
$ 2,300,000
Property Attributes
- MLS#98994941
- TypeSingle Family
- Listing Status Active
- CountyCanyon
- CityCaldwell
- NeighborhoodMaggard Equine
- Zip83607
- Style
- Year Built2004
- Taxes$ 5536
- Price$ 2,300,000
- Bedrooms4
- Full Bathrooms4
- Half Bathrooms0
- Sqr Footage4004
- Lot Size9.62 Acres
Data Source:
Intermountain MLS (IMLS)
Property Description
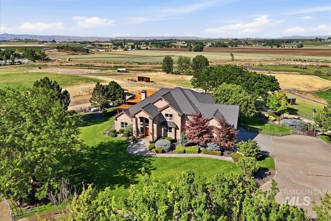
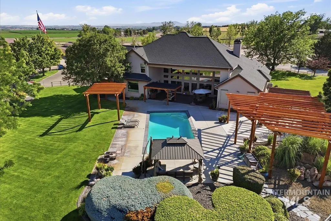
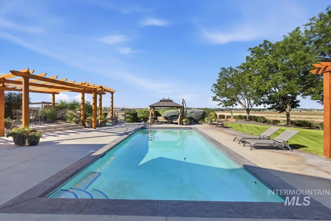
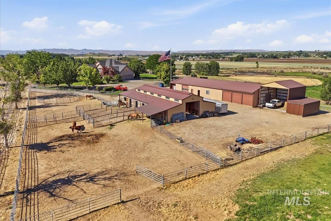
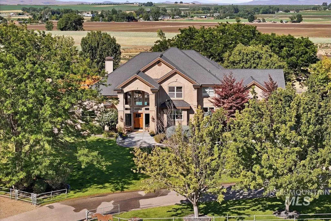
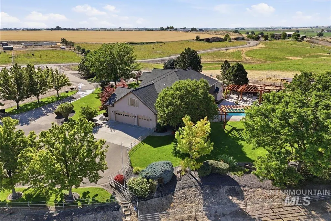
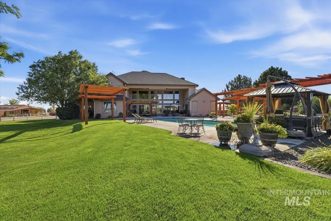
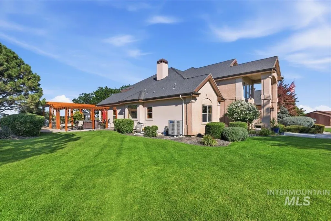
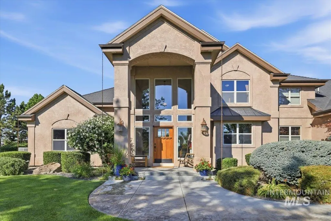
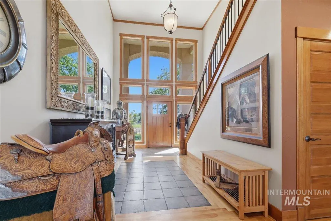
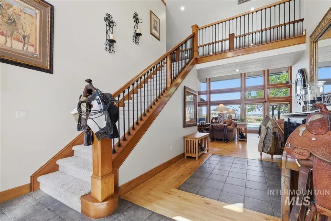
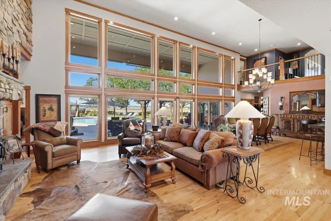
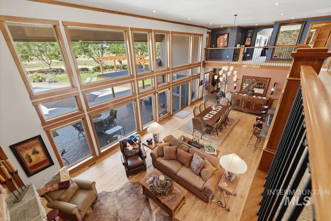
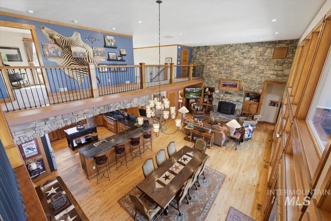
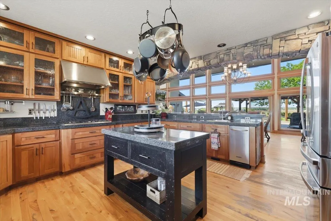
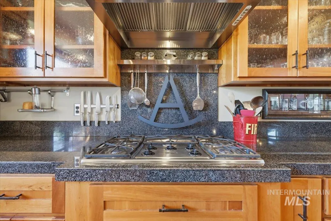
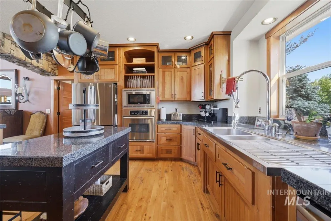
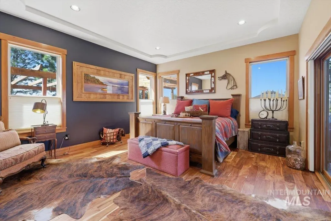
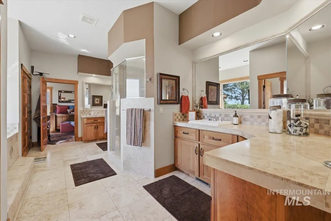
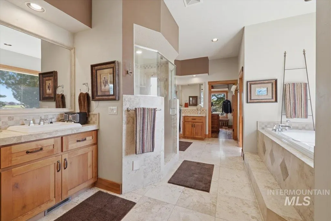
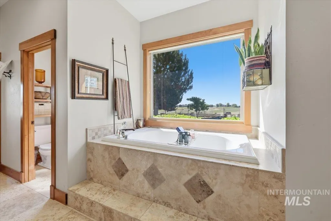
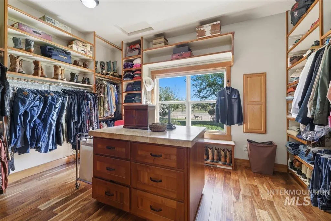
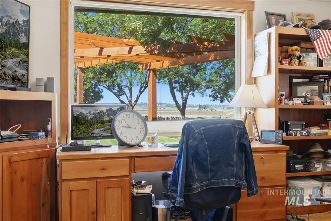
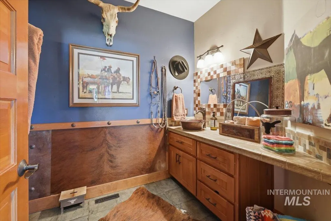
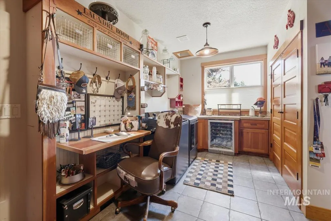
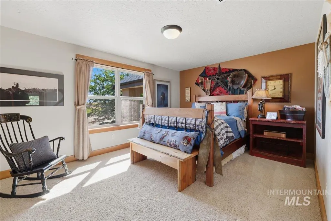
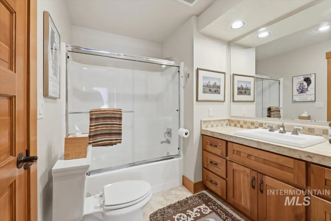
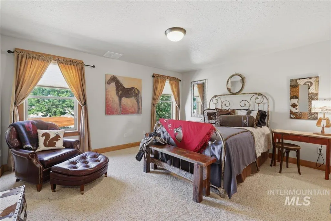
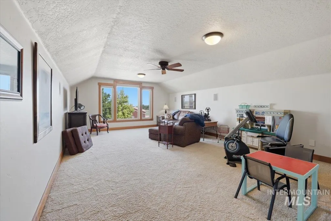
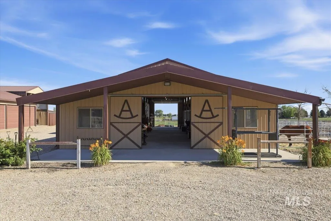
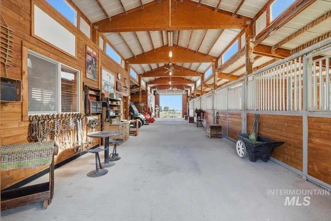
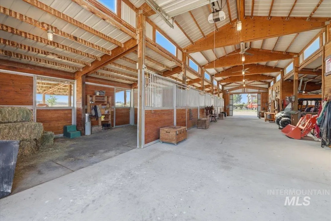
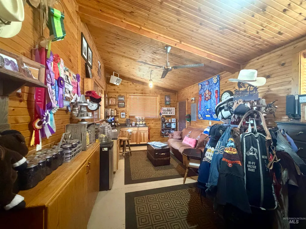
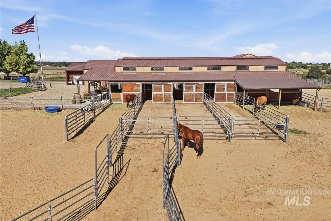
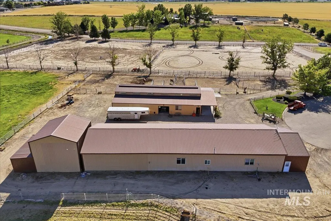
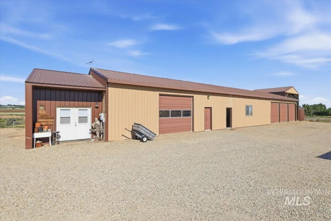
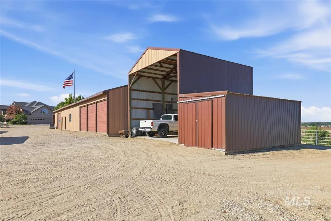
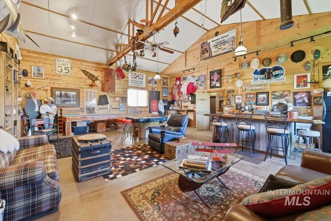
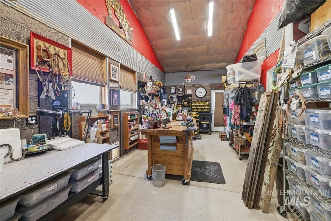
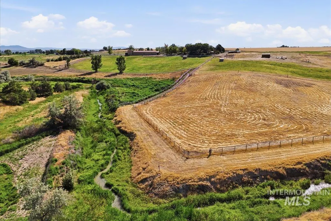
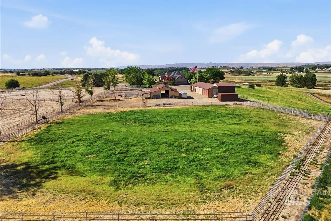
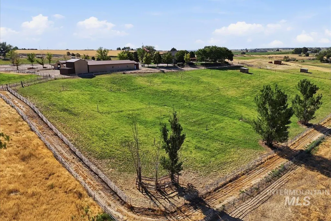
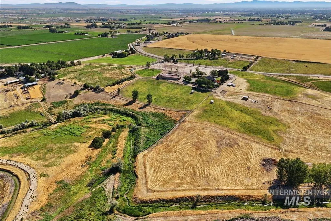
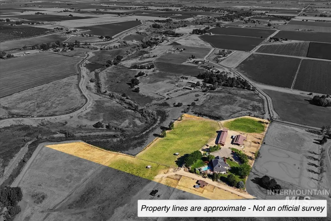
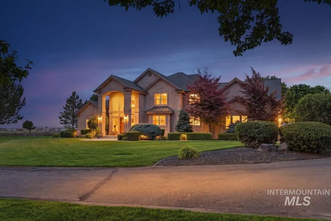
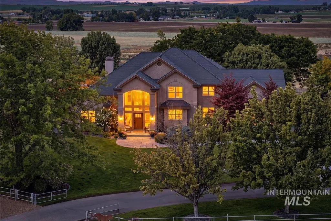
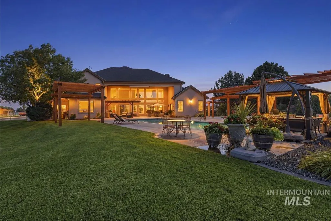
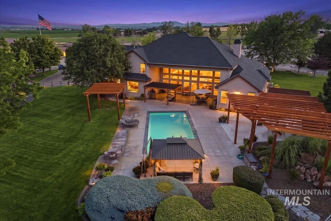
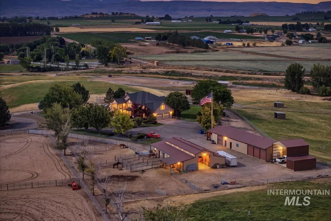
Build your legacy - equine, livestock and potential vineyards. Stunning 4,004 sf 4 bed 3.5 bath custom home and pool on 9.62 +/- acres in 6-lot gated community. Main level features expansive 2-story vaulted great room, exceptional master suite, celebrity walk-in closet, chef’s kitchen, breakfast bar and island. Office or 4th bedroom also downstairs. Oversized 3 car garage. Meticulous landscaping and panoramic views of the valley and mountains. Horse barn with 18’ concrete center aisle, 6 lighted stalls, heated tack room, feed room, vet area, large covered porch, and automatic waterers. Improvements include irrigated pastures with Noble fencing and cross-fencing, 30x36 shop, 30x36 bunkhouse, craft studio, and 3-bay enclosed equipment storage with roll-up doors. 24 ton hay barn. RV parking. 2 community arenas and riding trails adjoining. Secure the Rock’n A Ranch - a rare gem in the Treasure Valley.
| Elementary School | Middle School | High School |
|---|---|---|
| West Canyon Elementary School | Vallivue Middle Middle School | Vallivue High School |
| Price History | |
|---|---|
| 7/23/2026 | Listed $2,300,000 |
General Features
| Sewer | Septic Tank |
|---|---|
| Heating | Heated |
| Cooling | Central Air |
| Utilities | Electricity Connected |
| Roof | Composition |
| Appliances | Water Heater |
| HOA Fee | 1200 |
| Garage Spaces | 3 |
| Patio/Porch Features | Covered Patio/Deck |
| Pool Features | In Ground |
| Construction Materials | Insulation |
| Year Built | 2004 |
| Electric | 220 Volts |
| Levels | Two |
| Property Subtype | Single Family w/ Acreage |
| Tax Year | 2025 |
| Current Use | Single Family |
| Ownership | Fee Simple |
| Community Features | Gated |
| Assoc Fee Paid Per | Annually |
| County | Canyon |
| Property Type | Residential |
| HOA | true |
| Attached Garage | true |
| Subdivision Name | Maggard Equine |
| Garage Y/N | true |
| Other Structures | Shop |
| Status | Active |
| Directions | From I84, Exit 27, S on Centennial, W on Highway 19/Simplot, S on Weitz, W on Upper Pleasant, S on Beet to Lantern which becomes Maggard Ln. Gated access into Maggard Equine Estates. |
| ModificationTimestamp | 2026-07-26T06:01:59.600Z |
| High School | Vallivue |
| City | Caldwell |
| High School District | Vallivue School District #139 |
| Zoning Description | Agriculture |
| Lot Size Units | Acres |
| Lot Size Square Feet | 419047.2 |
| Carport Y/N | false |
| Listing Terms | Cash |
| Spa Features | Hot Tub/Spa |
| Elementary School | West Canyon |
| Land Lease Y/N | false |
| Tax Annual Amount | 5536.22 |
| Middle/Junior High School | Vallivue Middle |
| Virtual Tour | https://iframe.videodelivery.net/2ed9c850518eead8823f558f9ef72d21 |
| Building Area Units | Square Feet |
| Primary Bedroom Level | Main |
| Living Area Units | Square Feet |
| Builder Name | Holton Homes |
| Standard Status | Active |
| Middle/Junior School District | Vallivue School District #139 |
| Elementary School District | Vallivue School District #139 |
| Legal Description | 34-4N-4W NE MAGGARD EQUINE EST A PORTION OF TX 23343 IN TCA 231-00 IN LTS 3 & 4 BLK 1 IN NWSE & NESW and 34-4N-4W SW MAGGARD EQUINE EST A PORTION OF TX 23343 IN TCA 062-00 IN LOT 3 BLK 1 NESW |
| LeasableAreaUnits | Square Feet |
| Freehold | IDX |
Interior Features
| Interior Amenities | Living Area |
|---|---|
| Flooring | Concrete |
| Fireplace Features | Insert |
| Kitchen Level | Main |
| Air Conditioning Y/N | true |
| Heating Y/N | true |
| Fireplace Y/N | true |
| Above Grade Finished Area | 4004 |
| Total Bedrooms | 4 |
| Main Level Bedrooms | 2 |
| Main Level Bathrooms | 2 |
| Below Grade Finished Area Unit Type | Square Feet |
| LivingAreaSource | Public Records |
| Below Grade Finished Area Source | Public Records |
| Above Grade Finished Area Source | Public Records |
| Above Grade Finished Area Unit Type | Square Feet |
| Total Baths | 4 |
| Bedroom 4 Level | Upper |
| Bedroom 3 Level | Upper |
| Second Bedroom Level | Main |
Exterior Features
| Fencing | Full |
|---|---|
| Parking Features | Garage Door Access |
| Lot Features | 5 - 9.9 Acres |
| Water Source | Well |
| Total Parking | 3 |
| Lot Size Area | 9.62 |
| Spa | true |
| Building Area Total | 4004 |
| Lot Size Acres | 9.62 |
| Road Surface Type | Paved |
| Covered Spaces | 3 |
| Road Frontage Type | Private Road |
| Horse Y/N | true |
Amenities
- Foreclosure
- Views
- Short Sale
- New Construction
- Adult 55+
- Lease To Own
- No HOA Fees
- Furnished
- Primary On Main
- Air Conditioning
- Seller Finance
- Green
- Fixer Upper
- Horse
- Golf
- Fireplace
- Deck
- Garage
- Basement
- Pool
Property vs Single Family Average in 83607
Price
Taxes
Year Built

