
Price Reduction - Primary on Main
Address
1122 N Midland Blvd, Nampa, ID
Price
$ 369,900
Property Attributes
- MLS#98994929
- TypeSingle Family
- Listing Status Active
- CountyCanyon
- CityNampa
- NeighborhoodComstock Acres
- Zip83651
- Style
- Year Built1964
- Taxes$ 1139
- Price$ 369,900
- Bedrooms3
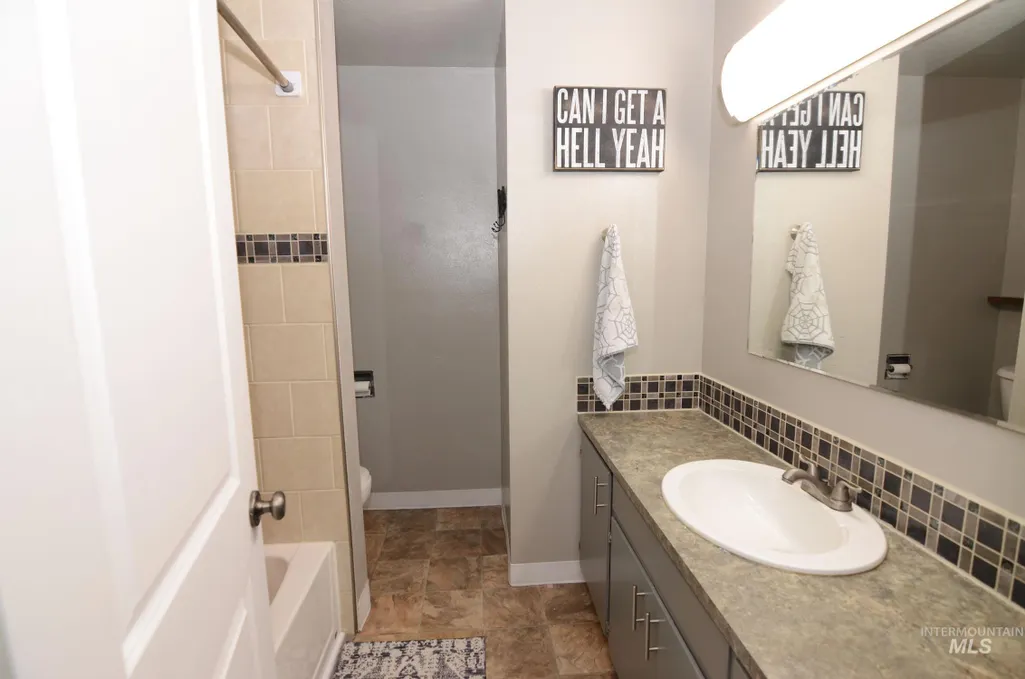
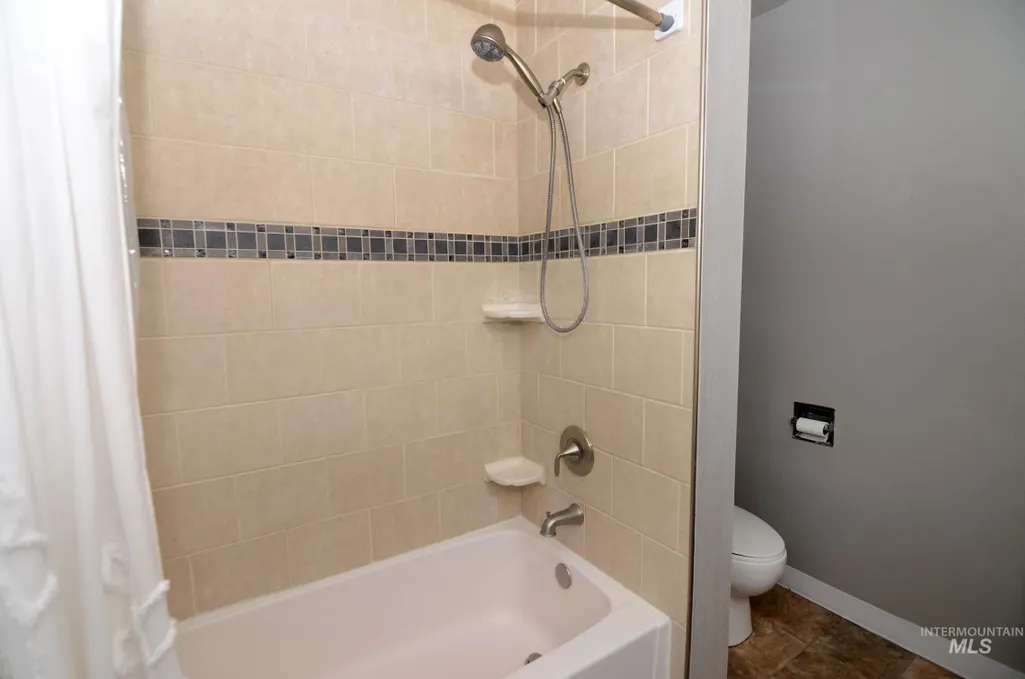
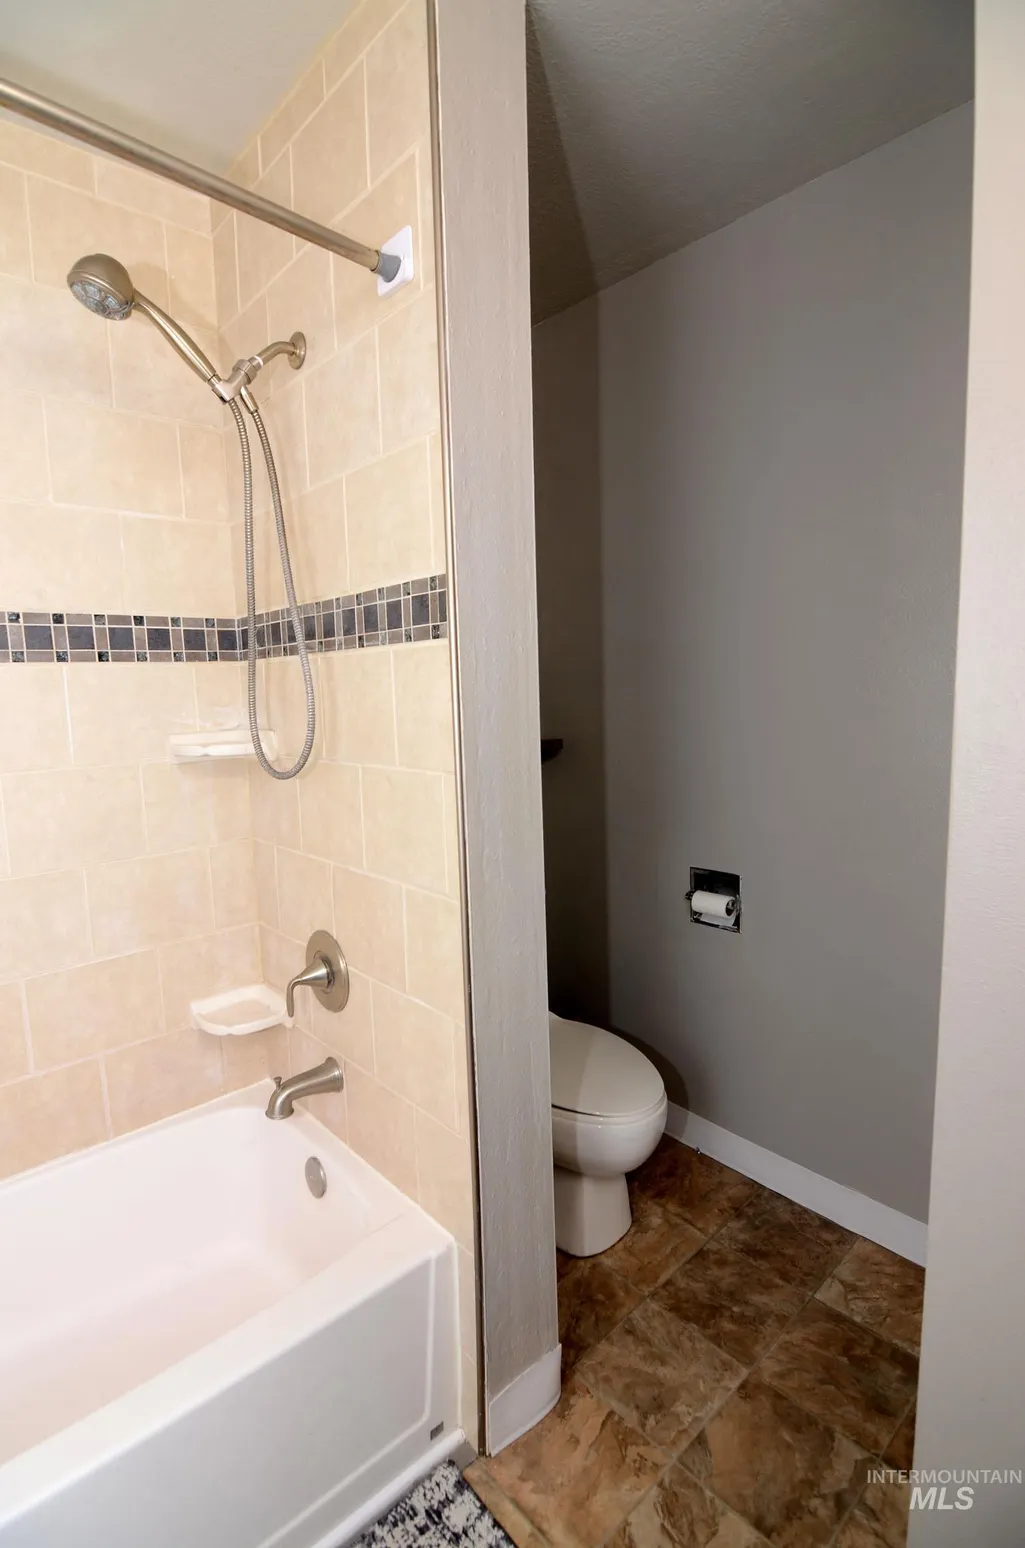
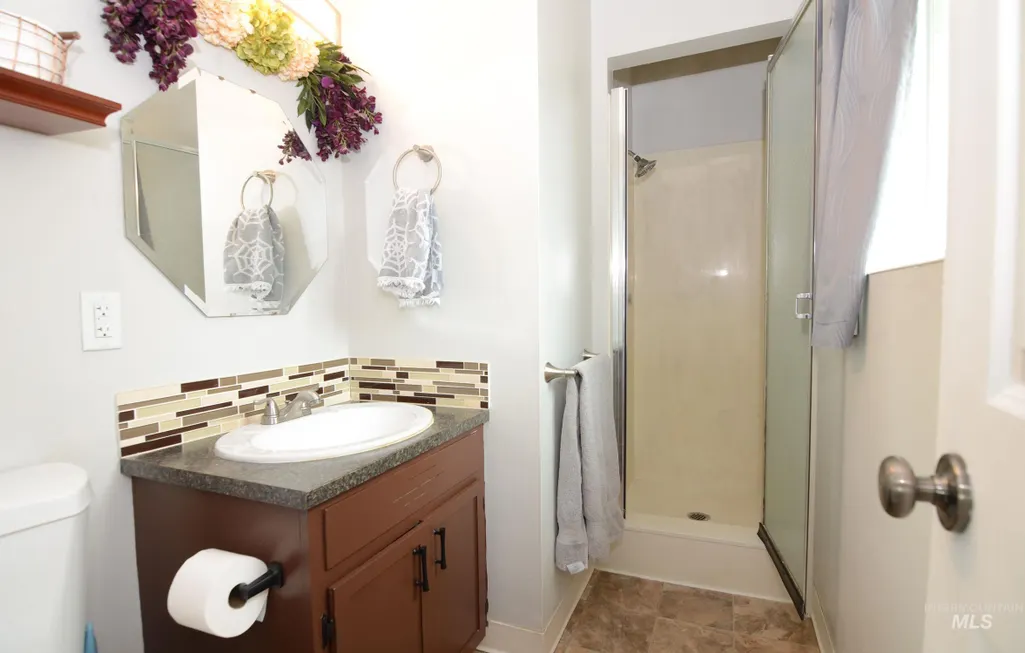
- Full Bathrooms2
- Half Bathrooms0
- Sqr Footage1450
- Lot Size0.3 Acres
Data Source:
Intermountain MLS (IMLS)
Property Description
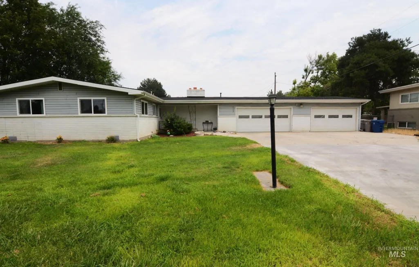
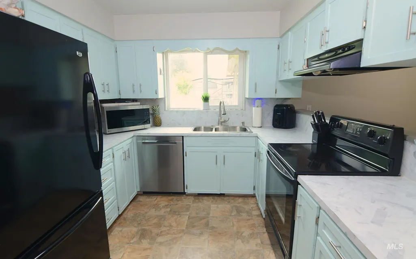
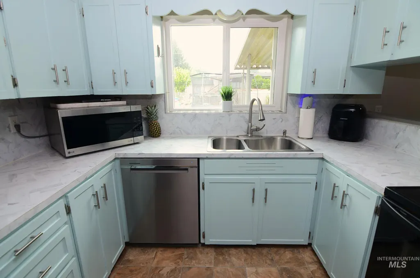
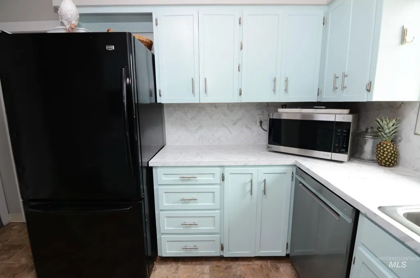
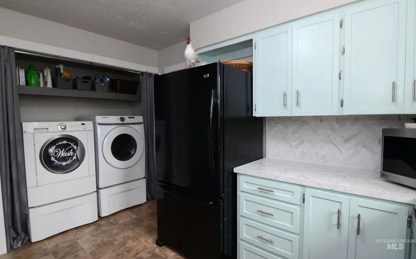
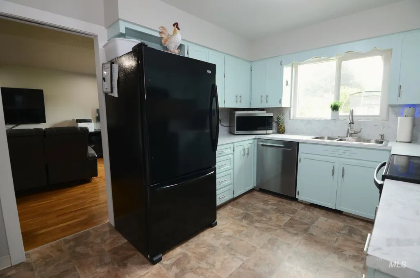
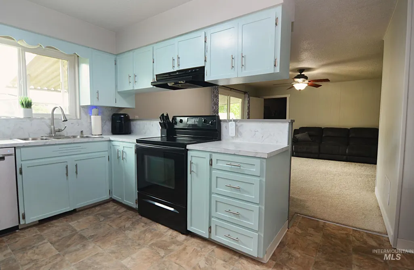
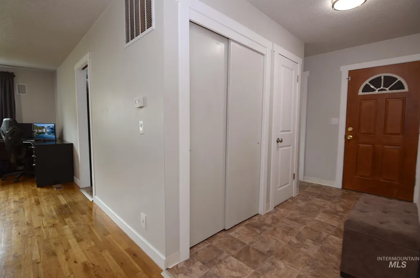
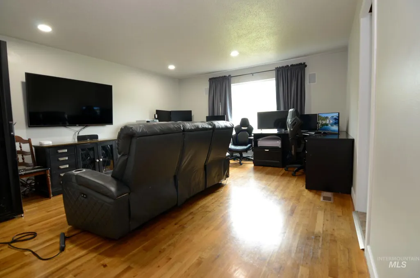
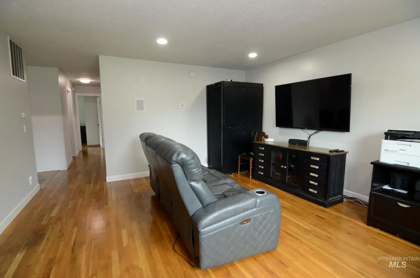
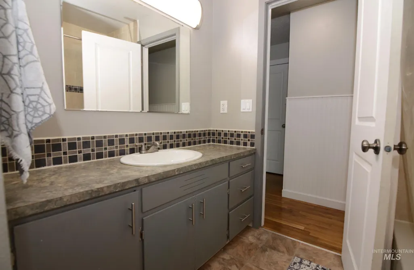
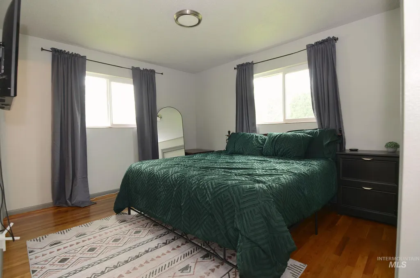
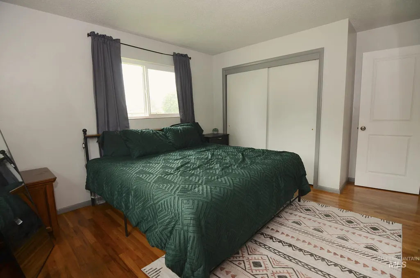
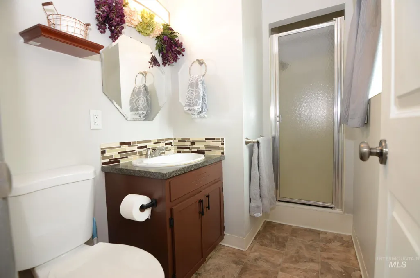
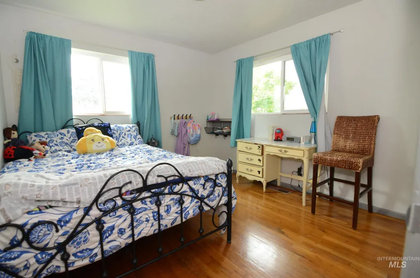
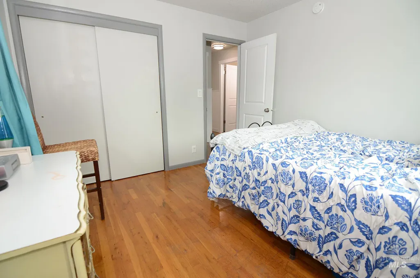
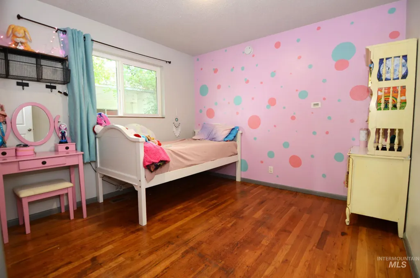
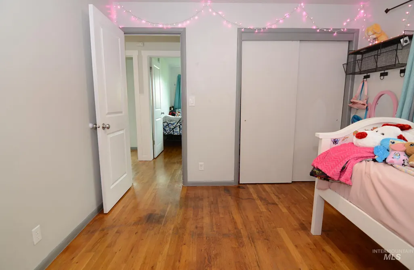
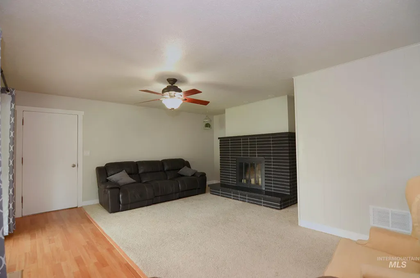
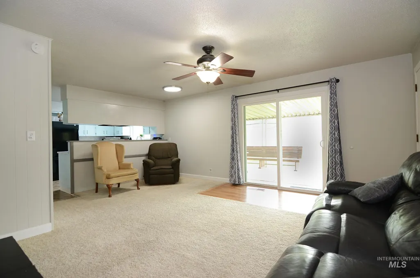
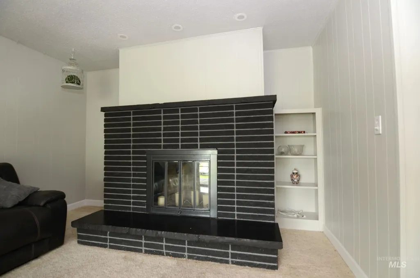
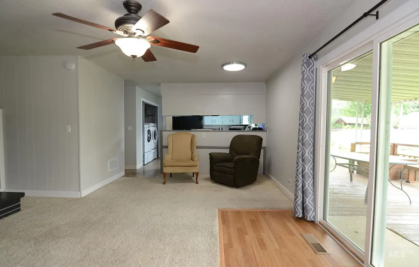
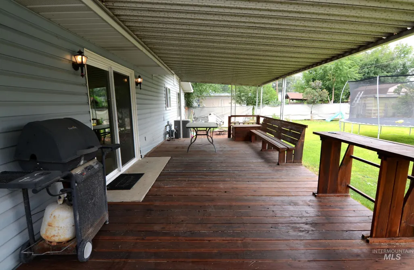
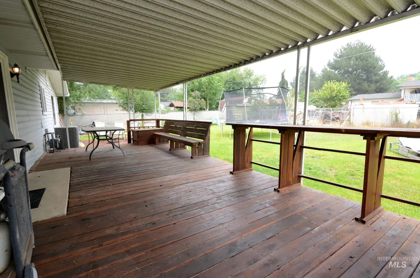
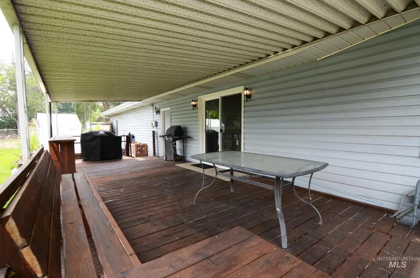
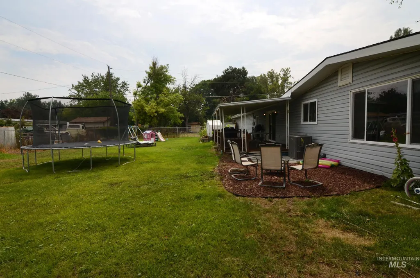
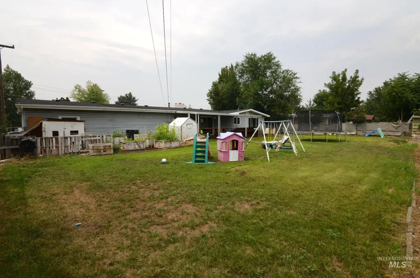
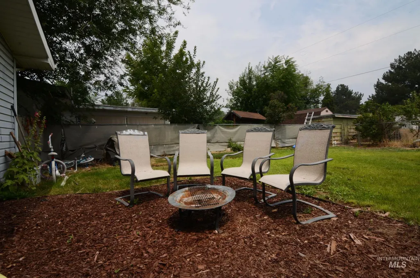
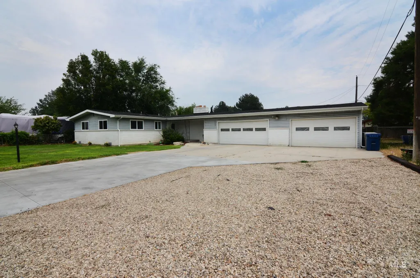
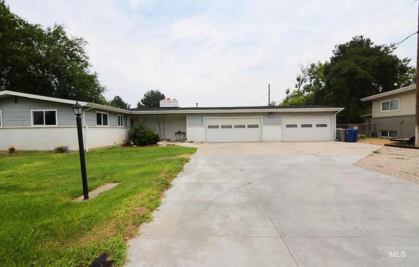
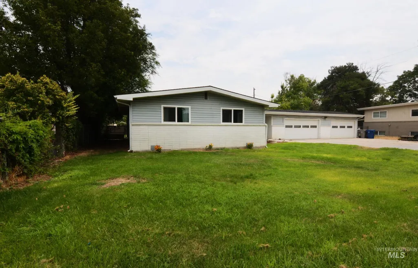
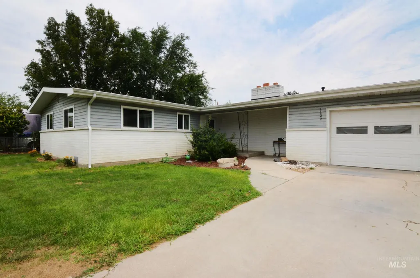
Welcome to this beautifully updated 3-bedroom, 2-bathroom home where all the expensive, big-ticket items have already been done for you! Nestled on an expansive 0.3-acre lot, this property offers the perfect blend of indoor comfort and incredible outdoor space. Enjoy ultimate peace of mind with brand-new windows (1 year old), plus a newer roof, gutters, water heater, and HVAC system (all under 2 years old) enhanced by a premium hermetically sealed crawl space (1 year old). Step inside to a bright, refreshed interior that uniquely features both a living room and a separate family room, giving your household plenty of space to stretch out. Upgraded PEX plumbing , new electrical sockets, sleek rocker switches, Brilliant, energy-efficient integrated LED lighting beautifully illuminates almost every room in the house, and modernized doors. Formica countertops, a newer sink, garbage disposal, and a dishwasher less than 3 years old. The space is beautifully tied together with crisp, newly painted cabinets, updated hardware, and a charming custom tile accent in the window. A Wi-Fi-enabled smart garage door adds modern convenience, while the massive, 0.3-acre backyard offers endless potential for gardening, entertaining, or creating your dream outdoor oasis.
| Elementary School | Middle School | High School |
|---|---|---|
| Willow Creek Elementary School | Lone Star Middle School | Nampa High School |
| Price History | |
|---|---|
| 7/23/2026 | Listed $374,900 |
| 8/21/2026 | 1$369,900 |
General Features
| Heating | Forced Air |
|---|---|
| Cooling | Central Air |
| Utilities | Sewer Connected |
| Roof | Composition |
| Appliances | Gas Water Heater |
| Garage Spaces | 3 |
| Construction Materials | Brick |
| Year Built | 1964 |
| Levels | One |
| Property Subtype | Single Family Residence |
| Tax Year | 2025 |
| Current Use | Single Family |
| Ownership | Fee Simple,Fractional Ownership: No |
| County | Canyon |
| Property Type | Residential |
| Attached Garage | true |
| Subdivision Name | Comstock Acres |
| Garage Y/N | true |
| Status | Active |
| Directions | From BLVD, S on Midland to address |
| ModificationTimestamp | 2026-08-21T02:29:54.400Z |
| High School | Nampa |
| City | Nampa |
| High School District | Nampa School District #131 |
| Zoning Description | Residential |
| Lot Size Units | Acres |
| Lot Size Square Feet | 13068 |
| Carport Y/N | false |
| Listing Terms | Cash |
| Elementary School | Willow Creek |
| Land Lease Y/N | false |
| Tax Annual Amount | 1139.88 |
| Middle/Junior High School | Lone Star |
| Building Area Units | Square Feet |
| Primary Bedroom Level | Main |
| Living Area Units | Square Feet |
| Standard Status | Active |
| Middle/Junior School District | Nampa School District #131 |
| Elementary School District | Nampa School District #131 |
| Legal Description | 16-3N-2W Sw Comstock Acres No 1 Lt 3 Blk 1 |
| LeasableAreaUnits | Square Feet |
| Freehold | IDX |
Interior Features
| Interior Amenities | Family Room |
|---|---|
| Flooring | Hardwood |
| Fireplace Features | Wood Burning Stove |
| Kitchen Level | Main |
| Air Conditioning Y/N | true |
| Heating Y/N | true |
| Fireplace Y/N | true |
| Above Grade Finished Area | 1450 |
| Total Bedrooms | 3 |
| Living Room Level | Main |
| Main Level Bedrooms | 3 |
| Main Level Bathrooms | 2 |
| Below Grade Finished Area Unit Type | Square Feet |
| LivingAreaSource | Public Records |
| Below Grade Finished Area Source | Public Records |
| Above Grade Finished Area Source | Public Records |
| Above Grade Finished Area Unit Type | Square Feet |
| Total Baths | 2 |
| Kitchen Area | 77 |
| Kitchen Length | 11 |
| Kitchen Width | 7 |
| Primary on Main | 110 |
| Second Bedroom Length | 10 |
| Second Bedroom Width | 11 |
| Bedroom 3 Area | 100 |
| Bedroom 3 Length | 10 |
| Bedroom 3 Width | 10 |
| Family Room Area | 224 |
| Family Room Length | 14 |
| Living Room Area | 238 |
| Living Room Length | 14 |
| Living Room Width | 17 |
| Primary Bedroom Area | 132 |
| Primary Bedroom Length | 11 |
| Primary Bedroom Width | 12 |
| Family Room Width | 16 |
| Family Room Level | Main |
| Bedroom 3 Level | Main |
| Second Bedroom Level | Main |
Exterior Features
| Fencing | Full |
|---|---|
| Parking Features | Attached |
| Lot Features | 10000 SF - .49 AC |
| Water Source | City Service |
| Total Parking | 3 |
| Lot Size Area | 0.3 |
| Foundation Details | Crawl Space |
| Building Area Total | 1450 |
| Lot Dimensions | 130x100 |
| Lot Size Acres | 0.3 |
| Road Surface Type | Paved |
| Other Parking | Garage: 25X23 |
| Covered Spaces | 3 |
| Road Frontage Type | Public Road |
Amenities
- Foreclosure
- Views
- Short Sale
- New Construction
- Adult 55+
- Lease To Own
- No HOA Fees
- Furnished
- Primary On Main
- Air Conditioning
- Seller Finance
- Green
- Fixer Upper
- Horse
- Golf
- Fireplace
- Deck
- Garage
- Basement
- Pool
Property vs Single Family Average in 83651
Price
Taxes
Year Built

