
Primary on Main
Address
14591 Wing Spread Ct., Caldwell, ID
Price
$ 389,500
Property Attributes
- MLS#98994923
- TypeSingle Family
- Listing Status Active
- CountyCanyon
- CityCaldwell
- NeighborhoodPassero Ridge
- Zip83607
- Style
- Year Built2024
- Taxes$ 1995
- Price$ 389,500
- Bedrooms3
- Full Bathrooms2
- Half Bathrooms0
- Sqr Footage1559
- Lot Size0.101 Acres
Data Source:
Intermountain MLS (IMLS)
Property Description
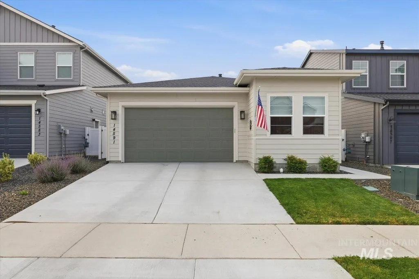
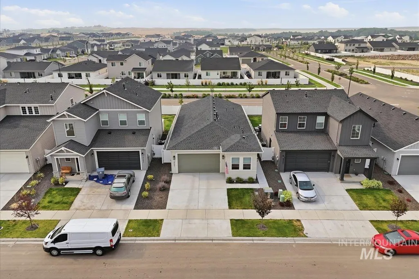
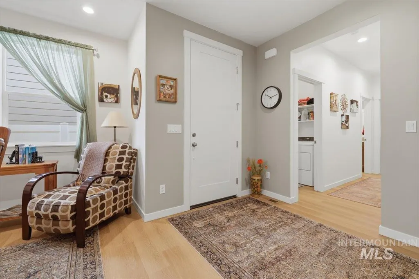
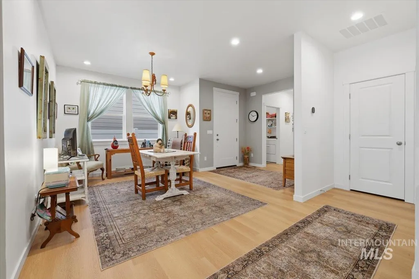
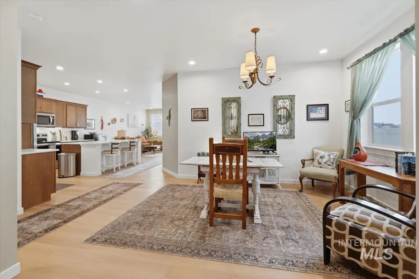
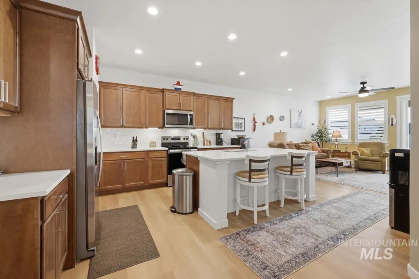
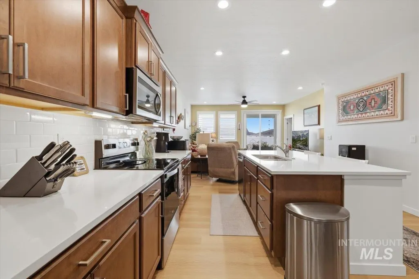
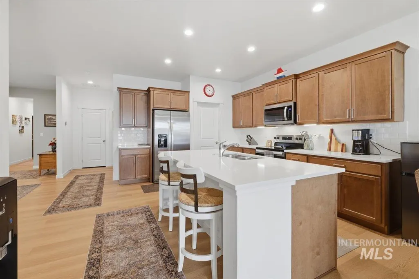
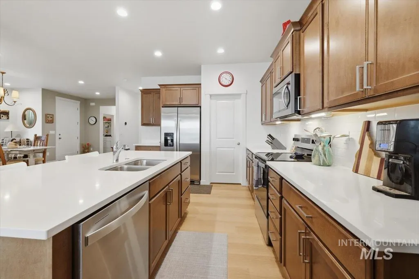
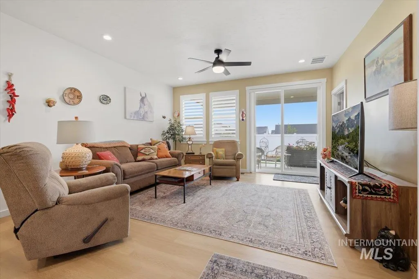
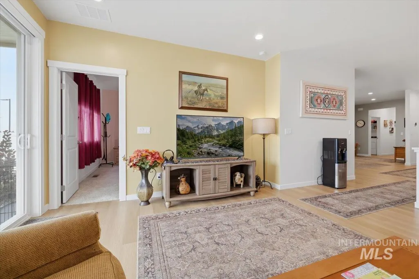
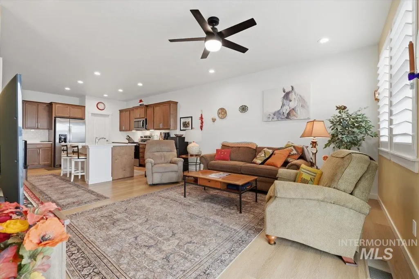
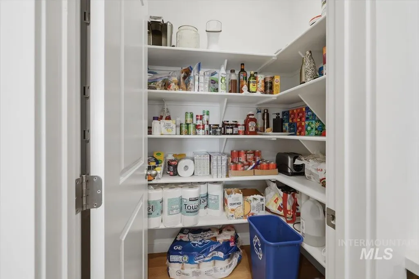
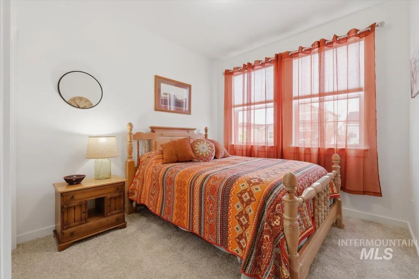
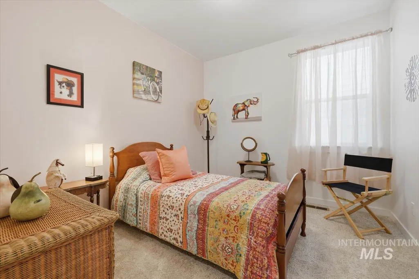
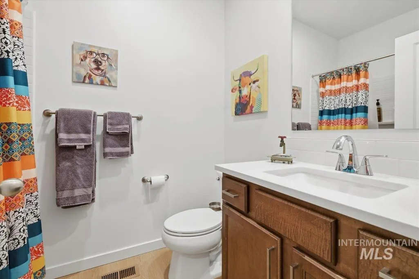
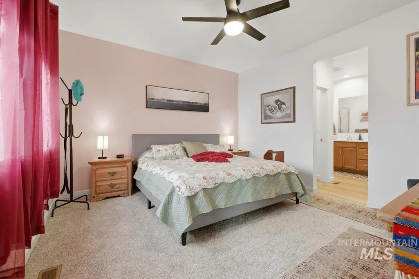
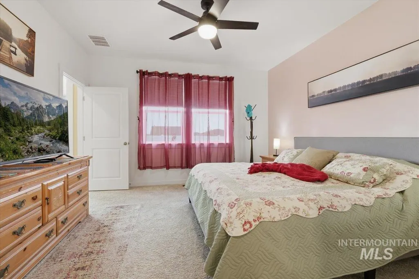
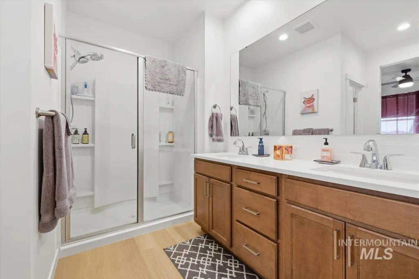
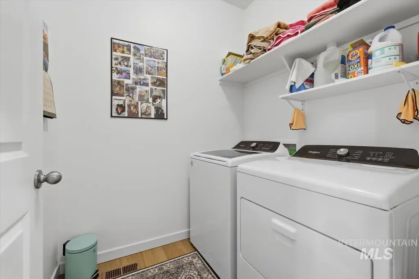
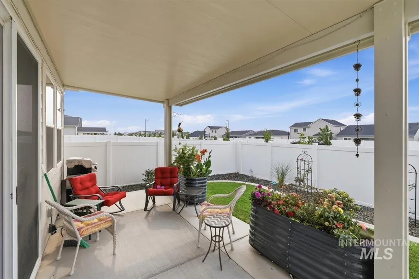
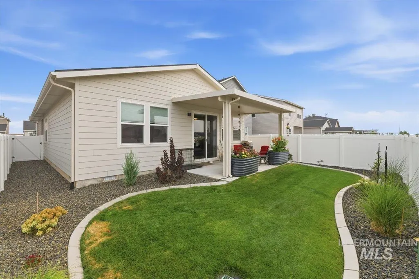
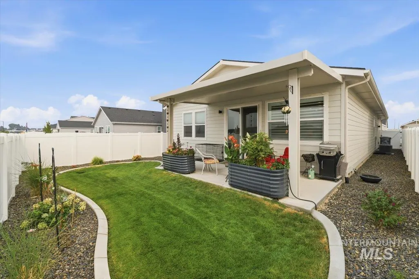
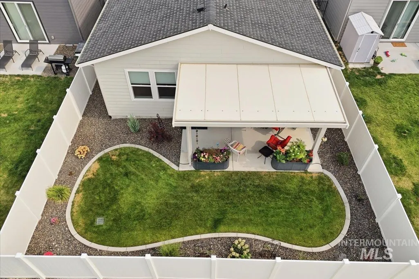
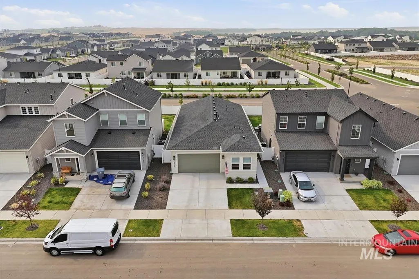
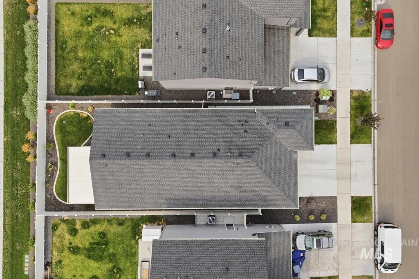
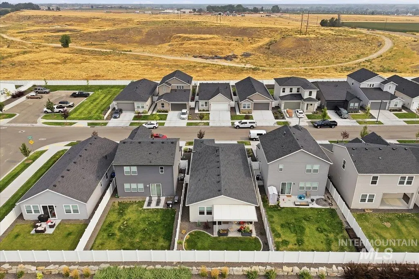
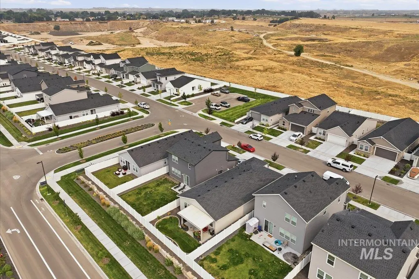
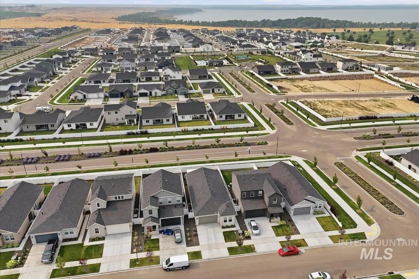
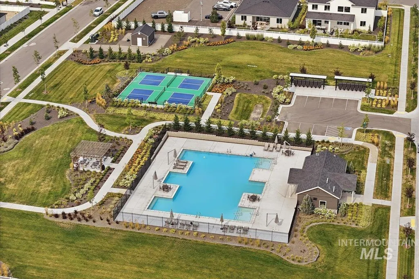
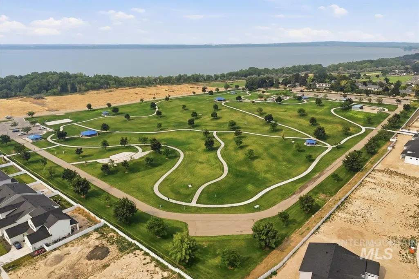
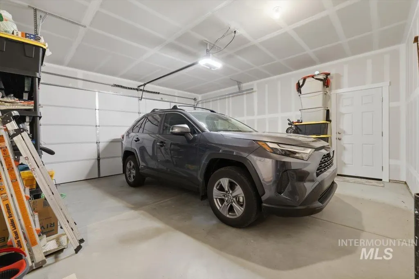
You'll love this charming home, only 2 years old with the extras you look for to make living here easy. Newly added patio cover, fully landscaped back yard and beautiful window coverings already done for you, plus refrigerator, washer & dryer are negotiable for move-in ready options. No direct rear neighbors. The Terra plan by Toll Brothers lives large with 1559 SF, 3 bedrooms, 2 bath and 2 car garage. The generous kitchen island anchors the open floor plan with quartz counters, lots of cabinetry and a big walk-in pantry. Kitchen opens to dining, living room and back patio for great entertaining possibilities. Primary suite includes walk-in closet, dual sink vanity and large shower. Outstanding neighborhood amenities include a pool and pool house, playground, and pickleball court, along with wide-open green spaces and peaceful walking paths. Come by and see what we're talking about...
| Elementary School | Middle School | High School |
|---|---|---|
| Lakevue Elementary School | Vallivue Middle Middle School | Vallivue High School |
| Price History | |
|---|---|
| 7/23/2026 | Listed $389,500 |
General Features
| Heating | Forced Air |
|---|---|
| Cooling | Central Air |
| Utilities | Sewer Connected |
| Roof | Composition |
| Appliances | Gas Water Heater |
| HOA Fee | 302.5 |
| Garage Spaces | 2 |
| Pool Features | Community |
| Construction Materials | Frame |
| Year Built | 2024 |
| Levels | One |
| Property Subtype | Single Family Residence |
| Tax Year | 2025 |
| Current Use | Single Family |
| Ownership | Fee Simple |
| Assoc Fee Paid Per | Quarterly |
| County | Canyon |
| Property Type | Residential |
| HOA | true |
| Attached Garage | true |
| Subdivision Name | Passero Ridge |
| Garage Y/N | true |
| Status | Active |
| Directions | From Karcher/Montana Ave: S. Montana Ave., W. Cirrus Dr., N. Passero Ave., E. Wing Spread Ct. |
| ModificationTimestamp | 2026-08-12T14:47:03.700Z |
| High School | Vallivue |
| City | Caldwell |
| High School District | Vallivue School District #139 |
| Lot Size Units | Acres |
| Lot Size Square Feet | 4399.56 |
| Carport Y/N | false |
| Listing Terms | Cash |
| Elementary School | Lakevue |
| Land Lease Y/N | false |
| Tax Annual Amount | 1995.1 |
| Middle/Junior High School | Vallivue Middle |
| Virtual Tour | https://a-framephotoaerial.hd.pics/14591-Wing-Spread-Dr/idx |
| Building Area Units | Square Feet |
| Primary Bedroom Level | Main |
| Living Area Units | Square Feet |
| Builder Name | Toll Brothers |
| Standard Status | Active |
| Middle/Junior School District | Vallivue School District #139 |
| Elementary School District | Vallivue School District #139 |
| Legal Description | Lot 5, Block 15, Passero Ridge Subdivision No. 3, according to the plat thereof, filed in Book 56 of Plats at page(s) 39, records of Canyon County, Idaho |
| LeasableAreaUnits | Square Feet |
| Freehold | IDX |
Interior Features
| Interior Amenities | Bath-Master |
|---|---|
| Flooring | Carpet |
| Kitchen Level | Main |
| Air Conditioning Y/N | true |
| Heating Y/N | true |
| Fireplace Y/N | false |
| Above Grade Finished Area | 1559 |
| Total Bedrooms | 3 |
| Main Level Bedrooms | 3 |
| Main Level Bathrooms | 2 |
| Below Grade Finished Area Unit Type | Square Feet |
| LivingAreaSource | Public Records |
| Below Grade Finished Area Source | Public Records |
| Above Grade Finished Area Source | Public Records |
| Above Grade Finished Area Unit Type | Square Feet |
| Total Baths | 2 |
| Kitchen Area | 154 |
| Kitchen Length | 14 |
| Kitchen Width | 11 |
| Primary on Main | 110 |
| Second Bedroom Length | 11 |
| Second Bedroom Width | 10 |
| Bedroom 3 Area | 110 |
| Bedroom 3 Length | 11 |
| Bedroom 3 Width | 10 |
| Primary Bedroom Area | 182 |
| Primary Bedroom Length | 14 |
| Primary Bedroom Width | 13 |
| Bedroom 3 Level | Main |
| Second Bedroom Level | Main |
Exterior Features
| Fencing | Vinyl |
|---|---|
| Parking Features | Attached |
| Lot Features | Sm Lot 5999 SF |
| Water Source | City Service |
| Total Parking | 2 |
| Lot Size Area | 0.101 |
| Foundation Details | Crawl Space |
| Building Area Total | 1559 |
| Lot Size Acres | 0.101 |
| Road Surface Type | Paved |
| Other Parking | Garage: 20x19 |
| Covered Spaces | 2 |
Amenities
- Foreclosure
- Views
- Short Sale
- New Construction
- Adult 55+
- Lease To Own
- No HOA Fees
- Furnished
- Primary On Main
- Air Conditioning
- Seller Finance
- Green
- Fixer Upper
- Horse
- Golf
- Fireplace
- Deck
- Garage
- Basement
- Pool
Property vs Single Family Average in 83607
Price
Taxes
Year Built

