
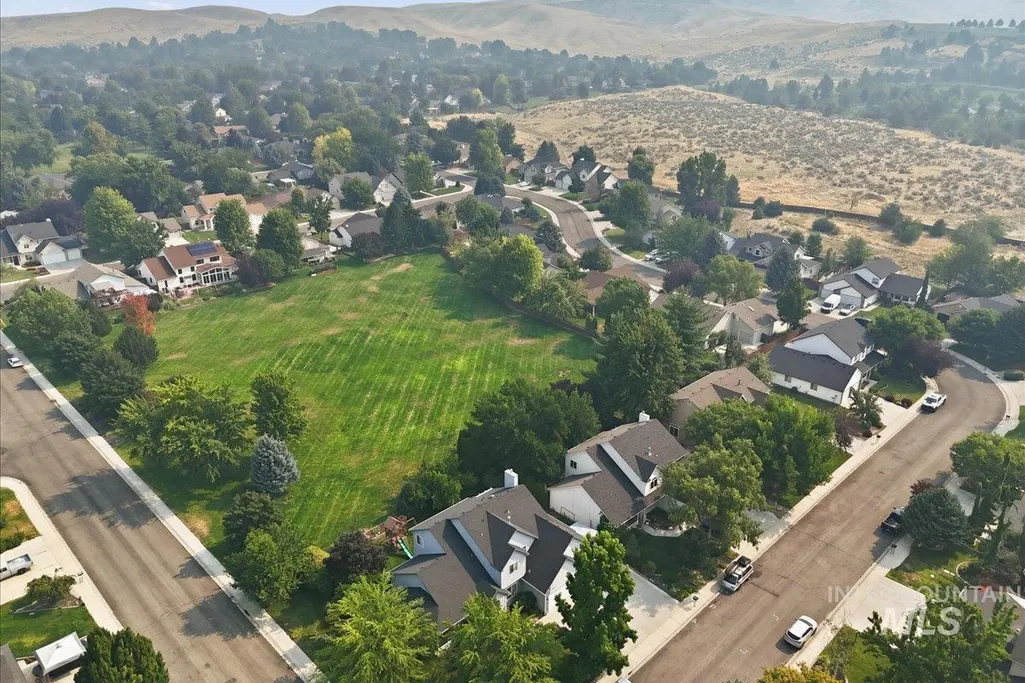
Address
10434 W Blackstone St, Boise, ID
Price
$ 725,000
Property Attributes
- MLS#98994918
- TypeSingle Family
- Listing Status Active
- CountyAda
- CityBoise
- NeighborhoodBonita Hills
- Zip83714
- Style
- Year Built1999
- Taxes$ 3191
- Price$ 725,000
- Bedrooms4
- Full Bathrooms4
- Half Bathrooms0
- Sqr Footage2576
- Lot Size0.2 Acres
Data Source:
Intermountain MLS (IMLS)
Property Description
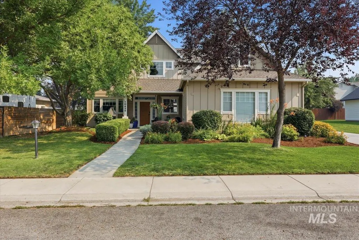
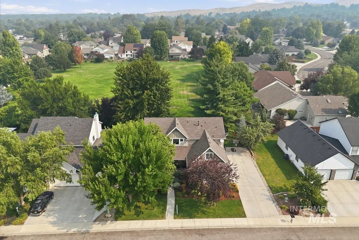
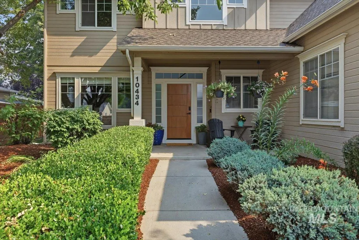
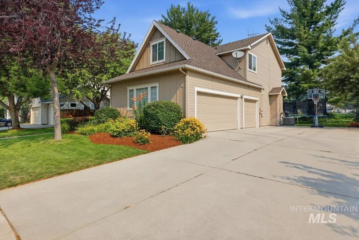
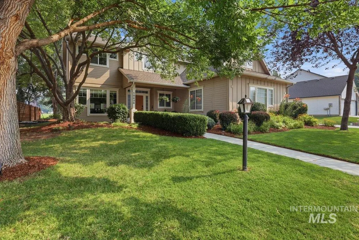
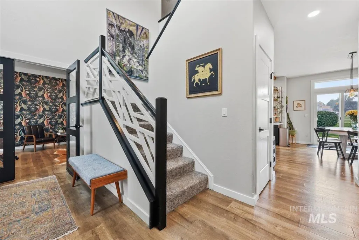
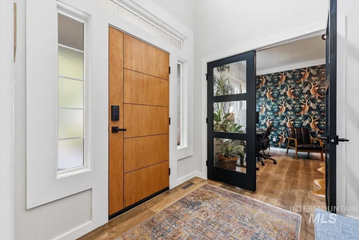
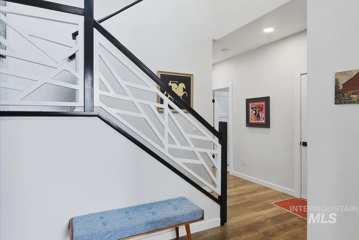
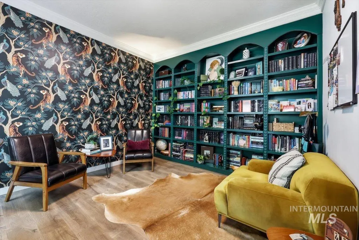
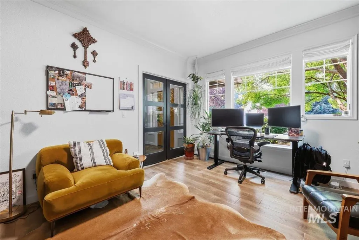
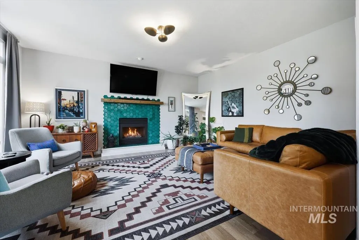
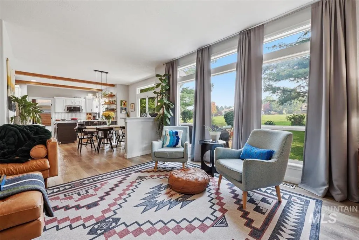
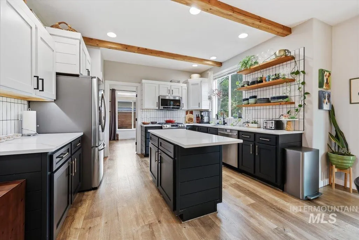
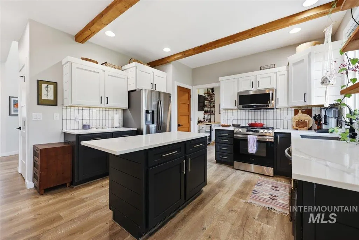
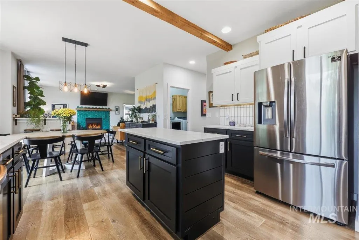
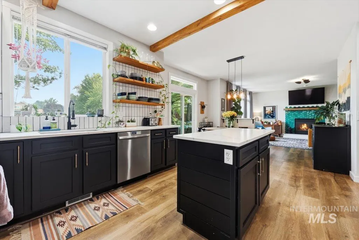
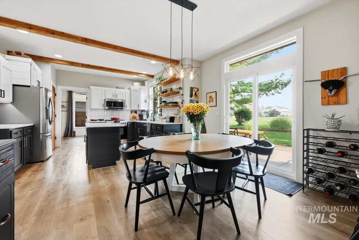
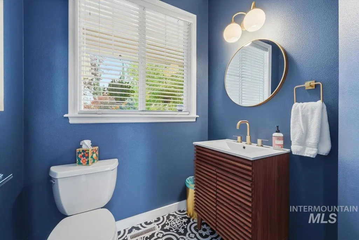
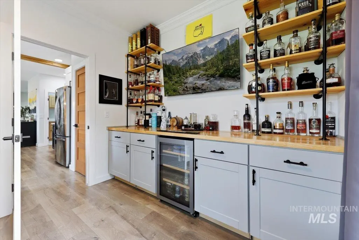
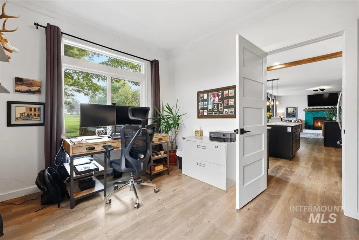
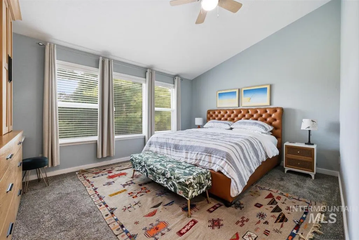
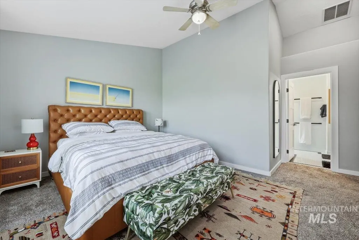
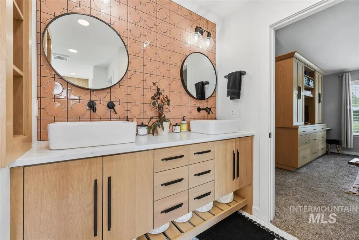
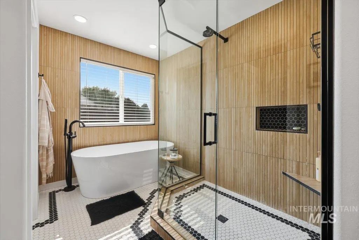
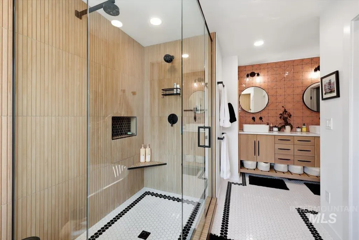
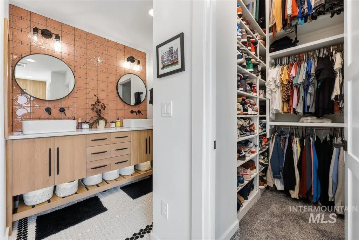
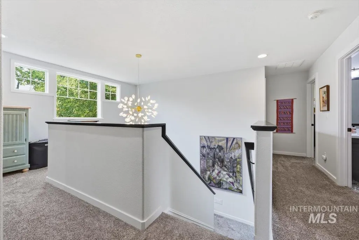
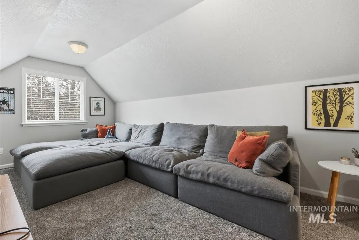
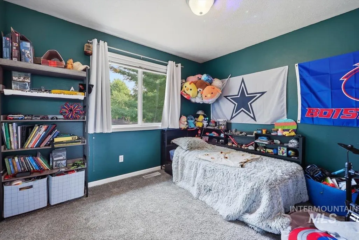
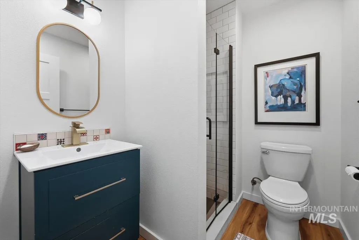
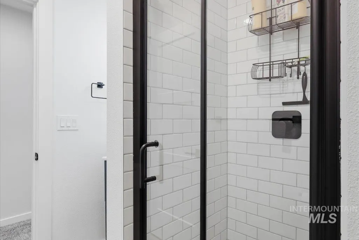
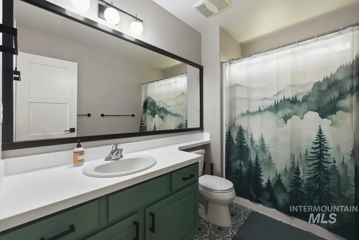
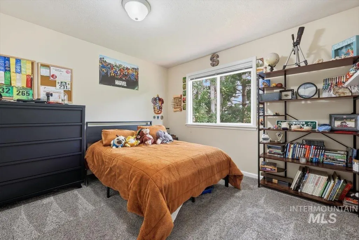
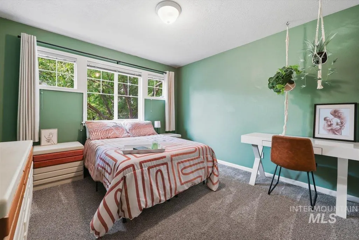
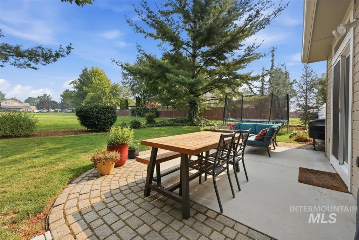
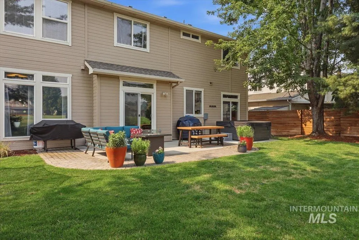
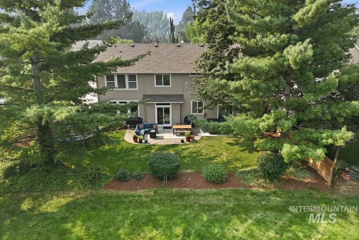
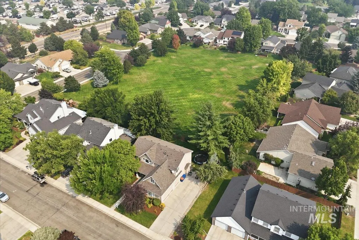
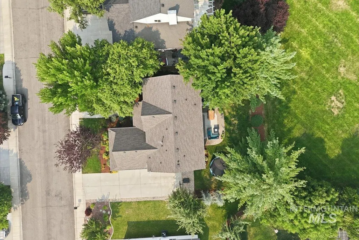
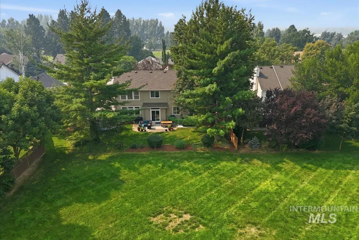
Welcome to this beautifully remodeled 4-bedroom, 3.5-bath home in one of Boise's most desirable foothill communities. Thoughtfully redesigned from top to bottom, this home showcases high-end finishes and custom details that set it apart from the ordinary. From the stunning remodeled kitchen and luxurious primary ensuite to the custom tile fireplace and striking custom stair railing, nearly every space has been updated with timeless style and quality craftsmanship. Quartz countertops, a tankless water heater, and a new HVAC system (2021) provide the perfect blend of beauty and modern efficiency. Designed to fit today's lifestyle, the flexible floor plan includes two dedicated home offices, a perfect kids bonus room, and an oversized 3-car garage, providing room to work, play, and store all of your gear. Step outside to enjoy one of the property's most unique features—the backyard opens directly to more than two acres of HOA common area, creating an incredible sense of privacy with no immediate rear neighbors and plenty of room to enjoy the outdoors. Perfectly positioned in the Boise foothills, this home offers the best of both worlds—an easy commute to Northwest Boise and Eagle while making weekend escapes to McCall, Donnelly, Cascade, and Tamarack remarkably convenient. Owner agent with Mike Gamblin RE
| Elementary School | Middle School | High School |
|---|---|---|
| Shadow Hills Elementary School | River Glen Jr Middle School | Capital High School |
| Price History | |
|---|---|
| 7/30/2026 | Listed $725,000 |
General Features
| Heating | Forced Air |
|---|---|
| Cooling | Central Air |
| Utilities | Sewer Connected |
| Roof | Composition |
| Appliances | Tankless Water Heater |
| HOA Fee | 520 |
| Garage Spaces | 3 |
| Construction Materials | Frame |
| Year Built | 1999 |
| Levels | Two |
| Property Subtype | Single Family Residence |
| Tax Year | 2025 |
| Ownership | Fee Simple |
| Assoc Fee Paid Per | Annually |
| County | Ada |
| Property Type | Residential |
| HOA | true |
| Attached Garage | true |
| Subdivision Name | Bonita Hills |
| Garage Y/N | true |
| Status | Active |
| Directions | From State Street, North on Old Horseshoe Bend Rd, East on Bonita Hills Blvd, South on N. Blacktail Ave, East on W. Blackstone St. |
| ModificationTimestamp | 2026-08-19T13:58:06.200Z |
| High School | Capital |
| City | Boise |
| High School District | Boise School District #1 |
| Zoning Description | R2 |
| Lot Size Units | Acres |
| Lot Size Square Feet | 8712 |
| Carport Y/N | false |
| Listing Terms | Consider All |
| Elementary School | Shadow Hills |
| Land Lease Y/N | false |
| Tax Annual Amount | 3191.82 |
| Middle/Junior High School | River Glen Jr |
| Property Condition | Updated/Remodeled |
| Building Area Units | Square Feet |
| Primary Bedroom Level | Upper |
| Living Area Units | Square Feet |
| Standard Status | Active |
| Middle/Junior School District | Boise School District #1 |
| Elementary School District | Boise School District #1 |
| Legal Description | LOT 13 BLK 03 BONITA HILLS SUB |
| LeasableAreaUnits | Square Feet |
| Freehold | IDX |
Interior Features
| Interior Amenities | Bath-Master |
|---|---|
| Flooring | Tile |
| Fireplace Features | Gas |
| Kitchen Level | Main |
| Air Conditioning Y/N | true |
| Heating Y/N | true |
| Fireplace Y/N | true |
| Above Grade Finished Area | 2576 |
| Total Bedrooms | 4 |
| Below Grade Finished Area Unit Type | Square Feet |
| LivingAreaSource | Agent Measured |
| Below Grade Finished Area Source | Agent Measured |
| Above Grade Finished Area Source | Agent Measured |
| Above Grade Finished Area Unit Type | Square Feet |
| Total Baths | 4 |
| Kitchen Area | 143 |
| Kitchen Length | 13 |
| Kitchen Width | 11 |
| Primary on Main | 121 |
| Second Bedroom Length | 11 |
| Second Bedroom Width | 11 |
| Bedroom 3 Area | 121 |
| Bedroom 3 Length | 11 |
| Bedroom 3 Width | 11 |
| Bedroom 4 Area | 121 |
| Bedroom 4 Length | 11 |
| Bedroom 4 Width | 11 |
| Family Room Area | 238 |
| Family Room Length | 17 |
| Primary Bedroom Area | 192 |
| Primary Bedroom Length | 12 |
| Primary Bedroom Width | 16 |
| Family Room Width | 14 |
| Family Room Level | Main |
| Bedroom 4 Level | Upper |
| Bedroom 3 Level | Upper |
| Second Bedroom Level | Upper |
Exterior Features
| Fencing | Wood |
|---|---|
| Parking Features | Attached |
| Lot Features | Standard Lot 6000-9999 SF |
| Water Source | City Service |
| Total Parking | 3 |
| Lot Size Area | 0.2 |
| Foundation Details | Crawl Space |
| Building Area Total | 2576 |
| Lot Dimensions | 110x80 |
| Lot Size Acres | 0.2 |
| Road Surface Type | Paved |
| Covered Spaces | 3 |
| Road Frontage Type | Public Road |
Amenities
- Foreclosure
- Views
- Short Sale
- New Construction
- Adult 55+
- Lease To Own
- No HOA Fees
- Furnished
- Primary On Main
- Air Conditioning
- Seller Finance
- Green
- Fixer Upper
- Horse
- Golf
- Fireplace
- Deck
- Garage
- Basement
- Pool
Property vs Single Family Average in 83714
Price
Taxes
Year Built

