
Primary on Main
Address
6307 W Colonial Drive, Boise, ID
Price
$ 459,900
Property Attributes
- MLS#98994909
- TypeSingle Family
- Listing Status Active
- CountyAda
- CityBoise
- NeighborhoodFranklin Park
- Zip83709
- Style
- Year Built1963
- Taxes$ 3119
- Price$ 459,900
- Bedrooms5
- Full Bathrooms3
- Half Bathrooms0
- Sqr Footage2656
- Lot Size0.21 Acres
Data Source:
Intermountain MLS (IMLS)
Property Description
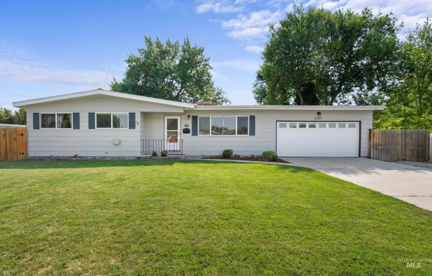
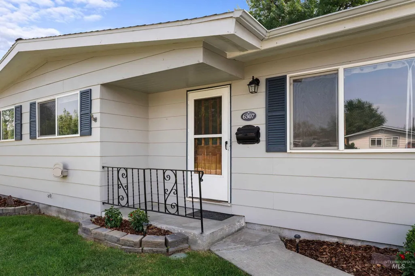
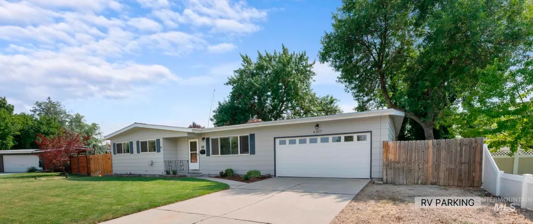
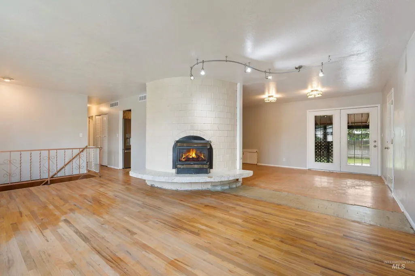
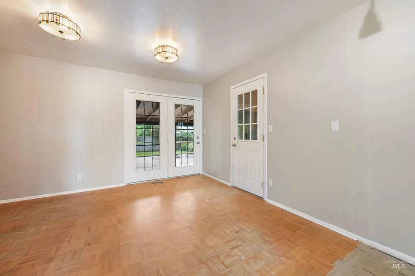
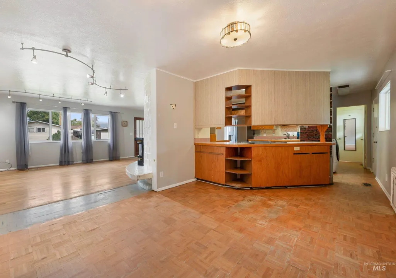
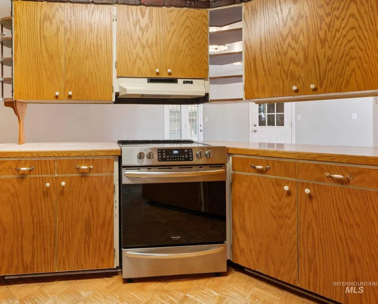
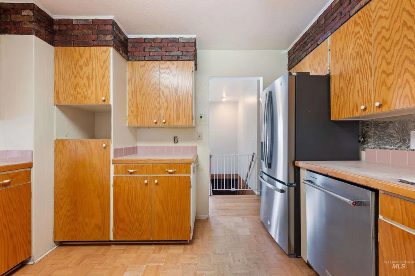
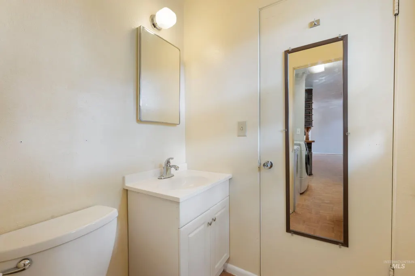
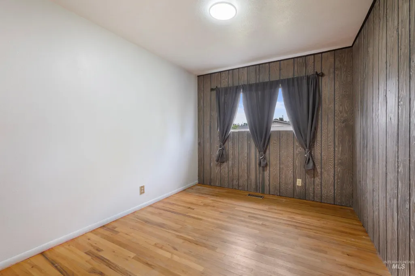
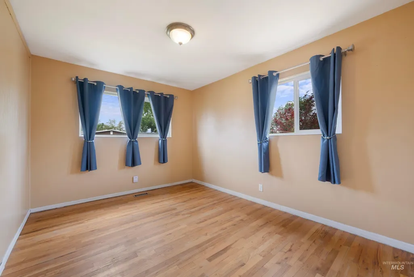
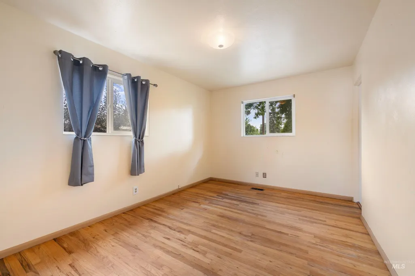
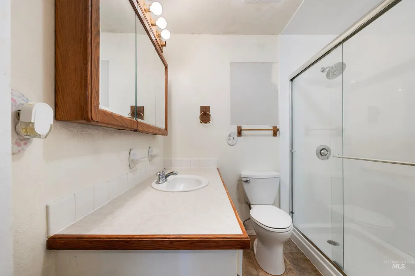
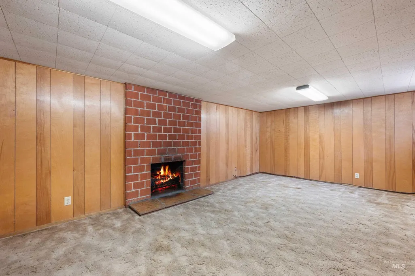
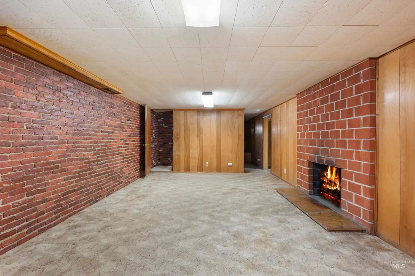
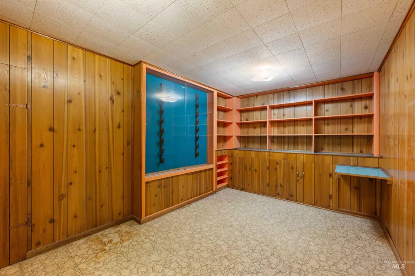
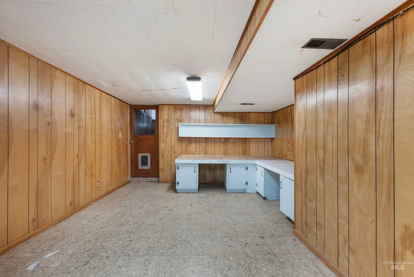
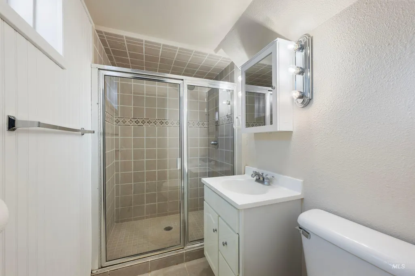
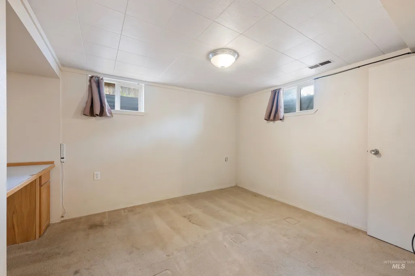
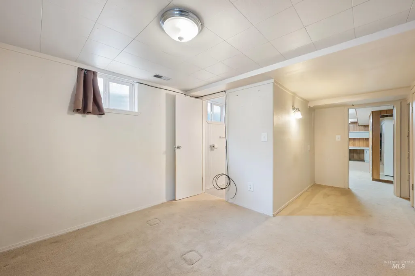
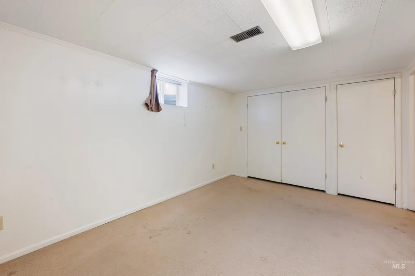
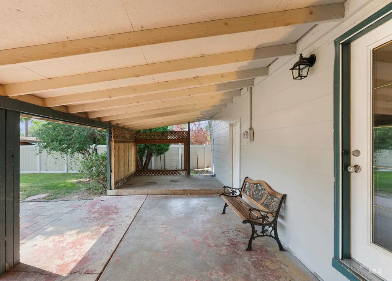
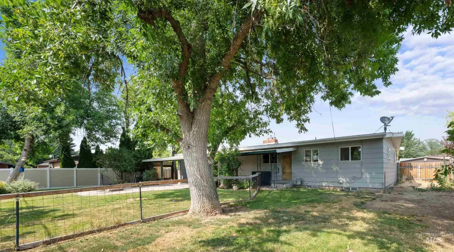
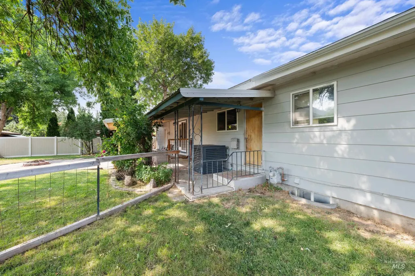
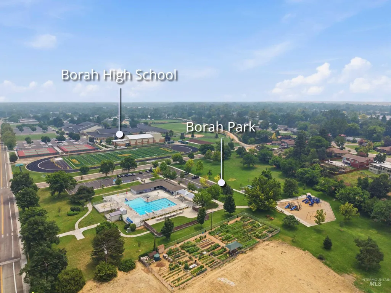
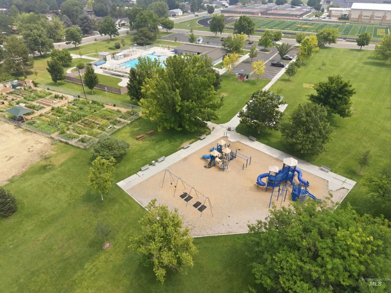
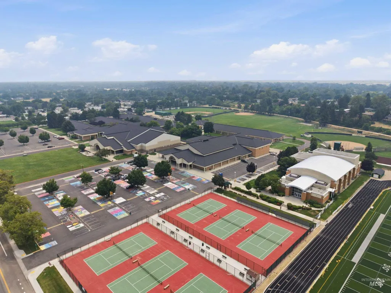
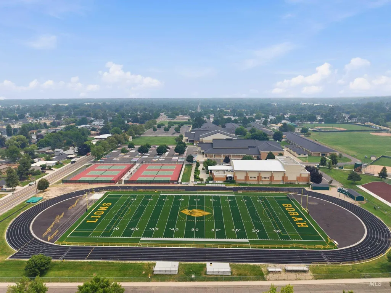
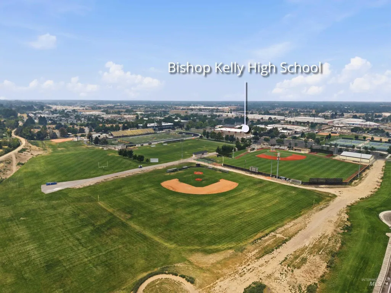
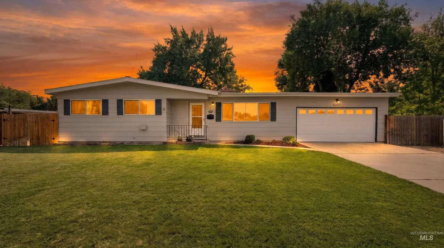
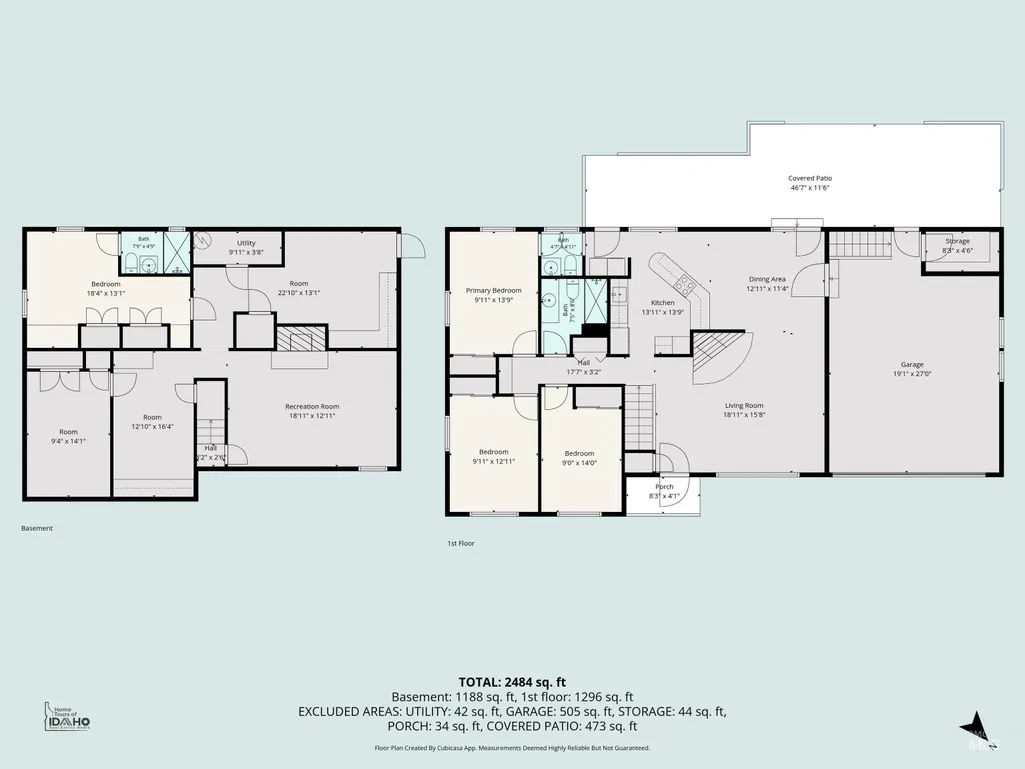
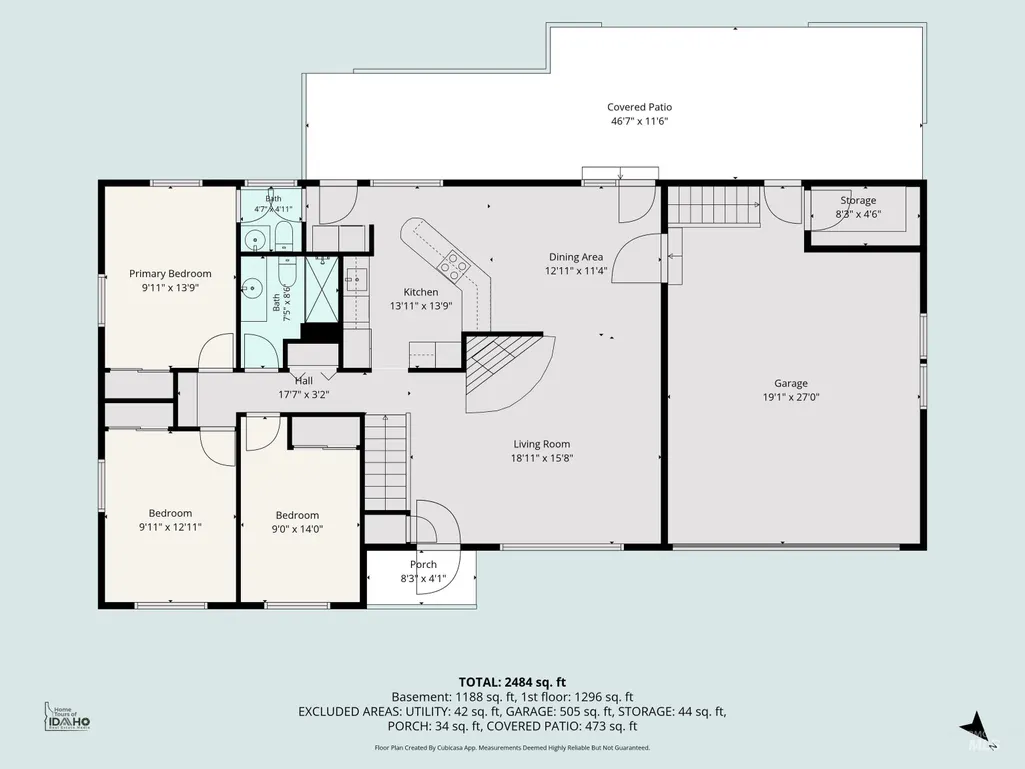
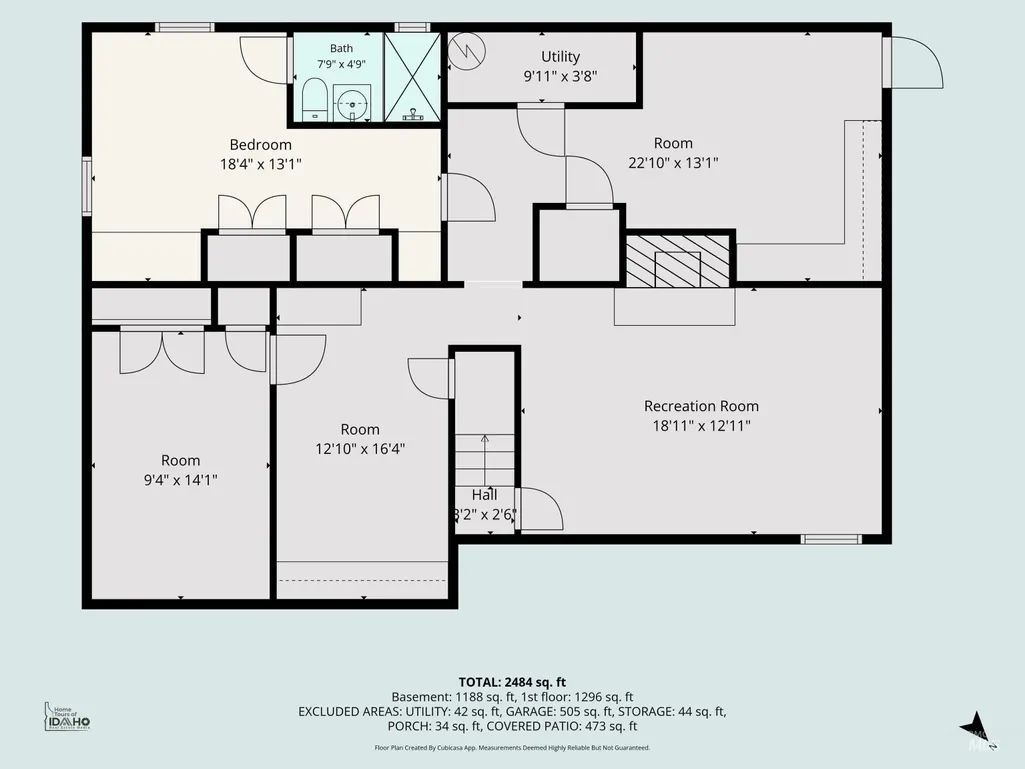
This beloved Boise Bench mid-century ranch is the one you've been waiting for. Built in 1963, this 5-bed, 2.5-bath home blends timeless character with everyday ease — bright open living, original hardwood floors, a striking curved white brick fireplace, charming cabinetry, parquet flooring and great storage. Key systems updated: new furnace & water heater (2025), new garage door (2026), fresh paint (24/25), updated SS appliances included & new shower insert (2025). A separate side-door entrance leads to below-grade space w/ plumbing roughed in — perfect for a guest suite, multi-gen living, or rental income. Fully fenced backyard, garden space, RV parking & no HOA. Unbeatable location near I-84, the Connector, airport, Downtown, Greenbelt & hospital. Borah Park (pool & splash pad) around the corner; and close to Bishop Kelly & Borah HS. Homes like this don't come around often and an opportunity like this won't last.
| Elementary School | Middle School | High School |
|---|---|---|
| Grace Jordan Elementary School | West Boise Jr Middle School | Borah High School |
| Price History | |
|---|---|
| 7/23/2026 | Listed $459,900 |
General Features
| Heating | Forced Air |
|---|---|
| Cooling | Central Air |
| Utilities | Sewer Connected |
| Roof | Composition |
| Appliances | Dishwasher |
| Garage Spaces | 2 |
| Patio/Porch Features | Covered Patio/Deck |
| Construction Materials | Frame |
| Year Built | 1963 |
| Levels | Single with Below Grade |
| Property Subtype | Single Family Residence |
| Tax Year | 2025 |
| Current Use | Single Family |
| Ownership | Fee Simple |
| County | Ada |
| Property Type | Residential |
| Attached Garage | true |
| Subdivision Name | Franklin Park |
| Garage Y/N | true |
| Status | Active |
| Directions | CURTIS,W.ON FRANKLIN,S.FRANKLIN PARK DR. |
| ModificationTimestamp | 2026-08-18T15:50:33.600Z |
| High School | Borah |
| City | Boise |
| High School District | Boise School District #1 |
| Lot Size Units | Acres |
| Lot Size Square Feet | 9147.6 |
| Carport Y/N | false |
| Listing Terms | Cash |
| Elementary School | Grace Jordan |
| Land Lease Y/N | false |
| Tax Annual Amount | 3119.84 |
| Middle/Junior High School | West Boise Jr |
| Building Area Units | Square Feet |
| Primary Bedroom Level | Main |
| Living Area Units | Square Feet |
| Standard Status | Active |
| Middle/Junior School District | Boise School District #1 |
| Elementary School District | Boise School District #1 |
| Legal Description | SELY 85' OF LOT 10 BLK.5 FRANKLIN PARK #2 |
| LeasableAreaUnits | Square Feet |
| Freehold | IDX |
Interior Features
| Interior Amenities | Bed-Master Main Level |
|---|---|
| Flooring | Hardwood |
| Total Fireplaces | 2 |
| Fireplace Features | Two |
| Kitchen Level | Main |
| Air Conditioning Y/N | true |
| Heating Y/N | true |
| Fireplace Y/N | true |
| Above Grade Finished Area | 1328 |
| Total Bedrooms | 5 |
| Below Grade Finished Area | 1328 |
| Living Room Level | Main |
| Main Level Bedrooms | 3 |
| Main Level Bathrooms | 1 |
| Below Grade Finished Area Unit Type | Square Feet |
| LivingAreaSource | Public Records |
| Below Grade Finished Area Source | Public Records |
| Above Grade Finished Area Source | Public Records |
| Above Grade Finished Area Unit Type | Square Feet |
| Total Baths | 3 |
| Kitchen Area | 120 |
| Kitchen Length | 10 |
| Kitchen Width | 12 |
| Primary on Main | 130 |
| Second Bedroom Length | 10 |
| Second Bedroom Width | 13 |
| Bedroom 3 Area | 108 |
| Bedroom 3 Length | 9 |
| Bedroom 3 Width | 12 |
| Bedroom 4 Area | 140 |
| Bedroom 4 Length | 10 |
| Bedroom 4 Width | 14 |
| Dining Room Area | 10 |
| Dining Room Width | 12 |
| Family Room Area | 260 |
| Family Room Length | 13 |
| Living Room Area | 272 |
| Living Room Length | 16 |
| Living Room Width | 17 |
| Primary Bedroom Area | 130 |
| Primary Bedroom Length | 10 |
| Primary Bedroom Width | 13 |
| Family Room Width | 20 |
| Family Room Level | Lower |
| Dining Room Level | Main |
| Dining Room Area | 120 |
| Bedroom 5 Width | 15 |
| Bedroom 5 Level | Lower |
| Bedroom 5 Length | 10 |
| Bedroom 5 Area | 150 |
| Bedroom 4 Level | Lower |
| Bedroom 3 Level | Main |
| Second Bedroom Level | Main |
Exterior Features
| Fencing | Full |
|---|---|
| Parking Features | Attached |
| Lot Features | Standard Lot 6000-9999 SF |
| Water Source | City Service |
| Total Parking | 2 |
| Lot Size Area | 0.21 |
| Building Area Total | 2656 |
| Lot Dimensions | 110x85 |
| Lot Size Acres | 0.21 |
| Road Surface Type | Paved |
| Covered Spaces | 2 |
Amenities
- Foreclosure
- Views
- Short Sale
- New Construction
- Adult 55+
- Lease To Own
- No HOA Fees
- Furnished
- Primary On Main
- Air Conditioning
- Seller Finance
- Green
- Fixer Upper
- Horse
- Golf
- Fireplace
- Deck
- Garage
- Basement
- Pool
Property vs Single Family Average in 83709
Price
Taxes
Year Built

