
Primary on Main
Address
2125 Moon Shadow Dr, Caldwell, ID
Price
$ 549,900
Property Attributes
- MLS#98994894
- TypeSingle Family
- Listing Status Pending
- CountyCanyon
- CityCaldwell
- NeighborhoodHeritage Meadows
- Zip83607
- Style
- Year Built2020
- Taxes$ 2106
- Price$ 549,900
- Bedrooms5
- Full Bathrooms3
- Half Bathrooms0
- Sqr Footage2381
- Lot Size0.156 Acres
Data Source:
Intermountain MLS (IMLS)
Property Description
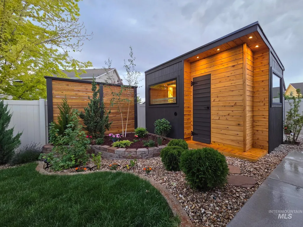
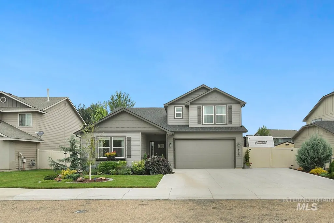
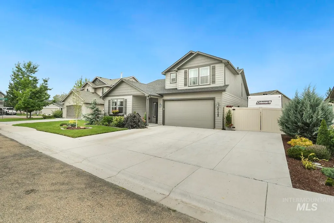
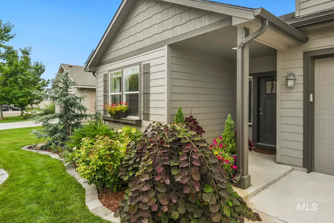
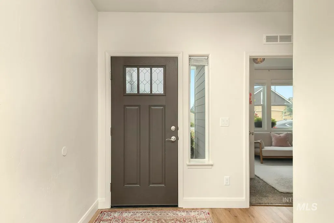
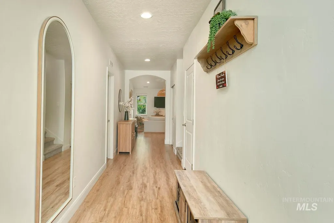
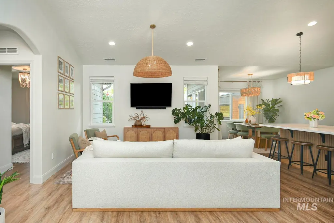
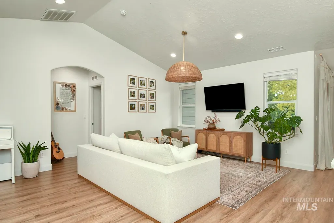
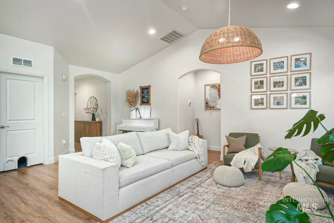
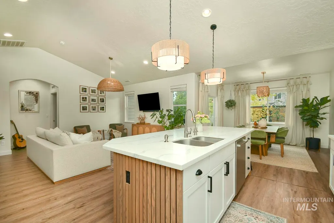
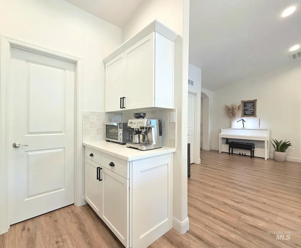
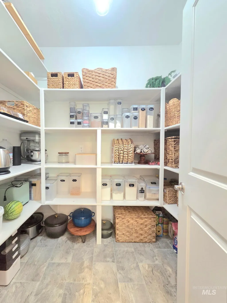
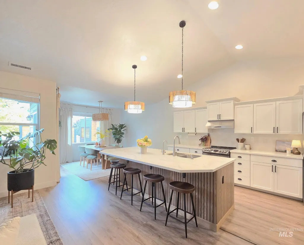
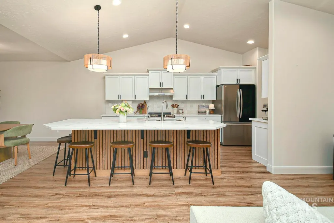
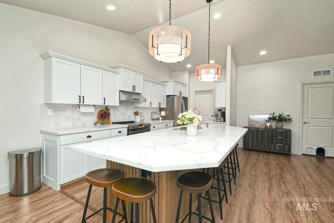
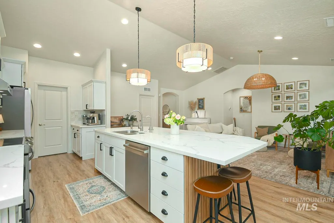
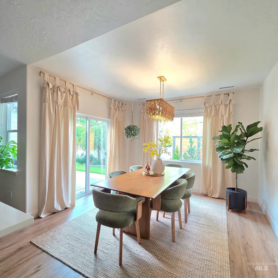
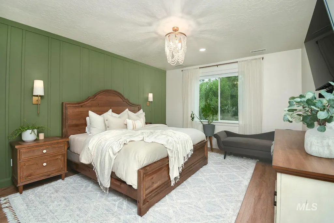
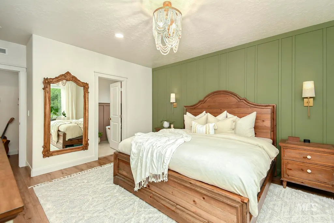
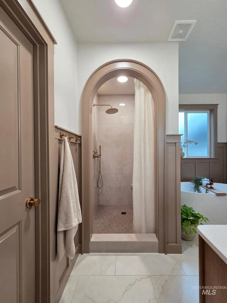
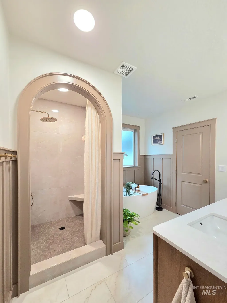
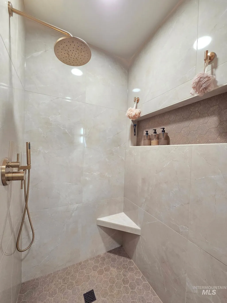
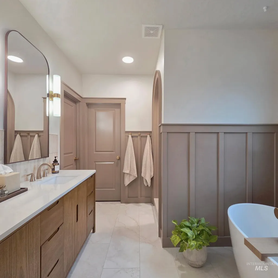
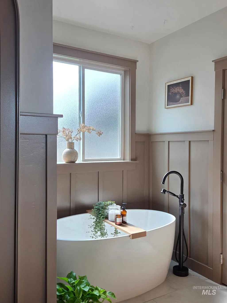
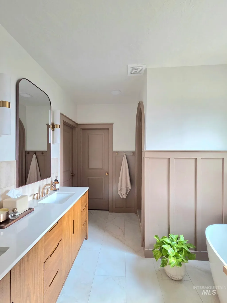
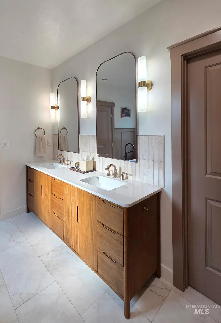
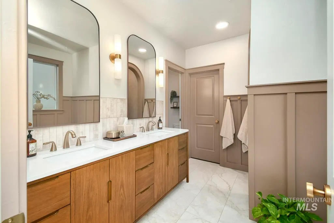
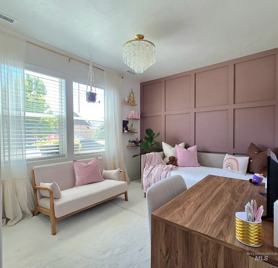
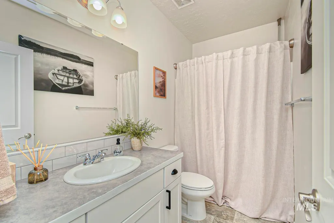
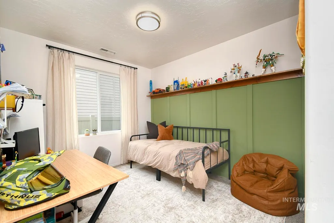
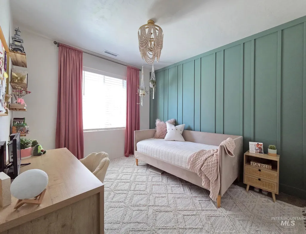
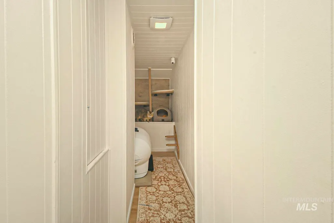
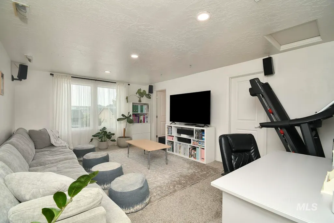
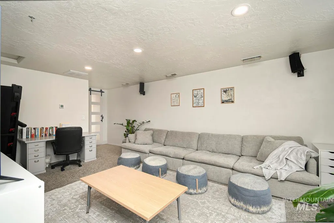
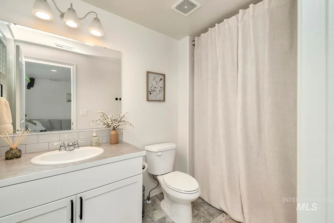
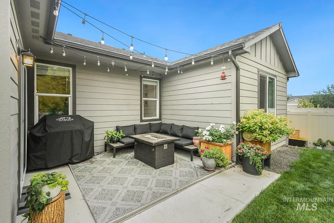
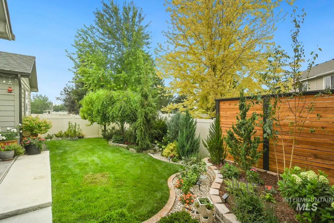
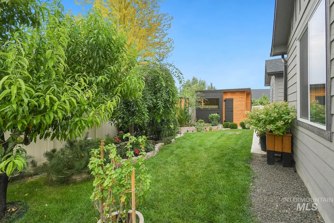
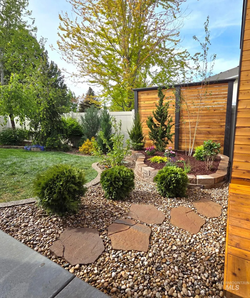
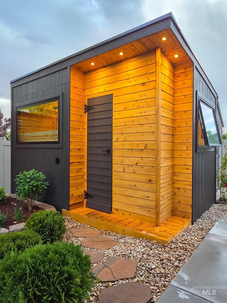
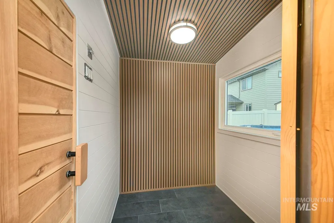
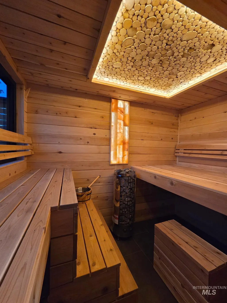
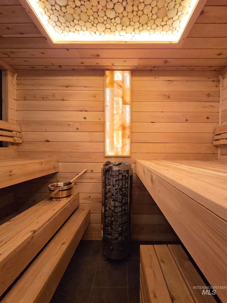
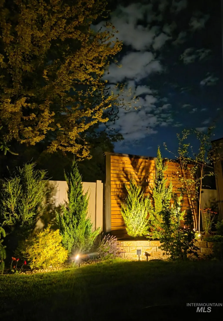
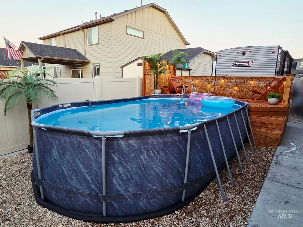
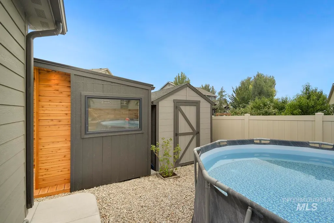
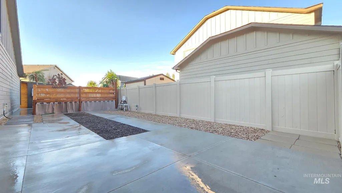
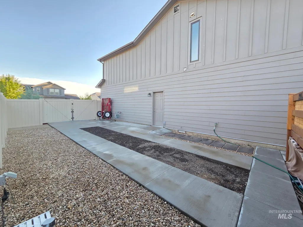
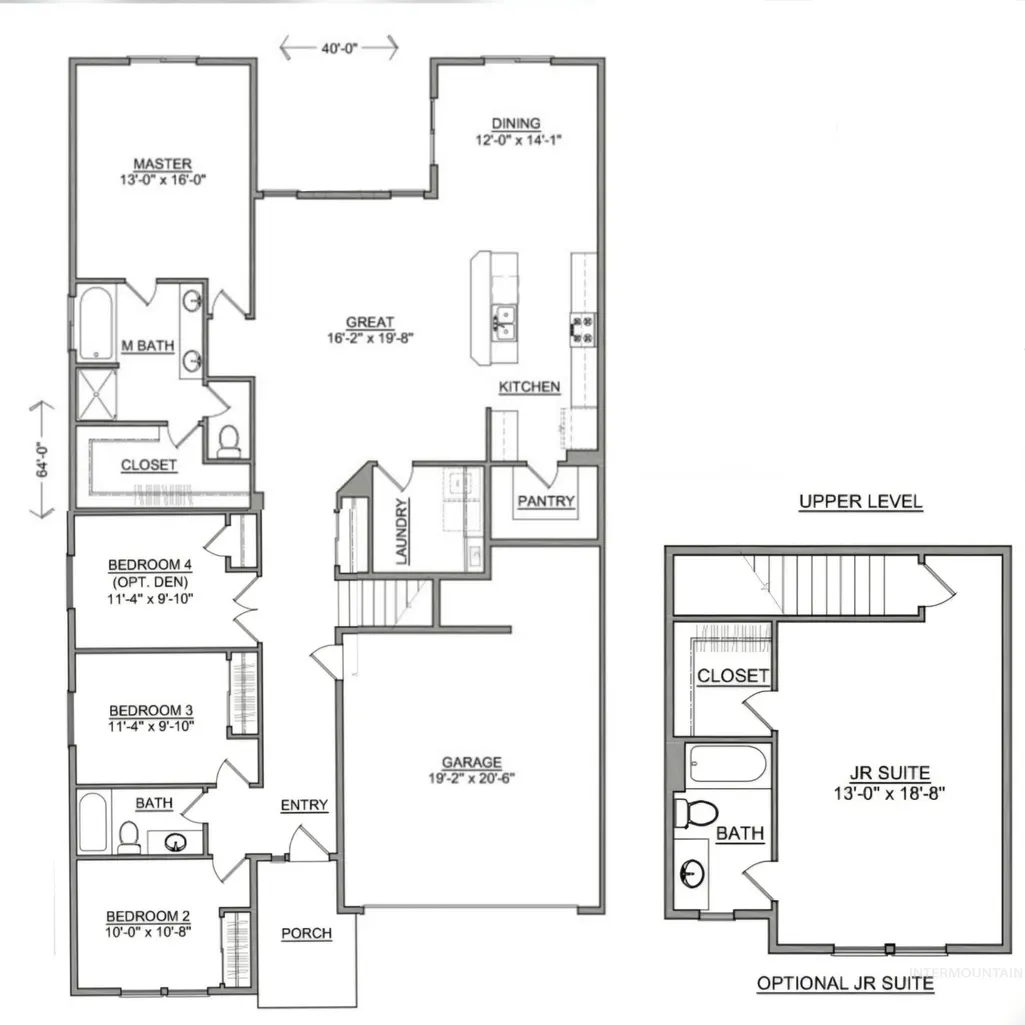
Experience refined living in this beautifully upgraded 2020-built home featuring 5 bedrooms, 3 full bathrooms, and an open-concept design. The gourmet kitchen offers quartz countertops, an oversized island, stainless steel appliances, abundant cabinetry, and a walk-in pantry. A spacious laundry room with a utility sink and ample storage adds convenience. The main-level primary suite features a spa-inspired bathroom with a designer walk-in shower, freestanding soaking tub, and walk-in closet. Three additional bedrooms are located on the main floor, while a private upstairs en suite with its own bathroom and walk-in closet is ideal for guests, multigenerational living, or a home office. Custom accent walls and elegant wainscoting add timeless character throughout. Outside, enjoy professional landscaping with automated irrigation, an above-ground pool with a built-in deck, and a custom insulated cedar sauna. The adjoining bonus room with lighting and power is ideal for an office, gym, or hobby space. RV parking with a dedicated 120V outlet and a storage shed with shop lighting complete the property. Conveniently located near shopping, parks, and schools, this exceptional home blends luxury, comfort, and versatility.
| Elementary School | Middle School | High School |
|---|---|---|
| Central Canyon Elementary School | Vallivue Middle Middle School | Vallivue High School |
| Price History | |
|---|---|
| 7/23/2026 | Listed $549,900 |
General Features
| Heating | Forced Air |
|---|---|
| Cooling | Central Air |
| Utilities | Sewer Connected |
| Roof | Composition |
| Appliances | Gas Water Heater |
| HOA Fee | 595 |
| Garage Spaces | 2 |
| Pool Features | Above Ground |
| Construction Materials | Concrete |
| Year Built | 2020 |
| Levels | Single w/ Upstairs Bonus Room |
| Property Subtype | Single Family Residence |
| Tax Year | 2025 |
| Current Use | Single Family |
| Ownership | Fee Simple |
| Assoc Fee Paid Per | Annually |
| County | Canyon |
| Property Type | Residential |
| HOA | true |
| Attached Garage | true |
| Subdivision Name | Heritage Meadows |
| Garage Y/N | true |
| Other Structures | Storage Shed |
| Status | Pending |
| Directions | Take exit 33 for ID-55 S, Merge onto ID-55/W Karcher Rd, R onto S Indiana Ave, R into the sub. |
| ModificationTimestamp | 2026-07-31T04:01:01.600Z |
| High School | Vallivue |
| City | Caldwell |
| High School District | Vallivue School District #139 |
| Lot Size Units | Acres |
| Lot Size Square Feet | 6795.36 |
| Carport Y/N | false |
| Listing Terms | Cash |
| Elementary School | Central Canyon |
| Land Lease Y/N | false |
| Tax Annual Amount | 2106.02 |
| Middle/Junior High School | Vallivue Middle |
| Building Area Units | Square Feet |
| Primary Bedroom Level | Main |
| Living Area Units | Square Feet |
| Standard Status | Pending |
| Middle/Junior School District | Vallivue School District #139 |
| Elementary School District | Vallivue School District #139 |
| Legal Description | 02-3N-3W Sw Heritage Meadows 4 Lt 17 Blk 4 |
| LeasableAreaUnits | Square Feet |
| Freehold | IDX |
Interior Features
| Interior Amenities | Bath-Master |
|---|---|
| Flooring | Carpet |
| Air Conditioning Y/N | true |
| Heating Y/N | true |
| Fireplace Y/N | false |
| Above Grade Finished Area | 2381 |
| Total Bedrooms | 5 |
| Main Level Bedrooms | 4 |
| Main Level Bathrooms | 2 |
| Below Grade Finished Area Unit Type | Square Feet |
| LivingAreaSource | Public Records |
| Below Grade Finished Area Source | Public Records |
| Above Grade Finished Area Source | Public Records |
| Above Grade Finished Area Unit Type | Square Feet |
| Total Baths | 3 |
| Primary on Main | 110 |
| Second Bedroom Length | 11 |
| Second Bedroom Width | 10 |
| Bedroom 3 Area | 110 |
| Bedroom 3 Length | 10 |
| Bedroom 3 Width | 11 |
| Bedroom 4 Area | 110 |
| Bedroom 4 Length | 11 |
| Bedroom 4 Width | 10 |
| Primary Bedroom Area | 208 |
| Primary Bedroom Length | 13 |
| Primary Bedroom Width | 16 |
| Bedroom 5 Width | 19 |
| Bedroom 5 Level | Upper |
| Bedroom 5 Length | 13 |
| Bedroom 5 Area | 247 |
| Bedroom 4 Level | Main |
| Bedroom 3 Level | Main |
| Second Bedroom Level | Main |
Exterior Features
| Fencing | Full |
|---|---|
| Parking Features | Attached |
| Lot Features | Standard Lot 6000-9999 SF |
| Water Source | City Service |
| Total Parking | 2 |
| Lot Size Area | 0.156 |
| Foundation Details | Crawl Space |
| Building Area Total | 2381 |
| Lot Dimensions | 105x65 |
| Lot Size Acres | 0.156 |
| Covered Spaces | 2 |
| Road Frontage Type | Public Road |
Amenities
- Foreclosure
- Views
- Short Sale
- New Construction
- Adult 55+
- Lease To Own
- No HOA Fees
- Furnished
- Primary On Main
- Air Conditioning
- Seller Finance
- Green
- Fixer Upper
- Horse
- Golf
- Fireplace
- Deck
- Garage
- Basement
- Pool
Property vs Single Family Average in 83607
Price
Taxes
Year Built

