
Primary on Main
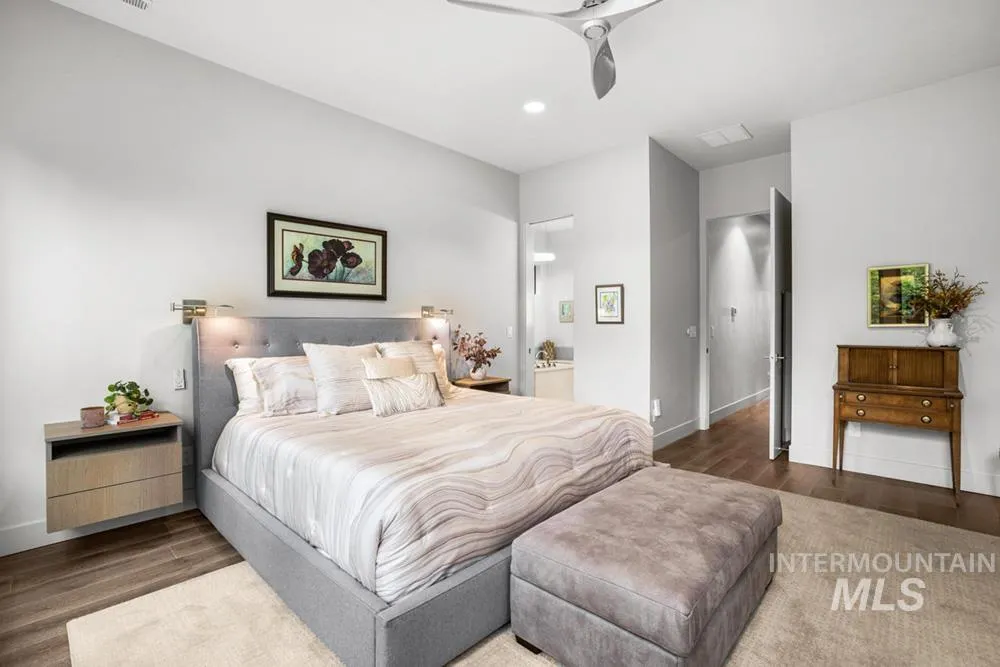
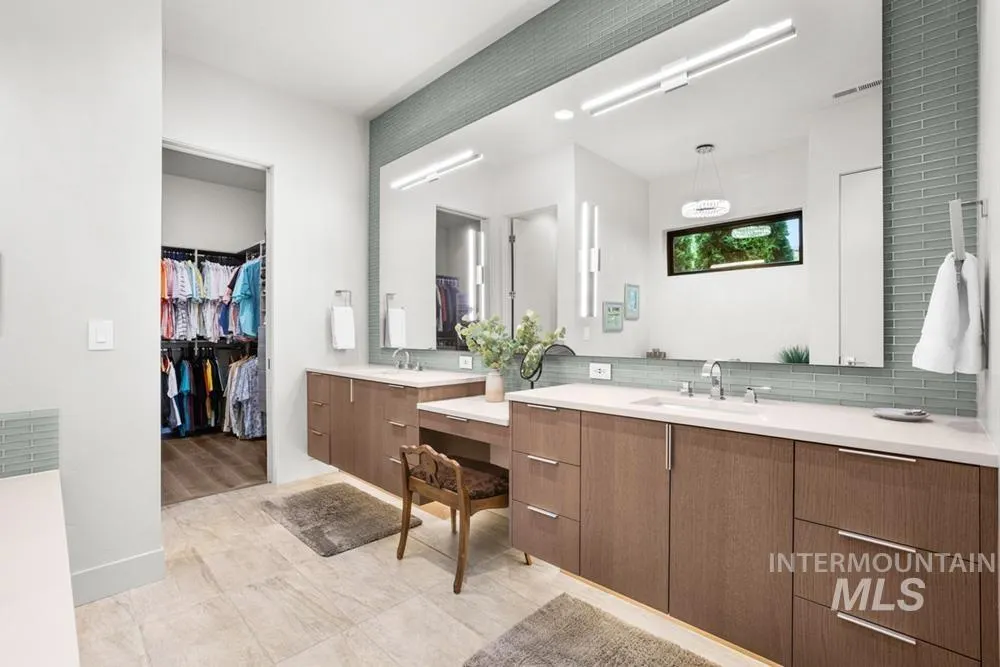
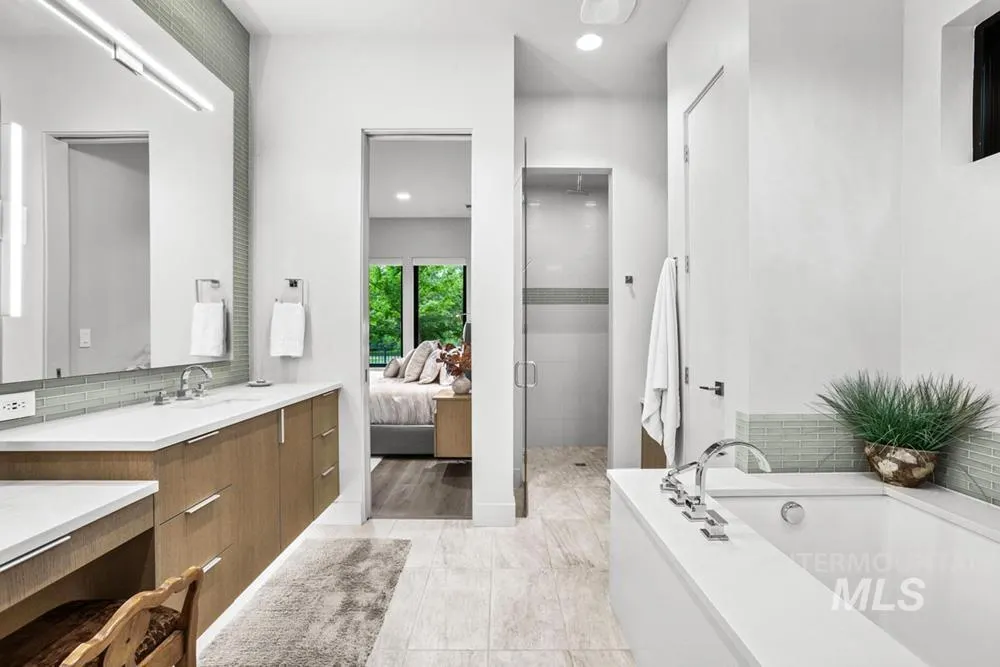
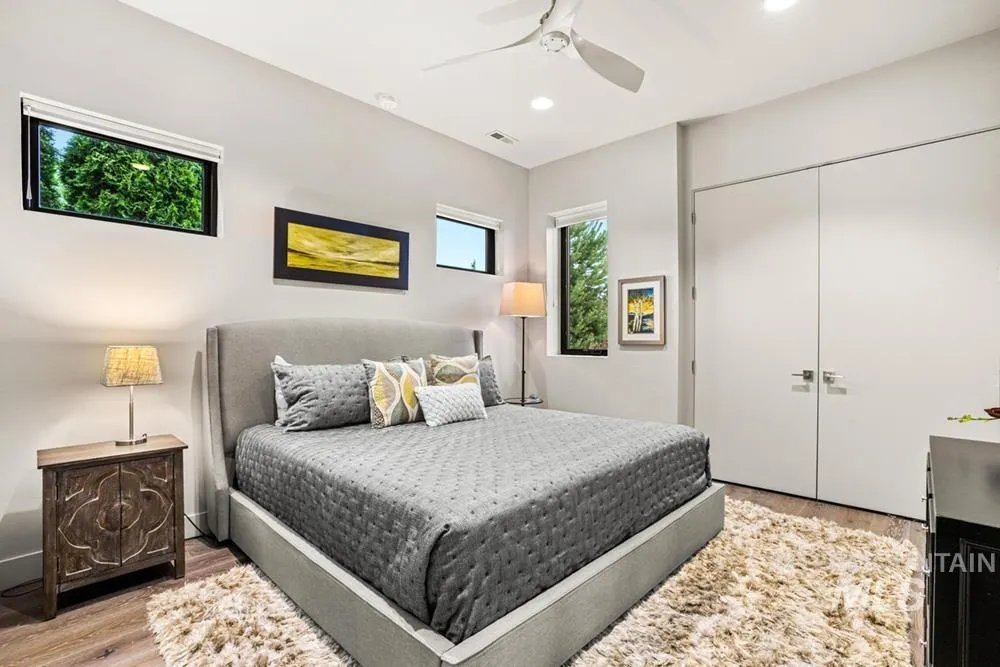
Address
1575 E Lone Shore Ln, Eagle, ID
Price
$ 1,550,000
Property Attributes
- MLS#98994848
- TypeSingle Family
- Listing Status Pending
- CountyAda
- CityEagle
- NeighborhoodRenovare
- Zip83616
- Style
- Year Built2017
- Taxes$ 5973
- Price$ 1,550,000
- Bedrooms3
- Full Bathrooms3
- Half Bathrooms0
- Sqr Footage2410
- Lot Size0.179 Acres
Data Source:
Intermountain MLS (IMLS)
Property Description
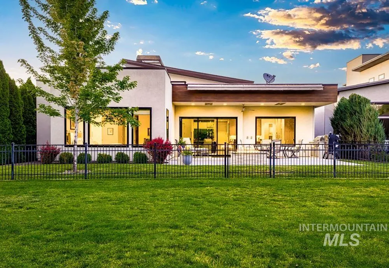
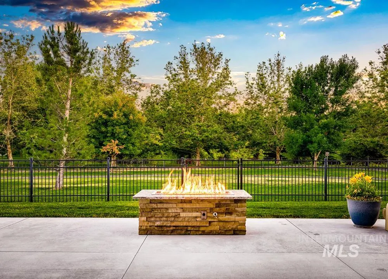
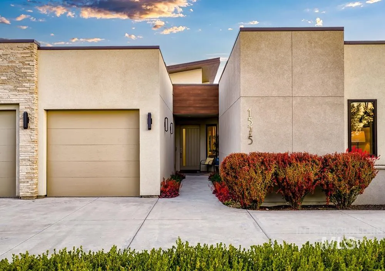
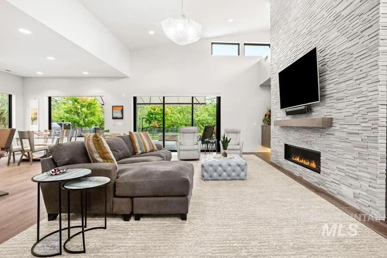
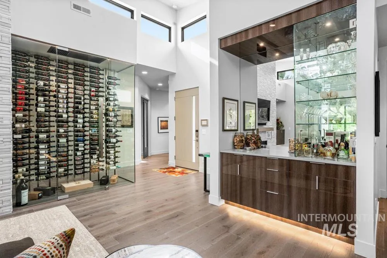
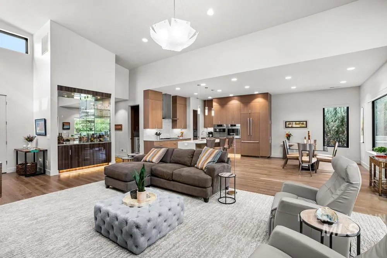
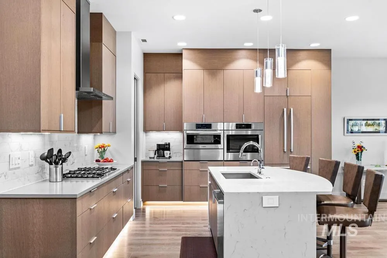
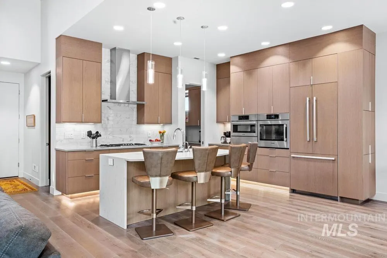
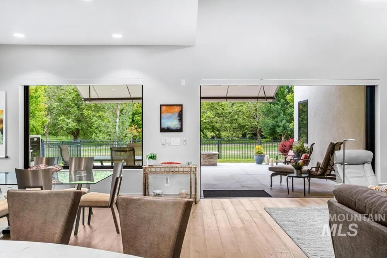
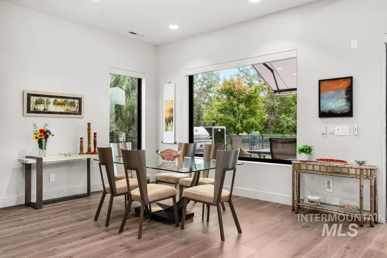
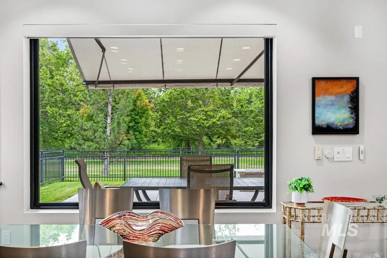
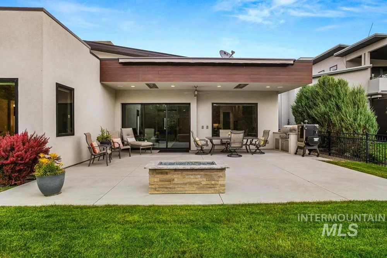
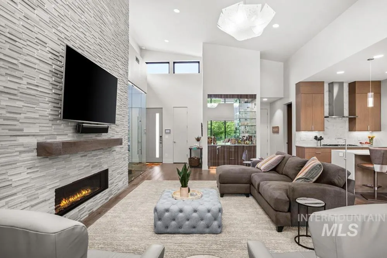
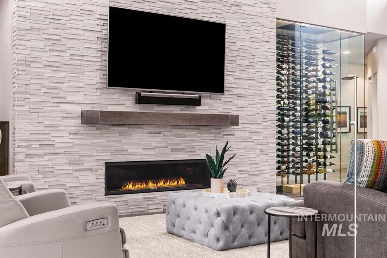
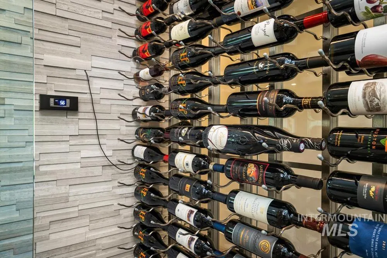
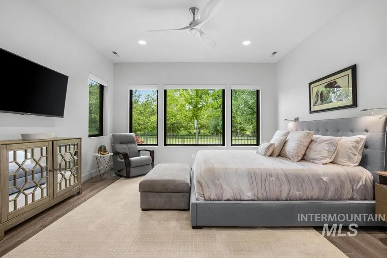
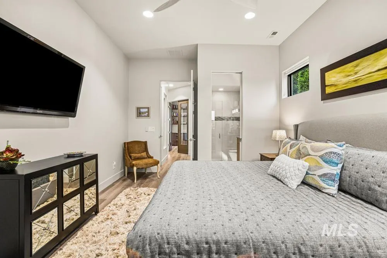
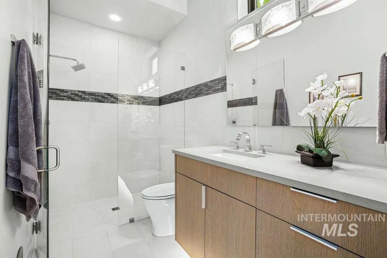
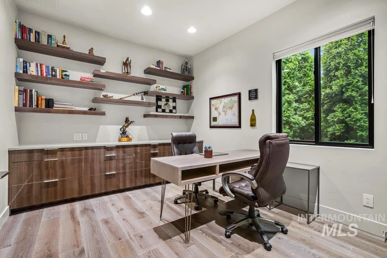
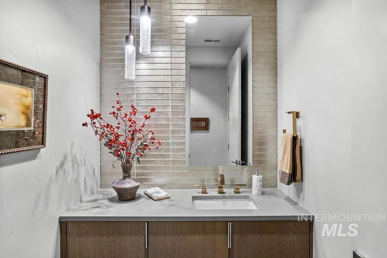
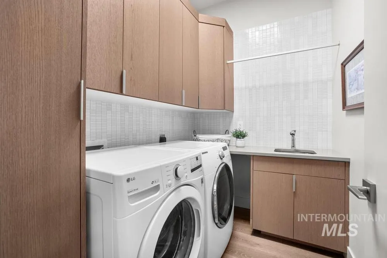
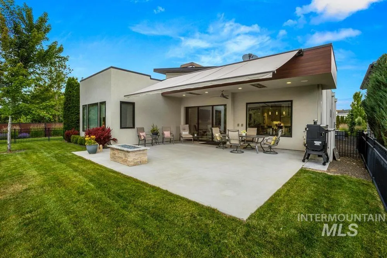
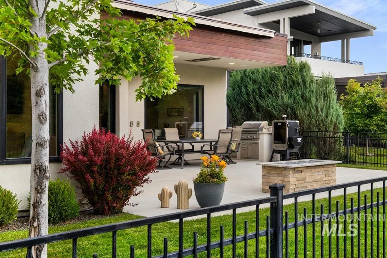
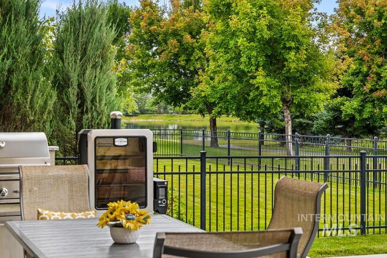
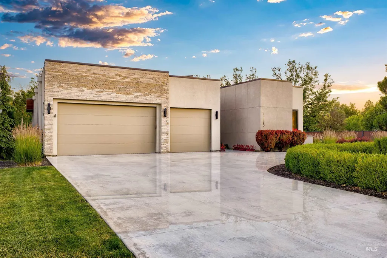
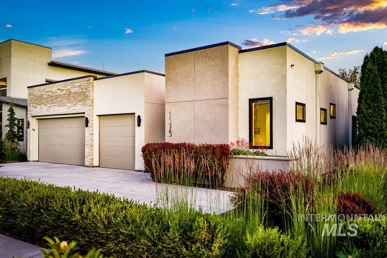
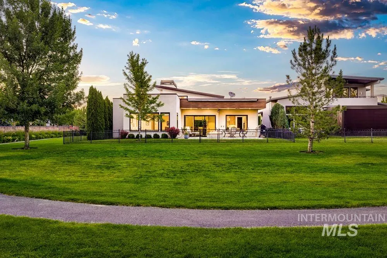
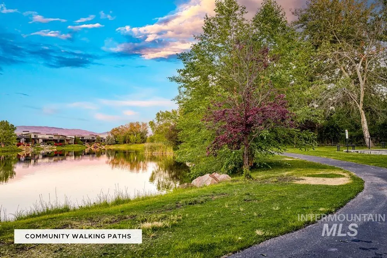
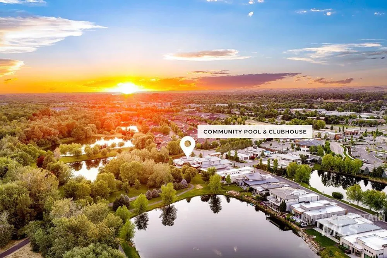
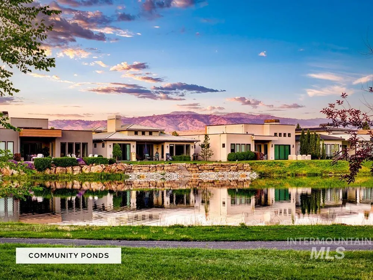
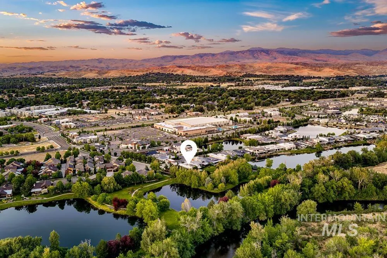
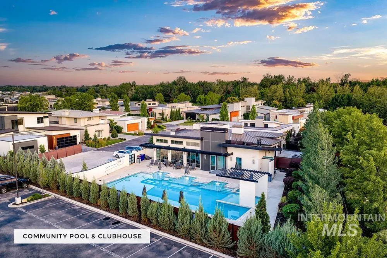
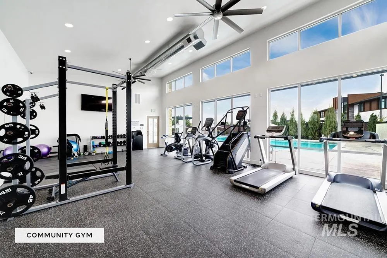
Refined, intentional, & exceptionally located, this Renovare residence offers luxury without excess. Enjoy high-end living in a thoughtfully scaled home designed for ease, comfort & connection to the best of Boise & Eagle. Set within a gated, coveted community, with the River & Greenbelt just beyond the back door. The lifestyle here is hard to replicate — morning strolls along the river, afternoons at the community pool or fitness center & evenings spent dining on your patio beneath the glow of built-in heaters. An exceptional level of quality includes engineered hardwoods, soaring ceilings, expansive windows, & carefully curated materials. The open great room includes a striking linear fireplace, stunning kitchen w/ Bosch appliance suite, & a dramatic glass wine display temperature-controlled and capable of housing hundreds of bottles. Automated shades & smart-home features add another layer of elevated comfort. A hallmark of the home's design is its commitment to single-level living & universal accessibility. Wide hallways, step-free entrances, zero-threshold showers, & durable flooring create an environment that is both elegant & highly functional. Renovare is known for its manicured grounds, ponds, paved paths, fitness amenities, and lock-&-leave lifestyle, all just moments from coffee shops, restaurants, boutique fitness facilities & everyday conveniences.
| Elementary School | Middle School | High School |
|---|---|---|
| Seven Oaks Elementary School | Eagle Middle Middle School | Eagle High School |
| Price History | |
|---|---|
| 7/22/2026 | Listed $1,550,000 |
General Features
| Heating | Forced Air |
|---|---|
| Cooling | Central Air |
| Utilities | Sewer Connected |
| Roof | Composition |
| Appliances | Gas Water Heater |
| HOA Fee | 1305 |
| Garage Spaces | 3 |
| Patio/Porch Features | Covered Patio/Deck |
| Pool Features | Community |
| Construction Materials | Concrete |
| Year Built | 2017 |
| Levels | One |
| Property Subtype | Single Family Residence |
| Tax Year | 2025 |
| Current Use | Single Family |
| Ownership | Fee Simple |
| Community Features | Gated |
| Accessibility | Accessible Hallway(s) |
| Assoc Fee Paid Per | Quarterly |
| County | Ada |
| Property Type | Residential |
| HOA | true |
| Attached Garage | true |
| Subdivision Name | Renovare |
| Garage Y/N | true |
| Status | Pending |
| Directions | S 15th St, L State St, L Edgewood Ln, L Lone Shore Ln |
| ModificationTimestamp | 2026-08-17T19:04:56.200Z |
| High School | Eagle |
| City | Eagle |
| High School District | West Ada School District |
| Lot Size Units | Acres |
| Lot Size Square Feet | 7797.24 |
| Carport Y/N | false |
| Listing Terms | Cash |
| Spa Features | Hot Tub/Spa |
| Elementary School | Seven Oaks |
| Land Lease Y/N | false |
| Tax Annual Amount | 5973.7 |
| Middle/Junior High School | Eagle Middle |
| Virtual Tour | https://my.matterport.com/show/?m=5h7px1rHFiP&brand=0 |
| Building Area Units | Square Feet |
| Primary Bedroom Level | Main |
| Living Area Units | Square Feet |
| Standard Status | Pending |
| Middle/Junior School District | West Ada School District |
| Elementary School District | West Ada School District |
| Legal Description | See Attached Exhibit A |
| LeasableAreaUnits | Square Feet |
| Freehold | IDX |
Interior Features
| Interior Amenities | Great Room |
|---|---|
| Flooring | Tile |
| Total Fireplaces | 1 |
| Fireplace Features | One |
| Kitchen Level | Main |
| Air Conditioning Y/N | true |
| Heating Y/N | true |
| Fireplace Y/N | true |
| Above Grade Finished Area | 2410 |
| Total Bedrooms | 3 |
| Main Level Bedrooms | 3 |
| Main Level Bathrooms | 2 |
| Below Grade Finished Area Unit Type | Square Feet |
| LivingAreaSource | Plans |
| Below Grade Finished Area Source | Plans |
| Above Grade Finished Area Source | Plans |
| Above Grade Finished Area Unit Type | Square Feet |
| Total Baths | 3 |
| Kitchen Area | 325 |
| Kitchen Length | 13 |
| Kitchen Width | 25 |
| Primary on Main | 192 |
| Second Bedroom Length | 12 |
| Second Bedroom Width | 16 |
| Bedroom 3 Area | 154 |
| Bedroom 3 Length | 11 |
| Bedroom 3 Width | 14 |
| Primary Bedroom Area | 285 |
| Primary Bedroom Length | 15 |
| Primary Bedroom Width | 19 |
| Bedroom 3 Level | Main |
| Second Bedroom Level | Main |
Exterior Features
| Fencing | Metal |
|---|---|
| Parking Features | Attached |
| Lot Features | Standard Lot 6000-9999 SF |
| Water Source | City Service |
| Total Parking | 3 |
| Lot Size Area | 0.179 |
| Foundation Details | Slab |
| Spa | false |
| Building Area Total | 2410 |
| Lot Size Acres | 0.179 |
| Covered Spaces | 3 |
Amenities
- Foreclosure
- Views
- Short Sale
- New Construction
- Adult 55+
- Lease To Own
- No HOA Fees
- Furnished
- Primary On Main
- Air Conditioning
- Seller Finance
- Green
- Fixer Upper
- Horse
- Golf
- Fireplace
- Deck
- Garage
- Basement
- Pool
Property vs Single Family Average in 83616
Price
Taxes
Year Built

