
Price Reduction - Primary on Main
Address
1256 N Legislative Way, Meridian, ID
Price
$ 490,000
Property Attributes
- MLS#98994815
- TypeSingle Family
- Listing Status Active
- CountyAda
- CityMeridian
- NeighborhoodCrossroads
- Zip83642
- Style
- Year Built1998
- Taxes$ 1521
- Price$ 490,000
- Bedrooms4
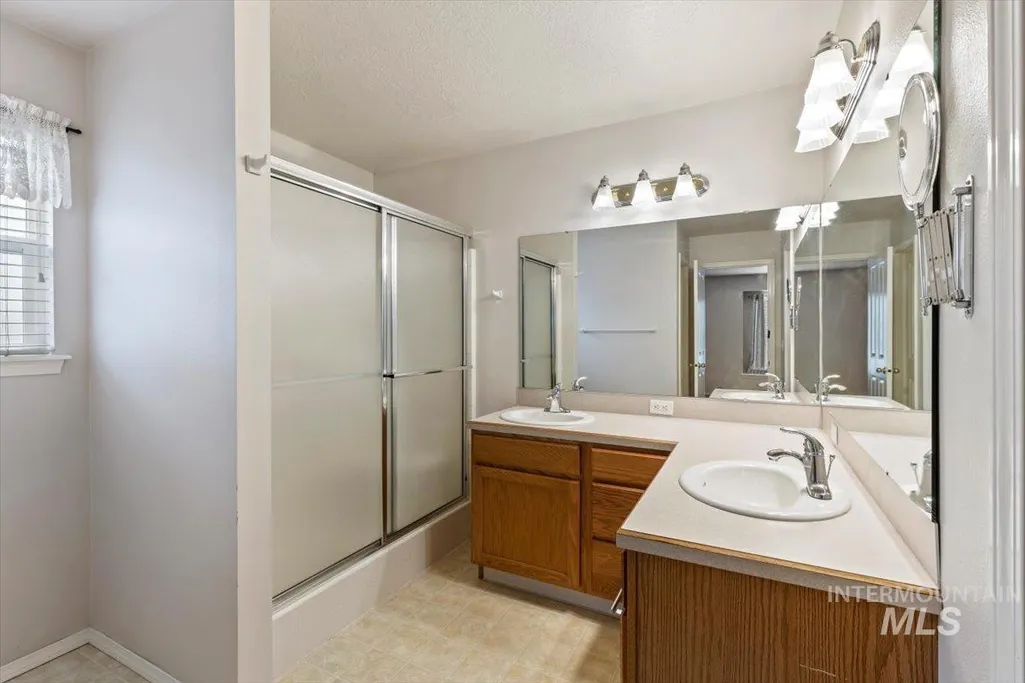
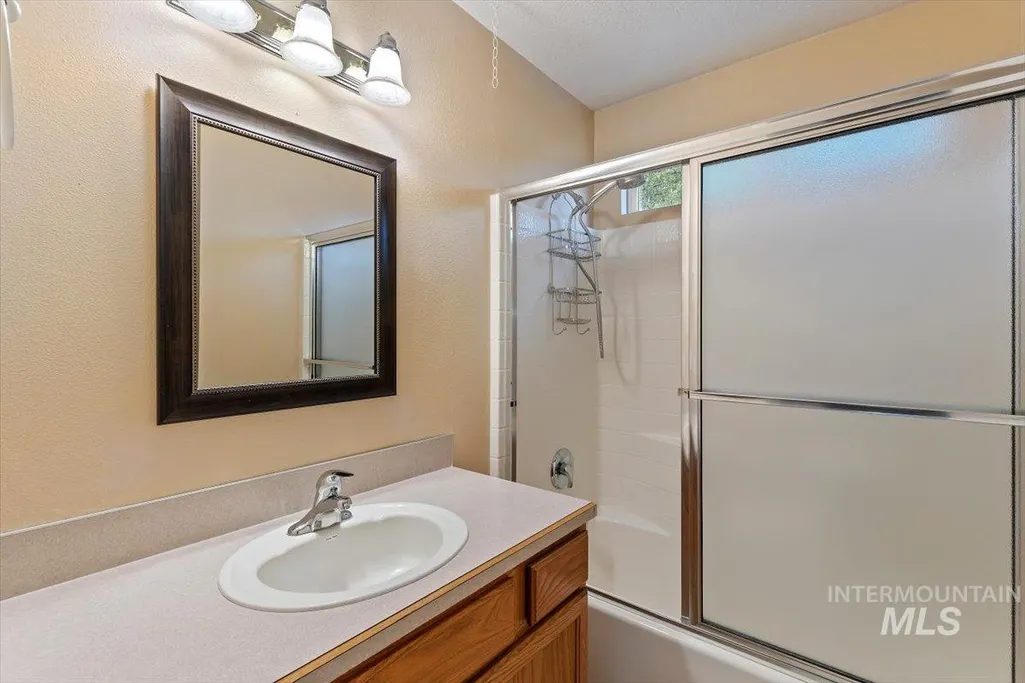
- Full Bathrooms2
- Half Bathrooms0
- Sqr Footage1925
- Lot Size0.221 Acres
Data Source:
Intermountain MLS (IMLS)
Property Description
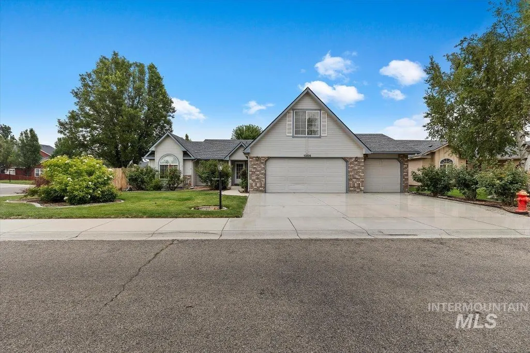
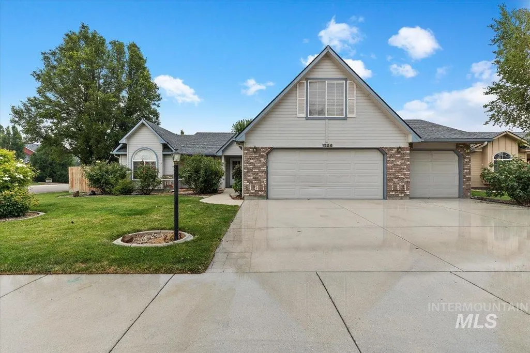
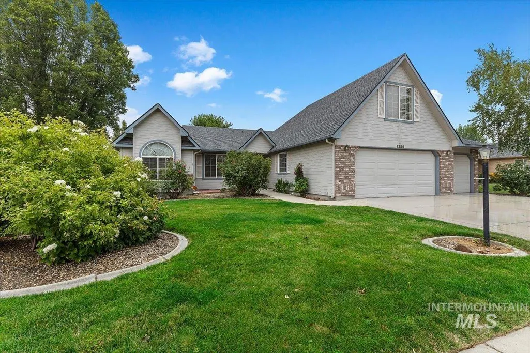
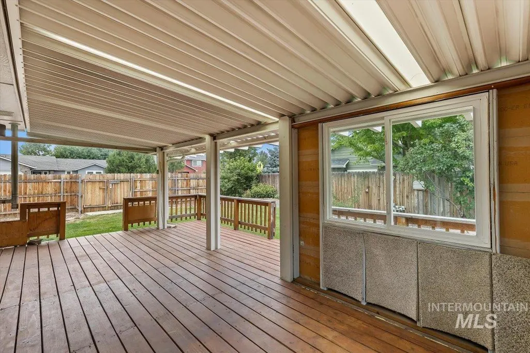
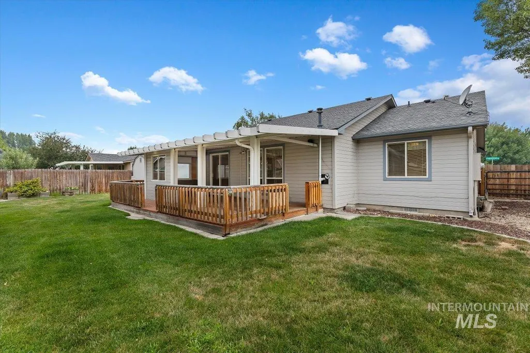
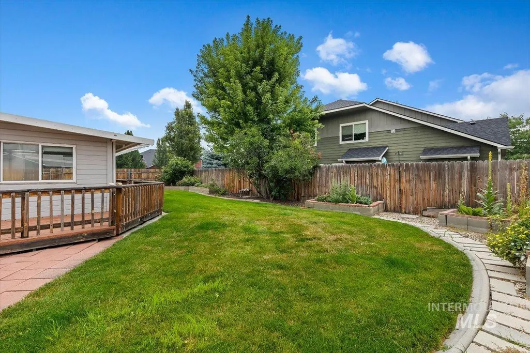
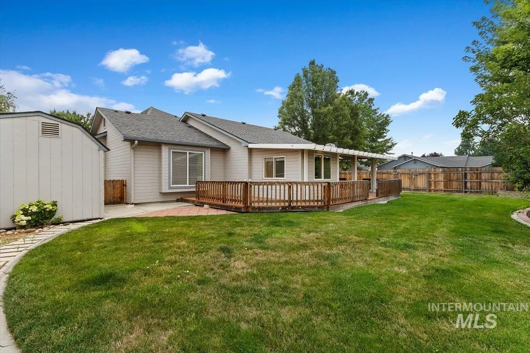
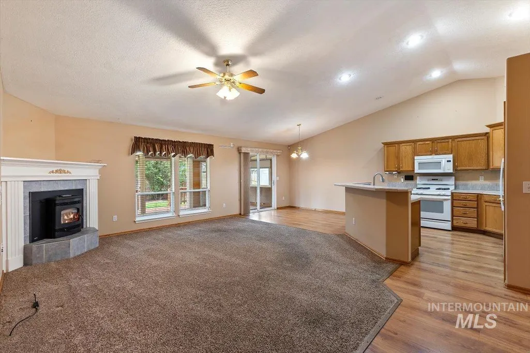
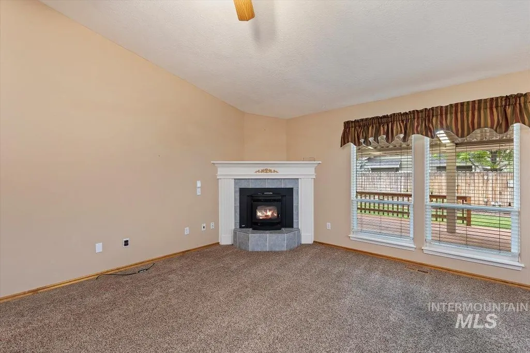
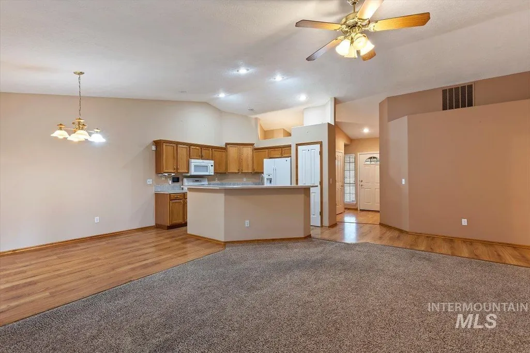
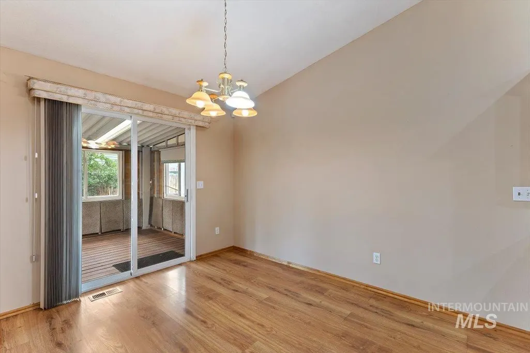
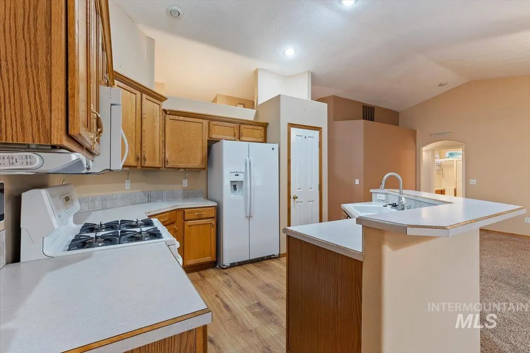
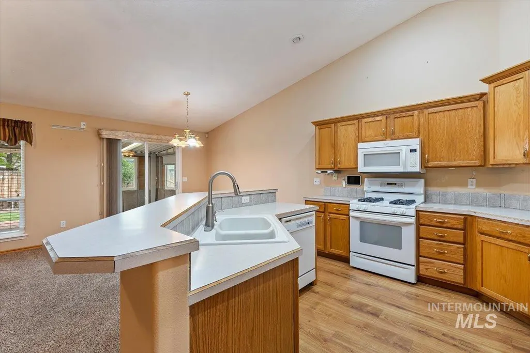
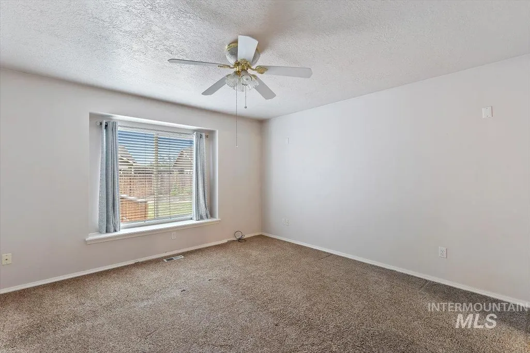
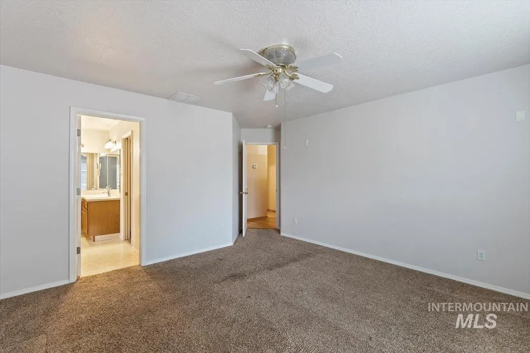
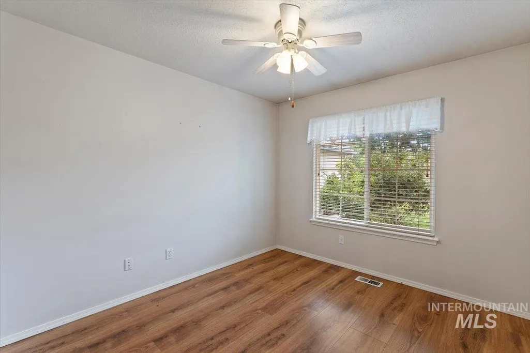
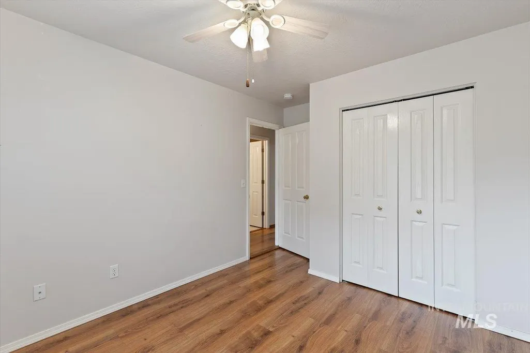
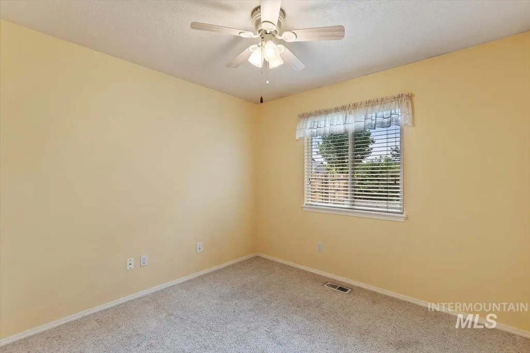
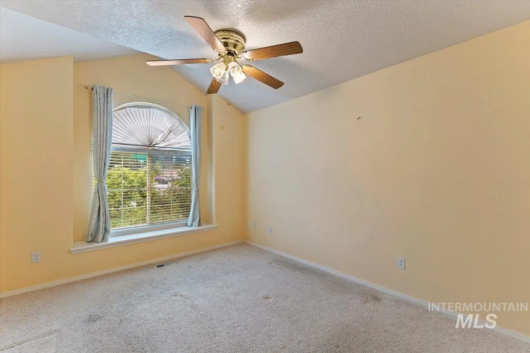
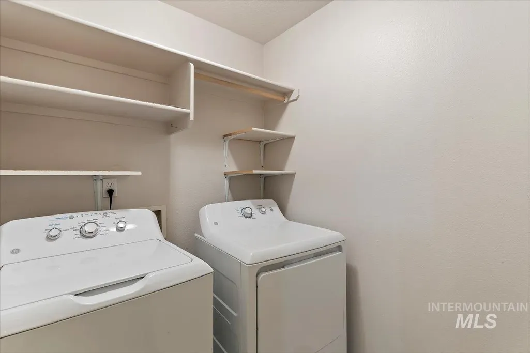
Don't pass this one up! This home has it all! Enjoy this open floor plan that offers vaulted ceilings, plant shelves in kitchen and family room.Split bedroom design includes 4 bedrooms 2 baths 3 car garage with built-in pellet fireplace. Kitchen includes breakfast bar, gas stove with refrigerator and microwave. Washer and dryer included.Ceiling fans in every bedroom including family room. You'll enjoy the east facing back yard and ideal for barbecues and gatherings with a 22x13 wood deck and patio cover. 8x10 storage shed. Gas heat in garage with multiple cabinets throughout garage. Small woodworking area.Water softner.
| Elementary School | Middle School | High School |
|---|---|---|
| River Valley Elementary School | Lewis and Clark Middle School | Centennial High School |
| Price History | |
|---|---|
| 7/22/2026 | Listed $495,000 |
| 8/7/2026 | 1$490,000 |
General Features
| Heating | Forced Air |
|---|---|
| Cooling | Central Air |
| Utilities | Sewer Connected |
| Roof | Architectural Style |
| Appliances | Gas Water Heater |
| HOA Fee | 275 |
| Garage Spaces | 3 |
| Patio/Porch Features | Covered Patio/Deck |
| Construction Materials | Frame |
| Year Built | 1998 |
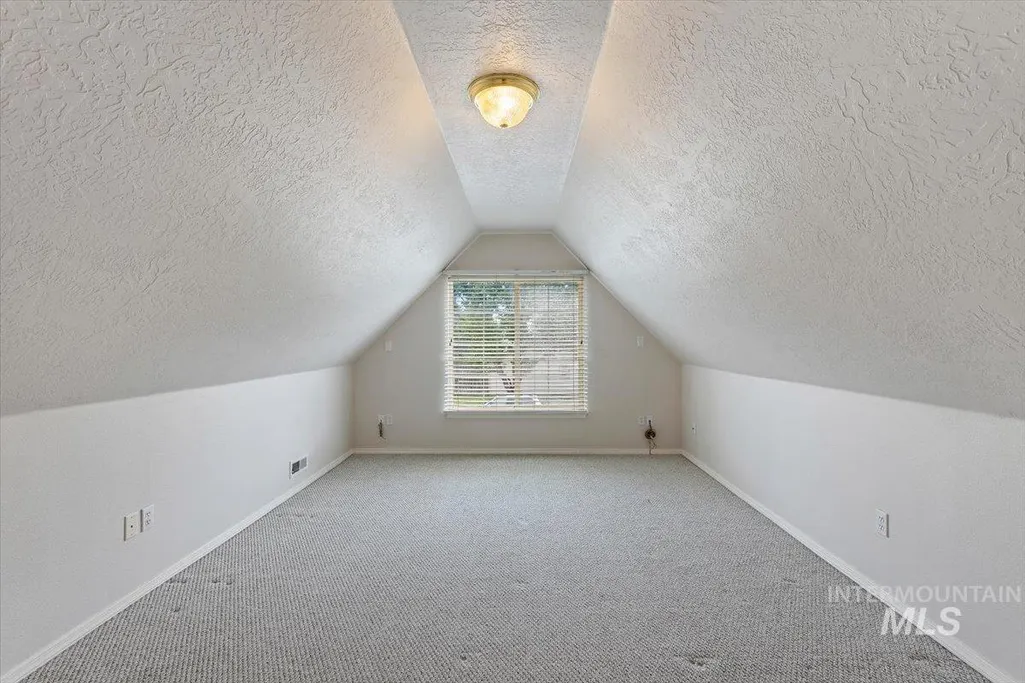
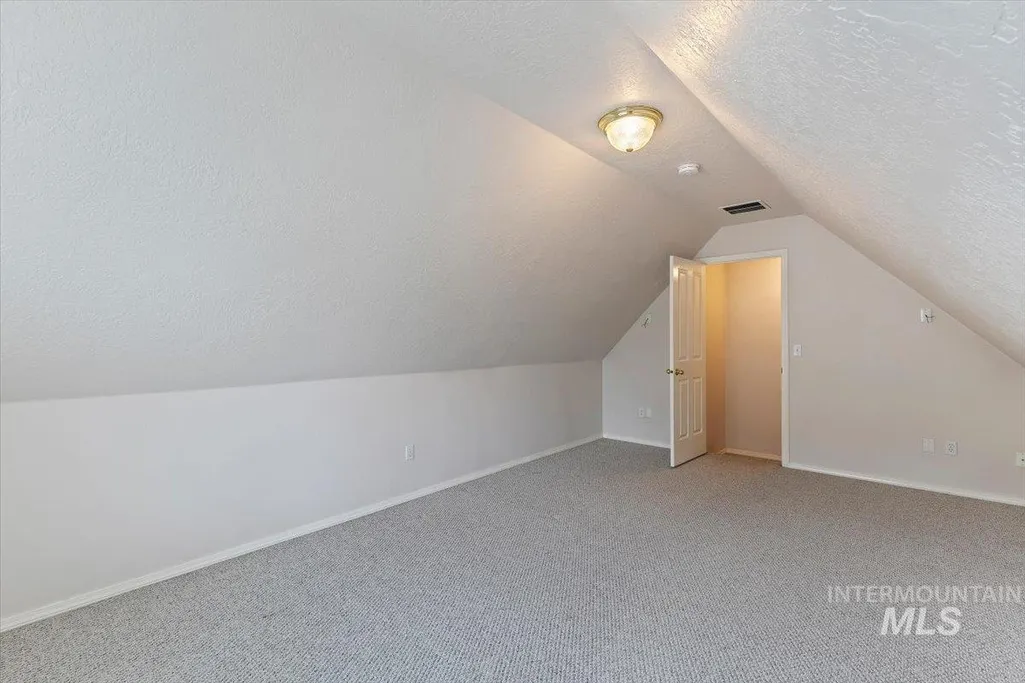
| Levels | Single w/ Upstairs Bonus Room |
| Property Subtype | Single Family Residence |
| Tax Year | 2025 |
| Current Use | Single Family |
| Ownership | Fee Simple,Fractional Ownership: No |
| Assoc Fee Paid Per | Annually |
| County | Ada |
| Property Type | Residential |
| HOA | true |
| Attached Garage | true |
| Subdivision Name | Crossroads |
| Garage Y/N | true |
| Other Structures | Storage Shed |
| Status | Active |
| Directions | East on Fairview from Eagle rd., S/Records ave., E/ Congressional dr., to 1256 Legislative way |
| ModificationTimestamp | 2026-08-07T01:12:43.200Z |
| High School | Centennial |
| City | Meridian |
| High School District | West Ada School District |
| Zoning Description | Residential |
| Lot Size Units | Acres |
| Lot Size Square Feet | 9626.76 |
| Carport Y/N | false |
| Listing Terms | Cash |
| Elementary School | River Valley |
| Land Lease Y/N | false |
| Tax Annual Amount | 1521 |
| Middle/Junior High School | Lewis and Clark |
| Building Area Units | Square Feet |
| Primary Bedroom Level | Main |
| Living Area Units | Square Feet |
| Standard Status | Active |
| Middle/Junior School District | West Ada School District |
| Elementary School District | West Ada School District |
| Legal Description | Lot 1 Block 15 Crossroads Sub #6 |
| LeasableAreaUnits | Square Feet |
| Freehold | IDX |
Interior Features
| Interior Amenities | Bed-Master Main Level |
|---|---|
| Flooring | Carpet |
| Fireplace Features | Insert |
| Kitchen Level | Main |
| Air Conditioning Y/N | true |
| Heating Y/N | true |
| Fireplace Y/N | true |
| Above Grade Finished Area | 1925 |
| Total Bedrooms | 4 |
| Main Level Bedrooms | 4 |
| Main Level Bathrooms | 2 |
| Below Grade Finished Area Unit Type | Square Feet |
| LivingAreaSource | Public Records |
| Below Grade Finished Area Source | Public Records |
| Above Grade Finished Area Source | Public Records |
| Above Grade Finished Area Unit Type | Square Feet |
| Total Baths | 2 |
| Kitchen Area | 99 |
| Kitchen Length | 9 |
| Kitchen Width | 11 |
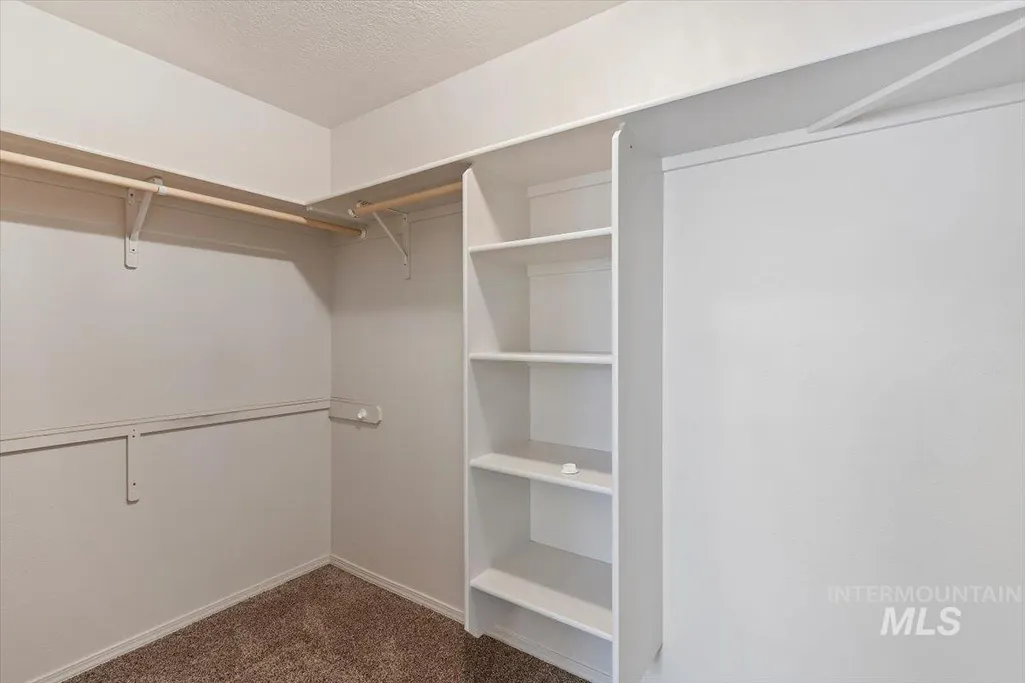
| Primary on Main | 90 |
| Second Bedroom Length | 10 |
| Second Bedroom Width | 9 |
| Bedroom 3 Area | 117 |
| Bedroom 3 Length | 13 |
| Bedroom 3 Width | 9 |
| Bedroom 4 Area | 108 |
| Bedroom 4 Length | 12 |
| Bedroom 4 Width | 9 |
| Family Room Area | 224 |
| Family Room Length | 16 |
| Primary Bedroom Area | 144 |
| Primary Bedroom Length | 12 |
| Primary Bedroom Width | 12 |
| Family Room Width | 14 |
| Family Room Level | Main |
| Bedroom 4 Level | Main |
| Bedroom 3 Level | Main |
| Second Bedroom Level | Main |
Exterior Features
| Fencing | Wood |
|---|---|
| Parking Features | Attached |
| Lot Features | Standard Lot 6000-9999 SF |
| Water Source | City Service |
| Total Parking | 3 |
| Lot Size Area | 0.221 |
| Foundation Details | Crawl Space |
| Building Area Total | 1925 |
| Lot Dimensions | 82x114 |
| Lot Size Acres | 0.221 |
| Road Surface Type | Paved |
| Other Parking | Garage: 31x23 |
| Covered Spaces | 3 |
| Road Frontage Type | Public Road |
Amenities
- Foreclosure
- Views
- Short Sale
- New Construction
- Adult 55+
- Lease To Own
- No HOA Fees
- Furnished
- Primary On Main
- Air Conditioning
- Seller Finance
- Green
- Fixer Upper
- Horse
- Golf
- Fireplace
- Deck
- Garage
- Basement
- Pool
Property vs Single Family Average in 83642
Price
Taxes
Year Built

