
Primary on Main
Address
16915 N Darmady Loop, Nampa, ID
Price
$ 449,900
Property Attributes
- MLS#98994786
- TypeSingle Family
- Listing Status Pending
- CountyCanyon
- CityNampa
- NeighborhoodKensington Place
- Zip83687
- Style
- Year Built2005
- Taxes$ 2149
- Price$ 449,900
- Bedrooms3
- Full Bathrooms2
- Half Bathrooms0
- Sqr Footage1662
- Lot Size0.17 Acres
Data Source:
Intermountain MLS (IMLS)
Property Description
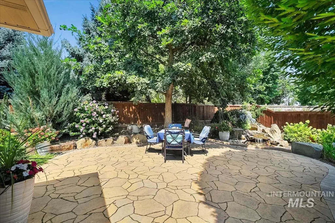
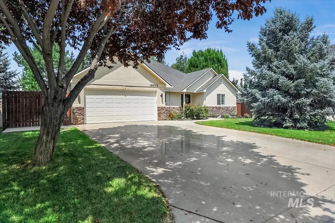
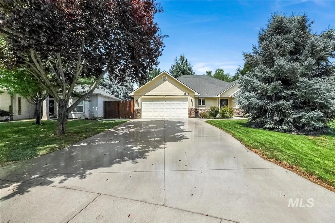
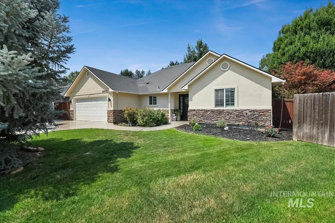
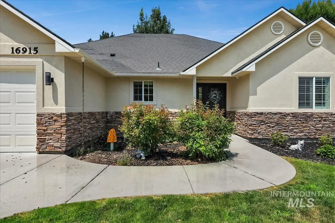
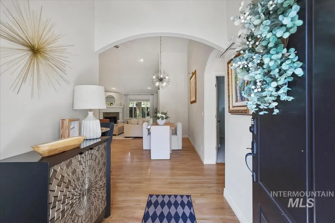
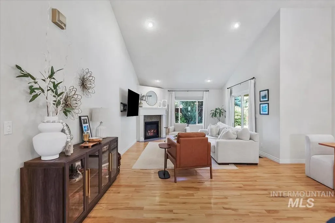
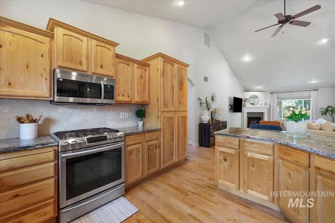
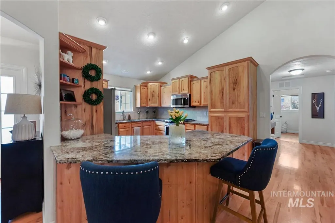
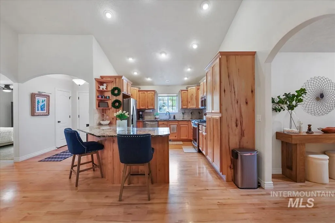
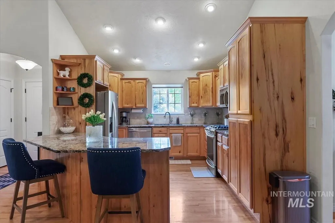
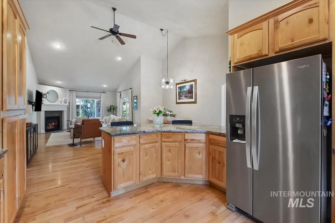
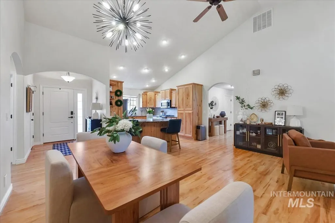
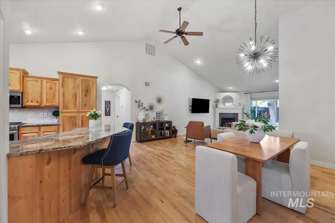
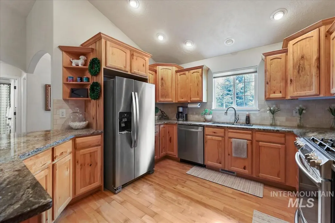
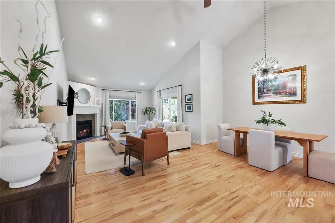
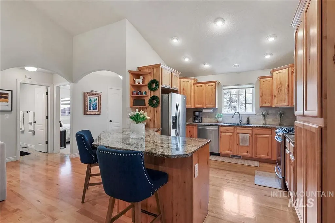
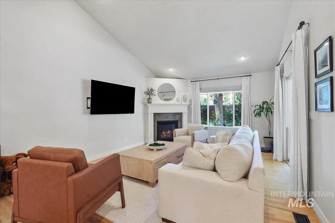
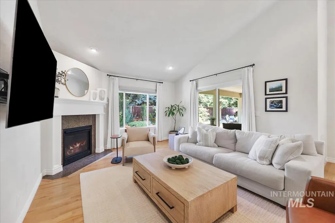
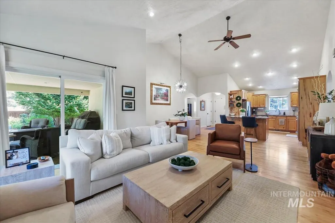
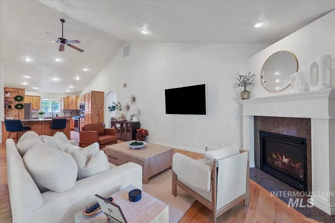
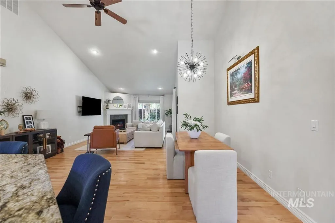
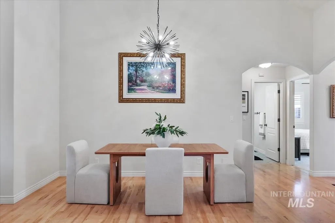
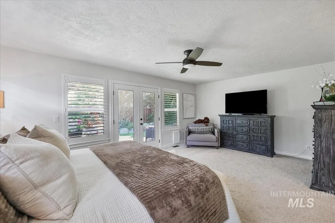
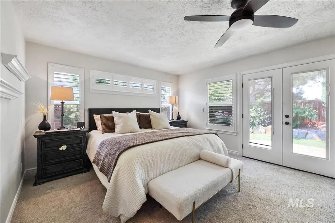
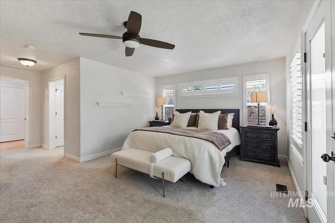
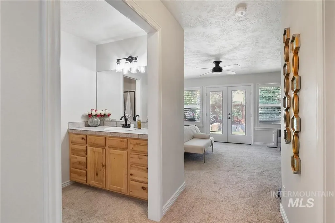
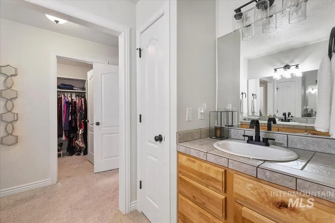
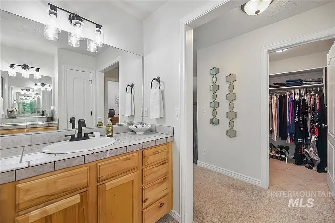
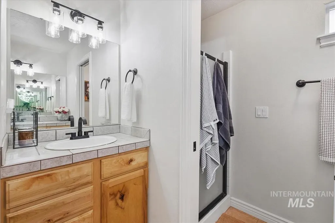
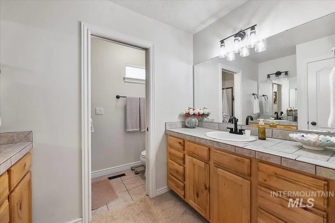
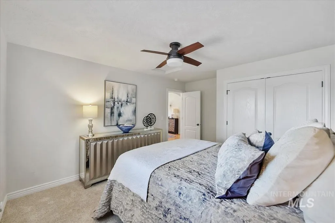
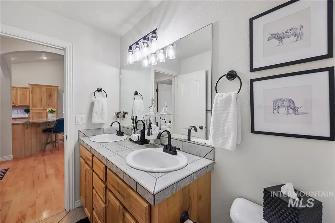
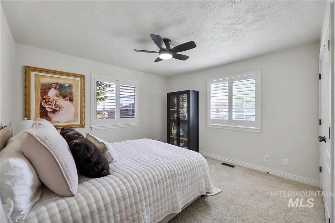
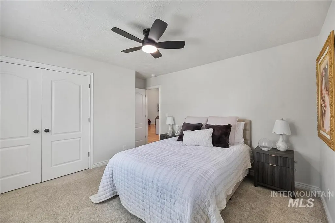
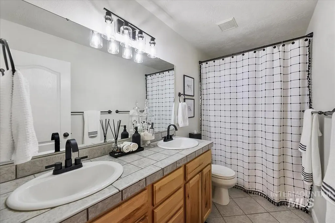
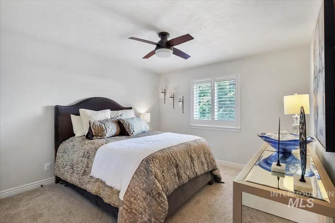
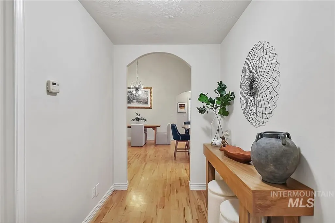
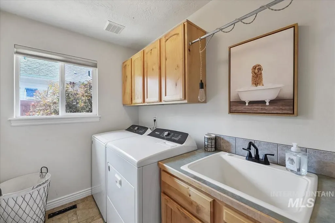
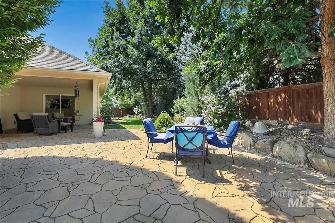
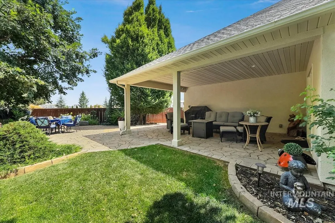
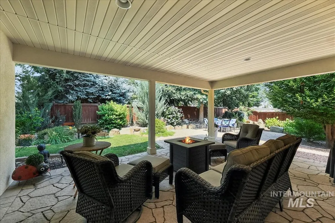
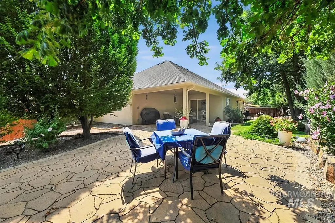
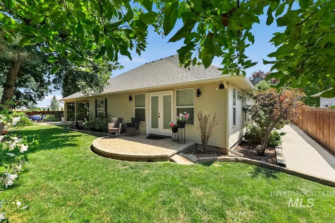
Welcome to this darling, Pottery Barn-inspired single-level sanctuary where stylish design meets everyday comfort. Step inside to discover a bright, open-concept floor plan featuring soaring vaulted ceilings, gorgeous real hardwood floors, and plantation shutters throughout. The heart of the home is a spacious great room anchored by a cozy fireplace, seamlessly flowing into a functional layout with a desirable split-bedroom design and ceiling fans in every bedroom. The large, private primary suite serves as a tranquil retreat with double vanities and direct access to the back patio. This meticulously maintained home boasts an array of impressive upgrades, including new exterior paint, brand-new carpet, updated light fixtures, new faucets, a new water heater, and a new garbage disposal, alongside a finished garage. Step outside into a fairytale backyard paradise, beautifully framed by a refreshed landscape and full wood fencing. Relax or entertain under the expansive covered patio, unwind by the soothing water feature, or enjoy the charming flagstone paver patio and convenient concrete slab on the side yard. Combining fresh updates, timeless style, and an idyllic outdoor oasis, this turnkey property is ready to welcome you home!
| Elementary School | Middle School | High School |
|---|---|---|
| Birch Elementary School | Sage Valley Middle School | Ridgevue High School |
| Price History | |
|---|---|
| 7/22/2026 | Listed $449,900 |
General Features
| Heating | Forced Air |
|---|---|
| Cooling | Central Air |
| Utilities | Sewer Connected |
| Roof | Composition |
| Appliances | Gas Water Heater |
| HOA Fee | 383 |
| Garage Spaces | 2 |
| Patio/Porch Features | Covered Patio/Deck |
| Construction Materials | Frame |
| Year Built | 2005 |
| Levels | One |
| Property Subtype | Single Family Residence |
| Tax Year | 2025 |
| Current Use | Single Family |
| Ownership | Fee Simple,Fractional Ownership: No |
| Assoc Fee Paid Per | Annually |
| County | Canyon |
| Property Type | Residential |
| HOA | true |
| Attached Garage | true |
| Subdivision Name | Kensington Place |
| Garage Y/N | true |
| Status | Pending |
| Directions | From Garrity Exit, N on Idaho Center Blvd, L on Birch, R on Kensington, R on Balmoral, L on Darmady Loop |
| ModificationTimestamp | 2026-08-03T13:54:50.300Z |
| High School | Ridgevue |
| City | Nampa |
| High School District | Vallivue School District #139 |
| Lot Size Units | Acres |
| Lot Size Square Feet | 7405.2 |
| Carport Y/N | false |
| Listing Terms | Cash |
| Elementary School | Birch |
| Land Lease Y/N | false |
| Tax Annual Amount | 2149.26 |
| Middle/Junior High School | Sage Valley |
| Building Area Units | Square Feet |
| Primary Bedroom Level | Main |
| Living Area Units | Square Feet |
| Standard Status | Pending |
| Middle/Junior School District | Vallivue School District #139 |
| Elementary School District | Vallivue School District #139 |
| Legal Description | 12-3N-2W NE Kensington Place 3 Lot 30 Blk 23 |
| LeasableAreaUnits | Square Feet |
| Freehold | IDX |
Interior Features
| Interior Amenities | Bath-Master |
|---|---|
| Flooring | Hardwood |
| Total Fireplaces | 1 |
| Fireplace Features | One |
| Air Conditioning Y/N | true |
| Heating Y/N | true |
| Fireplace Y/N | true |
| Above Grade Finished Area | 1662 |
| Total Bedrooms | 3 |
| Main Level Bedrooms | 3 |
| Main Level Bathrooms | 2 |
| Below Grade Finished Area Unit Type | Square Feet |
| LivingAreaSource | Public Records |
| Below Grade Finished Area Source | Public Records |
| Above Grade Finished Area Source | Public Records |
| Above Grade Finished Area Unit Type | Square Feet |
| Total Baths | 2 |
| Primary on Main | 144 |
| Second Bedroom Length | 12 |
| Second Bedroom Width | 12 |
| Bedroom 3 Area | 154 |
| Bedroom 3 Length | 11 |
| Bedroom 3 Width | 14 |
| Primary Bedroom Area | 247 |
| Primary Bedroom Length | 13 |
| Primary Bedroom Width | 19 |
| Bedroom 3 Level | Main |
| Second Bedroom Level | Main |
Exterior Features
| Fencing | Full |
|---|---|
| Parking Features | Attached |
| Lot Features | Standard Lot 6000-9999 SF |
| Water Source | City Service |
| Total Parking | 2 |
| Lot Size Area | 0.17 |
| Foundation Details | Crawl Space |
| Building Area Total | 1662 |
| Lot Size Acres | 0.17 |
| Road Surface Type | Paved |
| Other Parking | Garage: 21x20 |
| Covered Spaces | 2 |
| Road Frontage Type | Public Road |
Amenities
- Foreclosure
- Views
- Short Sale
- New Construction
- Adult 55+
- Lease To Own
- No HOA Fees
- Furnished
- Primary On Main
- Air Conditioning
- Seller Finance
- Green
- Fixer Upper
- Horse
- Golf
- Fireplace
- Deck
- Garage
- Basement
- Pool
Property vs Single Family Average in 83687
Price
Taxes
Year Built

