
Primary on Main
Address
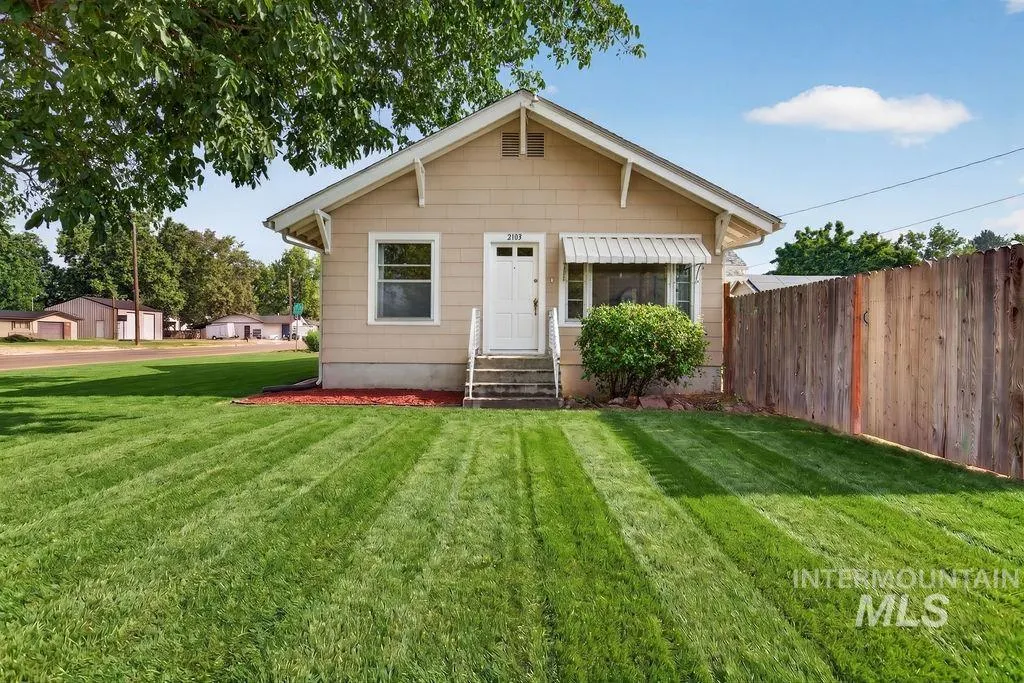
2103 Lincoln St, Caldwell, ID
Price
$ 379,000
Property Attributes
- MLS#98994784
- TypeSingle Family
- Listing Status Pending
- CountyCanyon
- CityCaldwell
- NeighborhoodReimann
- Zip83605
- Style
- Year Built1912
- Taxes$ 2111
- Price$ 379,000
- Bedrooms3
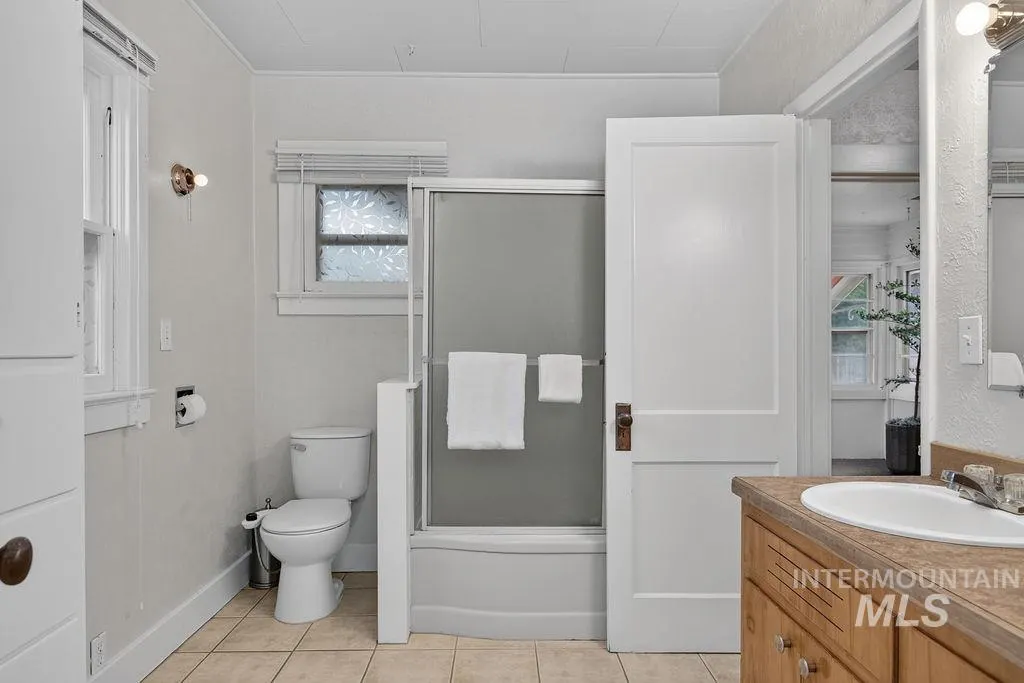
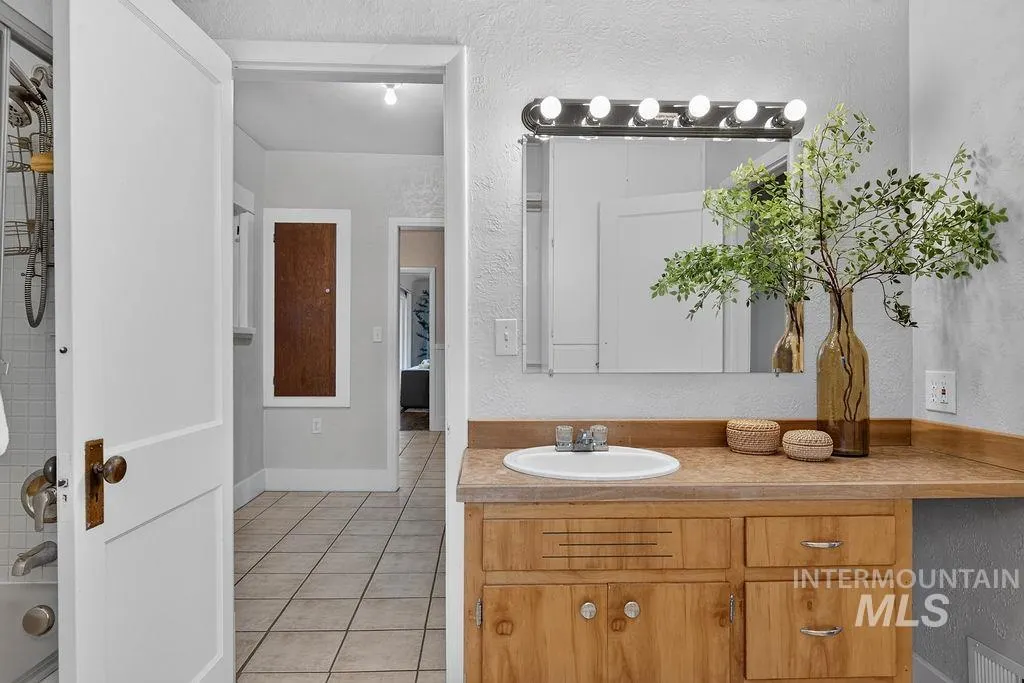
- Full Bathrooms1
- Half Bathrooms0
- Sqr Footage1614
- Lot Size0.3 Acres
Data Source:
Intermountain MLS (IMLS)
Property Description
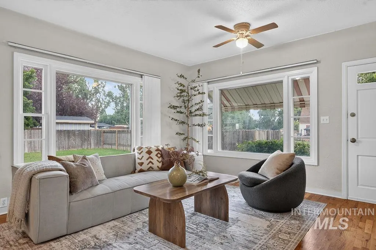
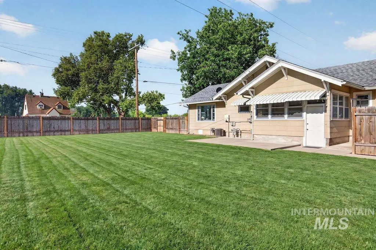
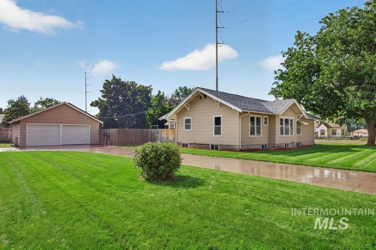
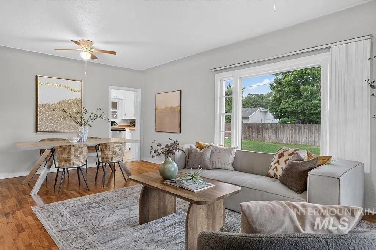
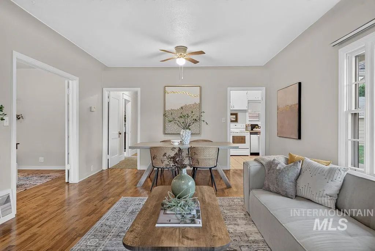
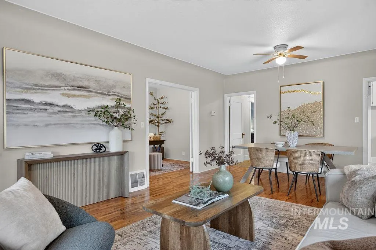
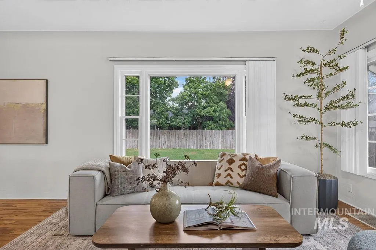
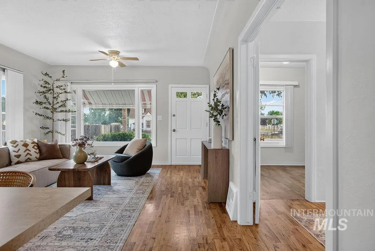
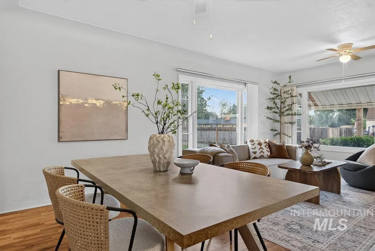
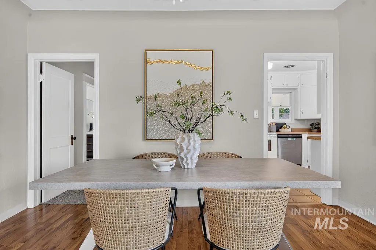
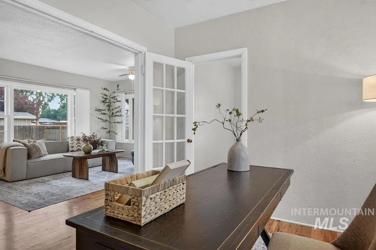
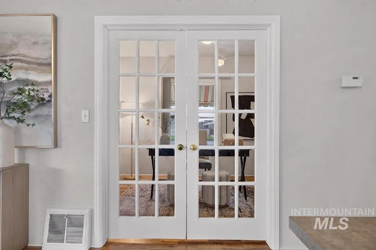
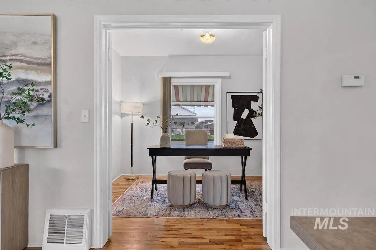
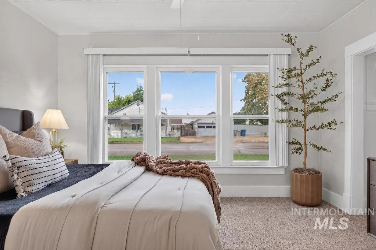
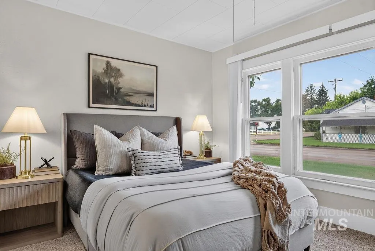
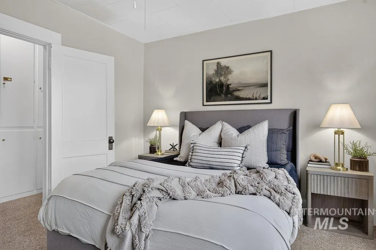
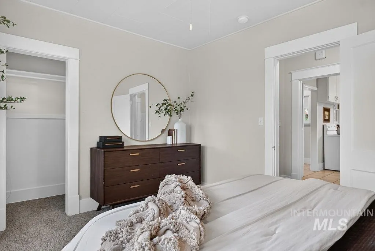
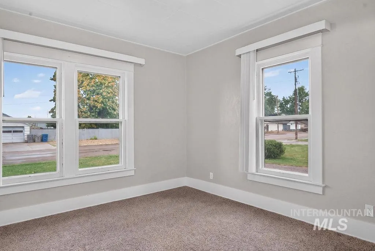
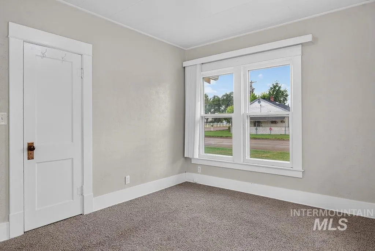
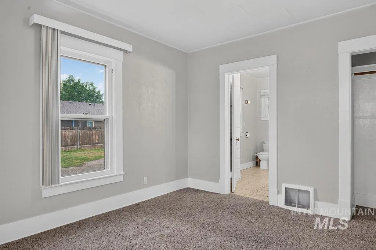
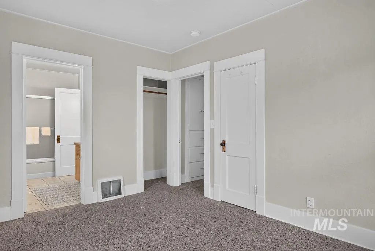
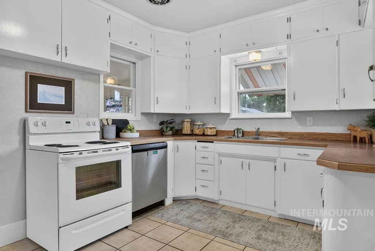
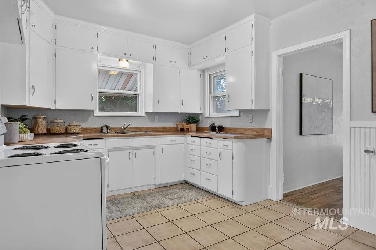
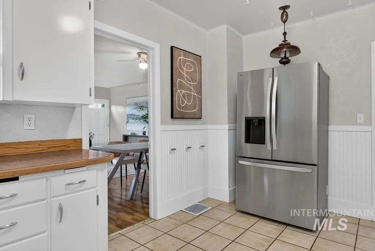
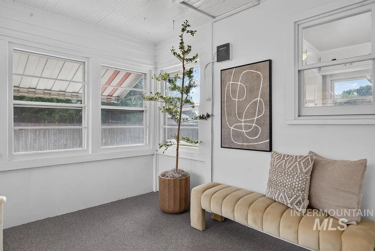
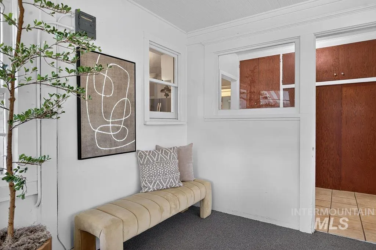
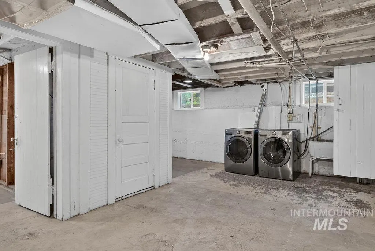
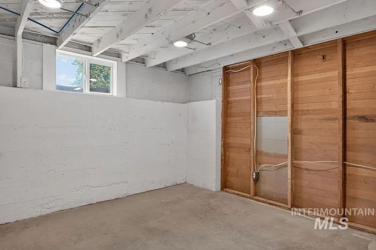
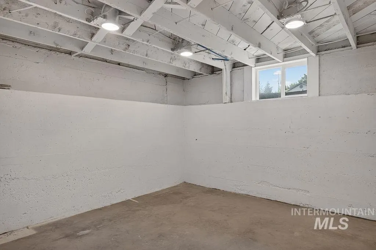
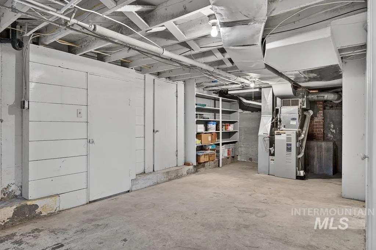
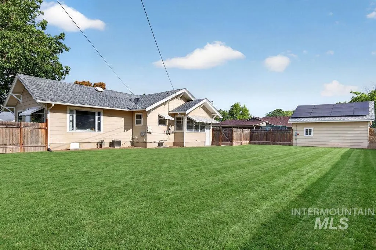
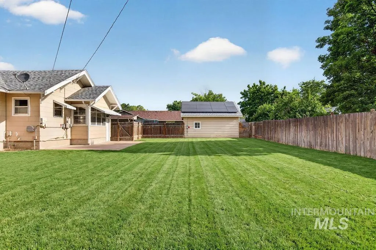
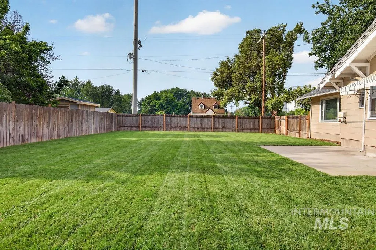
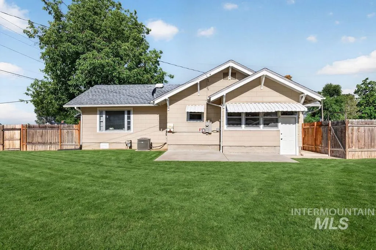
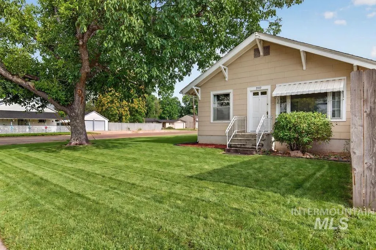
Classic bungalow set on a generous 1/3-acre corner lot, offering the perfect blend of rural charm and everyday convenience just minutes from the vibrant Indian Creek Plaza, The College of Idaho, and freeway access. Rich in character and timeless appeal, the single-level floor plan showcases fresh neutral paint and carpet complemented by original architectural details, including wood-wrapped doors and windows and custom built-ins throughout. Abundant windows fill the inviting living space with natural light, while hardwood floors connect the adjoining dining room and dedicated office tucked behind elegant French doors. Rare for a home of this era, one bedroom enjoys direct access to the full bathroom, creating a private ensuite-style retreat, while two additional bedrooms provide versatility. The spacious kitchen offers multiple points of access, creating an easy, functional flow for both daily living and entertaining. Downstairs, more than 700 sq ft of unfinished basement space, accessible through a separate backyard entrance, offers endless potential for a recreation room, workshop, home gym, studio, or additional storage. Outside, the fully fenced backyard feels like a private park, where lush green lawn and mature trees create a peaceful setting for outdoor gatherings, gardening, or relaxing. Detached two-car garage, RV parking, leaf guards, and solar panels complete the package.
| Elementary School | Middle School | High School |
|---|---|---|
| Sacajawea Elementary School | Syringa Middle Middle School | Caldwell High School |
| Price History | |
|---|---|
| 7/22/2026 | Listed $379,000 |
General Features
| Heating | Forced Air |
|---|---|
| Cooling | Central Air |
| Utilities | Sewer Connected |
| Roof | Architectural Style |
| Appliances | Gas Water Heater |
| Garage Spaces | 2 |
| Patio/Porch Features | Covered Patio/Deck |
| Construction Materials | HardiPlank Type |
| Year Built | 1912 |
| Electric | Solar Panel - Financed |
| Levels | Single with Below Grade |
| Property Subtype | Single Family Residence |
| Tax Year | 2025 |
| Current Use | Single Family |
| Ownership | Fee Simple |
| County | Canyon |
| Property Type | Residential |
| Attached Garage | false |
| Subdivision Name | Reimann |
| Garage Y/N | true |
| Status | Pending |
| Directions | From 10th Ave Exit, R. on Illinois, R. on Marble Front, L. on Indiana, R. on Lincoln |
| ModificationTimestamp | 2026-07-27T13:47:15.200Z |
| High School | Caldwell |
| City | Caldwell |
| High School District | Caldwell School District #132 |
| Lot Size Units | Acres |
| Lot Size Square Feet | 13068 |
| Carport Y/N | false |
| Listing Terms | Cash |
| Elementary School | Sacajawea |
| Land Lease Y/N | false |
| Tax Annual Amount | 2111.19 |
| Middle/Junior High School | Syringa Middle |
| Virtual Tour | https://www.homes.com/property/2103-lincoln-st-caldwell-id/dn0hjhbs40dp4/?dk=00gr2p8r9m2fe |
| Building Area Units | Square Feet |
| Primary Bedroom Level | Main |
| Living Area Units | Square Feet |
| Standard Status | Pending |
| Middle/Junior School District | Caldwell School District #132 |
| Elementary School District | Caldwell School District #132 |
| Legal Description | 14-4N-3W SW REIMANN ADD LT 7 LS N 25' & ALL LT 8 BLK 3 |
| LeasableAreaUnits | Square Feet |
| Freehold | IDX |
Interior Features
| Interior Amenities | Bath-Master |
|---|---|
| Flooring | Hardwood |
| Kitchen Level | Main |
| Air Conditioning Y/N | true |
| Heating Y/N | true |
| Fireplace Y/N | false |
| Above Grade Finished Area | 1264 |
| Total Bedrooms | 3 |
| Below Grade Finished Area | 350 |
| Living Room Level | Main |
| Main Level Bedrooms | 3 |
| Main Level Bathrooms | 1 |
| Below Grade Finished Area Unit Type | Square Feet |
| LivingAreaSource | Public Records |
| Below Grade Finished Area Source | Public Records |
| Above Grade Finished Area Source | Public Records |
| Above Grade Finished Area Unit Type | Square Feet |
| Total Baths | 1 |
| Kitchen Area | 160 |
| Kitchen Length | 16 |
| Kitchen Width | 10 |
| Primary on Main | 154 |
| Second Bedroom Length | 14 |
| Second Bedroom Width | 11 |
| Bedroom 3 Area | 81 |
| Bedroom 3 Length | 9 |
| Bedroom 3 Width | 9 |
| Living Room Area | 280 |
| Living Room Length | 20 |
| Living Room Width | 14 |
| Primary Bedroom Area | 143 |
| Primary Bedroom Length | 13 |
| Primary Bedroom Width | 11 |
| Bedroom 3 Level | Main |
| Second Bedroom Level | Main |
Exterior Features
| Fencing | Full |
|---|---|
| Parking Features | Detached |
| Lot Features | 10000 SF - .49 AC |
| Water Source | City Service |
| Total Parking | 2 |
| Lot Size Area | 0.3 |
| Building Area Total | 1980 |
| Lot Size Acres | 0.3 |
| Covered Spaces | 2 |
| Road Frontage Type | Public Road |
Amenities
- Foreclosure
- Views
- Short Sale
- New Construction
- Adult 55+
- Lease To Own
- No HOA Fees
- Furnished
- Primary On Main
- Air Conditioning
- Seller Finance
- Green
- Fixer Upper
- Horse
- Golf
- Fireplace
- Deck
- Garage
- Basement
- Pool
Property vs Single Family Average in 83605
Price
Taxes
Year Built

