
Eco Friendly
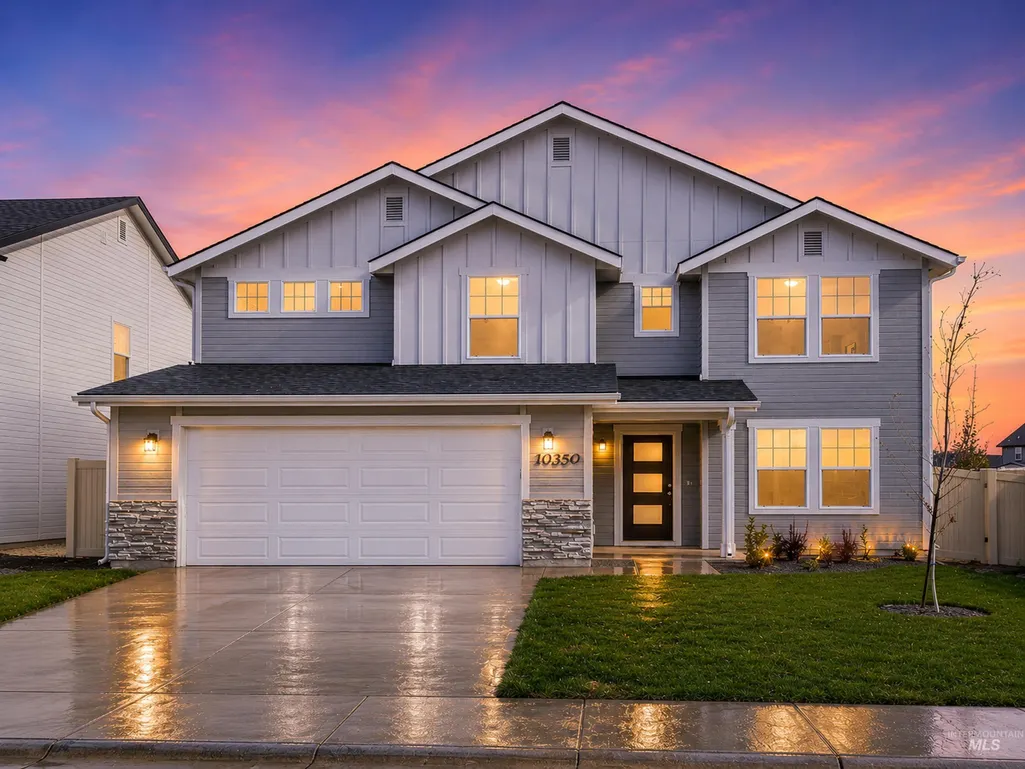
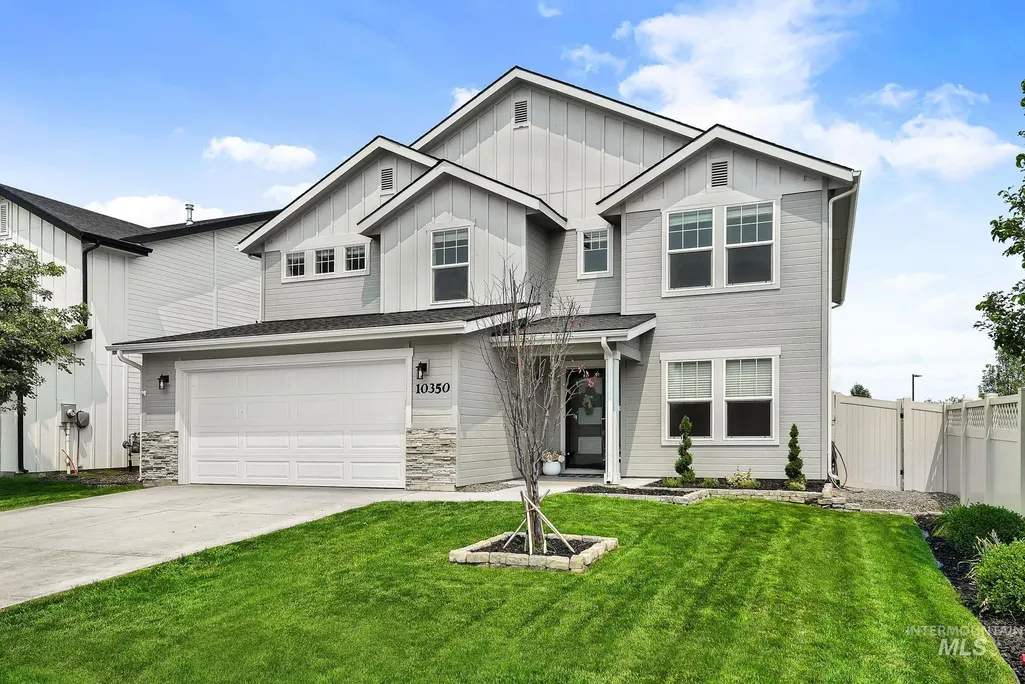
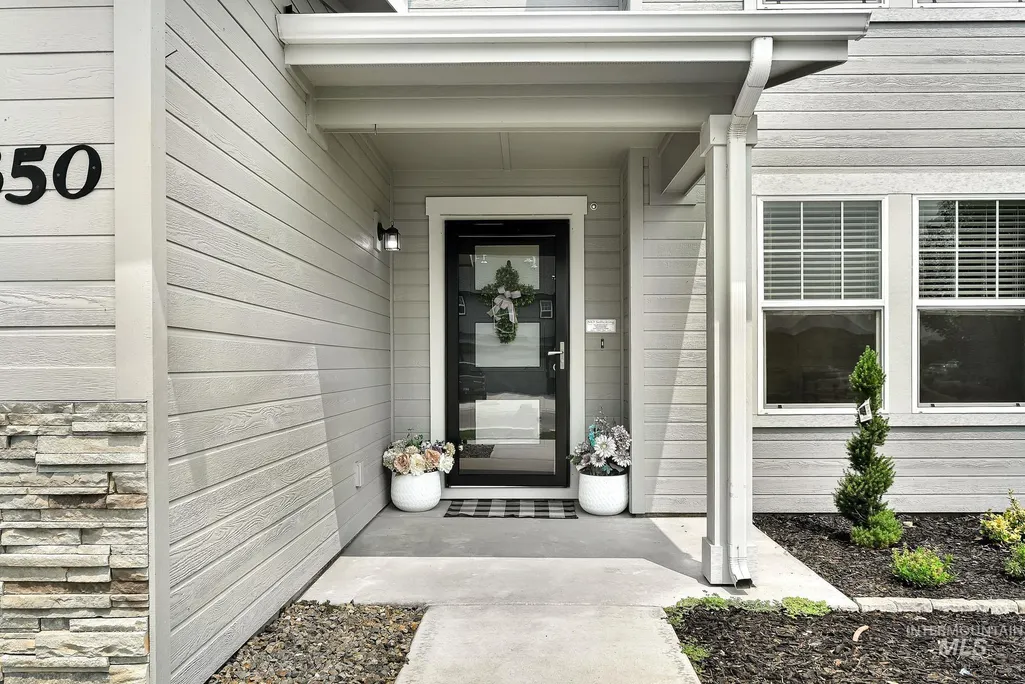
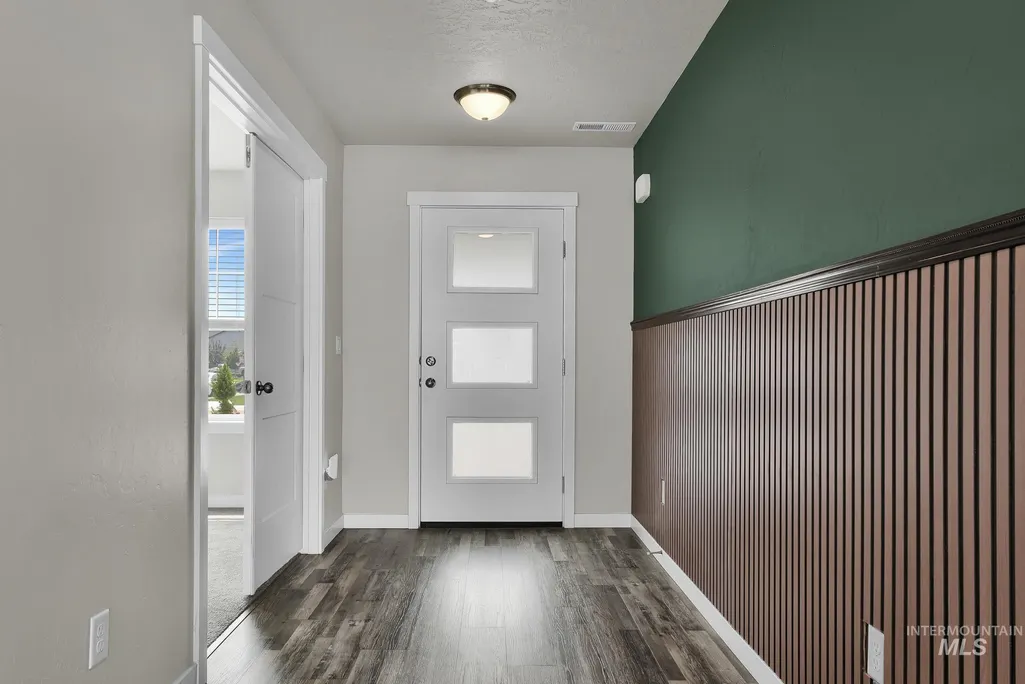
Address
10350 Longtail Dr, Nampa, ID
Price
$ 499,900
Property Attributes
- MLS#98994773
- TypeSingle Family
- Listing Status Pending
- CountyCanyon
- CityNampa
- NeighborhoodAdams Ridge
- Zip83687
- Style
- Year Built2021
- Taxes$ 2171
- Price$ 499,900
- Bedrooms6
- Full Bathrooms3
- Half Bathrooms0
- Sqr Footage2692
- Lot Size0.14 Acres
Data Source:
Intermountain MLS (IMLS)
Property Description
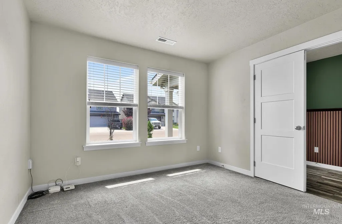
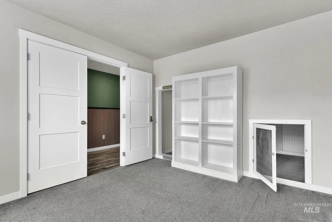
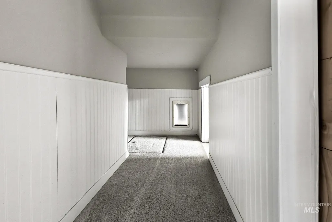
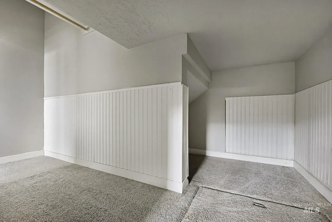
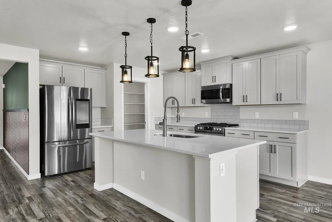
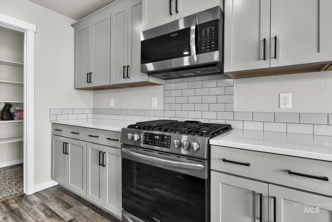
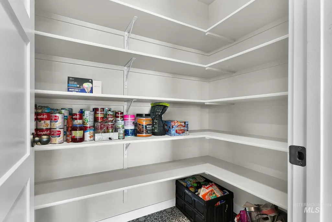
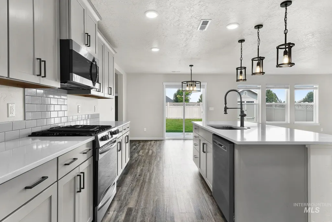
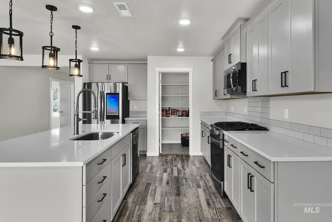
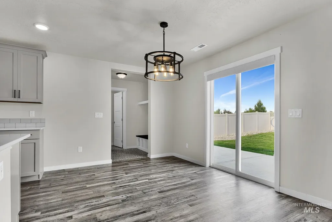
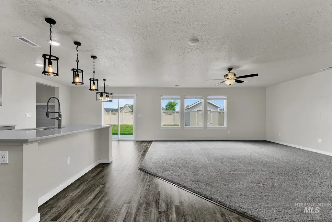
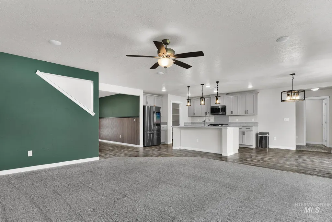

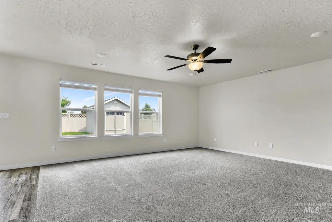
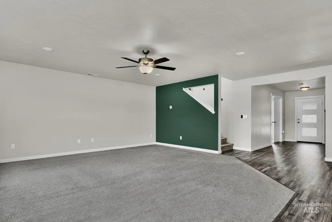
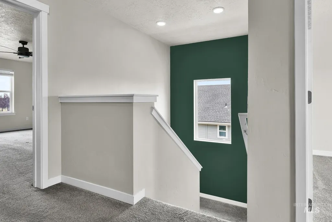
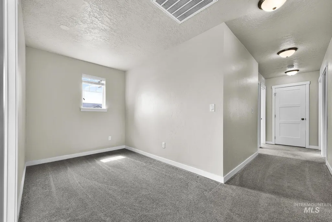
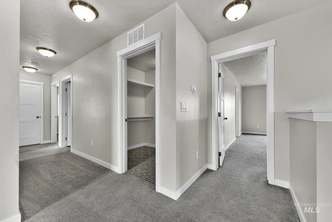
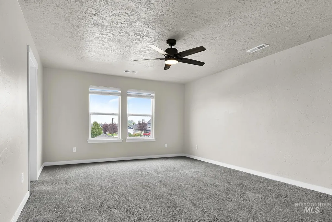
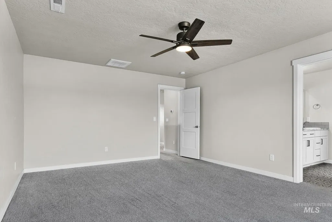
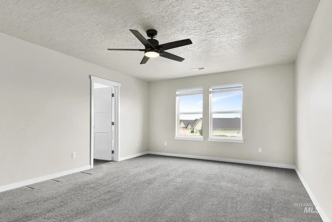
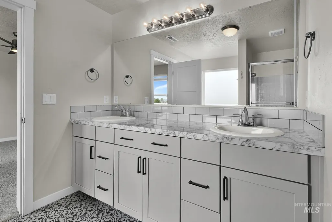
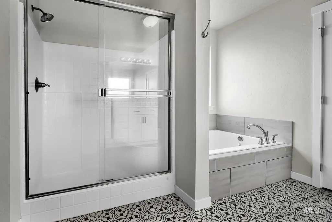
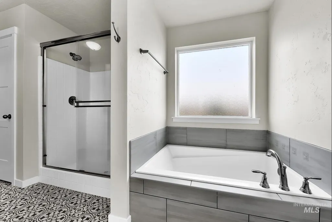
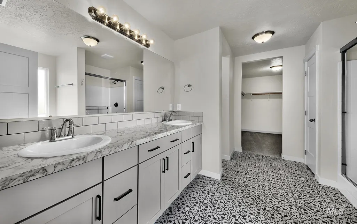
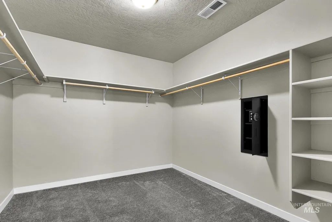
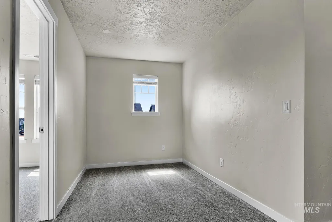
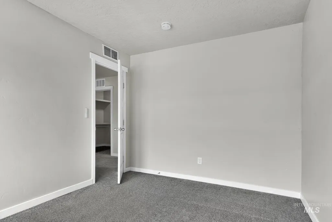
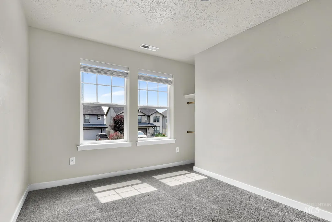
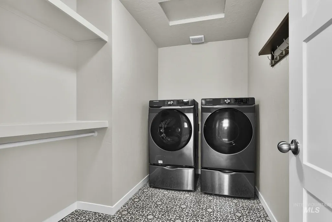
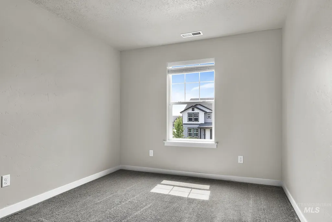
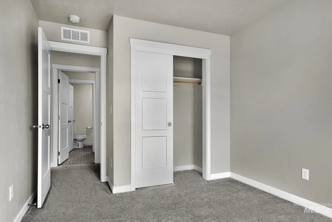
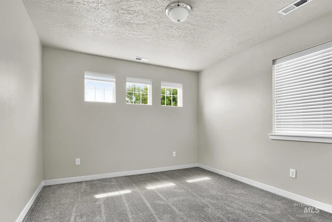
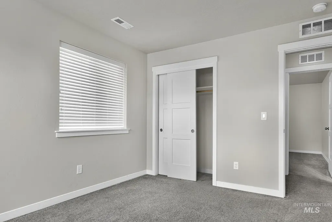
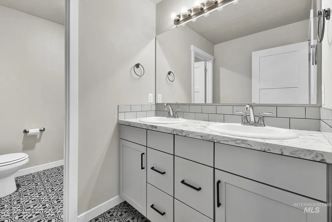
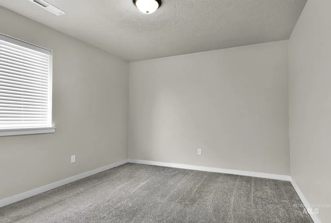
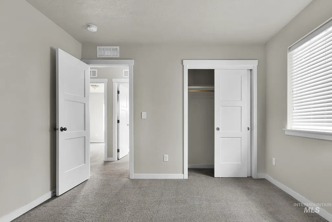
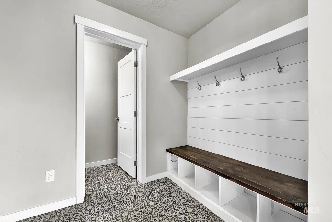
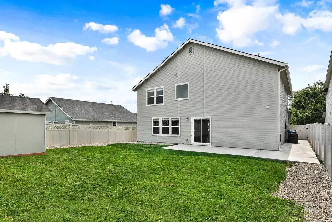
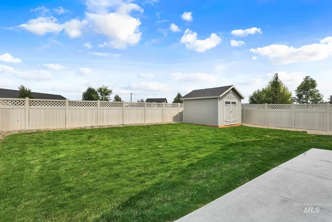
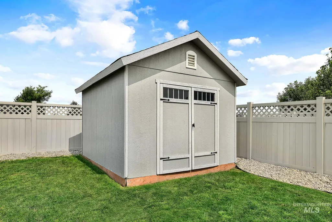
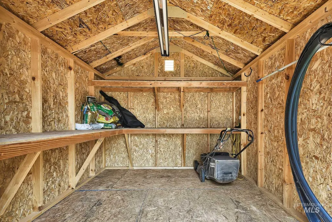
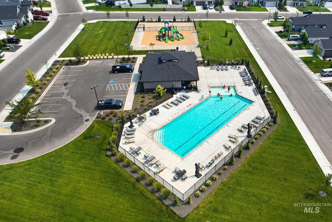
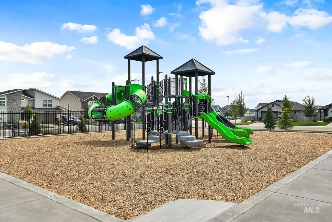
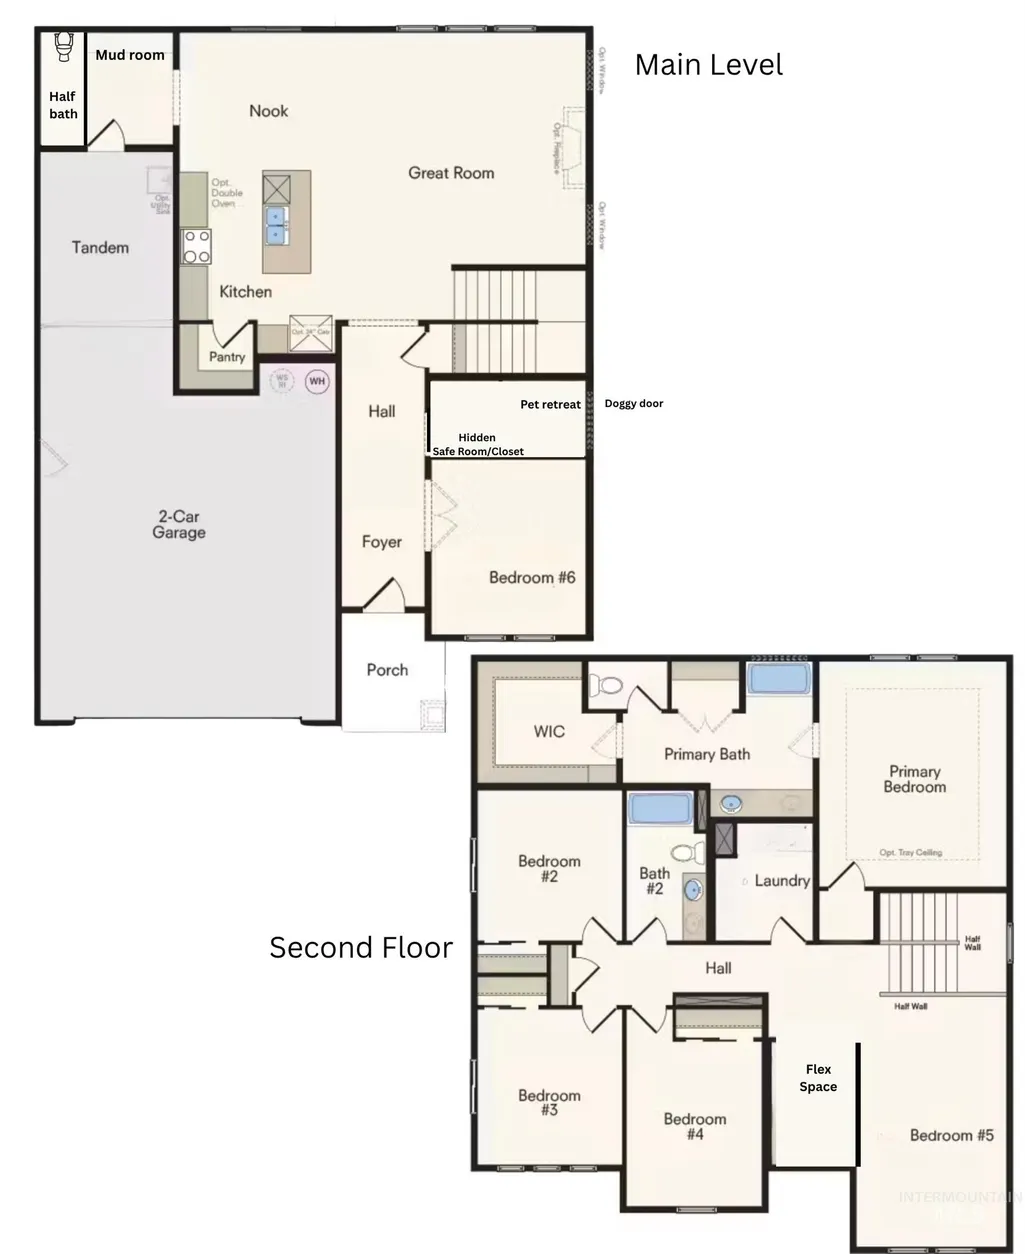
Beautifully upgraded 6-bedroom home in the desirable Adams Ridge community! Built in 2021, this home offers modern finishes and thoughtful upgrades throughout. The kitchen features quartz countertops, large island, stainless steel appliances, gas range, soft-close cabinetry, and ample storage. The main level offers added flexibility with an office converted into a fully functioning bedroom with a hidden safe room/closet, plus a built-in pet retreat with access to the exterior side of the home. Upstairs features five additional bedrooms and a spacious loft/flex area. Enjoy mountain views from the primary bedroom, added privacy with no rear or side neighbor on one side of the home, and a 3-car tandem garage with extra space for vehicles, storage, or recreational toys. The backyard includes an extended concrete patio and storage shed. Adams Ridge amenities include a community pool, clubhouse, fitness center, three playgrounds, and an outdoor basketball court. Conveniently located minutes from Nampa Marketplace, Costco, St. Luke’s Nampa, restaurants, shopping, and everyday conveniences, this home offers the space, upgrades, and location buyers are looking for.
| Elementary School | Middle School | High School |
|---|---|---|
| Desert Springs Elementary School | Sage Valley Middle School | Ridgevue High School |
| Price History | |
|---|---|
| 7/30/2026 | Listed $499,900 |
General Features
| Heating | Forced Air |
|---|---|
| Cooling | Central Air |
| Utilities | Sewer Connected |
| Roof | Architectural Style |
| Appliances | Gas Water Heater |
| HOA Fee | 650 |
| Garage Spaces | 3 |
| Pool Features | Community |
| Construction Materials | Frame |
| Year Built | 2021 |
| Levels | Two |
| Property Subtype | Single Family Residence |
| Tax Year | 2025 |
| Current Use | Single Family |
| Ownership | Fee Simple |
| Assoc Fee Paid Per | Annually |
| County | Canyon |
| Property Type | Residential |
| HOA | true |
| Attached Garage | true |
| Subdivision Name | Adams Ridge |
| Garage Y/N | true |
| Other Structures | Storage Shed |
| Status | Pending |
| Directions | North on Midland from Karcher, L on Ustick, L on Santa Ana Ave, L on Long Tail, R on Stony Ridge |
| ModificationTimestamp | 2026-08-15T01:46:44.500Z |
| High School | Ridgevue |
| City | Nampa |
| High School District | Vallivue School District #139 |
| Lot Size Units | Acres |
| Lot Size Square Feet | 6098.4 |
| Carport Y/N | false |
| Listing Terms | Cash |
| Green Building Verification Type | HERS Index Score |
| Elementary School | Desert Springs |
| Land Lease Y/N | false |
| Tax Annual Amount | 2171.96 |
| Middle/Junior High School | Sage Valley |
| Building Area Units | Square Feet |
| Primary Bedroom Level | Upper |
| Living Area Units | Square Feet |
| Builder Name | Hubble Homes |
| Standard Status | Pending |
| Middle/Junior School District | Vallivue School District #139 |
| Elementary School District | Vallivue School District #139 |
| Legal Description | 05-3N-2W NE ADAMS RIDGE NO 3 LT 67 BLK 3 |
| LeasableAreaUnits | Square Feet |
| Freehold | IDX |
Interior Features
| Interior Amenities | Bath-Master |
|---|---|
| Flooring | Carpet |
| Kitchen Level | Main |
| Air Conditioning Y/N | true |
| Heating Y/N | true |
| Fireplace Y/N | false |
| Above Grade Finished Area | 2692 |
| Total Bedrooms | 6 |
| Main Level Bedrooms | 1 |
| Below Grade Finished Area Unit Type | Square Feet |
| LivingAreaSource | Plans |
| Below Grade Finished Area Source | Plans |
| Above Grade Finished Area Source | Plans |
| Above Grade Finished Area Unit Type | Square Feet |
| Total Baths | 3 |
| Bedroom 5 Level | Upper |
| Bedroom 4 Level | Upper |
| Bedroom 3 Level | Upper |
| Second Bedroom Level | Upper |
Exterior Features
| Fencing | Full |
|---|---|
| Parking Features | Attached |
| Lot Features | Standard Lot 6000-9999 SF |
| Water Source | City Service |
| Total Parking | 3 |
| Lot Size Area | 0.14 |
| Foundation Details | Crawl Space |
| Building Area Total | 2692 |
| Lot Dimensions | 115'x52.5' |
| Lot Size Acres | 0.14 |
| Covered Spaces | 3 |
| Road Frontage Type | Easement |
Amenities
- Foreclosure
- Views
- Short Sale
- New Construction
- Adult 55+
- Lease To Own
- No HOA Fees
- Furnished
- Primary On Main
- Air Conditioning
- Seller Finance
- Green
- Fixer Upper
- Horse
- Golf
- Fireplace
- Deck
- Garage
- Basement
- Pool
Property vs Single Family Average in 83687
Price
Taxes
Year Built

