
Primary on Main
Address
1807 Scorpio Dr., Nampa, ID
Price
$ 410,000
Property Attributes
- MLS#98994747
- TypeSingle Family
- Listing Status Pending
- CountyCanyon
- CityNampa
- NeighborhoodNew Karcher Est
- Zip83651
- Style
- Year Built1990
- Taxes$ 1565
- Price$ 410,000
- Bedrooms3
- Full Bathrooms2
- Half Bathrooms0
- Sqr Footage1322
- Lot Size0.21 Acres
Data Source:
Intermountain MLS (IMLS)
Property Description
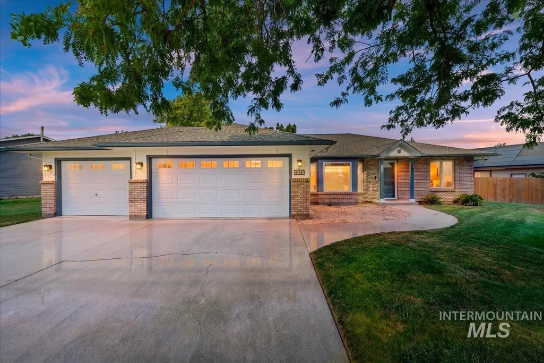
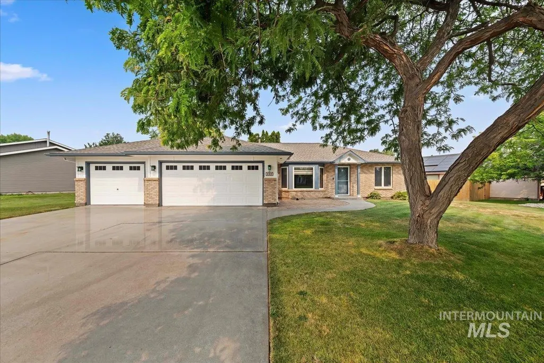
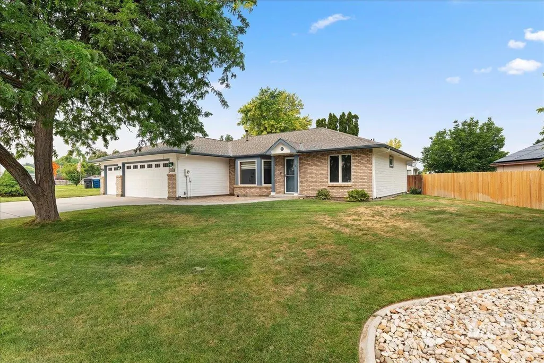
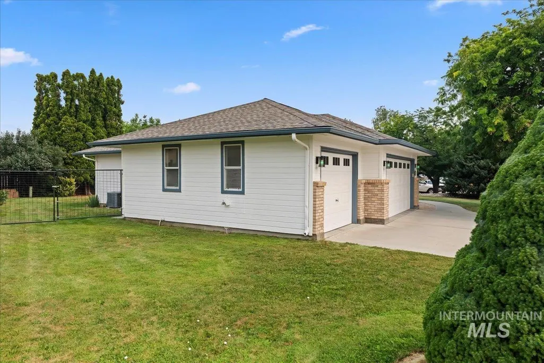
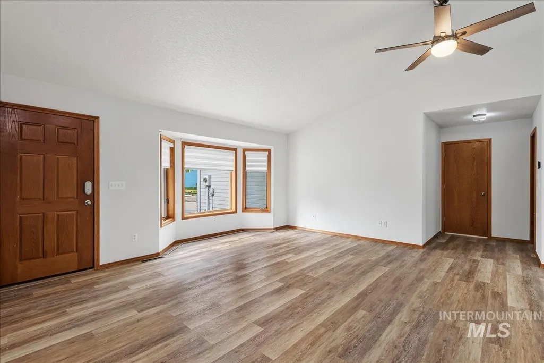

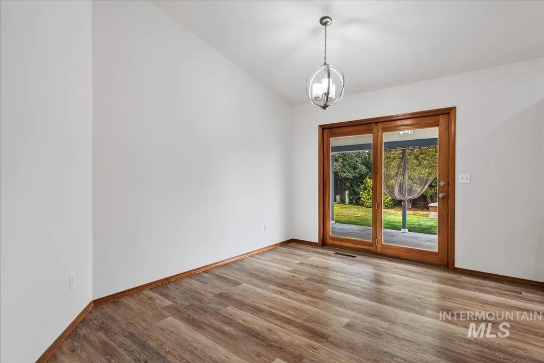
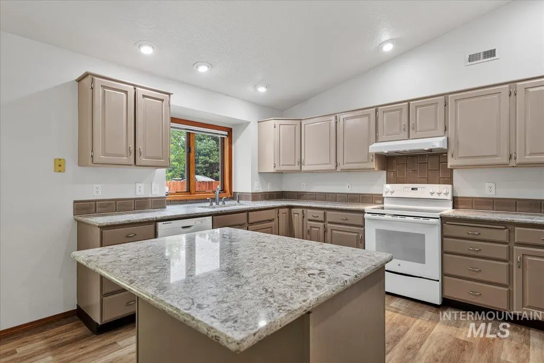
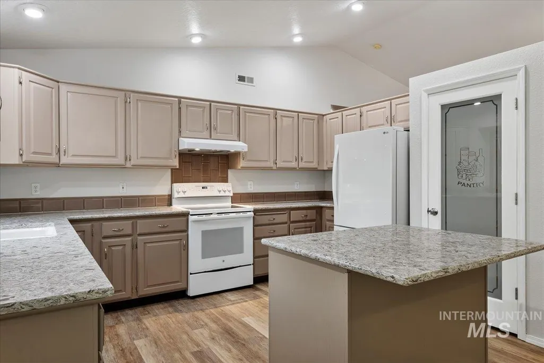
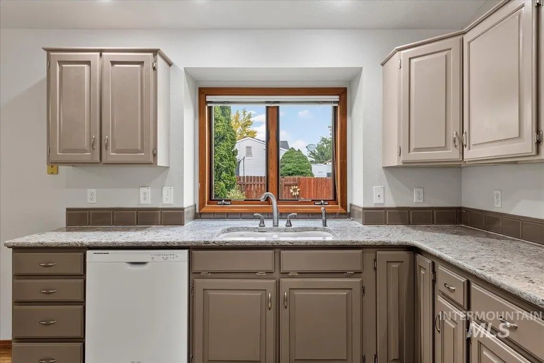
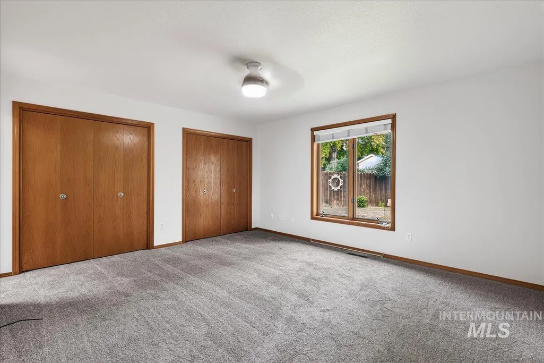
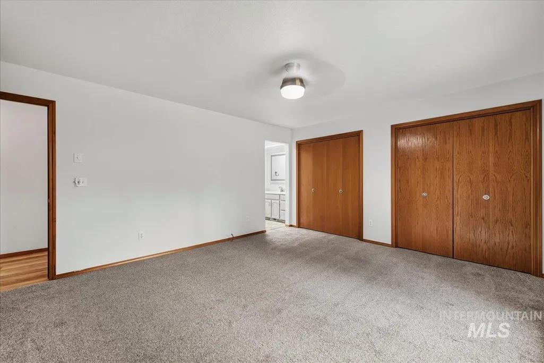
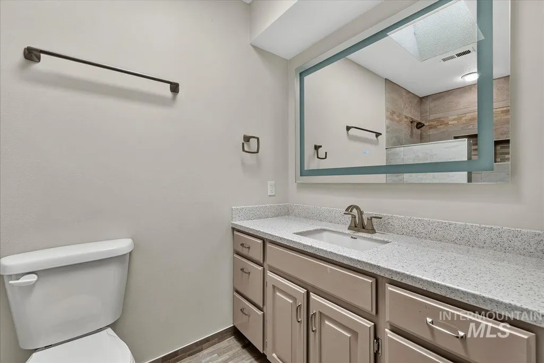
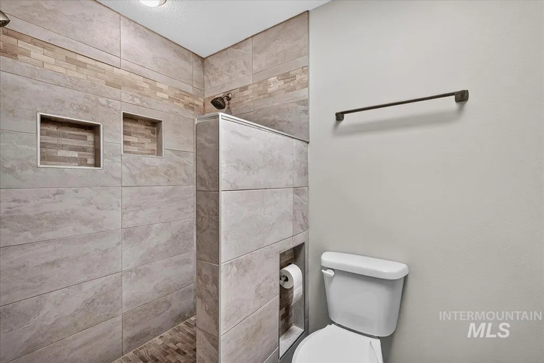
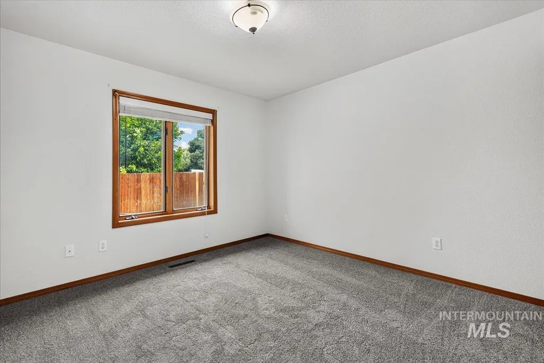
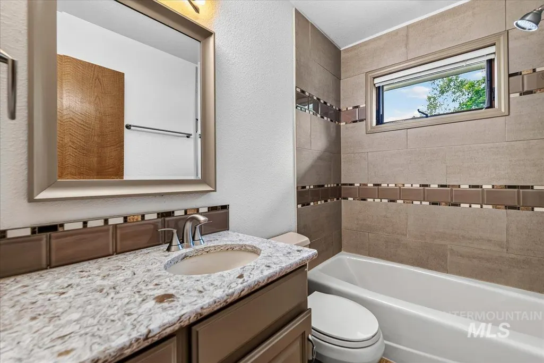
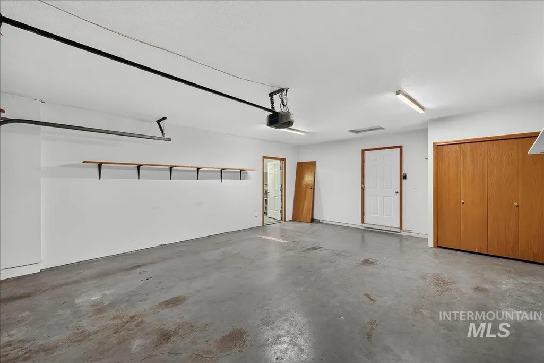
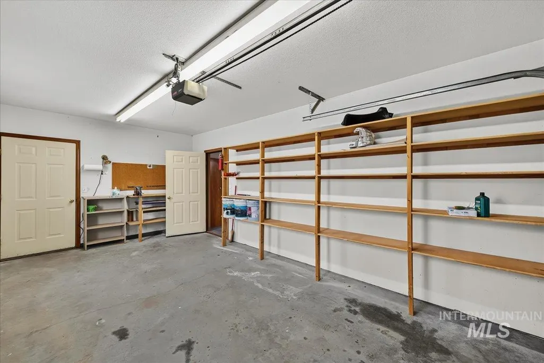
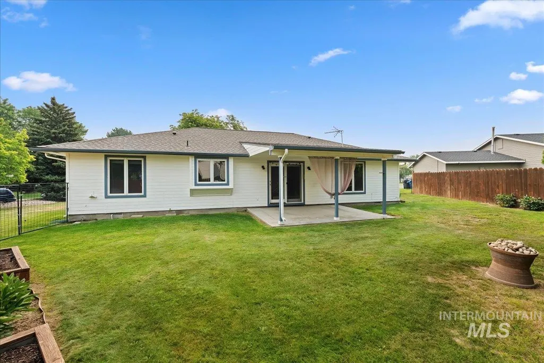
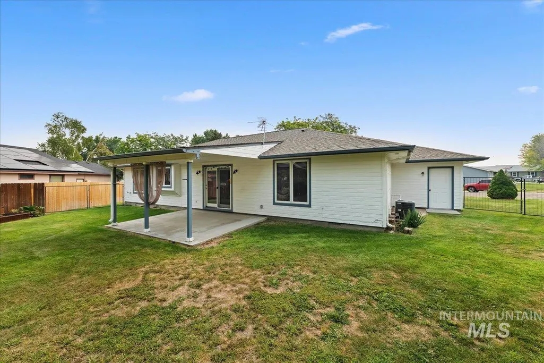
Nestled in desirable West Nampa, this beautifully maintained, custom-built gem has been lovingly cared for by just two owners. From the moment you step inside, you’ll appreciate the thoughtful split-bedroom layout designed for maximum privacy and seamless daily living. Brand-new carpet and fresh interior paint throughout, plus remote blinds in the living area. This move-in-ready home is waiting for its next chapter! Tastefully Remodeled Kitchen & Baths: Enjoy stylish, modern upgrades including updated painted cabinetry, sleek quartz countertops, and an elegant tiled shower in the primary and tiled surround in the main bath. Spacious Master Suite: Unwind in your spacious primary retreat featuring dual closets and ample room to relax. A Car Enthusiast’s & Storage Dream: Park with ease and store all your gear in the expansive 3-car garage! The 2 car side comes with a "smart" garage door opener that can be controlled by your phone or alexa. Unbeatable Outdoor Living: Step outside to your private backyard paradise situated on an oversized lot. Highlights include mature, lush landscaping, full auto-sprinkler system, garden boxes ready for your green thumb, and a fully fenced yard for privacy and play. Don't miss the opportunity to own a uniquely crafted home with quality details, modern updates, close-in location.
| Elementary School | Middle School | High School |
|---|---|---|
| East Canyon Elementary School | Sage Valley Middle School | Vallivue High School |
| Price History | |
|---|---|
| 7/28/2026 | Listed $410,000 |
General Features
| Heating | Forced Air |
|---|---|
| Cooling | Central Air |
| Utilities | Sewer Connected |
| Roof | Composition |
| Appliances | Gas Water Heater |
| Garage Spaces | 3 |
| Patio/Porch Features | Covered Patio/Deck |
| Construction Materials | Wood Siding |
| Year Built | 1990 |
| Levels | One |
| Property Subtype | Single Family Residence |
| Tax Year | 2025 |
| Current Use | Single Family |
| Ownership | Fee Simple |
| County | Canyon |
| Property Type | Residential |
| Attached Garage | true |
| Subdivision Name | New Karcher Est |
| Garage Y/N | true |
| Status | Pending |
| Directions | W. Karcher Rd from Midland, L on Cassia, curve to the left to turn R. on Eaglecrest, L on Habitat, R on Clifford, L on Aries, L on Scorpio. Middleton Road is closed due to construction. |
| ModificationTimestamp | 2026-08-18T18:30:12.300Z |
| High School | Vallivue |
| City | Nampa |
| High School District | Vallivue School District #139 |
| Lot Size Units | Acres |
| Lot Size Square Feet | 9147.6 |
| Carport Y/N | false |
| Listing Terms | Cash |
| Elementary School | East Canyon |
| Land Lease Y/N | false |
| Tax Annual Amount | 1565.88 |
| Middle/Junior High School | Sage Valley |
| Virtual Tour | https://tours.360idaho.com/x3250404 |
| Building Area Units | Square Feet |
| Primary Bedroom Level | Main |
| Living Area Units | Square Feet |
| Standard Status | Pending |
| Middle/Junior School District | Vallivue School District #139 |
| Elementary School District | Vallivue School District #139 |
| Legal Description | Lot 16 Blks 5 &1/2 mineral rights New Karcher Est. #2 |
| LeasableAreaUnits | Square Feet |
| Freehold | IDX |
Interior Features
| Interior Amenities | Bath-Master |
|---|---|
| Flooring | Carpet |
| Kitchen Level | Main |
| Air Conditioning Y/N | true |
| Heating Y/N | true |
| Fireplace Y/N | false |
| Above Grade Finished Area | 1322 |
| Total Bedrooms | 3 |
| Living Room Level | Main |
| Main Level Bedrooms | 3 |
| Main Level Bathrooms | 2 |
| Below Grade Finished Area Unit Type | Square Feet |
| LivingAreaSource | Public Records |
| Below Grade Finished Area Source | Public Records |
| Above Grade Finished Area Source | Public Records |
| Above Grade Finished Area Unit Type | Square Feet |
| Total Baths | 2 |
| Kitchen Area | 140 |
| Kitchen Length | 14 |
| Kitchen Width | 10 |
| Primary on Main | 121 |
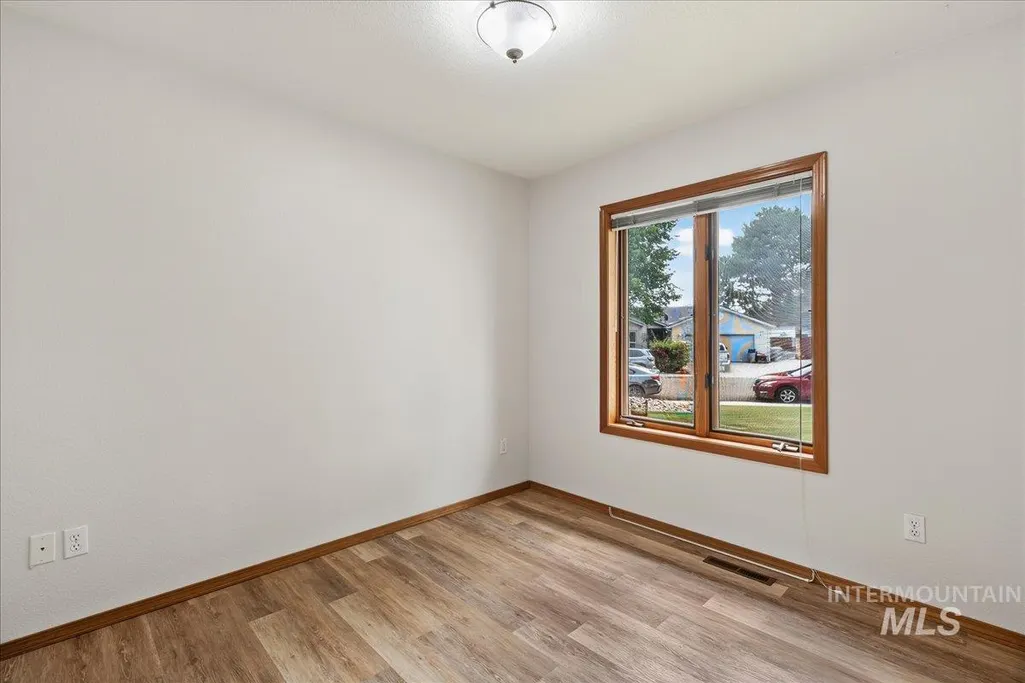
| Second Bedroom Length | 11 |
| Second Bedroom Width | 11 |
| Bedroom 3 Area | 90 |
| Bedroom 3 Length | 10 |
| Bedroom 3 Width | 9 |
| Living Room Area | 272 |
| Living Room Length | 17 |
| Living Room Width | 16 |
| Primary Bedroom Area | 210 |
| Primary Bedroom Length | 15 |
| Primary Bedroom Width | 14 |
| Bedroom 3 Level | Main |
| Second Bedroom Level | Main |
Exterior Features
| Fencing | Full |
|---|---|
| Parking Features | Attached |
| Lot Features | Standard Lot 6000-9999 SF |
| Water Source | City Service |
| Total Parking | 3 |
| Lot Size Area | 0.21 |
| Building Area Total | 1322 |
| Lot Size Acres | 0.21 |
| Covered Spaces | 3 |
Amenities
- Foreclosure
- Views
- Short Sale
- New Construction
- Adult 55+
- Lease To Own
- No HOA Fees
- Furnished
- Primary On Main
- Air Conditioning
- Seller Finance
- Green
- Fixer Upper
- Horse
- Golf
- Fireplace
- Deck
- Garage
- Basement
- Pool
Property vs Single Family Average in 83651
Price
Taxes
Year Built

