
Primary on Main
Address
11447 W Capriccio St, Nampa, ID
Price
$ 575,000
Property Attributes
- MLS#98994717
- TypeSingle Family
- Listing Status Active
- CountyCanyon
- CityNampa
- NeighborhoodSonata Pointe West
- Zip83651
- Style
- Year Built2023
- Taxes$ 2607
- Price$ 575,000
- Bedrooms5
- Full Bathrooms3
- Half Bathrooms0
- Sqr Footage2712
- Lot Size0.2 Acres
Data Source:
Intermountain MLS (IMLS)
Property Description
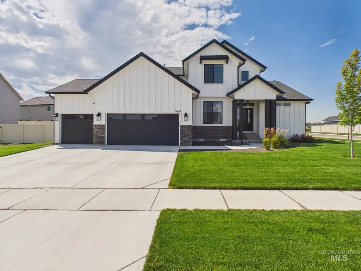
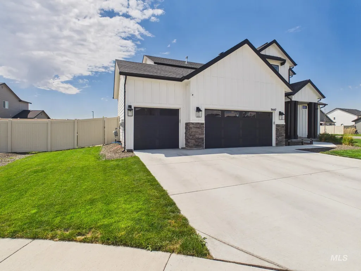
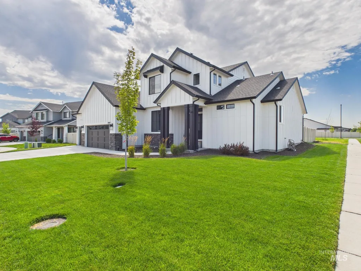
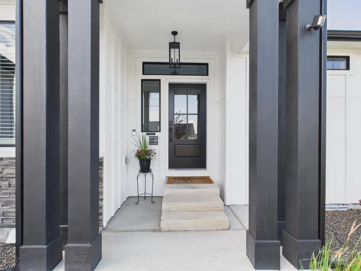
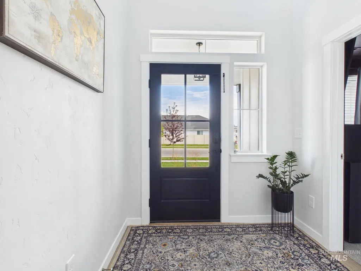
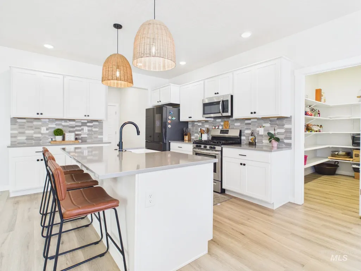
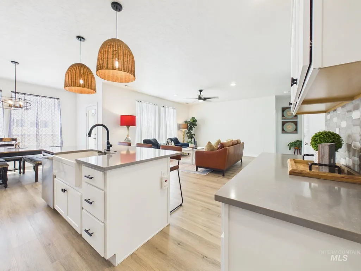
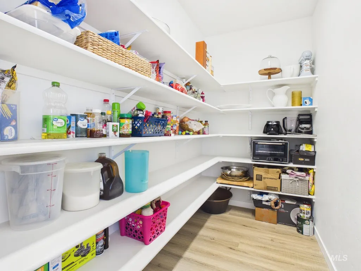
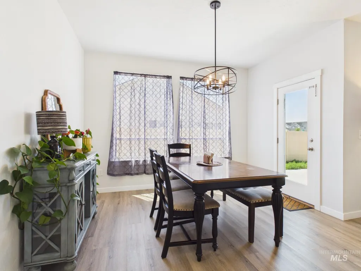
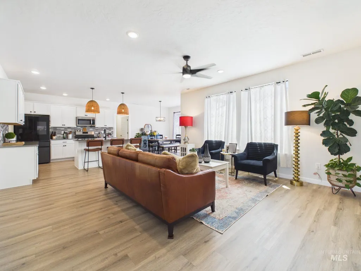
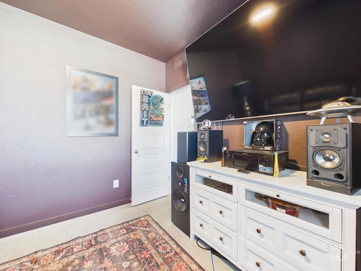
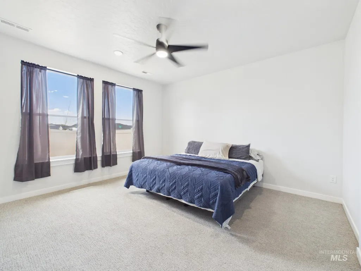
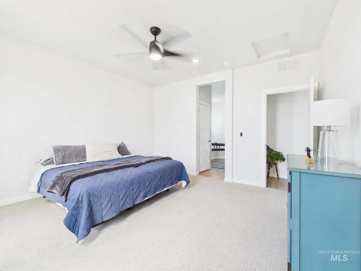
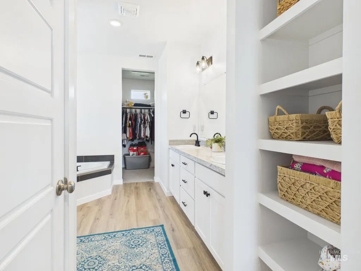
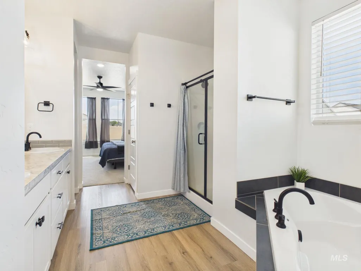
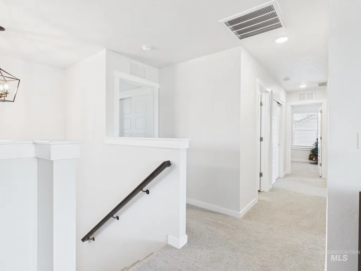
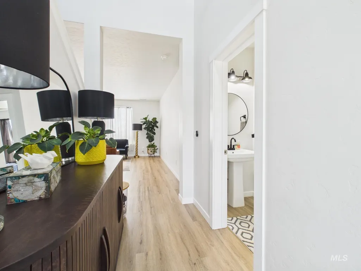
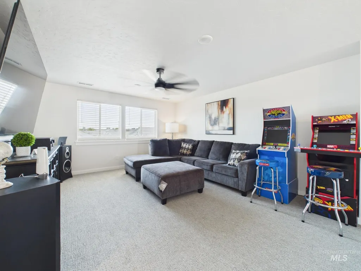
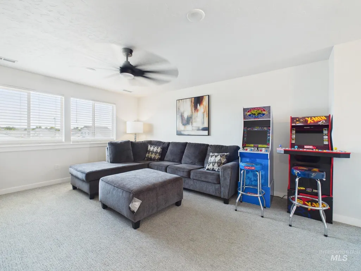
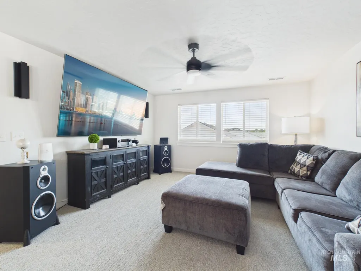
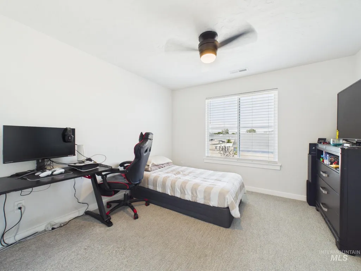
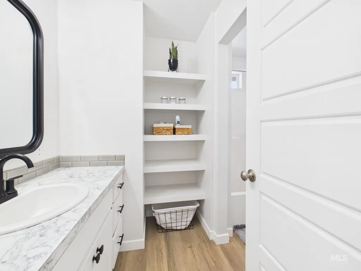
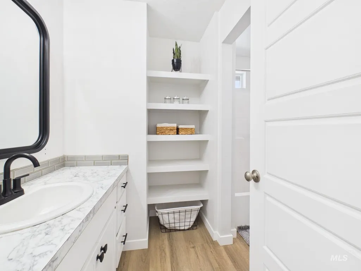
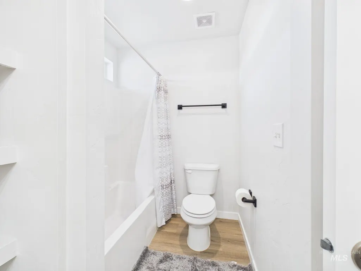
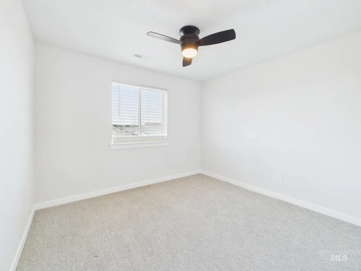
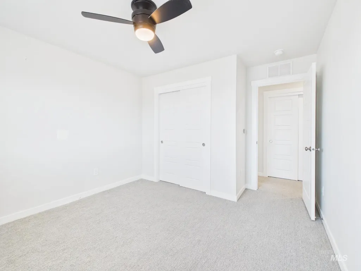
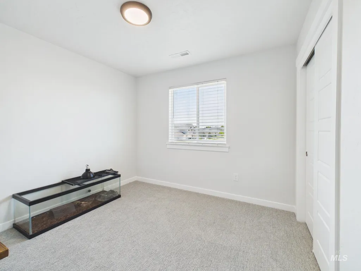
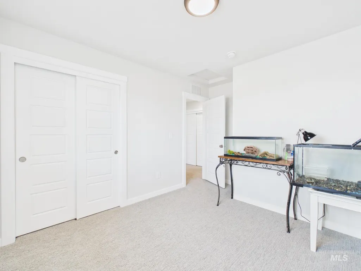
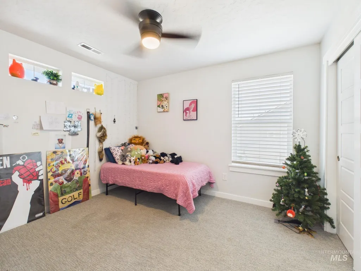
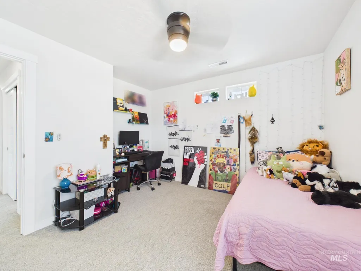
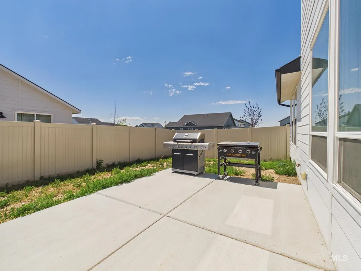
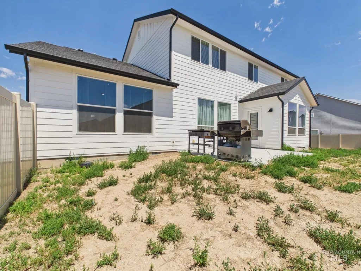
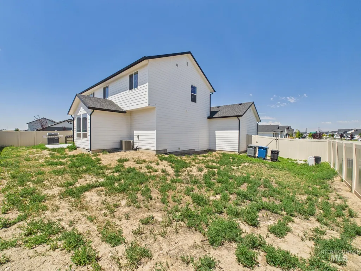
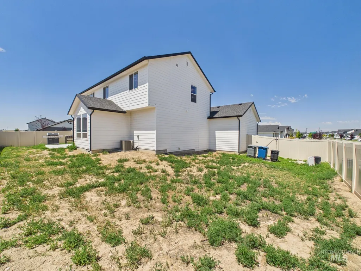
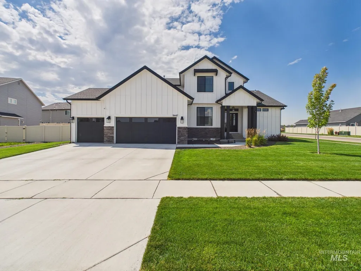
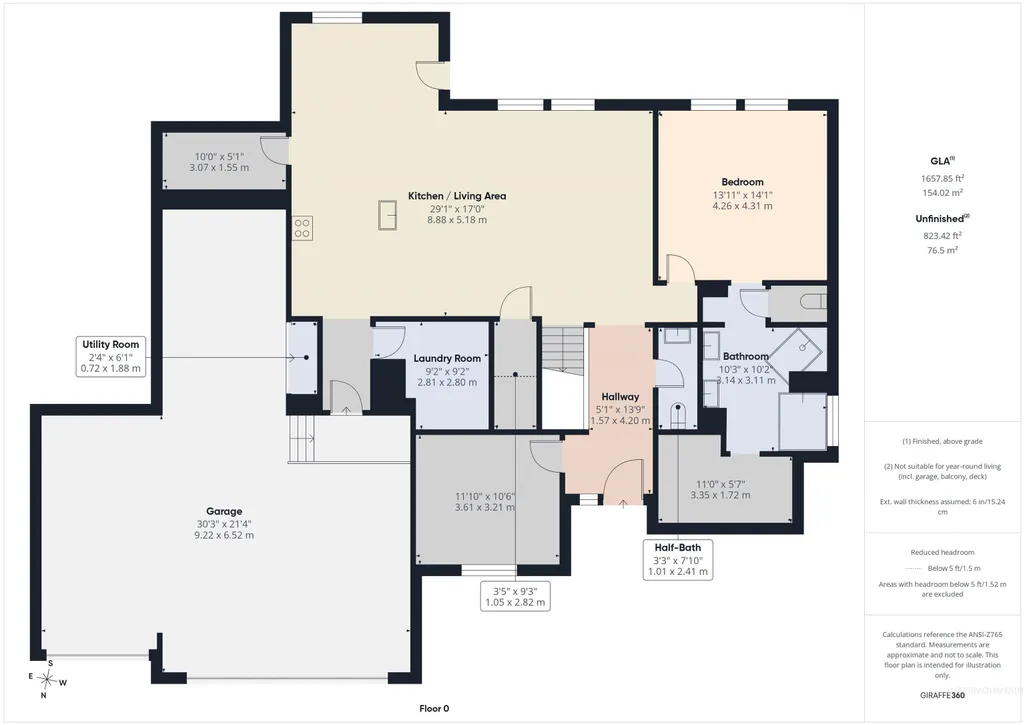
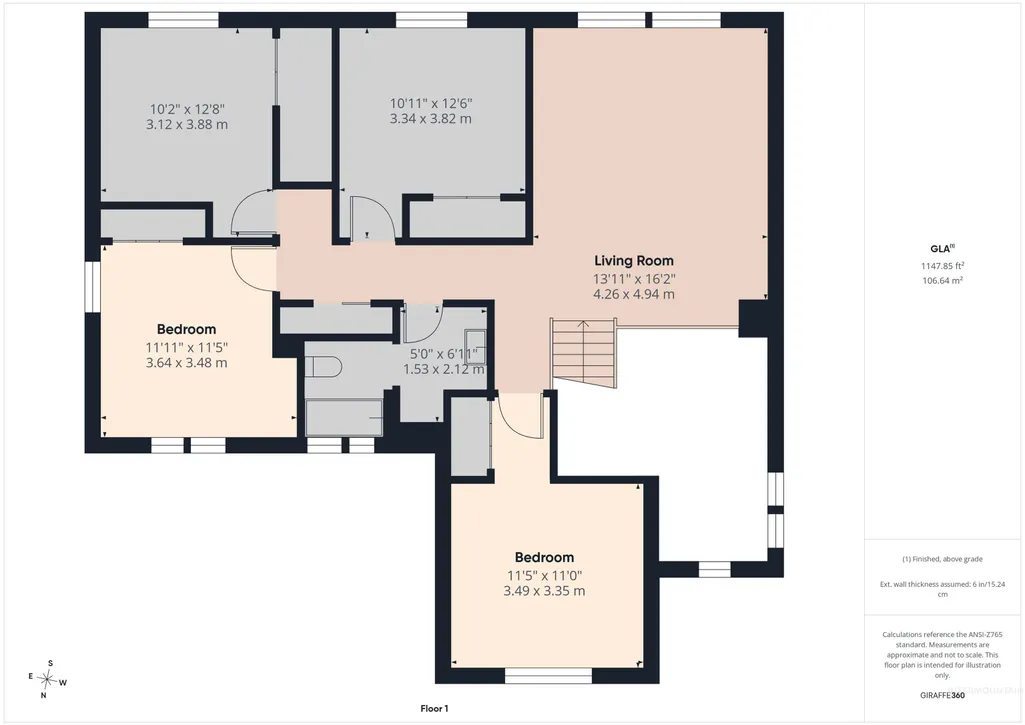
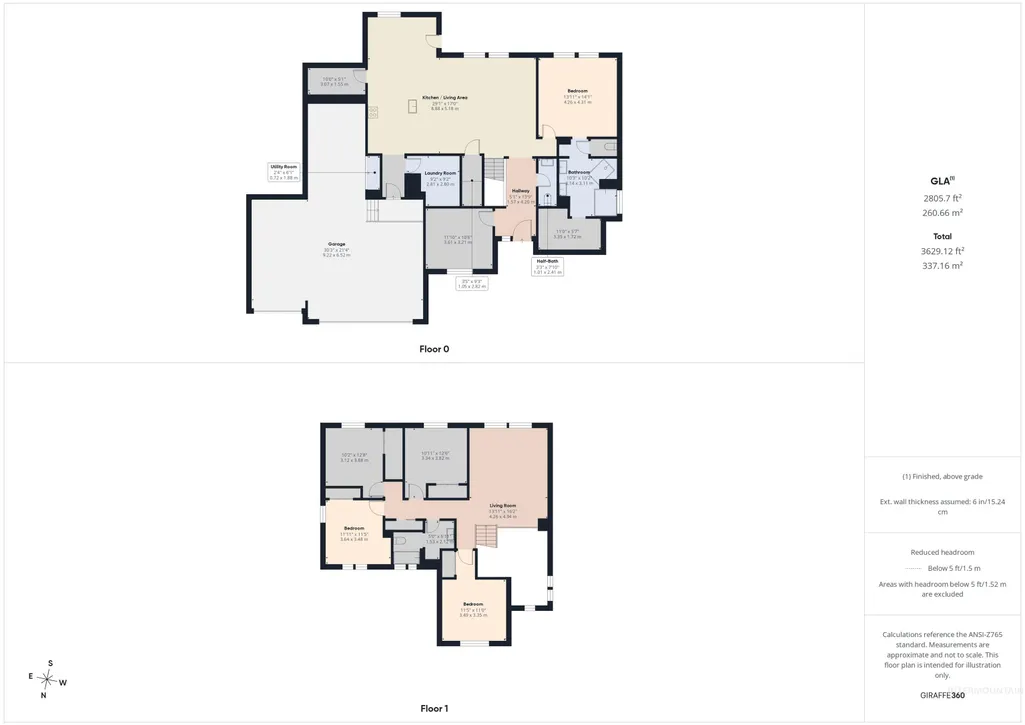
Built in 2023 and loaded with upgrades, this stunning 5-bedroom, 2.5-bath home offers approximately 2,700 sq. ft. of spacious, family-friendly living in a desirable Nampa neighborhood. Enjoy a large living area perfect for gathering, custom interior light fixtures, a custom front door, new blinds, new gutters, and custom exterior lighting. A standout feature is the impressive garage setup, offering approximately 4 car capacity with a deep two-car tandem featuring high ceilings, plus an additional 3rd bay—ideal for extra vehicles, recreational toys, storage, or a workshop. Potential RV parking to the side of the house. With the fresh feel of a brand-new home and upgrades already in place, this property offers the best of both worlds. Outside, the yard is a blank canvas with incredible potential to create the perfect space for entertaining, playing, gardening, and enjoying life at home. Move-in ready with room to grow, gather, and make it your own.
| Elementary School | Middle School | High School |
|---|---|---|
| Franklin Elementary School | Lone Star Middle School | Nampa High School |
| Price History | |
|---|---|
| 7/22/2026 | Listed $575,000 |
General Features
| Heating | Forced Air |
|---|---|
| Cooling | Central Air |
| Utilities | Sewer Connected |
| Roof | Composition |
| Appliances | Gas Water Heater |
| HOA Fee | 500 |
| Garage Spaces | 4 |
| Construction Materials | Frame |
| Year Built | 2023 |
| Levels | Two |
| Property Subtype | Single Family Residence |
| Tax Year | 2025 |
| Current Use | Single Family |
| Ownership | Fee Simple |
| Assoc Fee Paid Per | Annually |
| County | Canyon |
| Property Type | Residential |
| HOA | true |
| Attached Garage | true |
| Subdivision Name | Sonata Pointe West |
| Garage Y/N | true |
| Status | Active |
| Directions | From Middleton Rd & Lone Star Rd: W. on Lone Star, S. Sonata Way to Capriccio |
| ModificationTimestamp | 2026-07-24T06:01:35.600Z |
| High School | Nampa |
| City | Nampa |
| High School District | Nampa School District #131 |
| Lot Size Units | Acres |
| Lot Size Square Feet | 8712 |
| Carport Y/N | false |
| Listing Terms | Cash |
| Elementary School | Franklin |
| Land Lease Y/N | false |
| Tax Annual Amount | 2607.19 |
| Middle/Junior High School | Lone Star |
| Virtual Tour | https://tour.giraffe360.com/7f6f70600ddb40f88216128e7e179047/ |
| Building Area Units | Square Feet |
| Primary Bedroom Level | Main |
| Living Area Units | Square Feet |
| Builder Name | CBH Homes |
| Standard Status | Active |
| Middle/Junior School District | Nampa School District #131 |
| Elementary School District | Nampa School District #131 |
| Legal Description | 30-3N-2W NE SONATA POINTE WEST1 LT 30 BLK 2, Nampa, Canyon County, Idaho |
| LeasableAreaUnits | Square Feet |
| Freehold | IDX |
Interior Features
| Interior Amenities | Bath-Master |
|---|---|
| Kitchen Level | Main |
| Air Conditioning Y/N | true |
| Heating Y/N | true |
| Fireplace Y/N | false |
| Above Grade Finished Area | 2712 |
| Total Bedrooms | 5 |
| Living Room Level | Main |
| Main Level Bedrooms | 1 |
| Main Level Bathrooms | 1 |
| Below Grade Finished Area Unit Type | Square Feet |
| LivingAreaSource | Public Records |
| Below Grade Finished Area Source | Public Records |
| Above Grade Finished Area Source | Public Records |
| Above Grade Finished Area Unit Type | Square Feet |
| Total Baths | 3 |
| Kitchen Area | 144 |
| Kitchen Length | 12 |
| Kitchen Width | 12 |
| Primary on Main | 121 |
| Second Bedroom Length | 11 |
| Second Bedroom Width | 11 |
| Bedroom 3 Area | 110 |
| Bedroom 3 Length | 11 |
| Bedroom 3 Width | 10 |
| Bedroom 4 Area | 110 |
| Bedroom 4 Length | 10 |
| Bedroom 4 Width | 11 |
| Living Room Area | 289 |
| Living Room Length | 17 |
| Living Room Width | 17 |
| Primary Bedroom Area | 196 |
| Primary Bedroom Length | 14 |
| Primary Bedroom Width | 14 |
| Bedroom 5 Width | 11 |
| Bedroom 5 Level | Upper |
| Bedroom 5 Length | 11 |
| Bedroom 5 Area | 121 |
| Bedroom 4 Level | Upper |
| Bedroom 3 Level | Upper |
| Second Bedroom Level | Upper |
Exterior Features
| Fencing | Partial |
|---|---|
| Parking Features | Attached |
| Lot Features | Standard Lot 6000-9999 SF |
| Water Source | City Service |
| Total Parking | 4 |
| Lot Size Area | 0.2 |
| Building Area Total | 2712 |
| Lot Size Acres | 0.2 |
| Covered Spaces | 4 |
| Road Frontage Type | Public Road |
Amenities
- Foreclosure
- Views
- Short Sale
- New Construction
- Adult 55+
- Lease To Own
- No HOA Fees
- Furnished
- Primary On Main
- Air Conditioning
- Seller Finance
- Green
- Fixer Upper
- Horse
- Golf
- Fireplace
- Deck
- Garage
- Basement
- Pool
Property vs Single Family Average in 83651
Price
Taxes
Year Built

