
Primary on Main
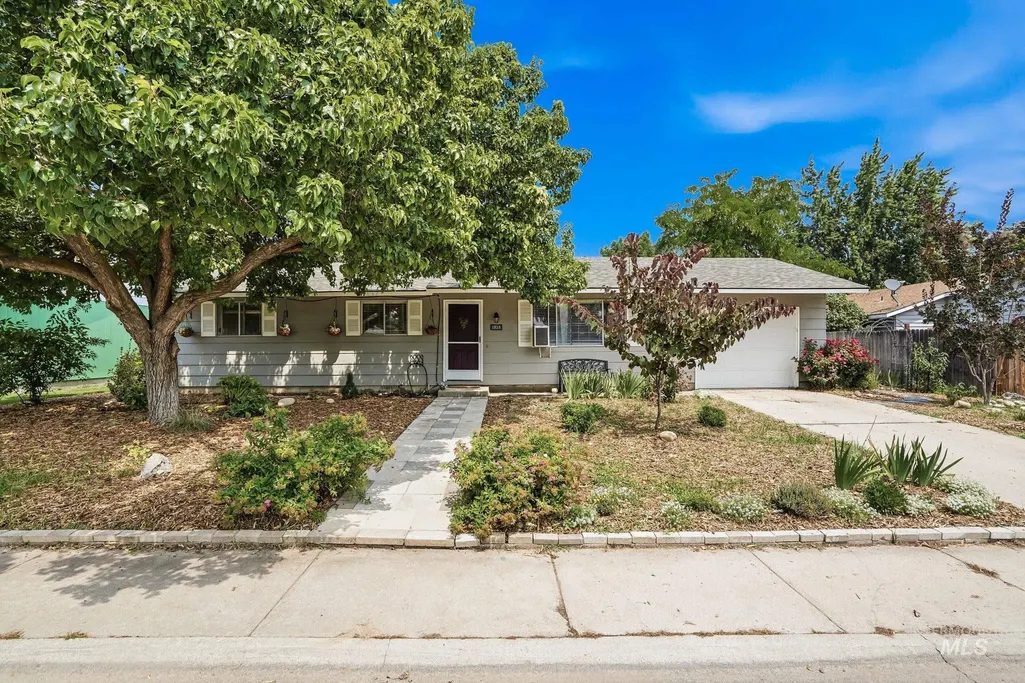
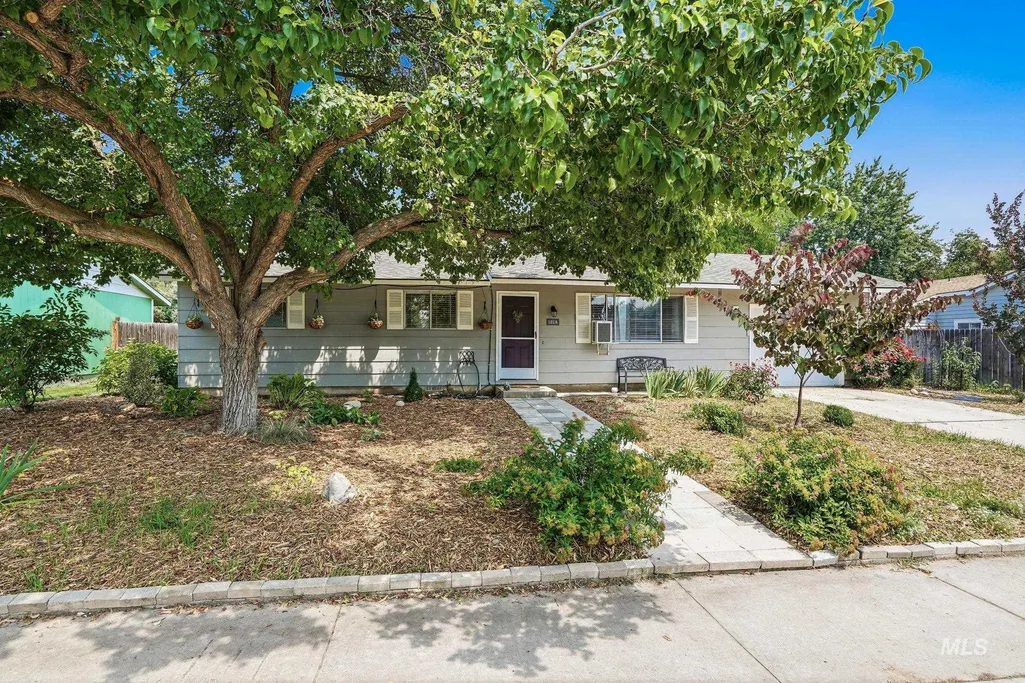
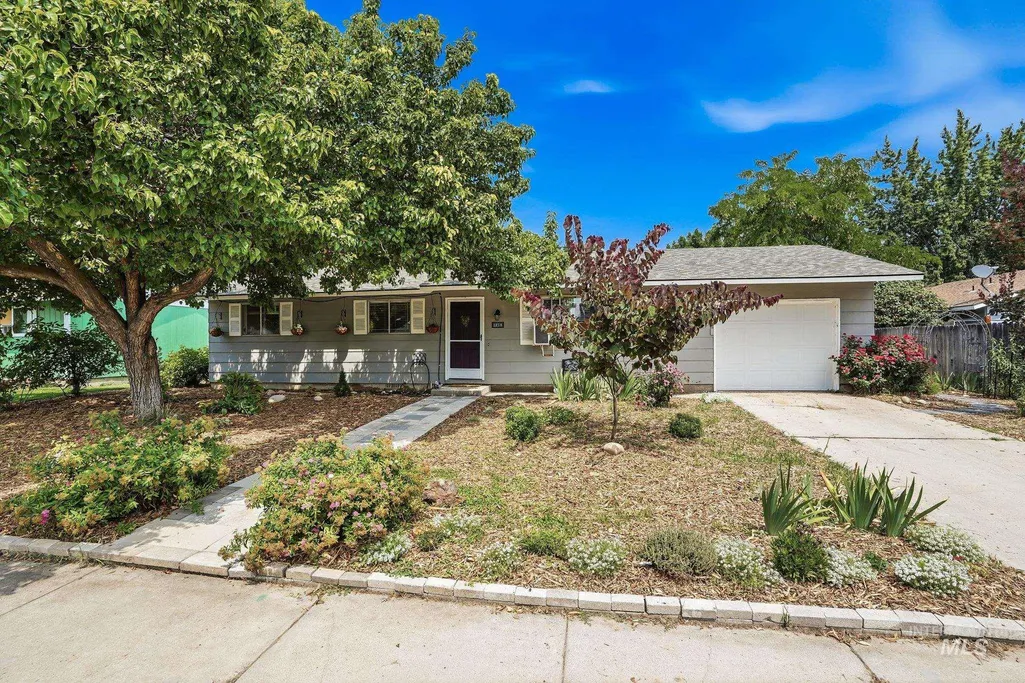
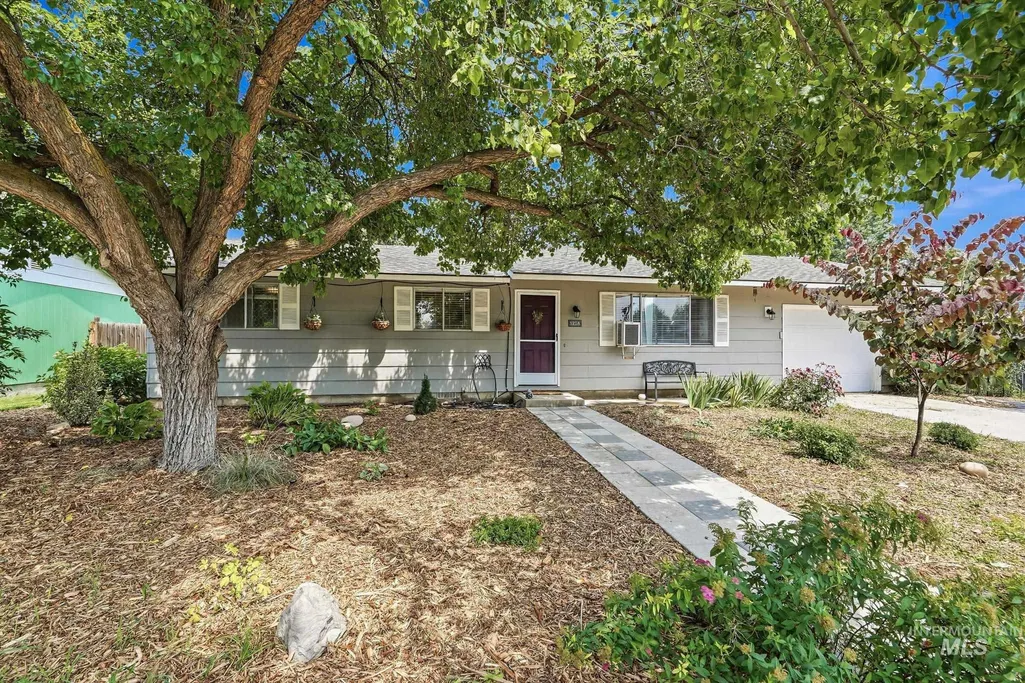
Address
1218 W Chateau, Meridian, ID
Price
$ 375,000
Property Attributes
- MLS#98994701
- TypeSingle Family
- Listing Status Pending
- CountyAda
- CityMeridian
- NeighborhoodMeadow View Sub
- Zip83646
- Style
- Year Built1975
- Taxes$ 803
- Price$ 375,000
- Bedrooms3
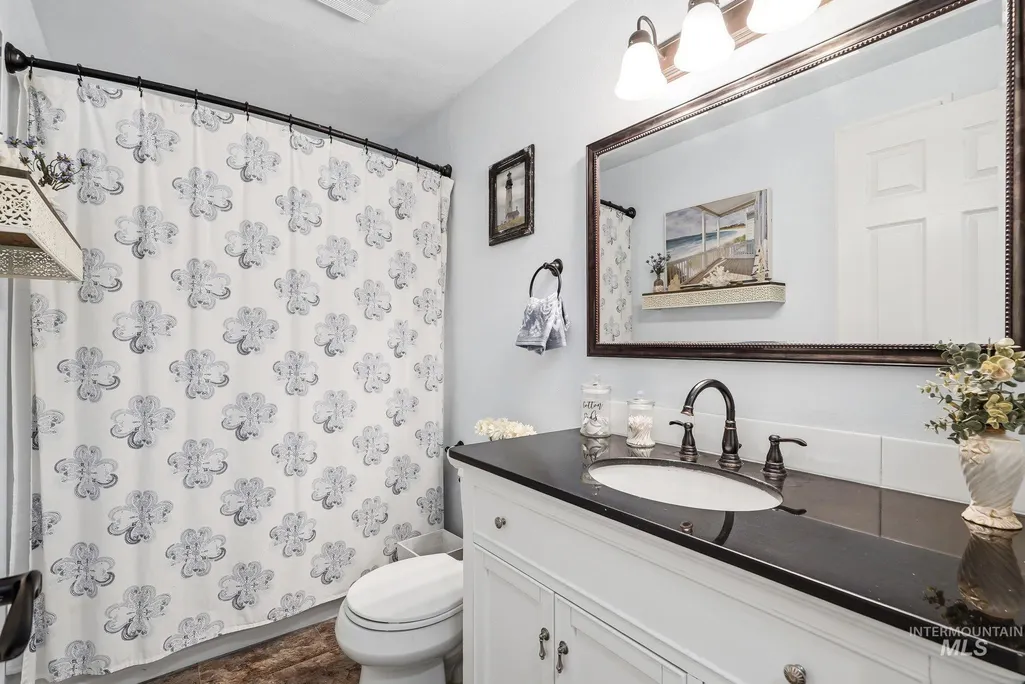
- Full Bathrooms1
- Half Bathrooms0
- Sqr Footage1092
- Lot Size0.17 Acres
Data Source:
Intermountain MLS (IMLS)
Property Description
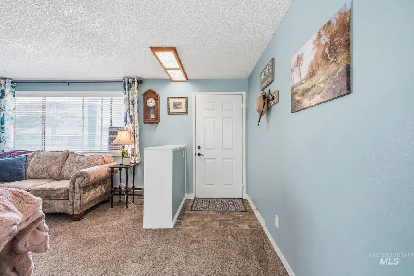
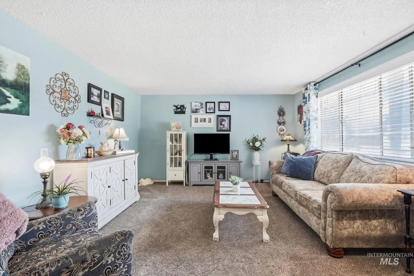
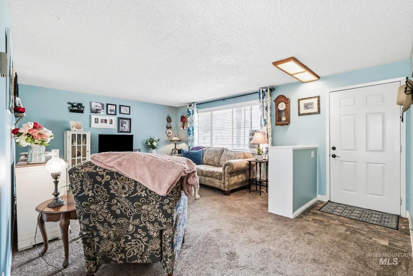
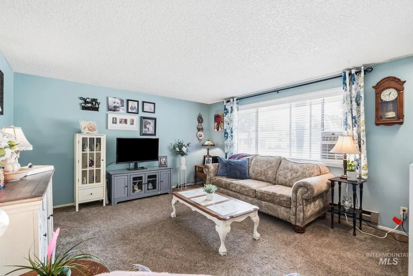
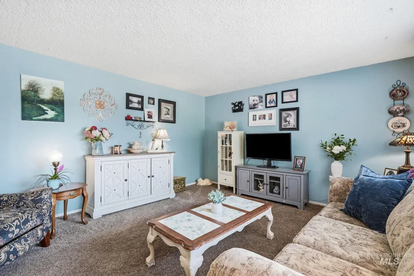
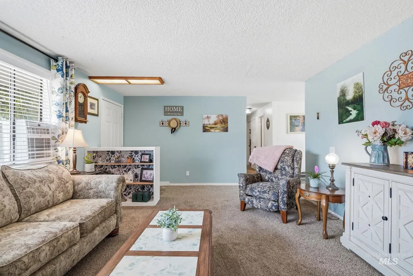
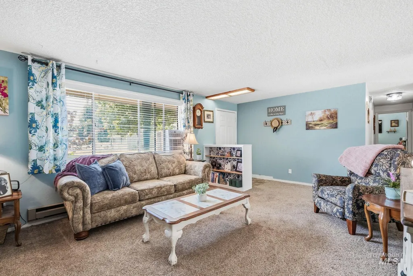
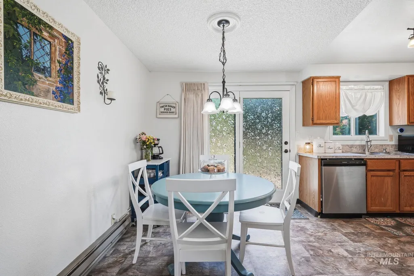
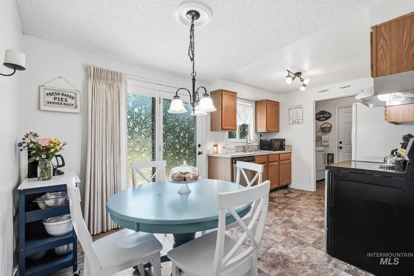
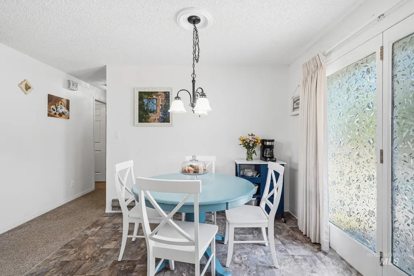
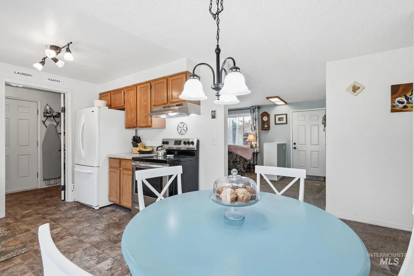
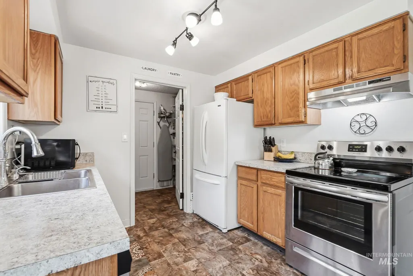
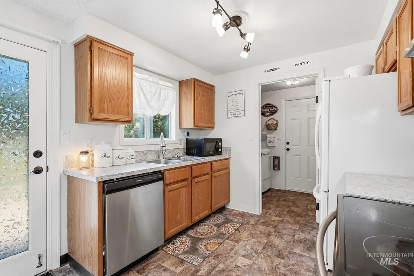
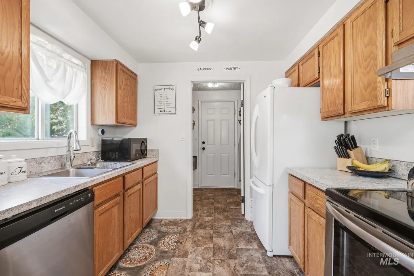
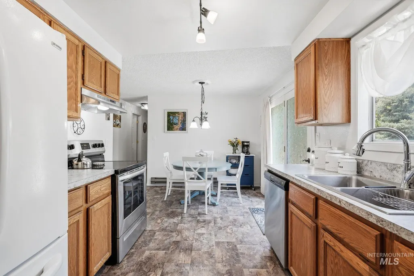
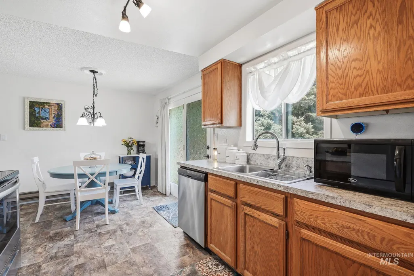
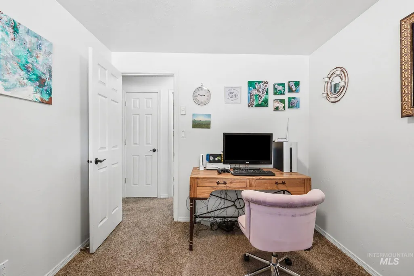
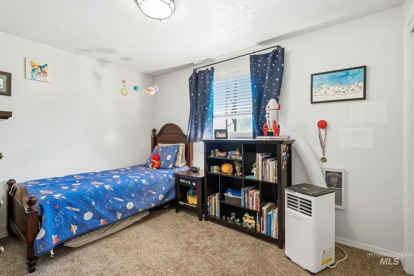
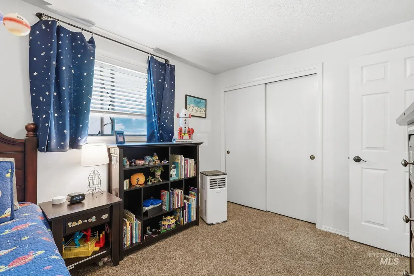
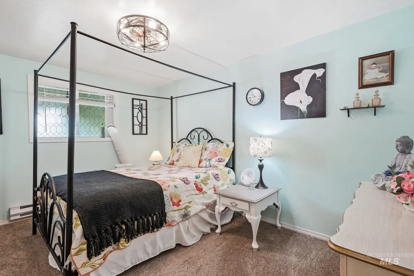
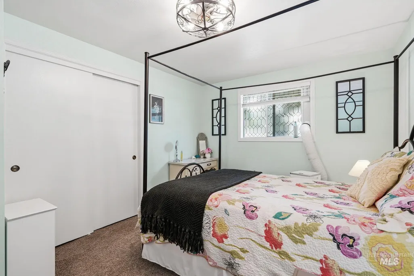
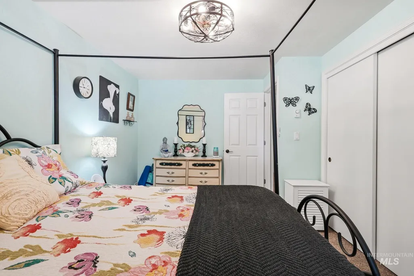
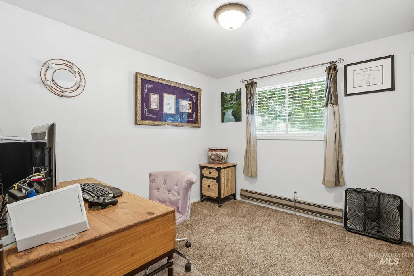
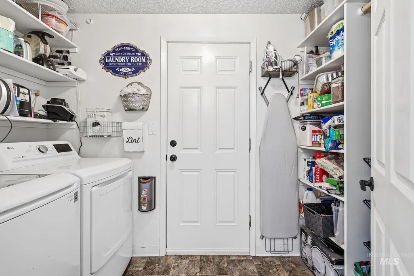
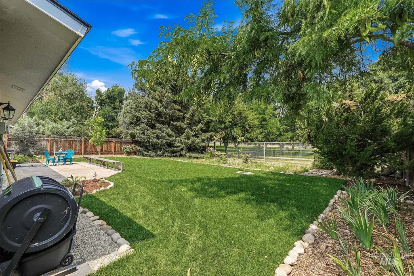
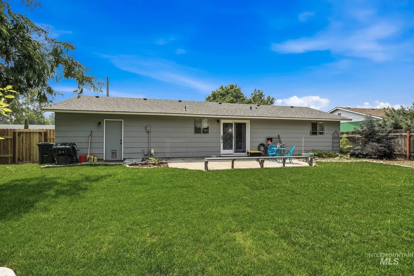
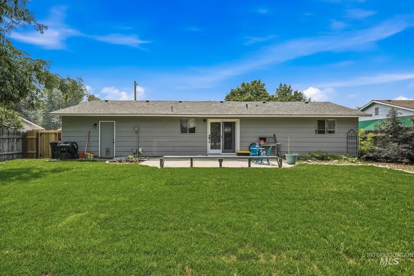
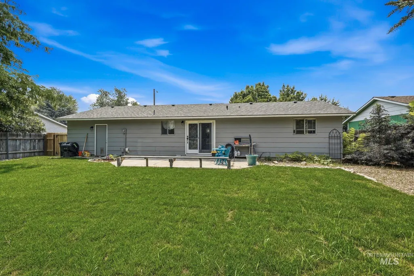
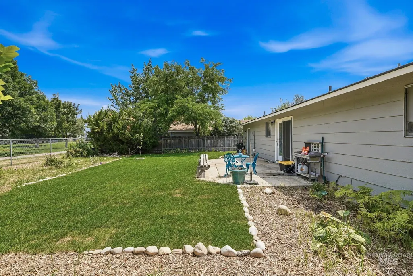
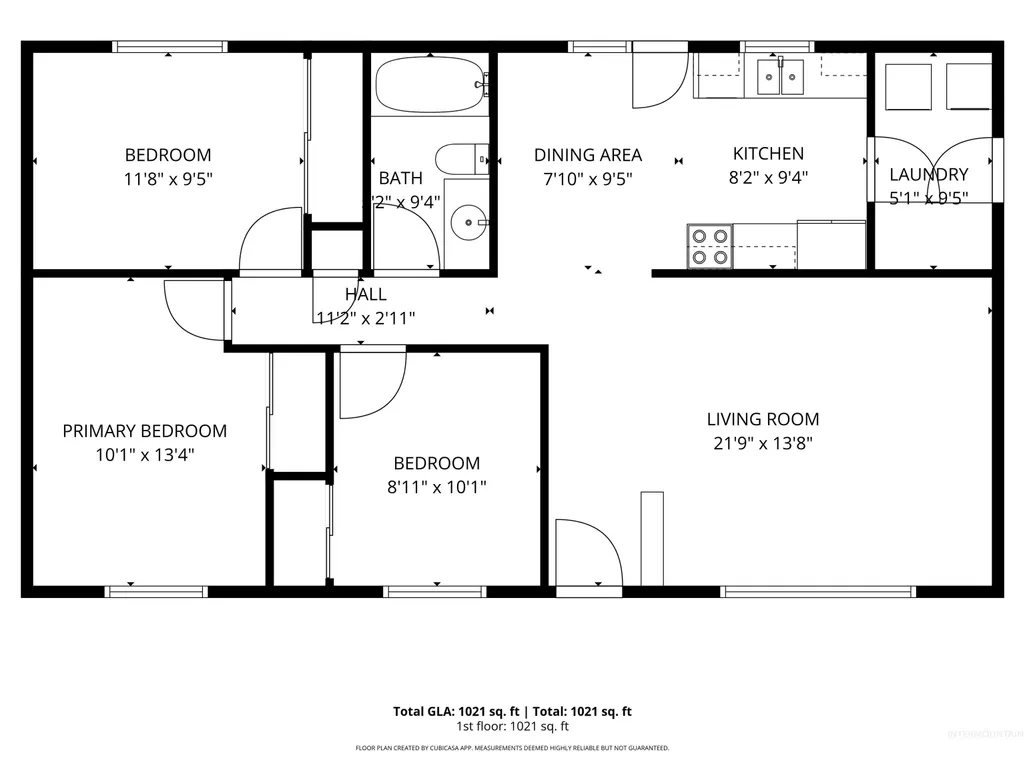
Charming single-level home in the heart of Meridian offering comfort, convenience, and endless potential! This 3 bedroom, 1 bath home features an efficient floor plan with a bright living area, spacious kitchen, comfortable bedrooms, and the added peace of mind of a new roof. Situated on a generously sized lot with mature landscaping, there's plenty of room for gardening, entertaining, or creating your own backyard retreat. The attached garage and ample parking add everyday convenience. Ideally located near schools, parks, shopping, dining, and downtown Meridian with easy freeway access, this home is perfect for first-time buyers, investors, or anyone looking for an affordable home in a fantastic location. Don't miss this opportunity to own in one of Meridian's most established neighborhoods
| Elementary School | Middle School | High School |
|---|---|---|
| Meridian Elementary School | Meridian Middle Middle School | Meridian High School |
| Price History | |
|---|---|
| 7/21/2026 | Listed $375,000 |
General Features
| Heating | Baseboard |
|---|---|
| Cooling | Wall/Window Unit(s) |
| Utilities | Sewer Connected |
| Roof | Composition |
| Appliances | Electric Water Heater |
| Garage Spaces | 1 |
| Construction Materials | Frame |
| Year Built | 1975 |
| Levels | One |
| Property Subtype | Single Family Residence |
| Tax Year | 2025 |
| Current Use | Single Family |
| Ownership | Fee Simple,Fractional Ownership: No |
| County | Ada |
| Property Type | Residential |
| Attached Garage | true |
| Subdivision Name | Meadow View Sub |
| Garage Y/N | true |
| Status | Pending |
| Directions | From I-84, take Meridian exit, North on Main, West on Cherry Lane, North on Linder, East on Chateau. |
| ModificationTimestamp | 2026-08-03T15:29:46.300Z |
| High School | Meridian |
| City | Meridian |
| High School District | West Ada School District |
| Lot Size Units | Acres |
| Lot Size Square Feet | 7405.2 |
| Carport Y/N | false |
| Listing Terms | Cash |
| Elementary School | Meridian |
| Land Lease Y/N | false |
| Tax Annual Amount | 803 |
| Middle/Junior High School | Meridian Middle |
| Virtual Tour | https://unbranded.visithome.ai/EA5uz83UEtyZtXfU4oyDou?mu=ft |
| Building Area Units | Square Feet |
| Primary Bedroom Level | Main |
| Living Area Units | Square Feet |
| Standard Status | Pending |
| Middle/Junior School District | West Ada School District |
| Elementary School District | West Ada School District |
| Legal Description | Lot 15 in Block 6 of the Amended Plat Of Meadow View Subdivision, according to the official plat thereof, filed in Book 35 of Plats at Page(s) 3008 and 3009, Records of Ada County, Idaho. |
| LeasableAreaUnits | Square Feet |
| Freehold | IDX |
Interior Features
| Interior Amenities | Bed-Master Main Level |
|---|---|
| Flooring | Carpet |
| Kitchen Level | Main |
| Air Conditioning Y/N | true |
| Heating Y/N | true |
| Fireplace Y/N | false |
| Above Grade Finished Area | 1092 |
| Total Bedrooms | 3 |
| Living Room Level | Main |
| Main Level Bedrooms | 3 |
| Main Level Bathrooms | 1 |
| Below Grade Finished Area Unit Type | Square Feet |
| LivingAreaSource | Public Records |
| Below Grade Finished Area Source | Public Records |
| Above Grade Finished Area Source | Public Records |
| Above Grade Finished Area Unit Type | Square Feet |
| Total Baths | 1 |
| Kitchen Area | 160 |
| Kitchen Length | 10 |
| Kitchen Width | 16 |
| Primary on Main | 156 |
| Second Bedroom Length | 12 |
| Second Bedroom Width | 13 |
| Bedroom 3 Area | 121 |
| Bedroom 3 Length | 11 |
| Bedroom 3 Width | 11 |
| Living Room Area | 266 |
| Living Room Length | 14 |
| Living Room Width | 19 |
| Primary Bedroom Area | 140 |
| Primary Bedroom Length | 10 |
| Primary Bedroom Width | 14 |
| Bedroom 3 Level | Main |
| Second Bedroom Level | Main |
Exterior Features
| Fencing | Full |
|---|---|
| Parking Features | Attached |
| Lot Features | Standard Lot 6000-9999 SF |
| Water Source | City Service |
| Total Parking | 1 |
| Lot Size Area | 0.17 |
| Foundation Details | Crawl Space |
| Building Area Total | 1092 |
| Lot Dimensions | 100x75 |
| Lot Size Acres | 0.17 |
| Road Surface Type | Paved |
| Other Parking | Garage: 14X23,Garage Door: 9X7 |
| Covered Spaces | 1 |
Amenities
- Foreclosure
- Views
- Short Sale
- New Construction
- Adult 55+
- Lease To Own
- No HOA Fees
- Furnished
- Primary On Main
- Air Conditioning
- Seller Finance
- Green
- Fixer Upper
- Horse
- Golf
- Fireplace
- Deck
- Garage
- Basement
- Pool
Property vs Single Family Average in 83646
Price
Taxes
Year Built

