
Primary on Main
Address
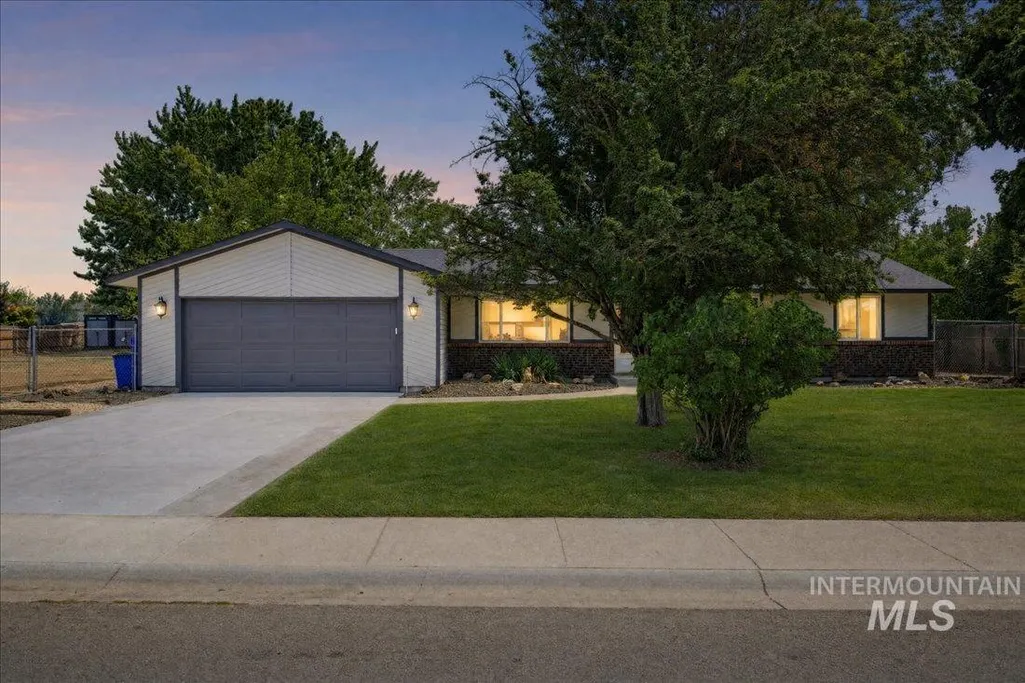
5030 S Missoula Way, Boise, ID
Price
$ 499,999
Property Attributes
- MLS#98994694
- TypeSingle Family
- Listing Status Pending
- CountyAda
- CityBoise
- NeighborhoodRanchero Estate
- Zip83709
- Style
- Year Built1977
- Taxes$ 1128
- Price$ 499,999
- Bedrooms3
- Full Bathrooms2
- Half Bathrooms0
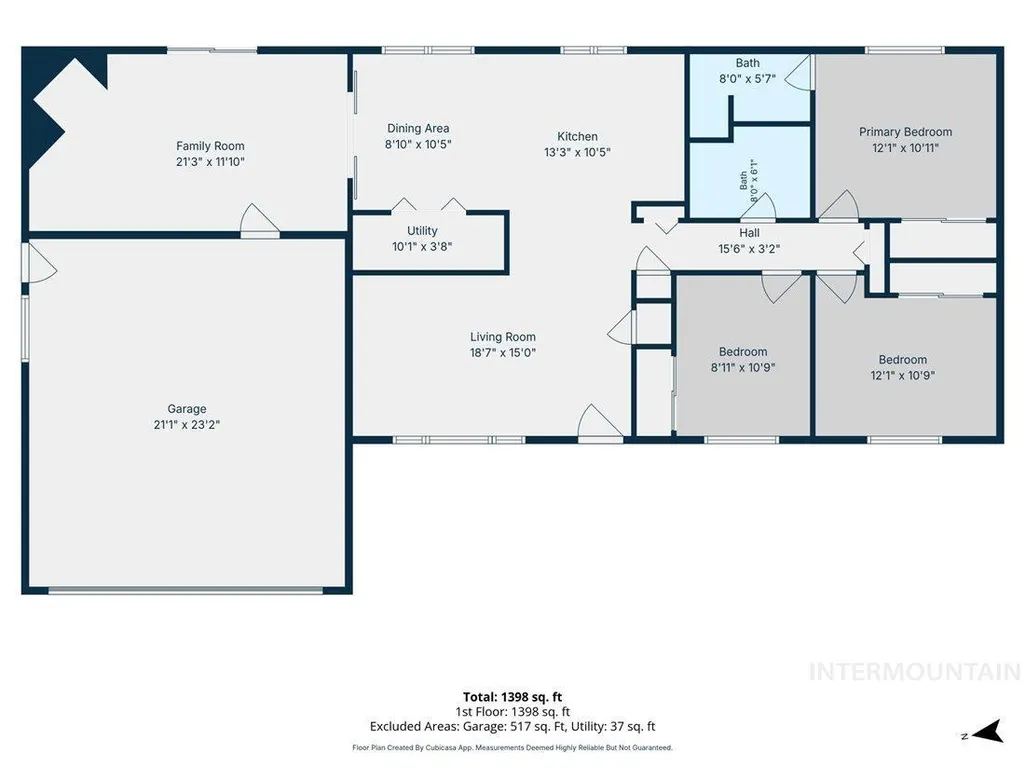
- Sqr Footage1382
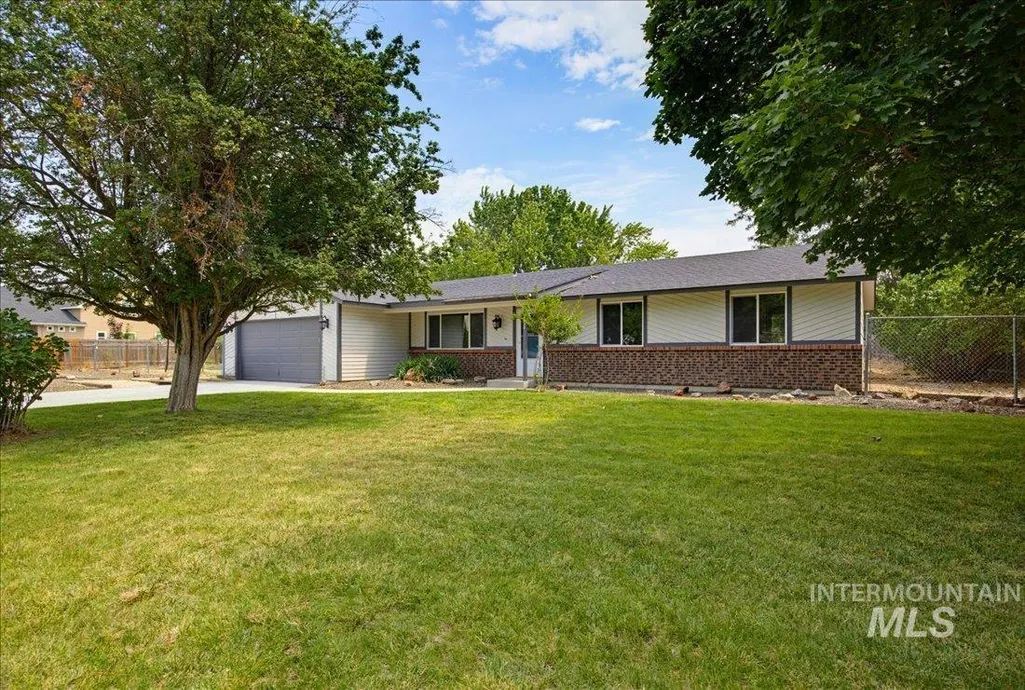
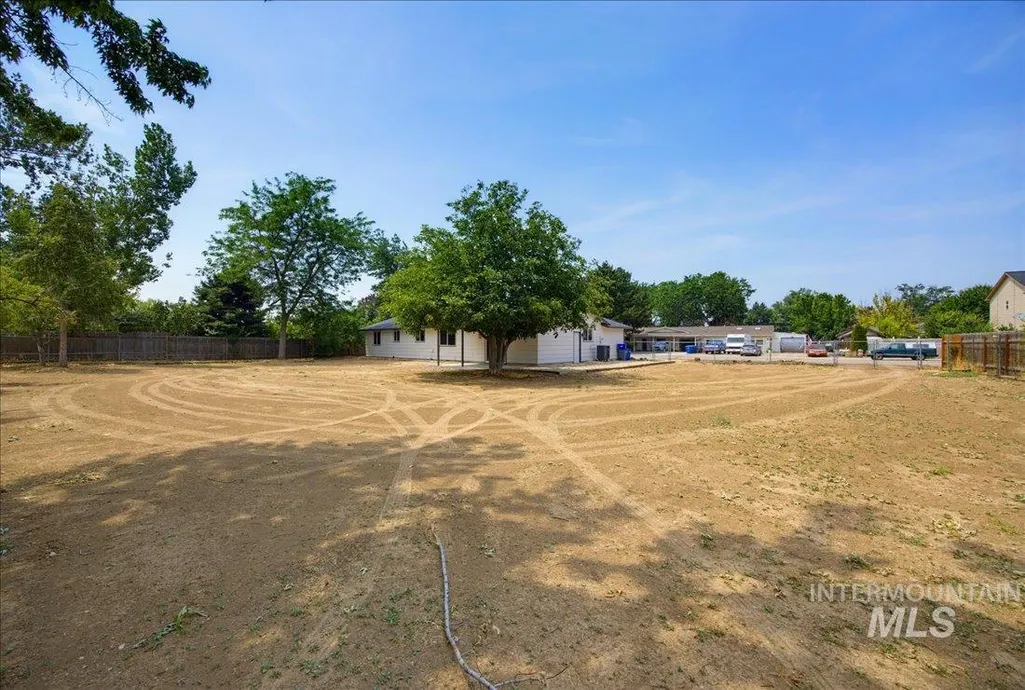
- Lot Size0.539 Acres
Data Source:
Intermountain MLS (IMLS)
Property Description
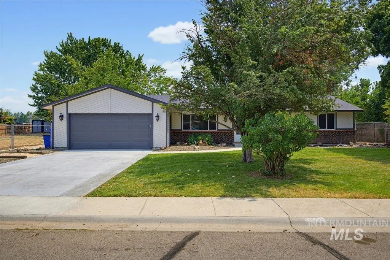
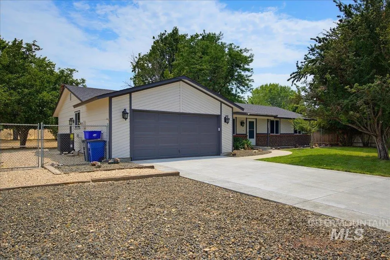
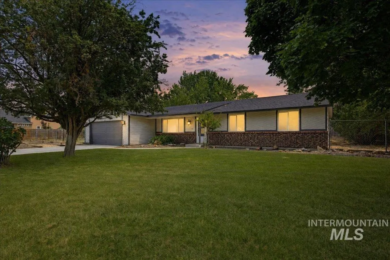
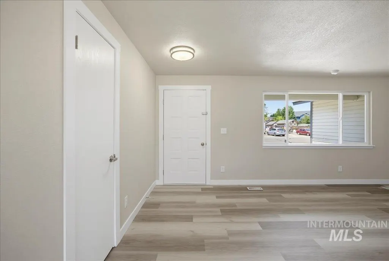
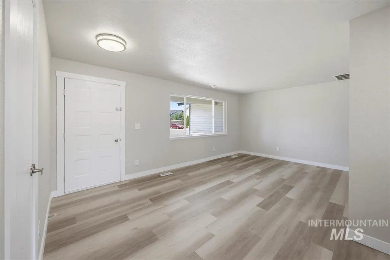
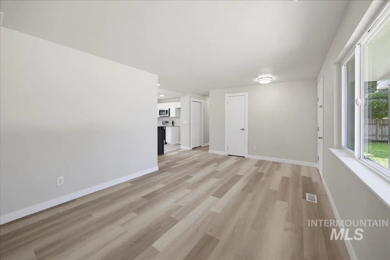
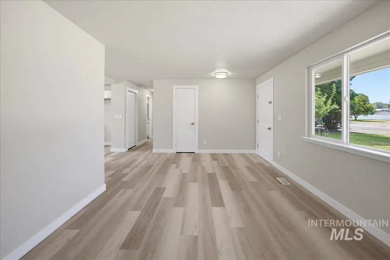
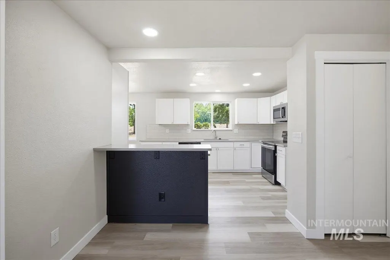
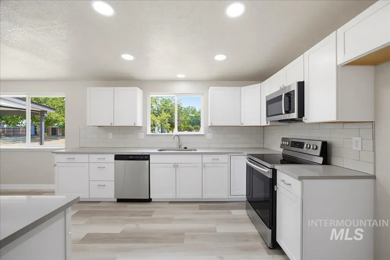
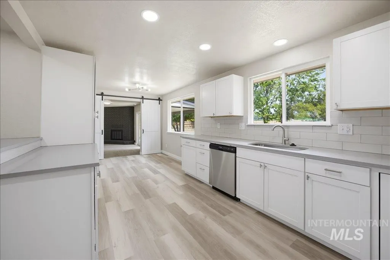
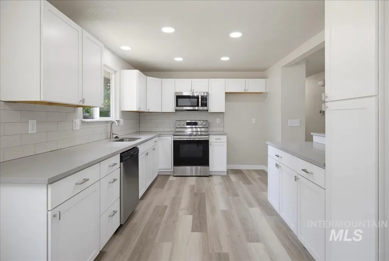
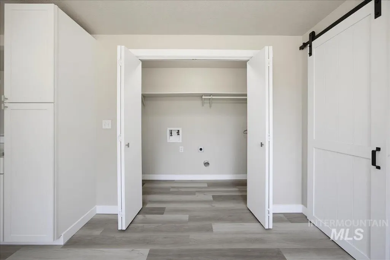
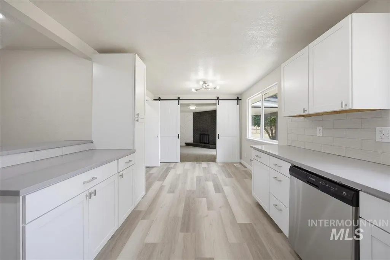
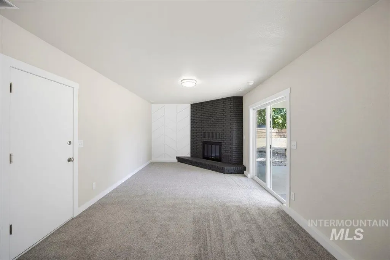
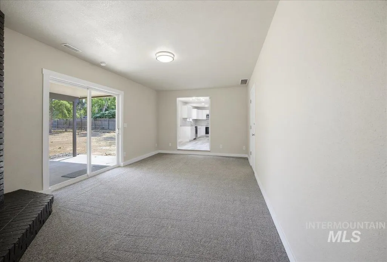
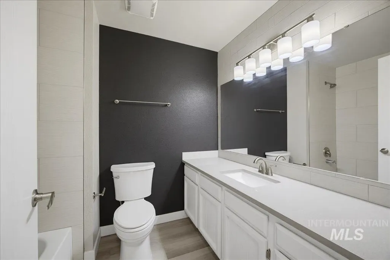
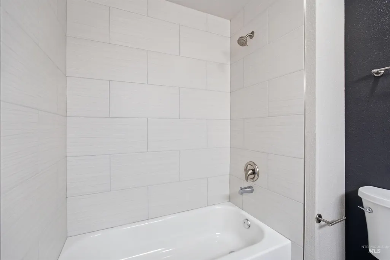
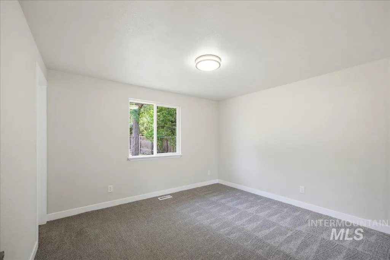
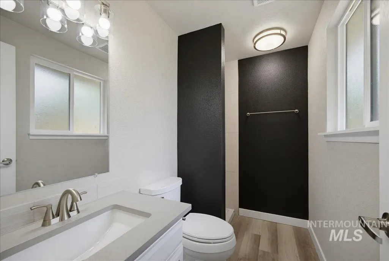
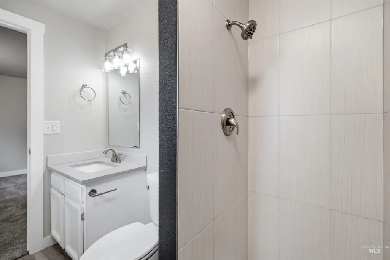
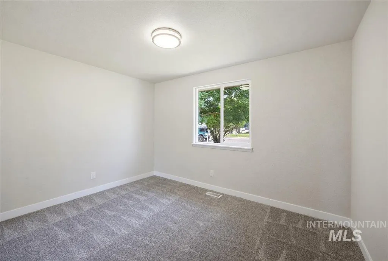
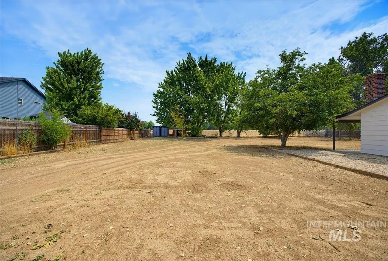
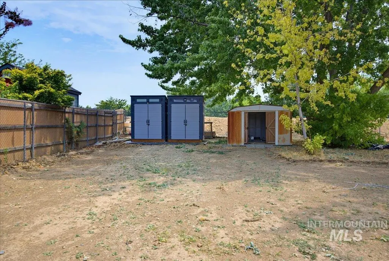
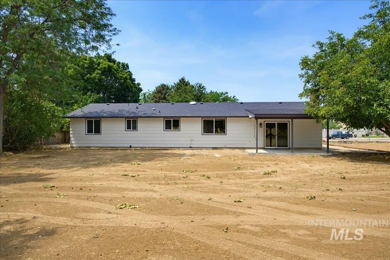
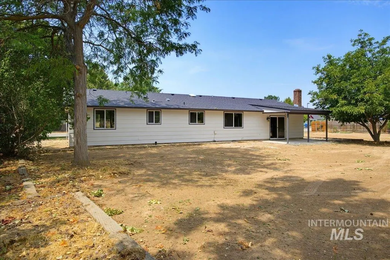
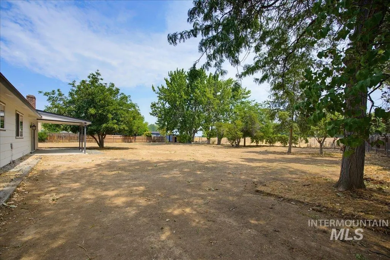
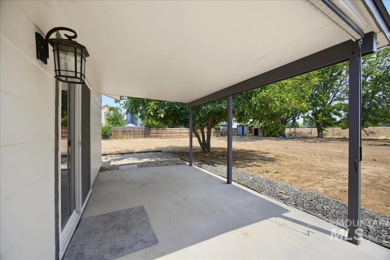
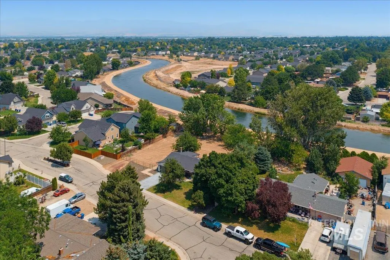
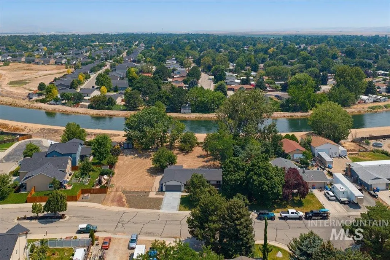
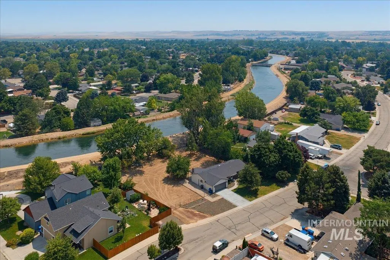
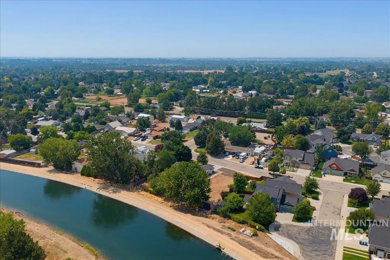
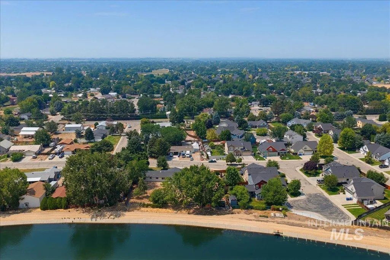
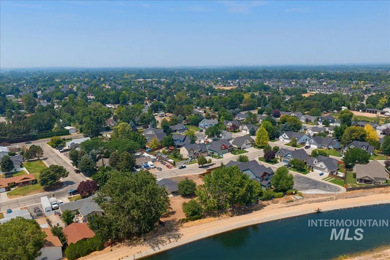
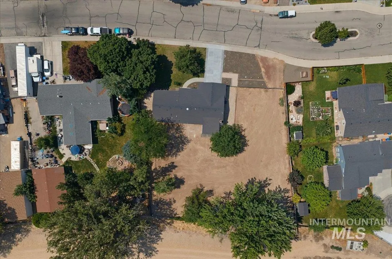
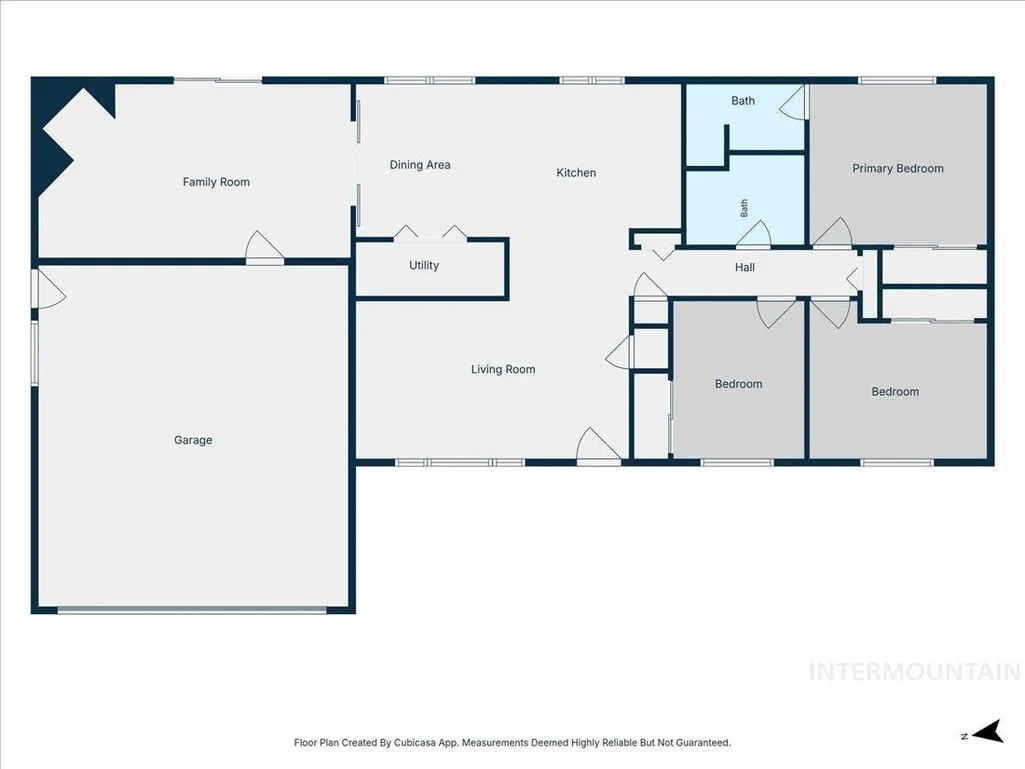
Style, space, and freedom come together in this beautifully renovated single-level home situated on a rare 0.53-acre lot with no HOA and no backyard neighbors in a desirable Boise neighborhood.Thoughtfully updated throughout, this move-in-ready home features new luxury vinyl plank flooring, new carpet in the bedrooms, and a stunning remodeled kitchen with new cabinetry and stainless steel appliances. Enjoy the flexibility of both a living room and separate family room with a cozy fireplace and barn door for added privacy. Major updates include a newer roof and HVAC, both installed approximately eight years ago. Outside, the expansive backyard is a blank canvas with endless possibilities—build a shop, create your dream outdoor space, or simply enjoy the room to spread out. Bring your RV, boat, trailers, and all your toys. This turn-key property offers the perfect combination of modern updates, privacy, and space in a sought-after Boise location.
| Elementary School | Middle School | High School |
|---|---|---|
| Silver Sage Elementary School | Lake Hazel Middle School | Mountain View High School |
| Price History | |
|---|---|
| 7/21/2026 | Listed $499,999 |
General Features
| Sewer | Septic Tank |
|---|---|
| Heating | Forced Air |
| Cooling | Central Air |
| Roof | Composition |
| Appliances | Gas Water Heater |
| Garage Spaces | 2 |
| Construction Materials | Brick |
| Year Built | 1977 |
| Levels | One |
| Property Subtype | Single Family Residence |
| Tax Year | 2025 |
| Current Use | Single Family |
| Ownership | Fee Simple |
| County | Ada |
| Property Type | Residential |
| Attached Garage | true |
| Subdivision Name | Ranchero Estate |
| Garage Y/N | true |
| Other Structures | Storage Shed |
| Status | Pending |
| Directions | Overland Rd, S on Maple Grove Rd, E on Colt Dr, N on S Missoula Way to property on E side of street. |
| ModificationTimestamp | 2026-08-03T03:55:38.700Z |
| High School | Mountain View |
| City | Boise |
| High School District | West Ada School District |
| Zoning Description | R2 |
| Lot Size Units | Acres |
| Lot Size Square Feet | 23478.84 |
| Carport Y/N | false |
| Listing Terms | Cash |
| Elementary School | Silver Sage |
| Land Lease Y/N | false |
| Tax Annual Amount | 1128.26 |
| Middle/Junior High School | Lake Hazel |
| Property Condition | Updated/Remodeled |
| Building Area Units | Square Feet |
| Primary Bedroom Level | Main |
| Living Area Units | Square Feet |
| Standard Status | Pending |
| Middle/Junior School District | West Ada School District |
| Elementary School District | West Ada School District |
| Legal Description | Lot 25 Blk 4 Ranchero Estates No 5 |
| LeasableAreaUnits | Square Feet |
| Freehold | IDX |
Interior Features
| Interior Amenities | Bath-Master |
|---|---|
| Flooring | Carpet |
| Total Fireplaces | 1 |
| Fireplace Features | One |
| Kitchen Level | Main |
| Air Conditioning Y/N | true |
| Heating Y/N | true |
| Fireplace Y/N | true |
| Above Grade Finished Area | 1382 |
| Total Bedrooms | 3 |
| Living Room Level | Main |
| Main Level Bedrooms | 3 |
| Main Level Bathrooms | 2 |
| Below Grade Finished Area Unit Type | Square Feet |
| LivingAreaSource | Public Records,Other |
| Below Grade Finished Area Source | Public Records,Other |
| Above Grade Finished Area Source | Public Records,Other |
| Above Grade Finished Area Unit Type | Square Feet |
| Total Baths | 2 |
| Kitchen Area | 130 |
| Kitchen Length | 13 |
| Kitchen Width | 10 |
| Primary on Main | 99 |
| Second Bedroom Length | 9 |
| Second Bedroom Width | 11 |
| Bedroom 3 Area | 132 |
| Bedroom 3 Length | 12 |
| Bedroom 3 Width | 11 |
| Family Room Area | 231 |
| Family Room Length | 21 |
| Living Room Area | 285 |
| Living Room Length | 19 |
| Living Room Width | 15 |
| Primary Bedroom Area | 120 |
| Primary Bedroom Length | 12 |
| Primary Bedroom Width | 10 |
| Family Room Width | 11 |
| Family Room Level | Main |
| Bedroom 3 Level | Main |
| Second Bedroom Level | Main |
Exterior Features
| Fencing | Full |
|---|---|
| Parking Features | Attached |
| Lot Features | 1/2 - .99 AC |
| Water Source | City Service |
| Total Parking | 2 |
| Lot Size Area | 0.539 |
| Foundation Details | Crawl Space |
| Building Area Total | 1382 |
| Lot Size Acres | 0.539 |
| Other Parking | Garage: 21x23 |
| Covered Spaces | 2 |
Amenities
- Foreclosure
- Views
- Short Sale
- New Construction
- Adult 55+
- Lease To Own
- No HOA Fees
- Furnished
- Primary On Main
- Air Conditioning
- Seller Finance
- Green
- Fixer Upper
- Horse
- Golf
- Fireplace
- Deck
- Garage
- Basement
- Pool
Property vs Single Family Average in 83709
Price
Taxes
Year Built

