
Primary on Main
Address
3492 N Frontier, Boise, ID
Price
$ 450,000
Property Attributes
- MLS#98994663
- TypeSingle Family
- Listing Status Active
- CountyAda
- CityBoise
- NeighborhoodFrontier Sub
- Zip83713
- Style
- Year Built1976
- Taxes$ 1804
- Price$ 450,000
- Bedrooms3
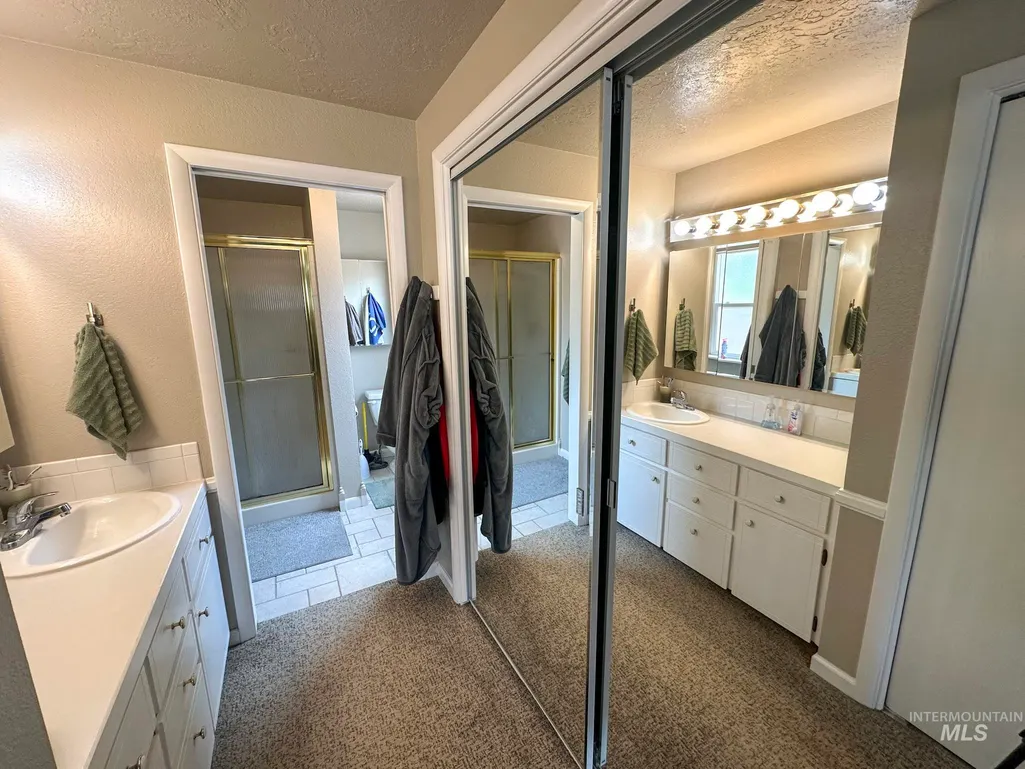
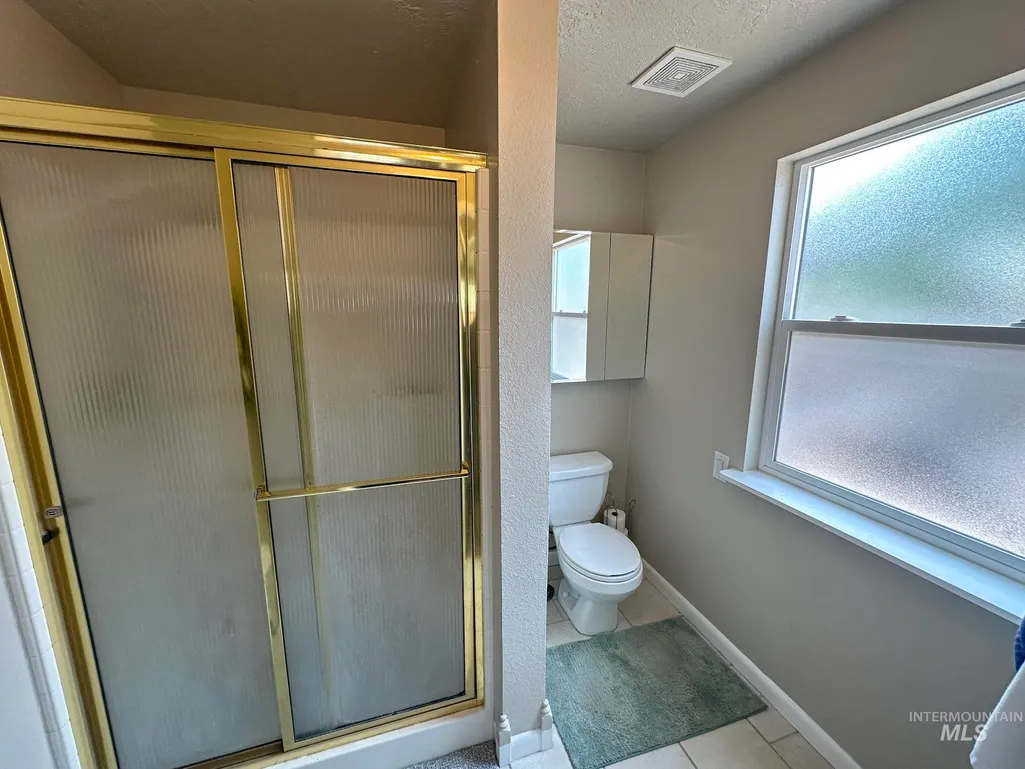
- Full Bathrooms2
- Half Bathrooms0
- Sqr Footage1574
- Lot Size0.2 Acres
Data Source:
Intermountain MLS (IMLS)
Property Description
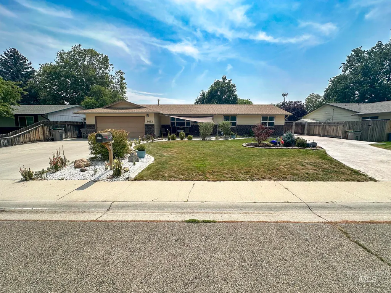
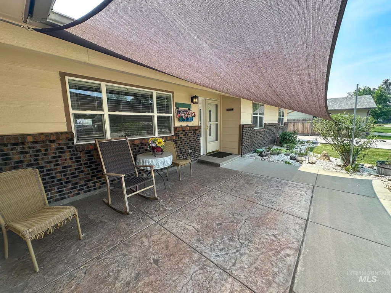
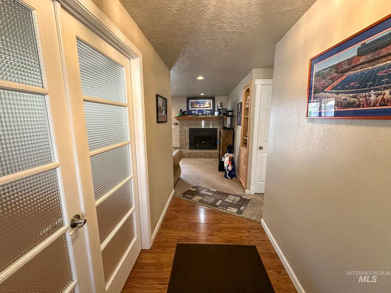
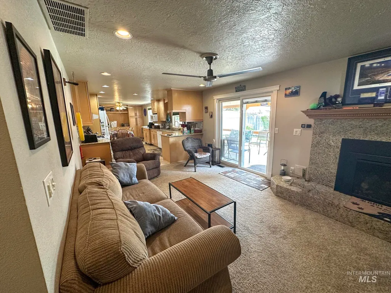
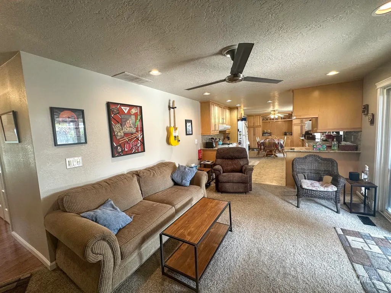
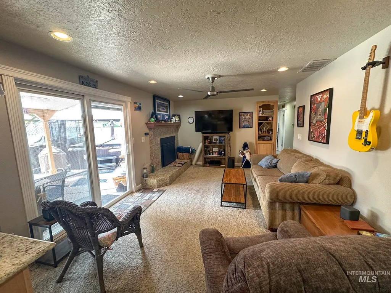
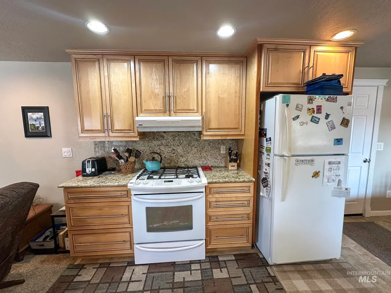
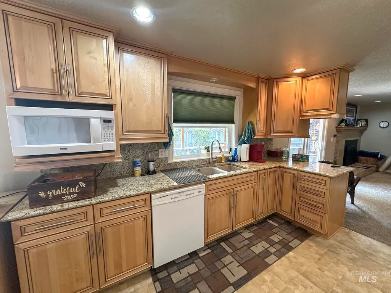
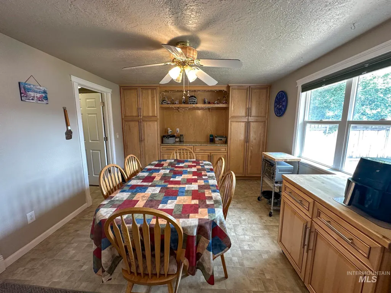
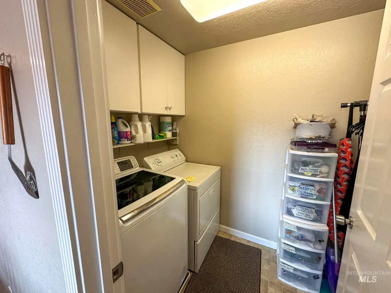
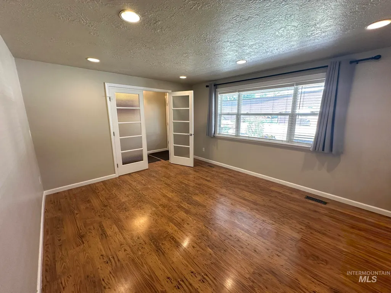
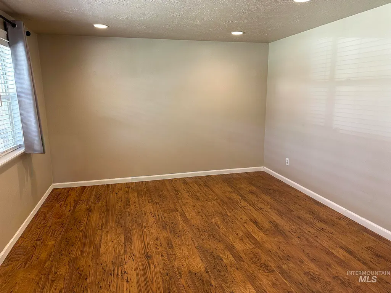
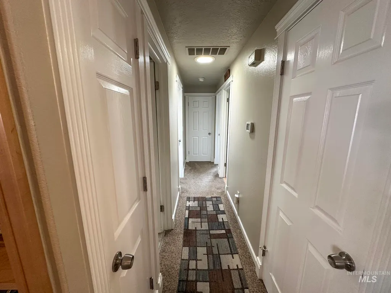
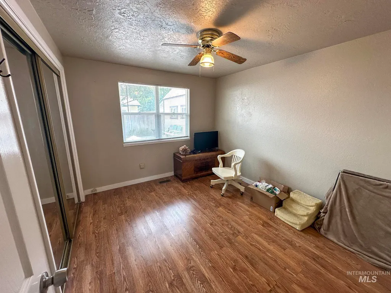
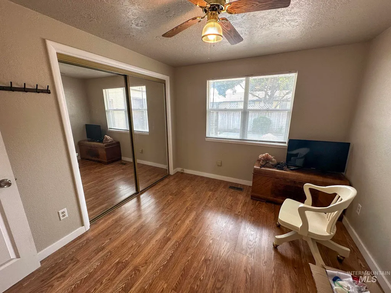
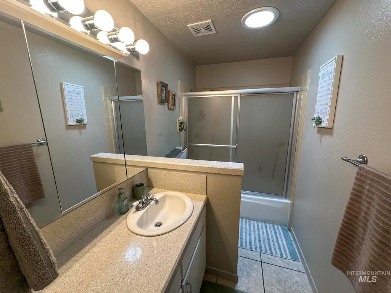
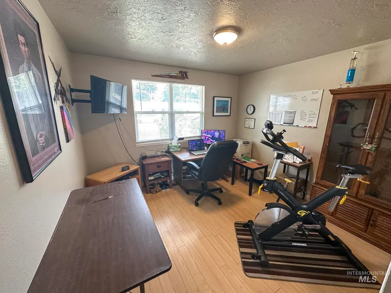
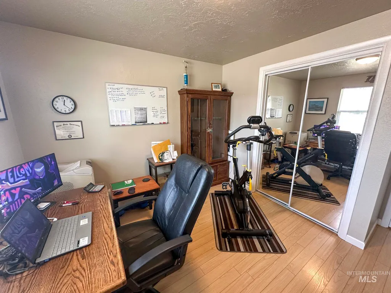
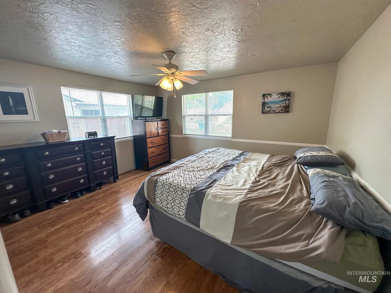
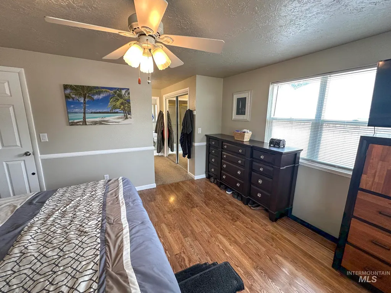
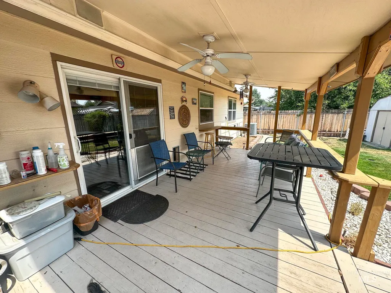
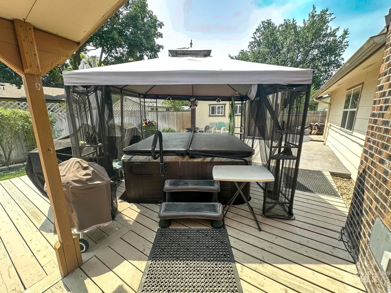
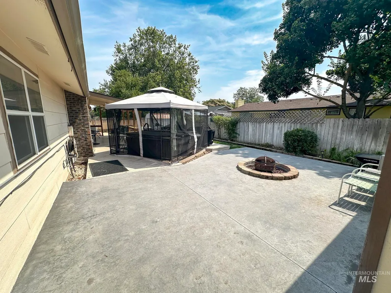
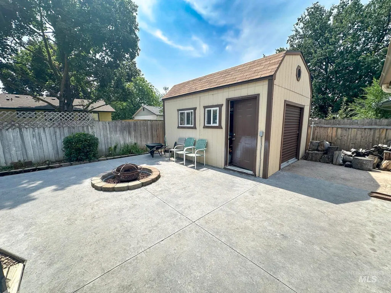
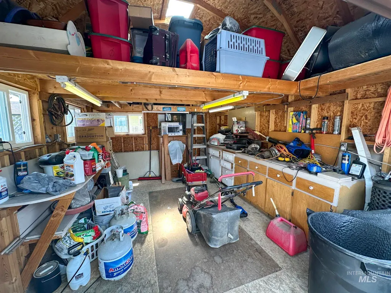
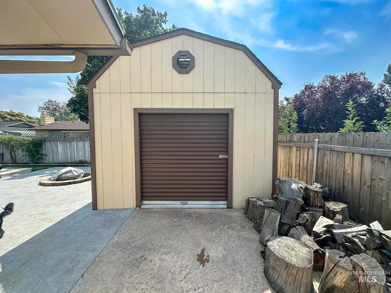
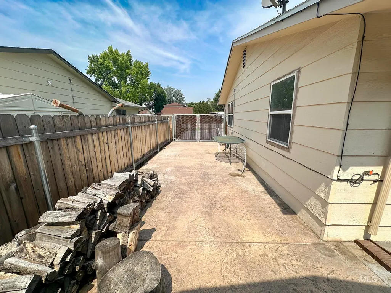
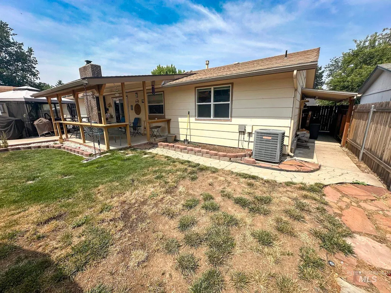
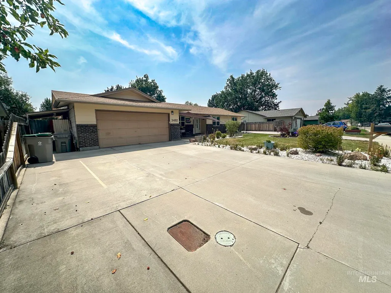
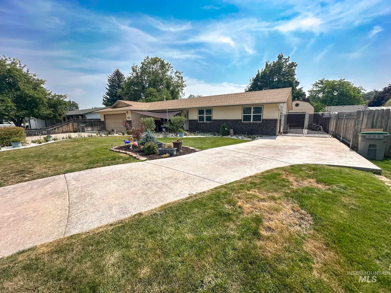
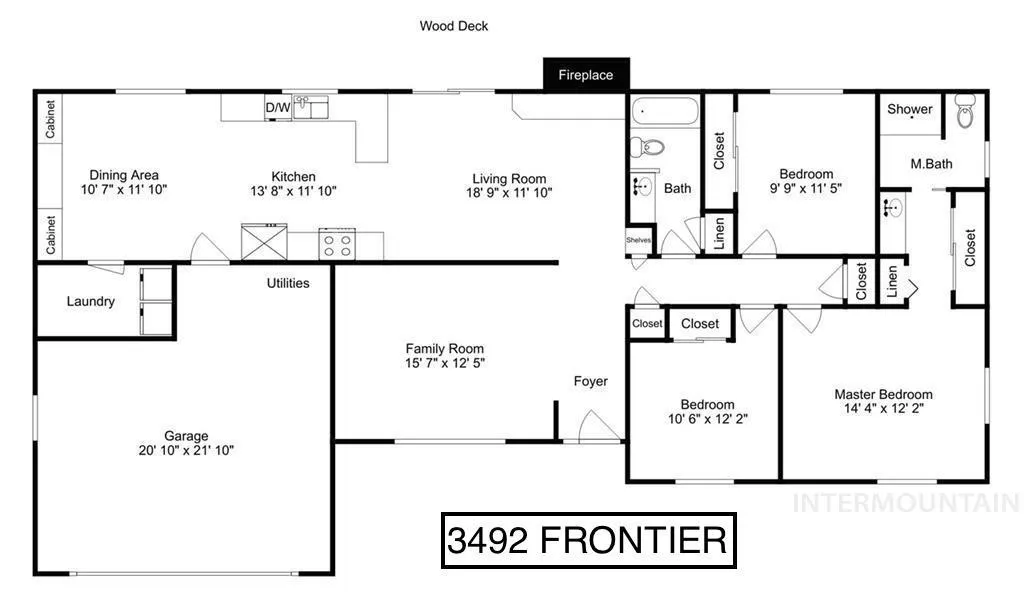
Located in Boise with easy access to shopping, restaurants, and everyday amenities, this well-maintained home offers comfort, functionality, and hard-to-find features. The floor plan includes 3 bedrooms and 2 bathrooms. Gorgeous granite countertops, updated kitchen cabinetry enhance the kitchen. A large eating space provides room for daily meals and gatherings, while the huge office/den offers exceptional flexibility for working from home, hobbies, or additional living space. The spacious laundry room adds convenience and storage. The layout flows easily between living areas and outdoor spaces, making it well suited for entertaining family and friends. Outside, the .20-acre lot offers exceptional utility. RV/trailer parking, a covered patio, and included hot tub add flexibility and enjoyment. Storage options are abundant with a large powered shed that could function as a small shop, a separate garden equipment shed, and a lean-to along the side of the home. The garage includes a man door, and the attic ladder provides easy access to additional storage. Best of all, there is no HOA. Combining location, usable space, and uncommon amenities, this property presents a unique opportunity in an established Boise neighborhood. 13-month Home Warranty to be issued to Buyer upon closing.
| Elementary School | Middle School | High School |
|---|---|---|
| Frontier Elementary School | Lowell Scott Middle Middle School | Centennial High School |
| Price History | |
|---|---|
| 7/21/2026 | Listed $450,000 |
General Features
| Heating | Forced Air |
|---|---|
| Cooling | Central Air |
| Utilities | Sewer Connected |
| Roof | Composition |
| Appliances | Gas Water Heater |
| Garage Spaces | 2 |
| Patio/Porch Features | Covered Patio/Deck |
| Pool Features | Above Ground |
| Construction Materials | Brick |
| Year Built | 1976 |
| Levels | One |
| Property Subtype | Single Family Residence |
| Tax Year | 2025 |
| Current Use | Single Family |
| Ownership | Fee Simple |
| County | Ada |
| Property Type | Residential |
| Attached Garage | true |
| Subdivision Name | Frontier Sub |
| Garage Y/N | true |
| Other Structures | Storage Shed |
| Status | Active |
| Directions | West on Ustick, North @ Frontier |
| ModificationTimestamp | 2026-07-31T05:11:22.700Z |
| High School | Centennial |
| City | Boise |
| High School District | West Ada School District |
| Lot Size Units | Acres |
| Lot Size Square Feet | 8712 |
| Carport Y/N | false |
| Listing Terms | Cash |
| Spa Features | Hot Tub/Spa |
| Elementary School | Frontier |
| Land Lease Y/N | false |
| Tax Annual Amount | 1804.78 |
| Middle/Junior High School | Lowell Scott Middle |
| Property Condition | Updated/Remodeled |
| Building Area Units | Square Feet |
| Primary Bedroom Level | Main |
| Living Area Units | Square Feet |
| Standard Status | Active |
| Middle/Junior School District | West Ada School District |
| Elementary School District | West Ada School District |
| Legal Description | Lot 5 Blk 12 Frontier Sub Unit No 2 |
| LeasableAreaUnits | Square Feet |
| Freehold | IDX |
Interior Features
| Interior Amenities | Bath-Master |
|---|---|
| Flooring | Tile |
| Total Fireplaces | 1 |
| Fireplace Features | One |
| Kitchen Level | Main |
| Air Conditioning Y/N | true |
| Heating Y/N | true |
| Window Features | Skylight(s) |
| Fireplace Y/N | true |
| Above Grade Finished Area | 1574 |
| Total Bedrooms | 3 |
| Main Level Bedrooms | 3 |
| Main Level Bathrooms | 2 |
| Below Grade Finished Area Unit Type | Square Feet |
| LivingAreaSource | Public Records |
| Below Grade Finished Area Source | Public Records |
| Above Grade Finished Area Source | Public Records |
| Above Grade Finished Area Unit Type | Square Feet |
| Total Baths | 2 |
| Kitchen Area | 156 |
| Kitchen Length | 13 |
| Kitchen Width | 12 |
| Primary on Main | 120 |
| Second Bedroom Length | 10 |
| Second Bedroom Width | 12 |
| Bedroom 3 Area | 110 |
| Bedroom 3 Length | 10 |
| Bedroom 3 Width | 11 |
| Family Room Area | 228 |
| Family Room Length | 19 |
| Primary Bedroom Area | 168 |
| Primary Bedroom Length | 14 |
| Primary Bedroom Width | 12 |
| Family Room Width | 12 |
| Family Room Level | Main |
| Bedroom 3 Level | Main |
| Second Bedroom Level | Main |
Exterior Features
| Fencing | Partial |
|---|---|
| Parking Features | Attached |
| Lot Features | Standard Lot 6000-9999 SF |
| Water Source | City Service |
| Total Parking | 2 |
| Lot Size Area | 0.2 |
| Foundation Details | Crawl Space |
| Building Area Total | 1574 |
| Lot Dimensions | 100x85 |
| Lot Size Acres | 0.2 |
| Road Surface Type | Paved |
| Covered Spaces | 2 |
| Road Frontage Type | Public Road |
Amenities
- Foreclosure
- Views
- Short Sale
- New Construction
- Adult 55+
- Lease To Own
- No HOA Fees
- Furnished
- Primary On Main
- Air Conditioning
- Seller Finance
- Green
- Fixer Upper
- Horse
- Golf
- Fireplace
- Deck
- Garage
- Basement
- Pool
Property vs Single Family Average in 83713
Price
Taxes
Year Built

