
Address
3533 S Pheasant Tail Way, Boise, ID
Price
$ 700,000
Property Attributes
- MLS#98994655
- TypeSingle Family
- Listing Status Pending
- CountyAda
- CityBoise
- NeighborhoodHarris Crossing at Harris Ranch
- Zip83716
- Style
- Year Built2018
- Taxes$ 5492
- Price$ 700,000
- Bedrooms3
- Full Bathrooms3
- Half Bathrooms0
- Sqr Footage1963
- Lot Size0.069 Acres
Data Source:
Intermountain MLS (IMLS)
Property Description
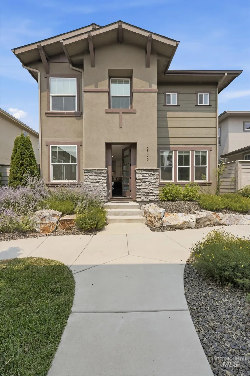
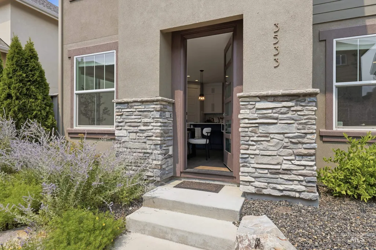
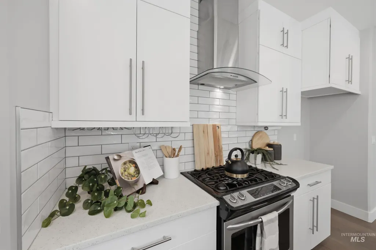
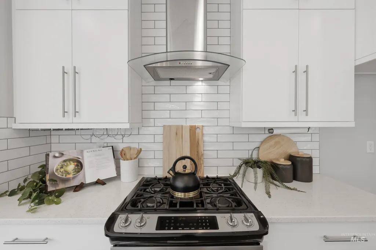
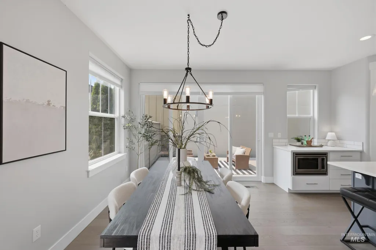
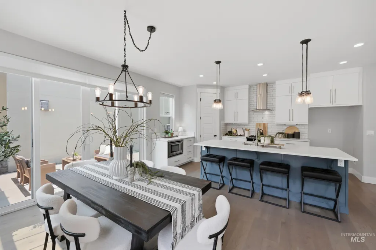
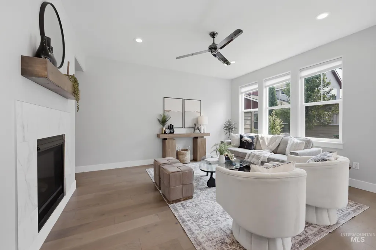
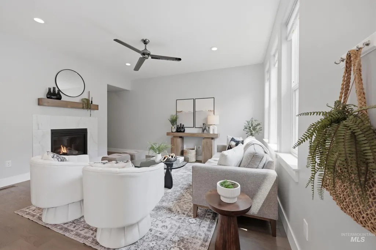
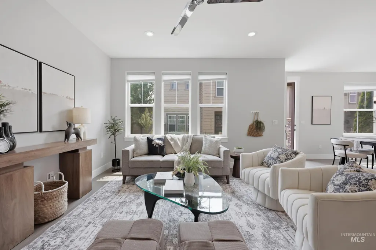
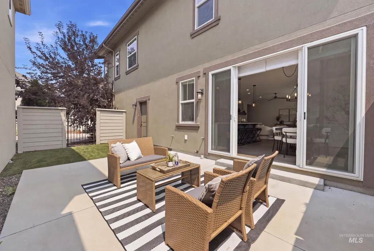
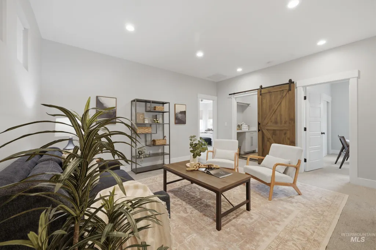
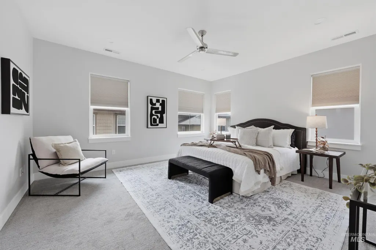
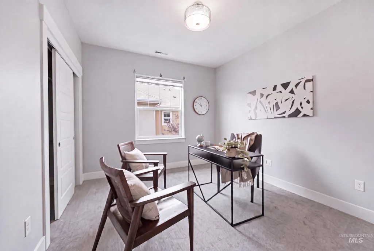
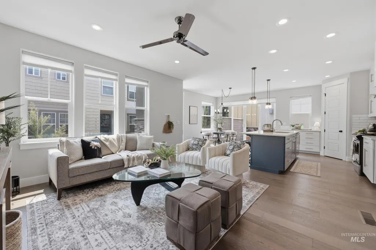
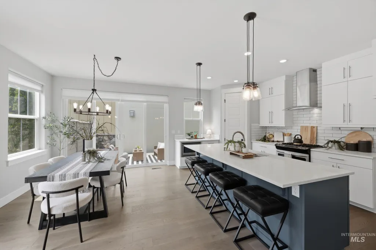
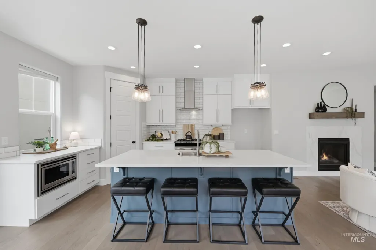
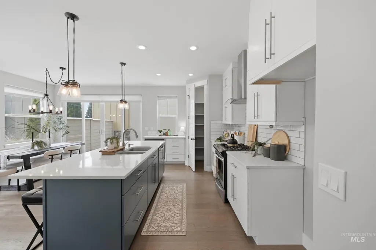
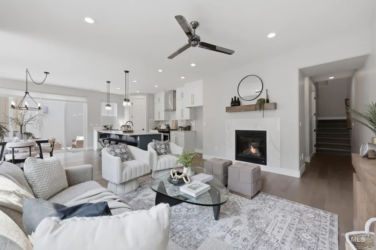
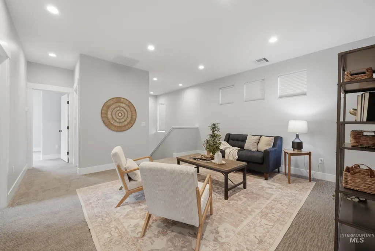
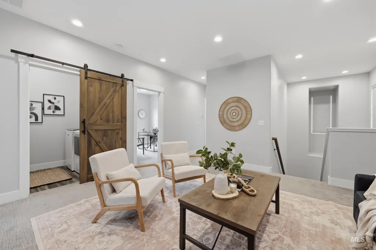
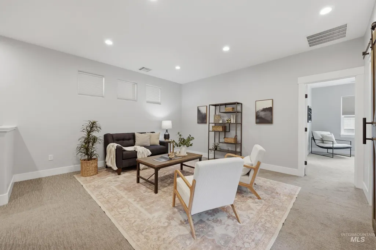
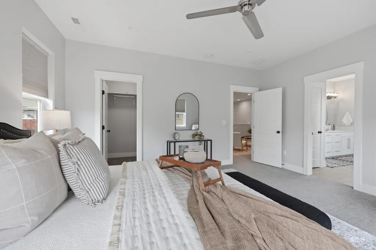
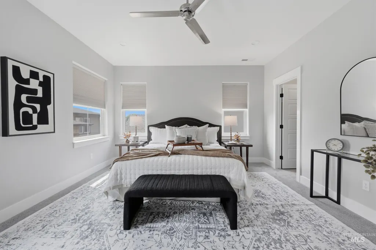
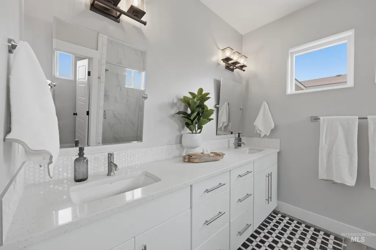
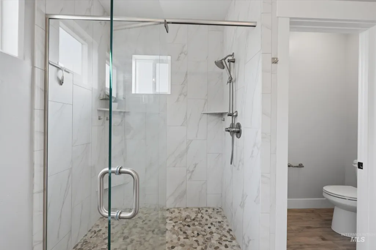
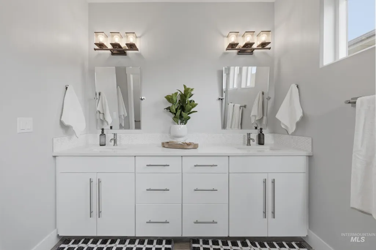

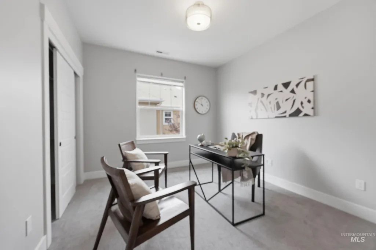
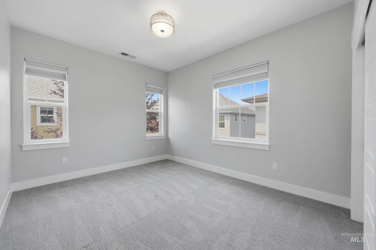
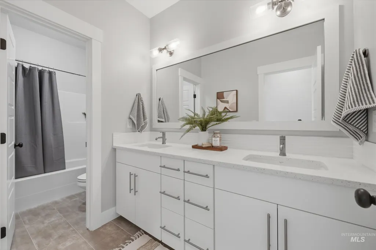
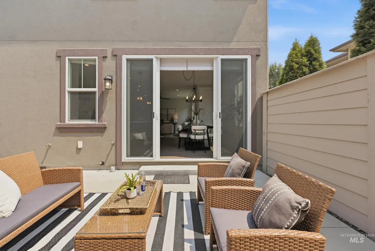
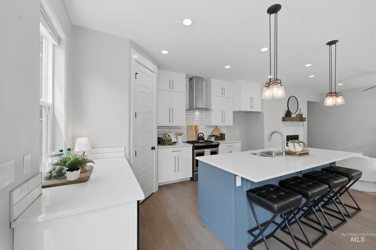
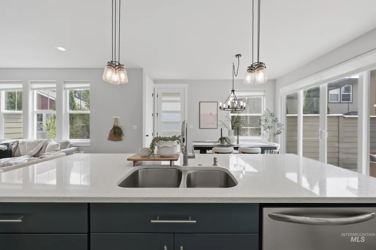
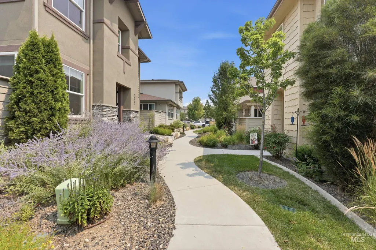
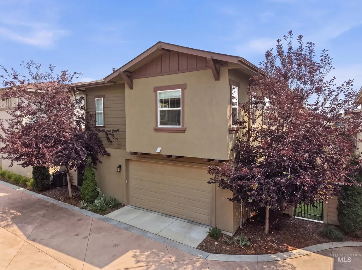
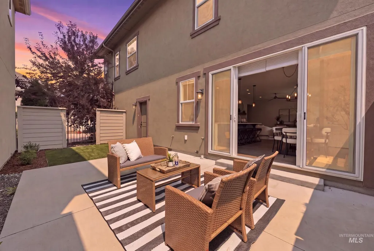
Stunning modern patio home in desirable Harris Crossing at Harris Ranch! Enjoy carefree, low-maintenance living with HOA-covered yard maintenance. This clean, move-in-ready residence is insulated from the street yet just steps from neighborhood dining and direct Greenbelt/Boise River access. Inside you’ll find Craftsman-inspired millwork, wide-plank engineered wood floors, and designer fixtures throughout. The open-concept great room features a cozy gas fireplace with marble tile surround, tall ceilings, and generous windows that flood the space with natural light. The gourmet kitchen offers granite counters, a large island, stainless appliances, gas cooktop, walk-in pantry, and sliding doors leading to a charming private patio. Upstairs includes a bonus loft plus three bedrooms; the primary suite boasts a window seat, walk-in closet, double vanities, and a large tiled shower. Convenient upstairs laundry completes the layout. Nearby: Barber Park, Marianne Williams Park, Golf Course, Lucky Peak, Boise Foothills, shopping, and more. Minutes to downtown yet surrounded by nature and wildlife.
| Elementary School | Middle School | High School |
|---|---|---|
| Riverside Elementary School | East Jr Middle School | Timberline (Boise) High School |
| Price History | |
|---|---|
| 7/30/2026 | Listed $700,000 |
General Features
| Heating | Natural Gas |
|---|---|
| Cooling | Central Air |
| Utilities | Sewer Connected |
| Roof | Composition |
| Appliances | Gas Water Heater |
| HOA Fee | 355 |
| Garage Spaces | 2 |
| Pool Features | Community |
| Construction Materials | Stucco |
| Year Built | 2018 |
| Levels | Two |
| Property Subtype | Single Family Residence |
| Tax Year | 2025 |
| Current Use | Single Family |
| Ownership | Fee Simple,Fractional Ownership: No |
| Assoc Fee Paid Per | Quarterly |
| County | Ada |
| Property Type | Residential |
| HOA | true |
| Attached Garage | true |
| Subdivision Name | Harris Crossing at Harris Ranch |
| Garage Y/N | true |
| Status | Pending |
| Directions | E Parkcenter to E Harris Ranch, S on Pheasant Tail, Home to the W |
| ModificationTimestamp | 2026-08-15T02:06:43.100Z |
| High School | Timberline (Boise) |
| City | Boise |
| High School District | Boise School District #1 |
| Lot Size Units | Acres |
| Lot Size Square Feet | 3005.64 |
| Carport Y/N | false |
| Listing Terms | Consider All |
| Spa Features | Hot Tub/Spa |
| Elementary School | Riverside |
| Land Lease Y/N | false |
| Tax Annual Amount | 5492.26 |
| Middle/Junior High School | East Jr |
| Structure Type | Patio Home |
| Building Area Units | Square Feet |
| Primary Bedroom Level | Upper |
| Living Area Units | Square Feet |
| Standard Status | Pending |
| Middle/Junior School District | Boise School District #1 |
| Elementary School District | Boise School District #1 |
| Legal Description | LOT 51 BLK 01 LUCKY HARRIS 13 SUB NO 1 |
| LeasableAreaUnits | Square Feet |
| Freehold | IDX |
Interior Features
| Interior Amenities | Bath-Master |
|---|---|
| Flooring | Carpet |
| Fireplace Features | Gas |
| Kitchen Level | Main |
| Air Conditioning Y/N | true |
| Heating Y/N | true |
| Fireplace Y/N | true |
| Above Grade Finished Area | 1963 |
| Total Bedrooms | 3 |
| Below Grade Finished Area Unit Type | Square Feet |
| LivingAreaSource | Public Records |
| Below Grade Finished Area Source | Public Records |
| Above Grade Finished Area Source | Public Records |
| Above Grade Finished Area Unit Type | Square Feet |
| Total Baths | 3 |
| Kitchen Area | 117 |
| Kitchen Length | 13 |
| Kitchen Width | 9 |
| Primary on Main | 150 |
| Second Bedroom Length | 15 |
| Second Bedroom Width | 10 |
| Bedroom 3 Area | 120 |
| Bedroom 3 Length | 12 |
| Bedroom 3 Width | 10 |
| Primary Bedroom Area | 208 |
| Primary Bedroom Length | 16 |
| Primary Bedroom Width | 13 |
| Bedroom 3 Level | Upper |
| Second Bedroom Level | Upper |
Exterior Features
| Fencing | Partial |
|---|---|
| Parking Features | Attached |
| Lot Features | Sm Lot 5999 SF |
| Water Source | City Service |
| Total Parking | 2 |
| Lot Size Area | 0.069 |
| Foundation Details | Crawl Space |
| Spa | false |
| Building Area Total | 1963 |
| Lot Dimensions | 71x42 |
| Lot Size Acres | 0.069 |
| Road Surface Type | Paved |
| Covered Spaces | 2 |
Amenities
- Foreclosure
- Views
- Short Sale
- New Construction
- Adult 55+
- Lease To Own
- No HOA Fees
- Furnished
- Primary On Main
- Air Conditioning
- Seller Finance
- Green
- Fixer Upper
- Horse
- Golf
- Fireplace
- Deck
- Garage
- Basement
- Pool
Property vs Single Family Average in 83716
Price
Taxes
Year Built

