
New Construction - Primary on Main
Address
1662 Celina St, Middleton, ID
Price
$ 463,990
Property Attributes
- MLS#98994556
- TypeSingle Family
- Listing Status Active
- CountyCanyon
- CityMiddleton
- NeighborhoodWaverly Park
- Zip83644
- Style
- Year Built2026
- Price$ 463,990
- Bedrooms3
- Full Bathrooms2
- Half Bathrooms0
- Sqr Footage1848
- Lot Size0.19 Acres
Data Source:
Intermountain MLS (IMLS)
Property Description
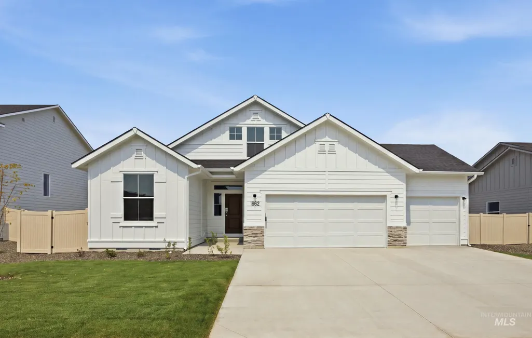
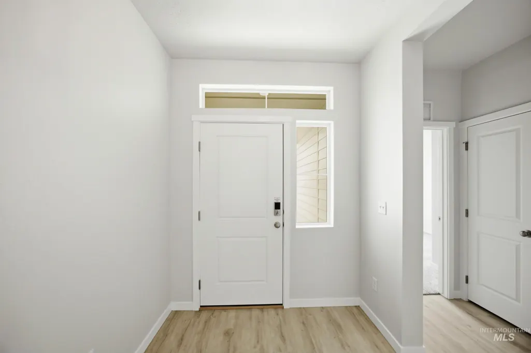
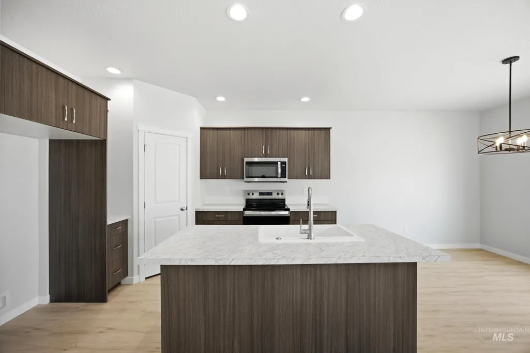
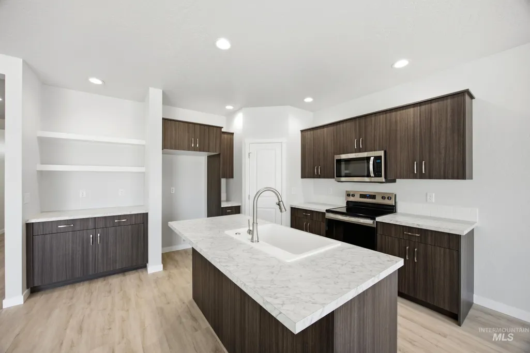
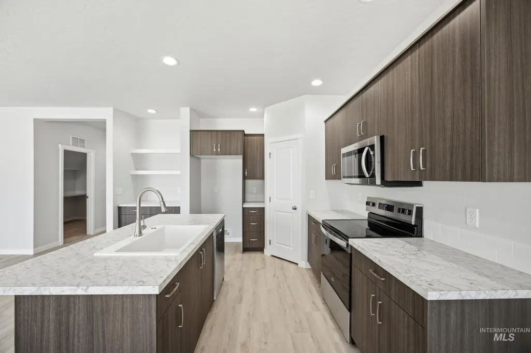
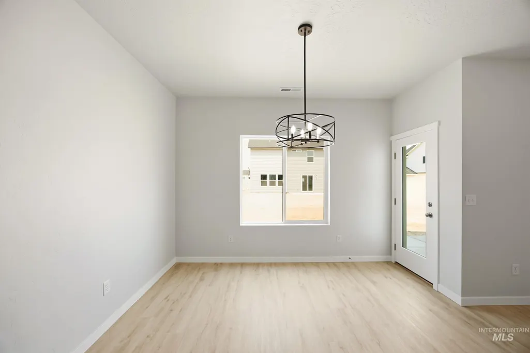
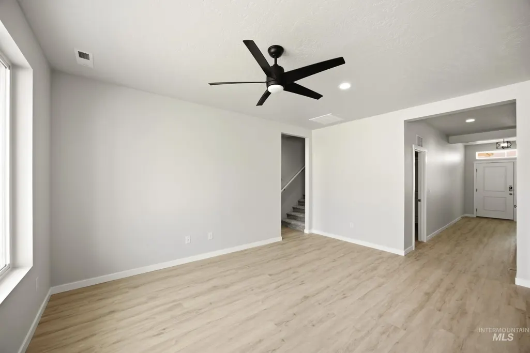
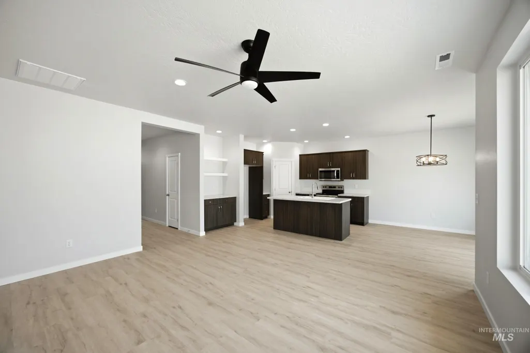
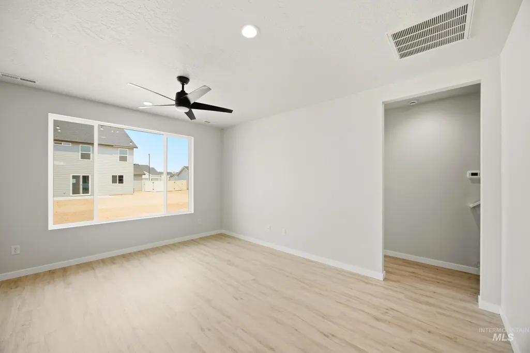
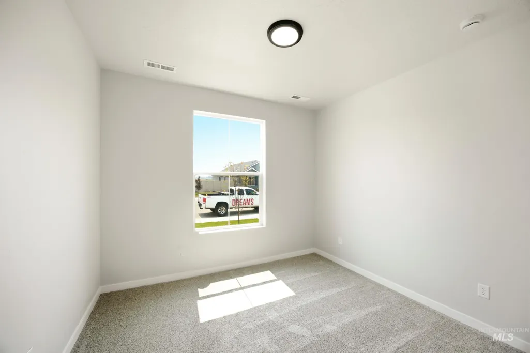
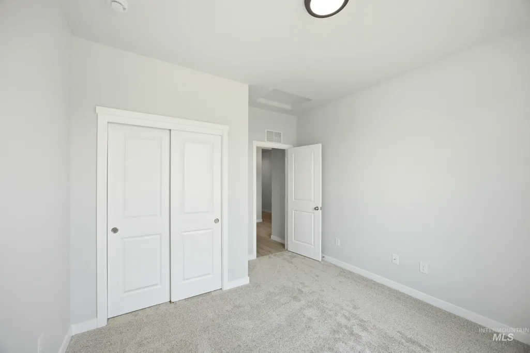
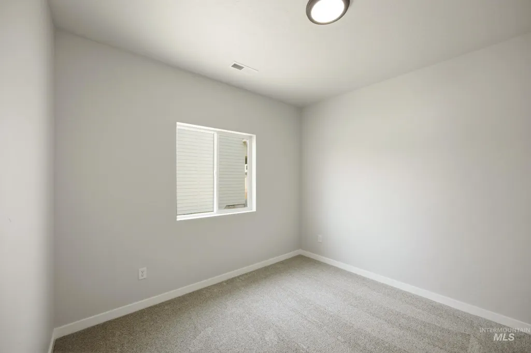
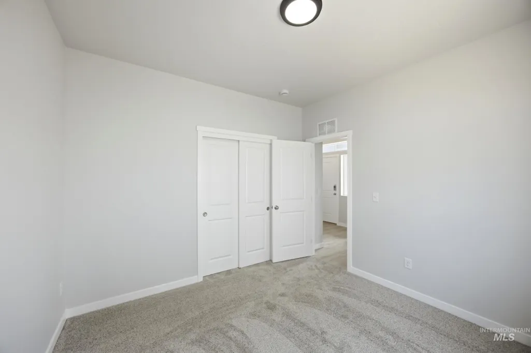
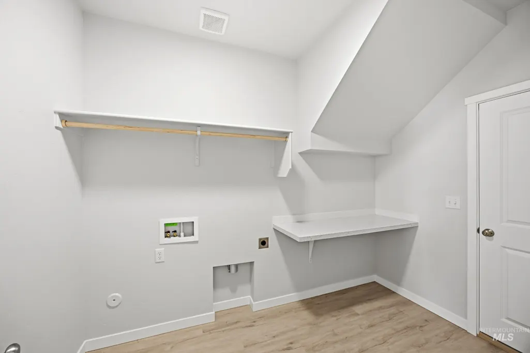
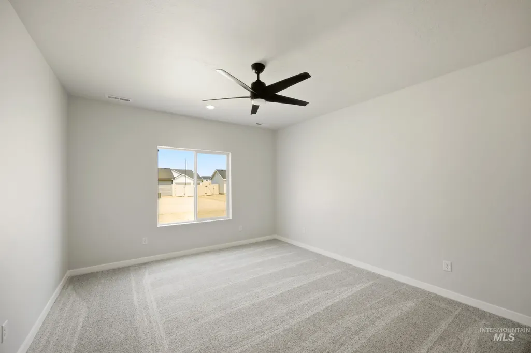
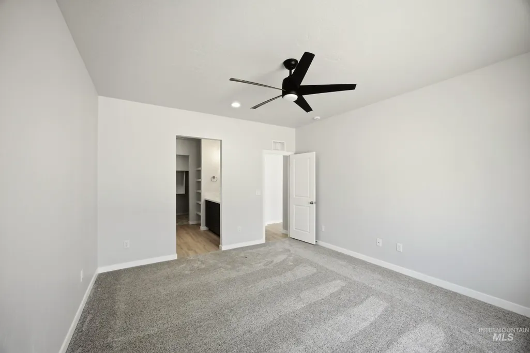
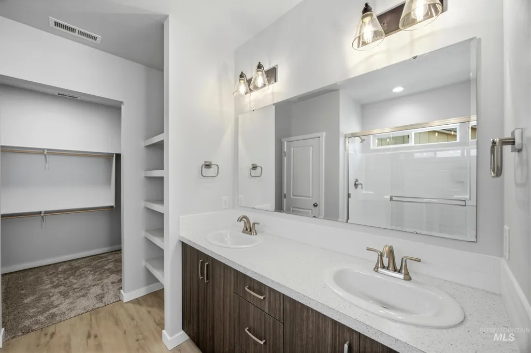
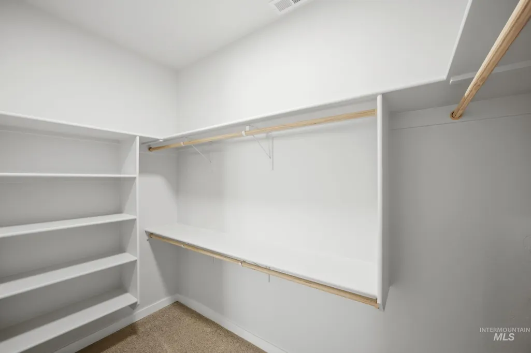
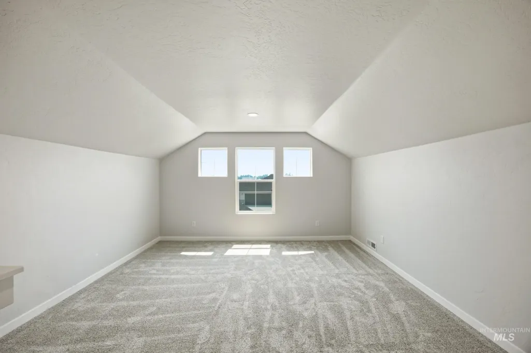
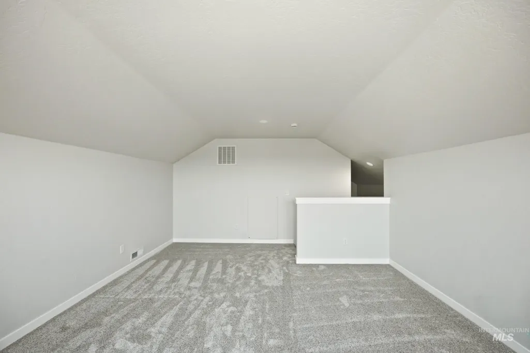
Unlock your "Summer of Yes" with 20k now through August 31st! Ask a Sales Specialist for details. This brand new home located in vibrant Middleton, Idaho welcomes you with open arms. The Capri Bonus 1848 delivers the luxurious lifestyle you deserve with a defined entryway and extra-wide halls accented by 9ft ceilings that lead to two beautifully positioned bedrooms. The main bathroom features an extended vanity countertop for elevated style and function, while the open-concept great room offers abundant natural light and a bright, inviting atmosphere. The kitchen is designed for effortless living with a spacious island, generous counter space, and a corner pantry. The primary suite provides a serene retreat with its elegant en suite bath and expansive closet. Upstairs, the bonus room adds valuable flexibility for work, entertainment, or creative use. With thoughtful storage solutions and a layout that blends comfort with sophistication, the Capri Bonus 1848 offers an exceptional living experience. Potential RV parking available. Photos are of the actual home!
| Elementary School | Middle School | High School |
|---|---|---|
| Mill Creek Elementary School | Middleton Jr Middle School | Middleton High School |
| Price History | |
|---|---|
| 7/20/2026 | Listed $463,990 |
General Features
| Heating | Forced Air |
|---|---|
| Cooling | Central Air |
| Utilities | Sewer Connected |
| Roof | Composition |
| Appliances | Gas Water Heater |
| HOA Fee | 500 |
| Garage Spaces | 3 |
| Construction Materials | Frame |
| Year Built | 2026 |
| Levels | Single w/ Upstairs Bonus Room |
| Property Subtype | Single Family Residence |
| Tax Year | 2025 |
| Current Use | Single Family |
| Ownership | Fee Simple |
| Assoc Fee Paid Per | Annually |
| County | Canyon |
| New Construction | true |
| Property Type | Residential |
| HOA | true |
| Attached Garage | true |
| Subdivision Name | Waverly Park |
| Garage Y/N | true |
| Status | Active |
| Directions | From Hwy 44 and Duff Ln: N Duff, E 9th, S Dyer, W Dyer, S Hamlow, E Celina |
| ModificationTimestamp | 2026-08-17T20:34:17.100Z |
| High School | Middleton |
| City | Middleton |
| High School District | Middleton School District #134 |
| Lot Size Units | Acres |
| Lot Size Square Feet | 8276.4 |
| Carport Y/N | false |
| Elementary School | Mill Creek |
| Land Lease Y/N | false |
| Middle/Junior High School | Middleton Jr |
| Virtual Tour | https://unbranded.youriguide.com/capri_bonus_1848 |
| Building Area Units | Square Feet |
| Primary Bedroom Level | Main |
| Living Area Units | Square Feet |
| Builder Name | CBH Homes |
| Standard Status | Active |
| Middle/Junior School District | Middleton School District #134 |
| Elementary School District | Middleton School District #134 |
| Legal Description | LOT 11 BLOCK 4 WAVERLY PARK #1 |
| LeasableAreaUnits | Square Feet |
| Freehold | IDX |
Interior Features
| Interior Amenities | Bath-Master |
|---|---|
| Flooring | Carpet |
| Kitchen Level | Main |
| Air Conditioning Y/N | true |
| Heating Y/N | true |
| Fireplace Y/N | false |
| Above Grade Finished Area | 1848 |
| Total Bedrooms | 3 |
| Living Room Level | Main |
| Main Level Bedrooms | 3 |
| Main Level Bathrooms | 2 |
| Below Grade Finished Area Unit Type | Square Feet |
| LivingAreaSource | Plans |
| Below Grade Finished Area Source | Plans |
| Above Grade Finished Area Source | Plans |
| Above Grade Finished Area Unit Type | Square Feet |
| Total Baths | 2 |
| Kitchen Area | 144 |
| Kitchen Length | 12 |
| Kitchen Width | 12 |
| Primary on Main | 110 |
| Second Bedroom Length | 11 |
| Second Bedroom Width | 10 |
| Bedroom 3 Area | 110 |
| Bedroom 3 Length | 11 |
| Bedroom 3 Width | 10 |
| Living Room Area | 208 |
| Living Room Length | 13 |
| Living Room Width | 16 |
| Primary Bedroom Area | 182 |
| Primary Bedroom Length | 13 |
| Primary Bedroom Width | 14 |
| Bedroom 3 Level | Main |
| Second Bedroom Level | Main |
Exterior Features
| Fencing | Partial |
|---|---|
| Parking Features | Attached |
| Lot Features | Standard Lot 6000-9999 SF |
| Water Source | City Service |
| Total Parking | 3 |
| Lot Size Area | 0.19 |
| Building Area Total | 1848 |
| Lot Dimensions | 110x75 |
| Lot Size Acres | 0.19 |
| Covered Spaces | 3 |
Amenities
- Foreclosure
- Views
- Short Sale
- New Construction
- Adult 55+
- Lease To Own
- No HOA Fees
- Furnished
- Primary On Main
- Air Conditioning
- Seller Finance
- Green
- Fixer Upper
- Horse
- Golf
- Fireplace
- Deck
- Garage
- Basement
- Pool
Property vs Single Family Average in 83644
Price
Year Built

