
Address
731 E Ridge Dr, Eagle, ID
Price
$ 750,000
Property Attributes
- MLS#98994518
- TypeSingle Family
- Listing Status Pending
- CountyAda
- CityEagle
- NeighborhoodEagle Knoll
- Zip83616
- Style
- Year Built2000
- Taxes$ 1798
- Price$ 750,000
- Bedrooms4
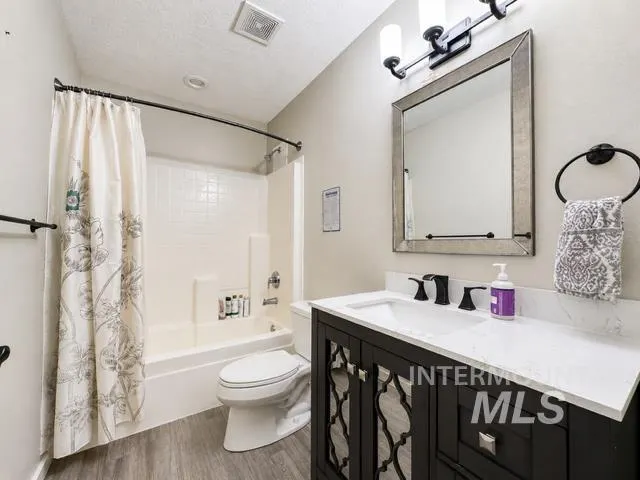
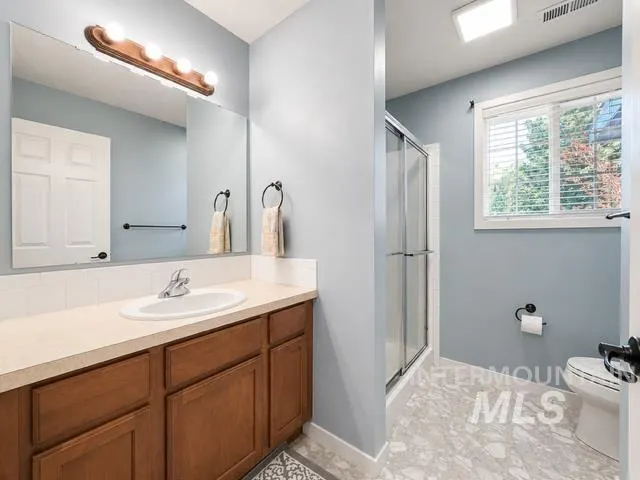
- Full Bathrooms4
- Half Bathrooms0
- Sqr Footage2490
- Lot Size0.22 Acres
Data Source:
Intermountain MLS (IMLS)
Property Description
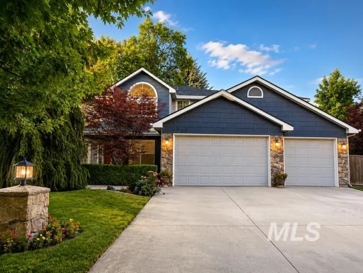
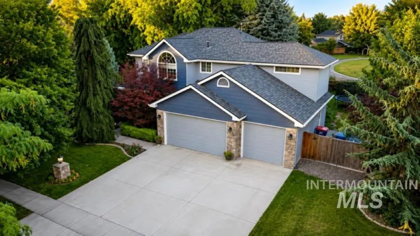
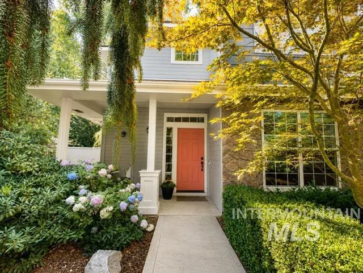
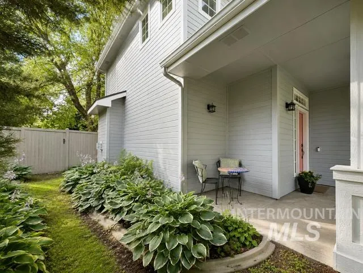
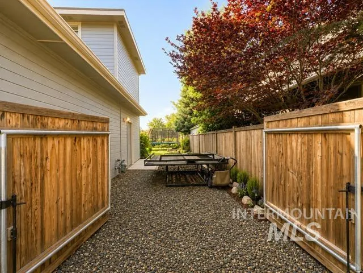
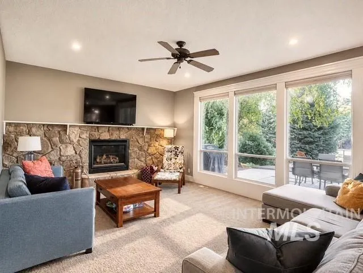
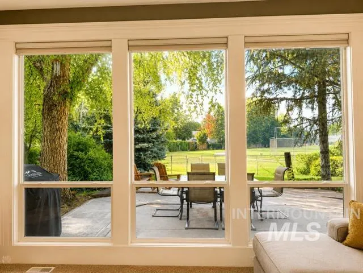
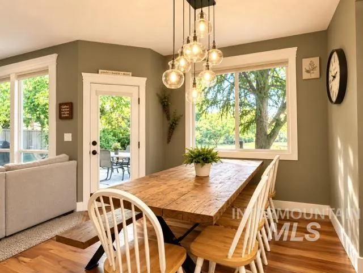
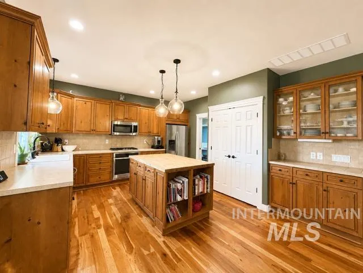
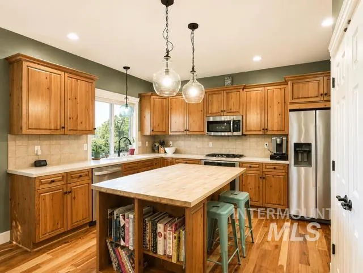
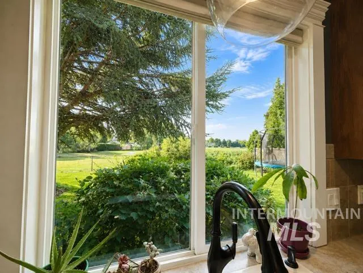
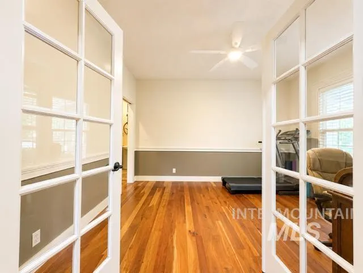
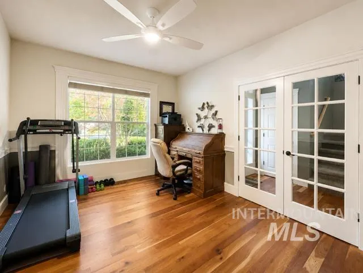
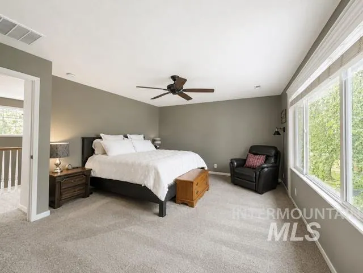
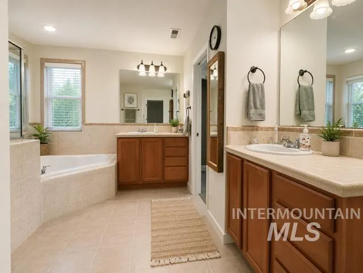
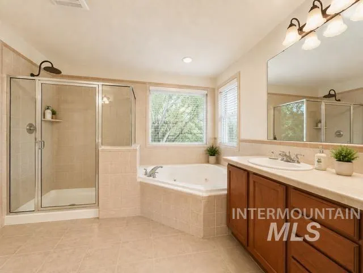
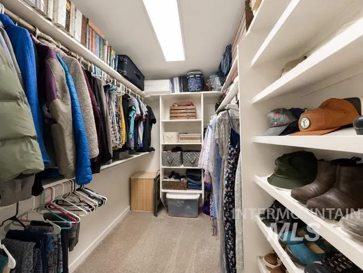
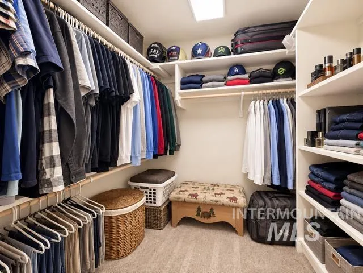
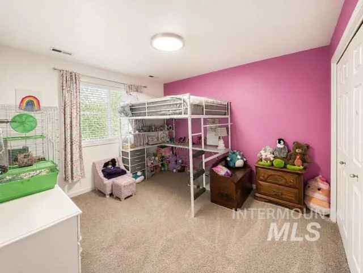
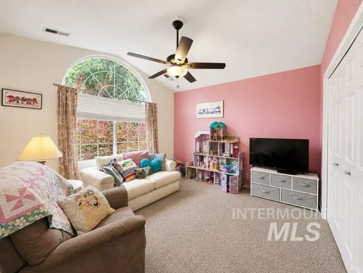
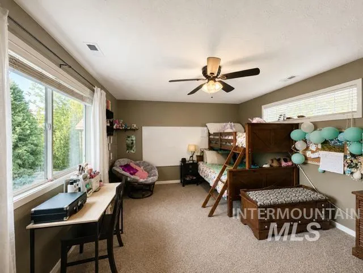
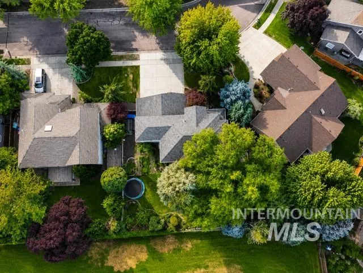
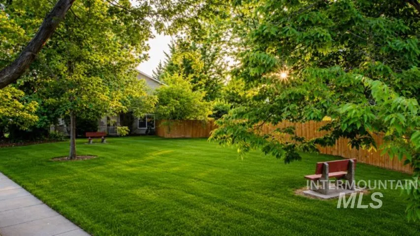
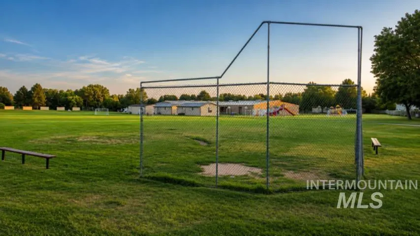
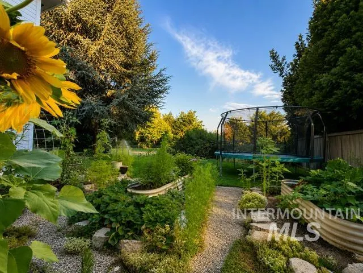
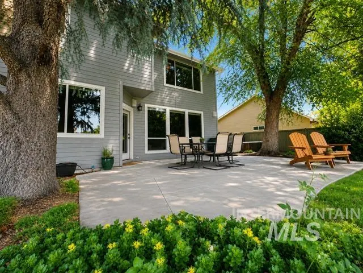
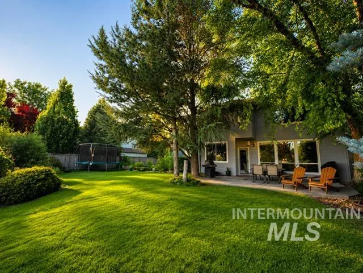
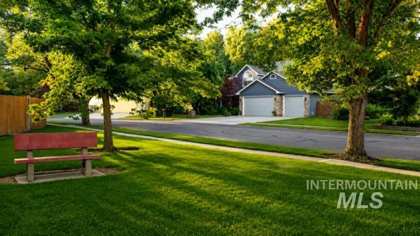
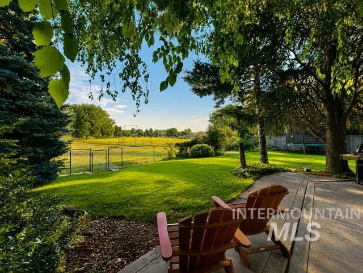
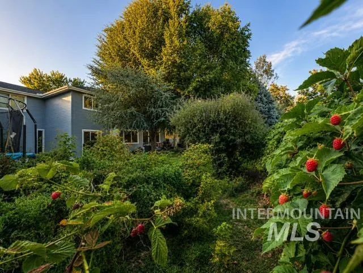
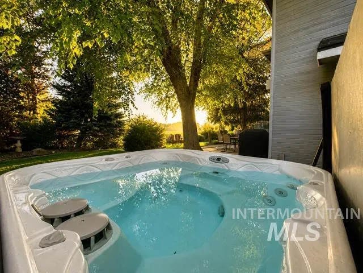
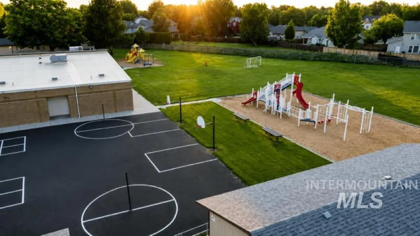
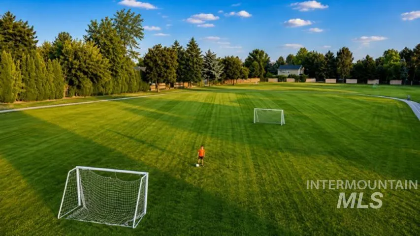
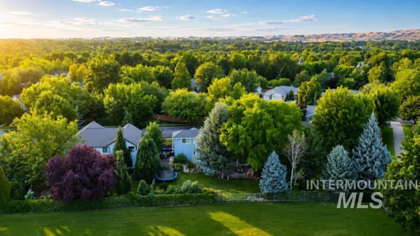
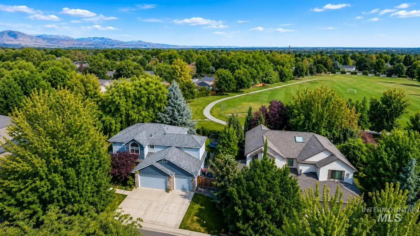
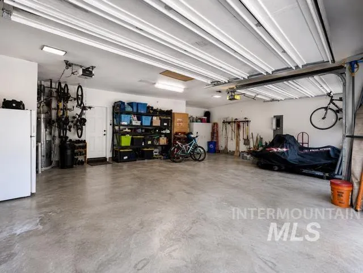
Beautifully maintained 2,490 SF home in prestigious Eagle Knolls! Ideally located with convenient access to Hwy 55, Downtown Eagle, Boise, shopping, dining and recreation. This spacious home is designed for comfortable family living and entertaining, featuring a large 3-car garage with work area, private den with glass French doors, and an inviting primary suite with jetted tub, walk-in shower and walk-in closets. Expansive windows in the living room, dining area and kitchen provide exceptional views of the beautifully landscaped backyard, Eagle Hills Elementary's majestic park-like grounds, and the surrounding mature trees. A private gate from the backyard provides direct access to the school grounds, allowing children to walk safely to and from school while parents watch from home. When school is not in session, neighborhood residents enjoy use of the expansive open green space for recreation and relaxation. Upstairs bedrooms also enjoy beautiful park and neighborhood views. Mature shade trees surround the home, creating exceptional privacy and summer comfort. The professionally landscaped yard includes two established garden areas and abundant outdoor living space. This exceptional property offers the perfect blend of beauty, privacy, location and lifestyle.
| Elementary School | Middle School | High School |
|---|---|---|
| Eagle Hills Elementary School | Eagle Middle Middle School | Eagle High School |
| Price History | |
|---|---|
| 7/19/2026 | Listed $750,000 |
General Features
| Heating | Forced Air |
|---|---|
| Cooling | Central Air |
| Utilities | Sewer Connected |
| Roof | Architectural Style |
| Appliances | Gas Water Heater |
| HOA Fee | 350 |
| Garage Spaces | 3 |
| Construction Materials | Frame |
| Year Built | 2000 |
| Levels | Two |
| Property Subtype | Single Family Residence |
| Tax Year | 2025 |
| Current Use | Single Family |
| Ownership | Fee Simple |
| Assoc Fee Paid Per | Semi-Annually |
| County | Ada |
| Property Type | Residential |
| HOA | true |
| Attached Garage | true |
| Subdivision Name | Eagle Knoll |
| Garage Y/N | true |
| Green Indoor Air Quality | Ventilation |
| Status | Pending |
| Directions | Eagle Rd., East on Floating Feather, South on Crest, Left on Knoll, Right on Ridge Dr. |
| ModificationTimestamp | 2026-08-02T21:20:07.700Z |
| High School | Eagle |
| City | Eagle |
| High School District | West Ada School District |
| Zoning Description | R-4 |
| Lot Size Units | Acres |
| Lot Size Square Feet | 9583.2 |
| Carport Y/N | false |
| Listing Terms | Cash |
| Spa Features | Bath |
| Elementary School | Eagle Hills |
| Land Lease Y/N | false |
| Tax Annual Amount | 1798.4 |
| Middle/Junior High School | Eagle Middle |
| Building Area Units | Square Feet |
| Primary Bedroom Level | Upper |
| Living Area Units | Square Feet |
| Standard Status | Pending |
| Middle/Junior School District | West Ada School District |
| Elementary School District | West Ada School District |
| Legal Description | Lot 17, Block 5, September Sub |
| LeasableAreaUnits | Square Feet |
| Freehold | IDX |
Interior Features
| Interior Amenities | Bath-Master |
|---|---|
| Flooring | Hardwood |
| Fireplace Features | Gas |
| Kitchen Level | Main |
| Air Conditioning Y/N | true |
| Heating Y/N | true |
| Fireplace Y/N | true |
| Above Grade Finished Area | 2490 |
| Total Bedrooms | 4 |
| Living Room Level | Main |
| Below Grade Finished Area Unit Type | Square Feet |
| LivingAreaSource | Public Records,Other |
| Below Grade Finished Area Source | Public Records,Other |
| Above Grade Finished Area Source | Public Records,Other |
| Above Grade Finished Area Unit Type | Square Feet |
| Total Baths | 4 |
| Kitchen Area | 144 |
| Kitchen Length | 12 |
| Kitchen Width | 12 |
| Primary on Main | 121 |
| Second Bedroom Length | 11 |
| Second Bedroom Width | 11 |
| Bedroom 3 Area | 110 |
| Bedroom 3 Length | 10 |
| Bedroom 3 Width | 11 |
| Bedroom 4 Area | 192 |
| Bedroom 4 Length | 12 |
| Bedroom 4 Width | 16 |
| Living Room Area | 234 |
| Living Room Length | 13 |
| Living Room Width | 18 |
| Primary Bedroom Area | 195 |
| Primary Bedroom Length | 13 |
| Primary Bedroom Width | 15 |
| Bedroom 4 Level | Upper |
| Bedroom 3 Level | Upper |
| Second Bedroom Level | Upper |
Exterior Features
| Fencing | Full |
|---|---|
| Parking Features | Attached |
| Lot Features | Standard Lot 6000-9999 SF |
| Water Source | City Service |
| Total Parking | 3 |
| Lot Size Area | 0.22 |
| Foundation Details | Crawl Space |
| Spa | true |
| Building Area Total | 2490 |
| Lot Dimensions | 111x118 |
| Lot Size Acres | 0.22 |
| Road Surface Type | Paved |
| Other Parking | Garage: 22X24 |
| Covered Spaces | 3 |
| Road Frontage Type | Public Road |
Amenities
- Foreclosure
- Views
- Short Sale
- New Construction
- Adult 55+
- Lease To Own
- No HOA Fees
- Furnished
- Primary On Main
- Air Conditioning
- Seller Finance
- Green
- Fixer Upper
- Horse
- Golf
- Fireplace
- Deck
- Garage
- Basement
- Pool
Property vs Single Family Average in 83616
Price
Taxes
Year Built

