
Address
818 Winther Blvd, Nampa, ID
Price
$ 875,000
Property Attributes
- MLS#98994501
- TypeSingle Family
- Listing Status Active
- CountyCanyon
- CityNampa
- NeighborhoodLincoln Park Manor
- Zip83651
- Style
- Year Built1971
- Taxes$ 2804
- Price$ 875,000
- Bedrooms5
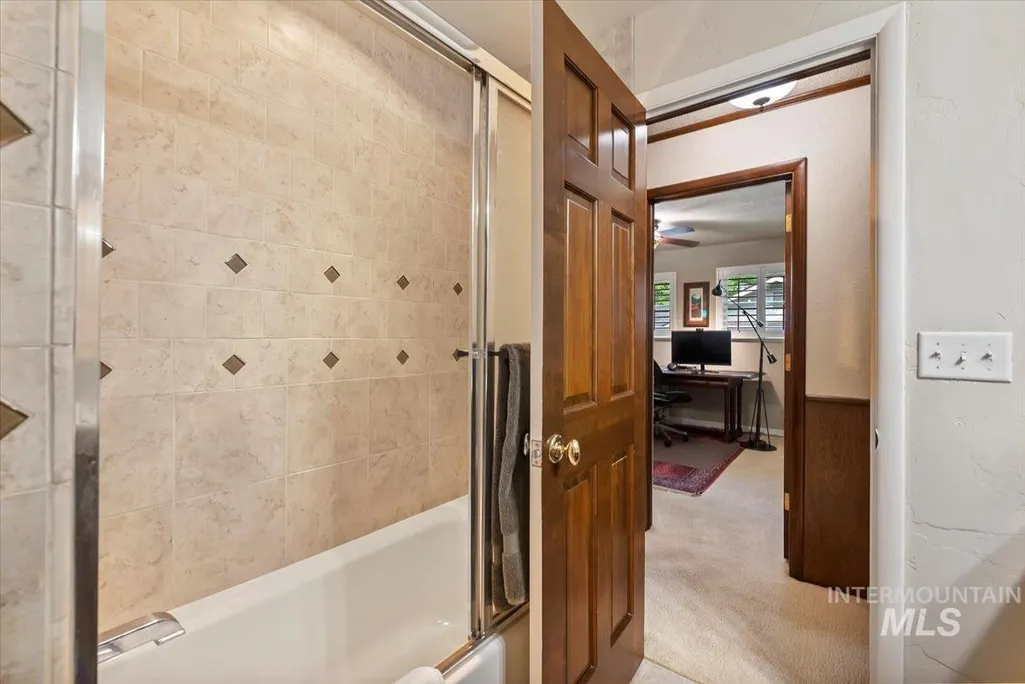
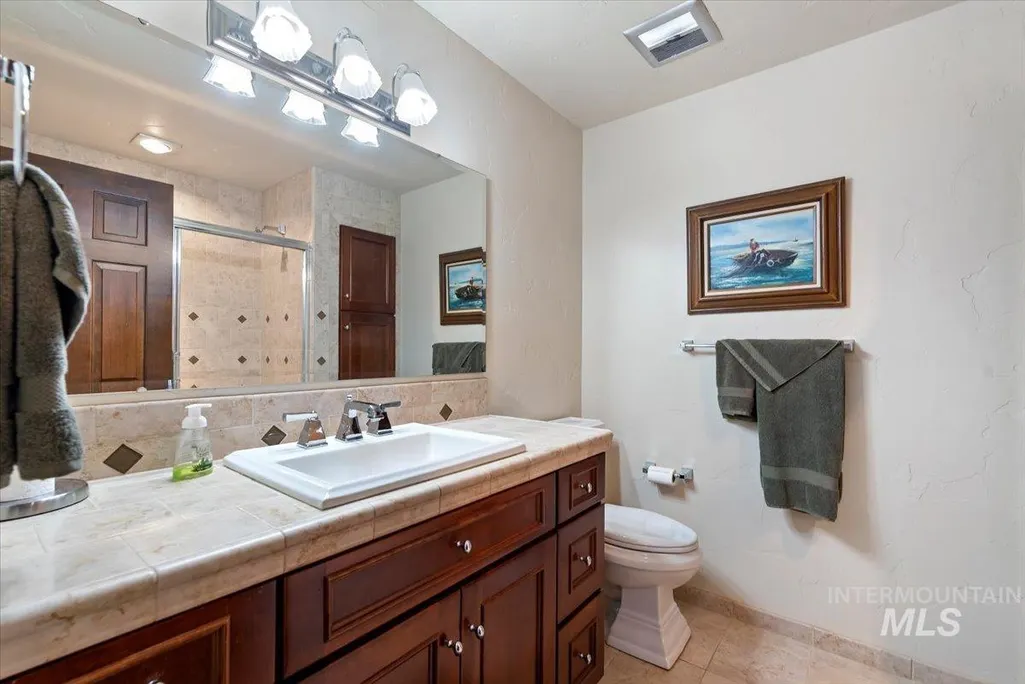
- Full Bathrooms3
- Half Bathrooms0
- Sqr Footage3426
- Lot Size1.3 Acres
Data Source:
Intermountain MLS (IMLS)
Property Description
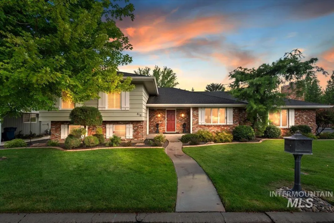
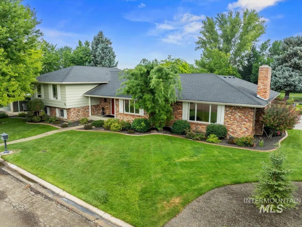
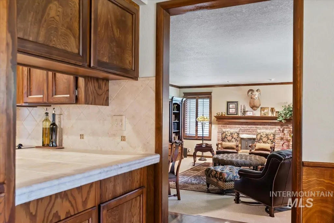
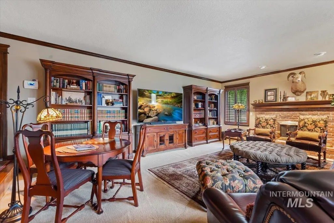
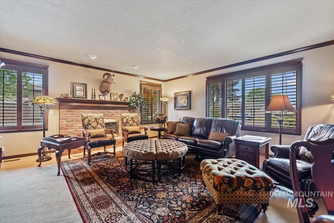
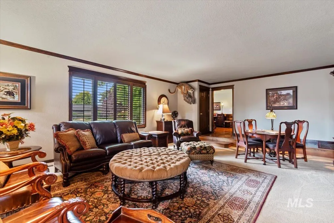
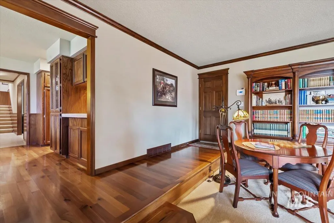
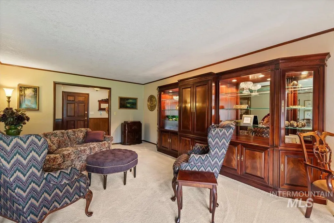
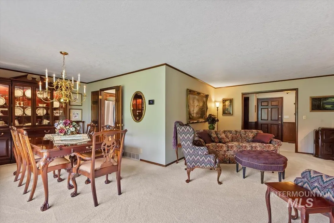
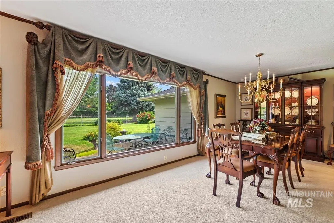
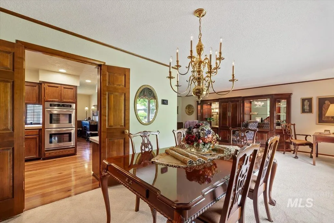
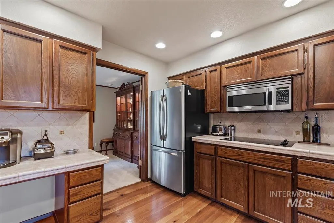
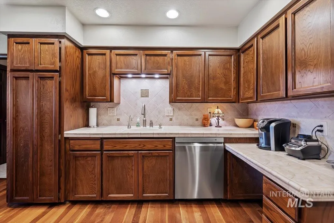
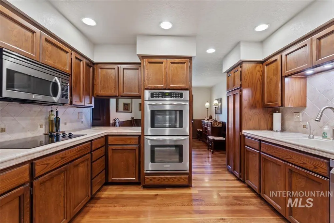
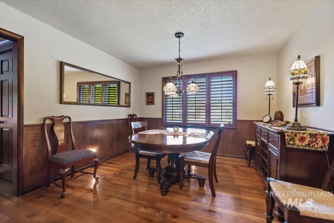
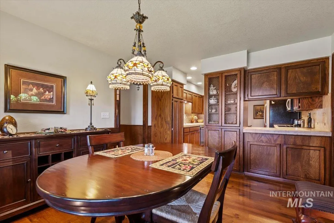
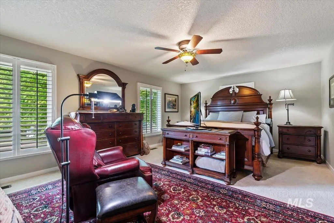
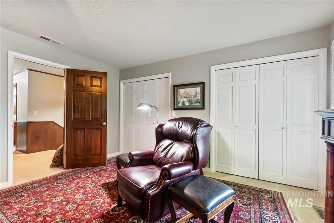
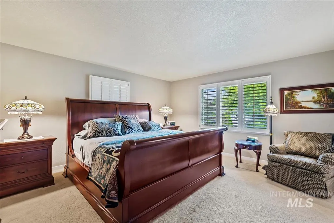
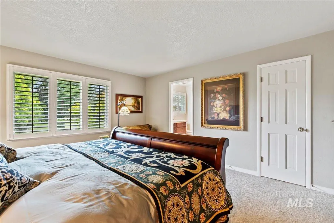
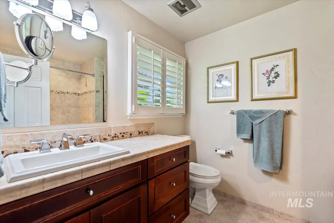
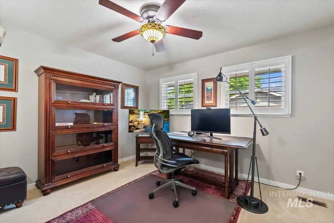
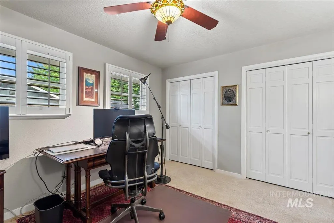
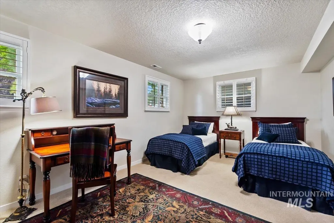
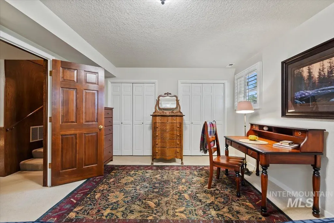
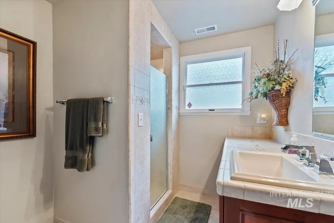
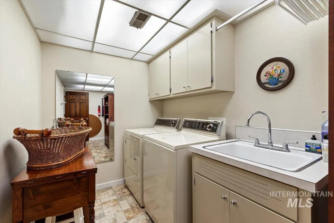
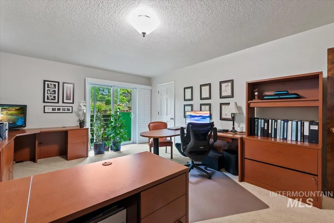
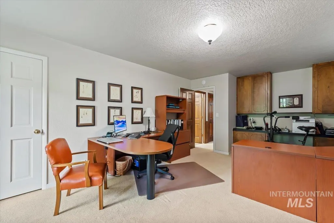
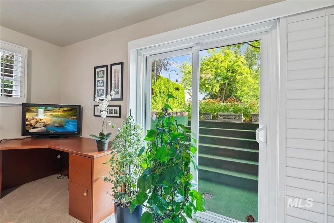
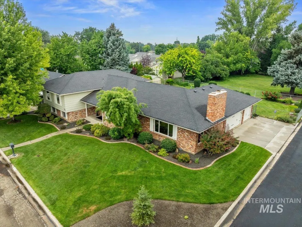
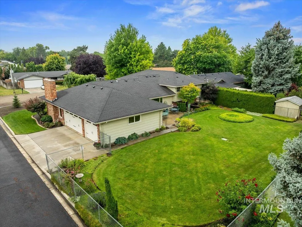
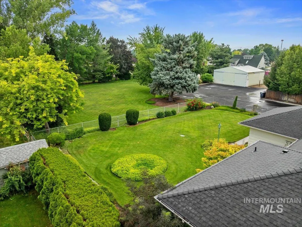
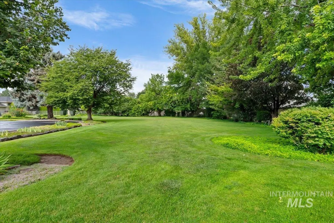
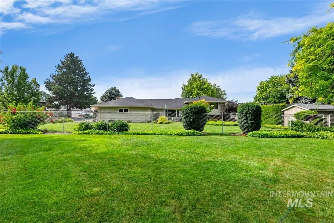
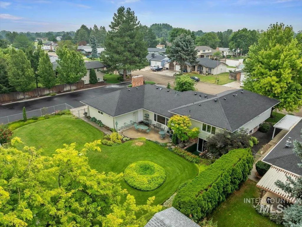
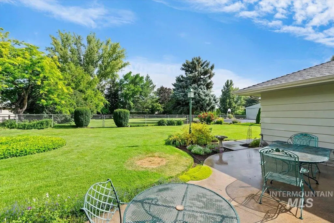
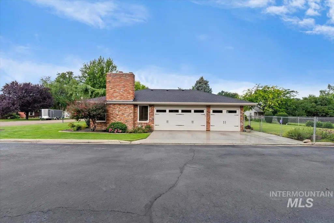
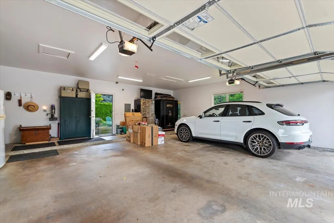
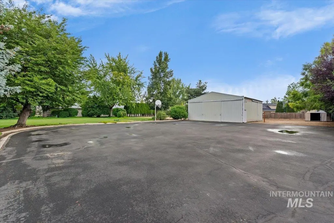
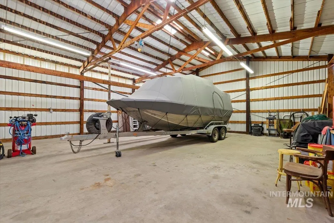
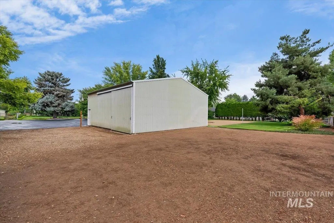
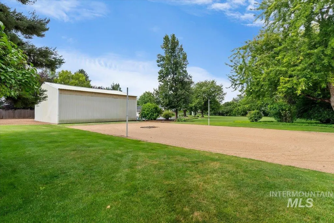
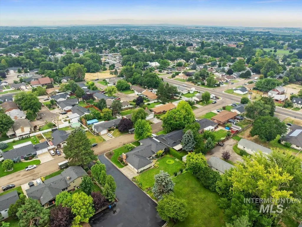
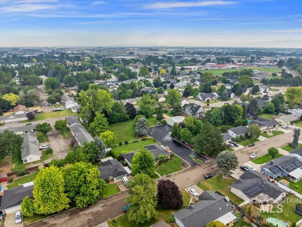
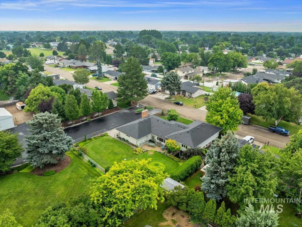
This traditional, timelessly elegant home located on a park-like one and a third acres provides its owners with the perfect and convenient urban sanctuary. This unique Nampa property features a large, paved drive and parking area accessing the three-car garage and separate 36 x 36 storage shop. The original high-quality construction of the residence has been tastefully renovated with superior quality upgrades. Enjoy the relaxing comfort of four generously sized bedrooms and a 21’ by 13’ 5th bedroom or office with a walk-in closet and separate daylight basement access conducive to multigenerational living. The kitchen features stainless appliances including double ovens. The home’s spacious interior design and beautiful landscaped yard is favorable to family enjoyment and social entertainment. The large family room is enhanced by 9ft ceilings and a traditional fireplace perfect for Holiday decorating. The formal living/dining rooms provide a view of the extraordinary park like back yard. Park your RV’s, UTV’s and/or boats in the shop. The livability of this wonderful home on acreage provides the perfect setting for gathering friends and family while creating cherished memories.
| Elementary School | Middle School | High School |
|---|---|---|
| Willow Creek Elementary School | Lone Star Middle School | Nampa High School |
| Price History | |
|---|---|
| 7/19/2026 | Listed $875,000 |
General Features
| Heating | Forced Air |
|---|---|
| Cooling | Central Air |
| Utilities | Sewer Connected |
| Roof | Composition |
| Appliances | Electric Water Heater |
| Garage Spaces | 3 |
| Pool Features | Community |
| Security Features | Alarm |
| Construction Materials | Brick |
| Year Built | 1971 |
| Levels | Tri-Level |
| Property Subtype | Single Family w/ Acreage |
| Tax Year | 2025 |
| Current Use | Single Family |
| Ownership | Fee Simple |
| County | Canyon |
| Property Type | Residential |
| Attached Garage | true |
| Subdivision Name | Lincoln Park Manor |
| Garage Y/N | true |
| Other Structures | Storage Shed |
| Status | Active |
| Directions | From Orchard S. on Horton, W. on Winther |
| ModificationTimestamp | 2026-07-22T06:00:40.100Z |
| High School | Nampa |
| City | Nampa |
| High School District | Nampa School District #131 |
| Lot Size Units | Acres |
| Lot Size Square Feet | 56628 |
| Carport Y/N | false |
| Listing Terms | Cash |
| Elementary School | Willow Creek |
| Land Lease Y/N | false |
| Tax Annual Amount | 2804.66 |
| Middle/Junior High School | Lone Star |
| Property Condition | Updated/Remodeled |
| Virtual Tour | https://manage.youriguide.com/embed/818_winther_blvd_nampa_id |
| Building Area Units | Square Feet |
| Primary Bedroom Level | Upper |
| Living Area Units | Square Feet |
| Standard Status | Active |
| Middle/Junior School District | Nampa School District #131 |
| Elementary School District | Nampa School District #131 |
| Legal Description | Exhibit 'A' in Document Tab 'D' |
| LeasableAreaUnits | Square Feet |
| Freehold | IDX |
Interior Features
| Interior Amenities | Workbench |
|---|---|
| Basement | Daylight |
| Flooring | Concrete |
| Total Fireplaces | 1 |
| Fireplace Features | One |
| Kitchen Level | Main |
| Air Conditioning Y/N | true |
| Heating Y/N | true |
| Fireplace Y/N | true |
| Above Grade Finished Area | 2491 |
| Total Bedrooms | 5 |
| Below Grade Finished Area | 935 |
| Living Room Level | Main |
| Below Grade Finished Area Unit Type | Square Feet |
| LivingAreaSource | Appraiser |
| Below Grade Finished Area Source | Appraiser |
| Above Grade Finished Area Source | Appraiser |
| Above Grade Finished Area Unit Type | Square Feet |
| Total Baths | 3 |
| Kitchen Area | 132 |
| Kitchen Length | 11 |
| Kitchen Width | 12 |
| Primary on Main | 266 |
| Second Bedroom Length | 14 |
| Second Bedroom Width | 19 |
| Bedroom 3 Area | 132 |
| Bedroom 3 Length | 11 |
| Bedroom 3 Width | 12 |
| Bedroom 4 Area | 204 |
| Bedroom 4 Length | 12 |
| Bedroom 4 Width | 17 |
| Dining Room Area | 10 |
| Dining Room Width | 14 |
| Family Room Area | 468 |
| Family Room Length | 18 |
| Living Room Area | 273 |
| Living Room Length | 21 |
| Living Room Width | 13 |
| Primary Bedroom Area | 240 |
| Primary Bedroom Length | 16 |
| Primary Bedroom Width | 15 |
| Family Room Width | 26 |
| Family Room Level | Main |
| Dining Room Level | Main |
| Dining Room Area | 140 |
| Bedroom 5 Width | 13 |
| Bedroom 5 Level | Lower |
| Bedroom 5 Length | 21 |
| Bedroom 5 Area | 273 |
| Bedroom 4 Level | Lower |
| Bedroom 3 Level | Upper |
| Second Bedroom Level | Upper |
Exterior Features
| Fencing | Partial |
|---|---|
| Parking Features | Garage Door Access |
| Lot Features | 1 - 4.99 AC |
| Water Source | City Service |
| Total Parking | 3 |
| Lot Size Area | 1.3 |
| Foundation Details | Crawl Space |
| Building Area Total | 3426 |
| Lot Size Acres | 1.3 |
| Road Surface Type | Paved |
| Other Parking | Garage: 27x28 |
| Covered Spaces | 3 |
Amenities
- Foreclosure
- Views
- Short Sale
- New Construction
- Adult 55+
- Lease To Own
- No HOA Fees
- Furnished
- Primary On Main
- Air Conditioning
- Seller Finance
- Green
- Fixer Upper
- Horse
- Golf
- Fireplace
- Deck
- Garage
- Basement
- Pool
Property vs Single Family Average in 83651
Price
Taxes
Year Built

