
Primary on Main
Address
898 W Yosemite Drive, Meridian, ID
Price
$ 699,000
Property Attributes
- MLS#98994388
- TypeSingle Family
- Listing Status Active
- CountyAda
- CityMeridian
- NeighborhoodBaldwin Park
- Zip83646
- Style
- Year Built2005
- Taxes$ 2163
- Price$ 699,000
- Bedrooms4
- Full Bathrooms3
- Half Bathrooms0
- Sqr Footage2875
- Lot Size0.17 Acres
Data Source:
Intermountain MLS (IMLS)
Property Description
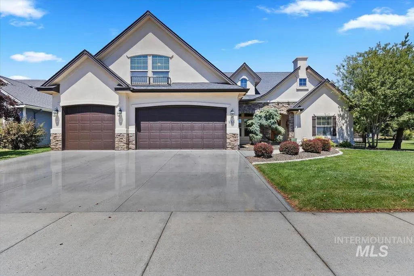
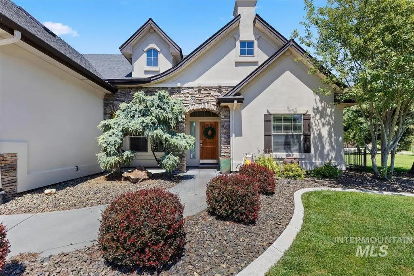
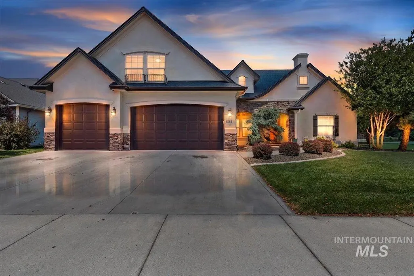
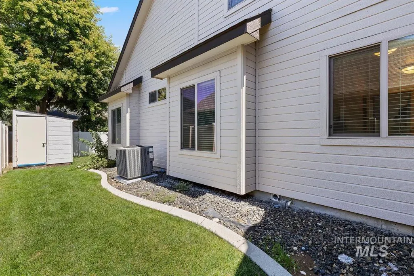
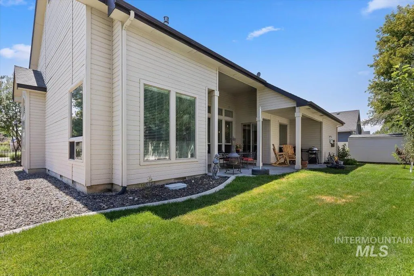
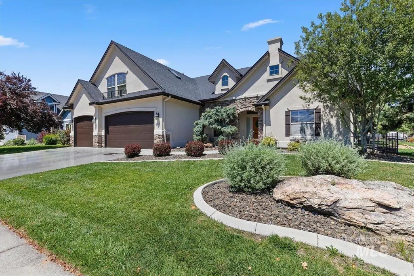
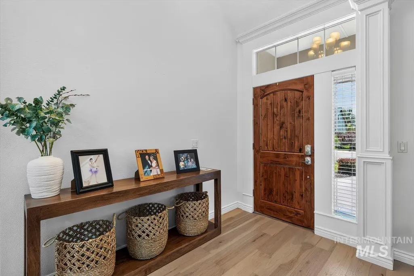
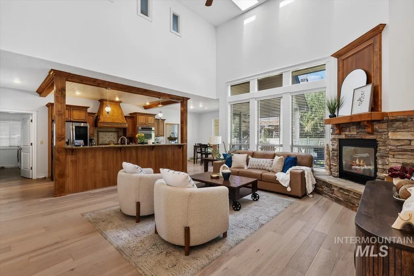
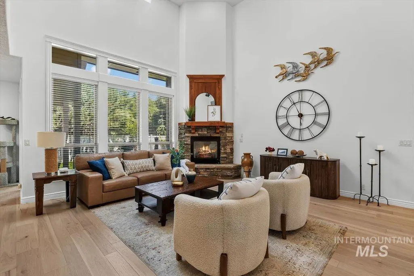
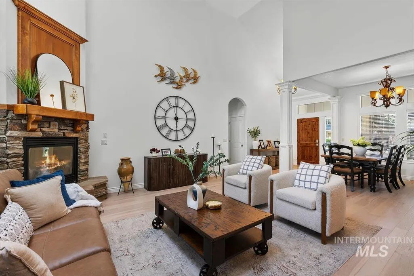
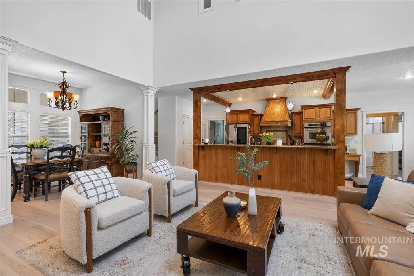
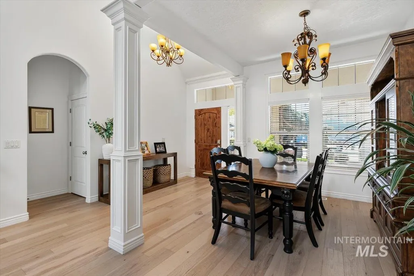
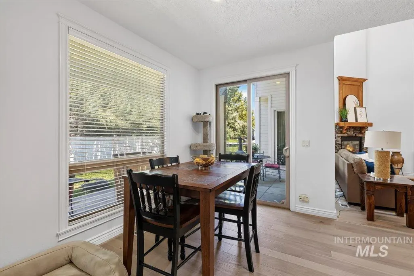
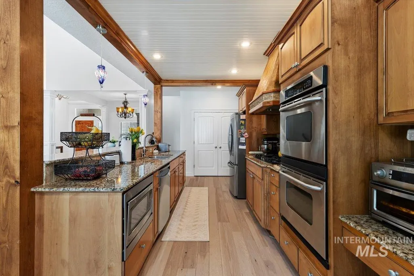
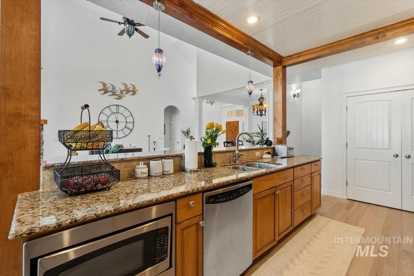
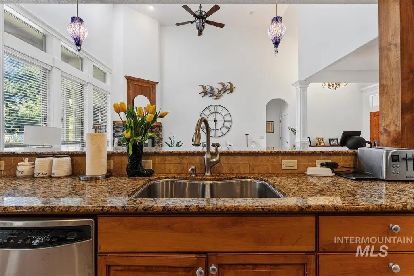
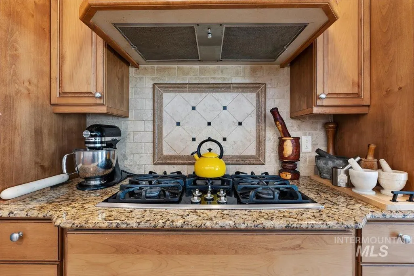
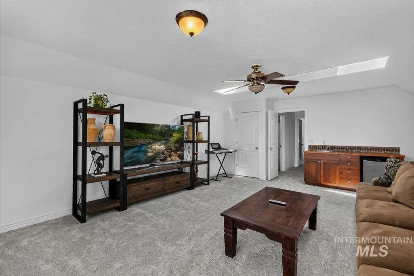
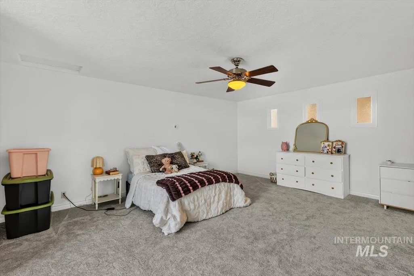
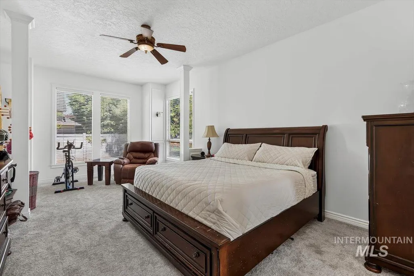
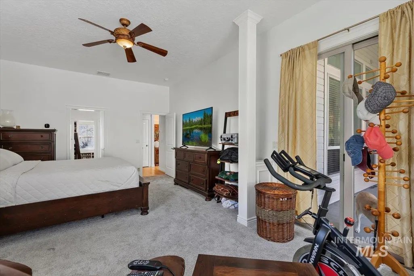
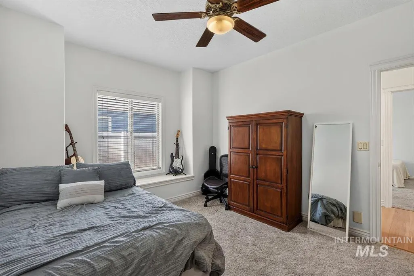
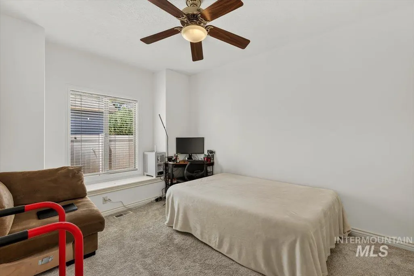
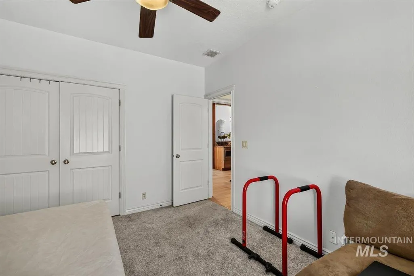
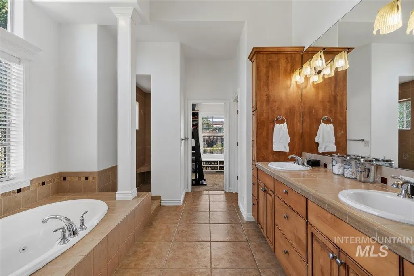
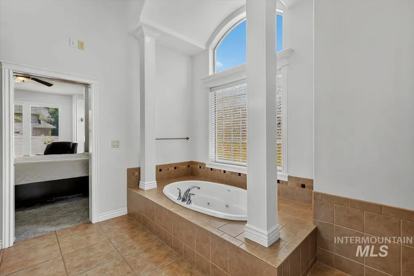
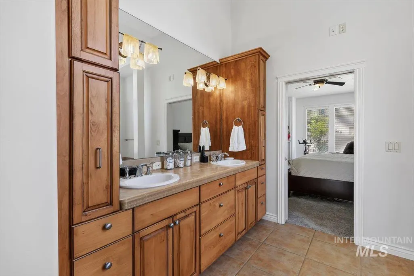
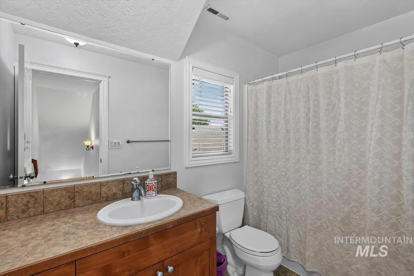
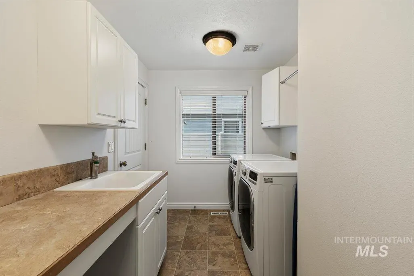
Recently painted interior and new engineered flooring in this 4 bedroom 3 bath 3 car with split bedroom design. Bonus room. Nice size bedrooms.Master suite with sitting area is on the main level. Great home for entertaining. Vaulted ceilings and skylights in great room.Gas fireplace. Galley style custom kitchen opens up to large great room and formal dining area! Alder cabinets. Slab granite & woods, architectural features throughout.Located next to park. This home has an open floor plan and has a warm and inviting feel when entertaining.
| Elementary School | Middle School | High School |
|---|---|---|
| Hunter Elementary School | Sawtooth Middle Middle School | Rocky Mountain High School |
| Price History | |
|---|---|
| 7/17/2026 | Listed $699,000 |
General Features
| Heating | Forced Air |
|---|---|
| Cooling | Central Air |
| Utilities | Sewer Connected |
| Roof | Architectural Style |
| Appliances | Gas Water Heater |
| HOA Fee | 700 |
| Garage Spaces | 3 |
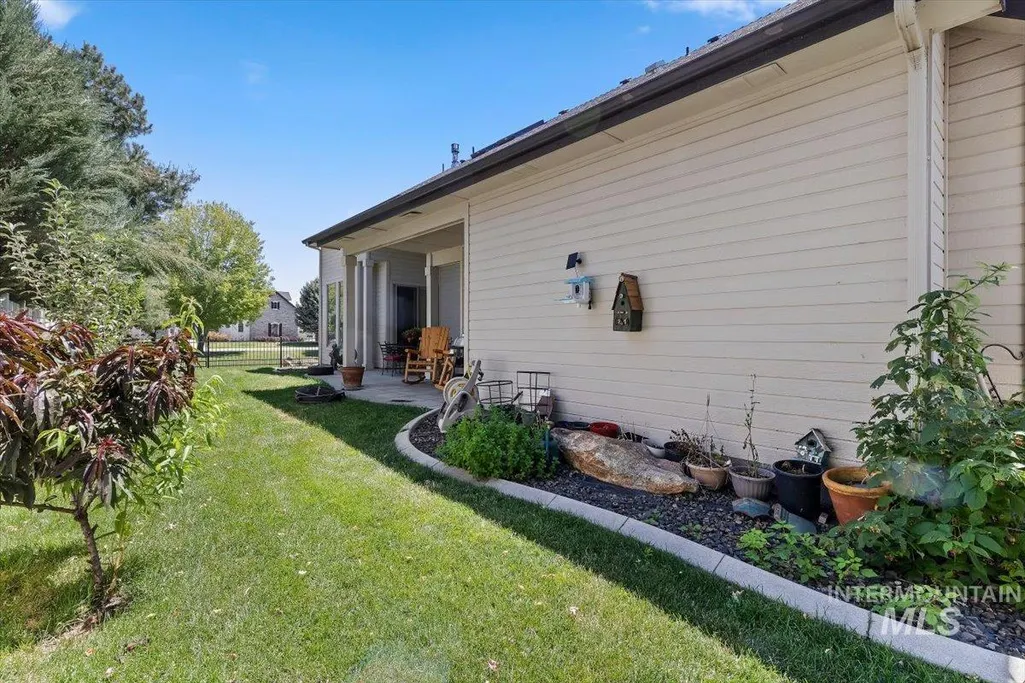
| Patio/Porch Features | Covered Patio/Deck |
| Pool Features | Community |
| Construction Materials | Frame |
| Year Built | 2005 |
| Levels | Two |
| Property Subtype | Single Family Residence |
| Tax Year | 2024 |
| Ownership | Fee Simple |
| Assoc Fee Paid Per | Annually |
| County | Ada |
| Property Type | Residential |
| HOA | true |
| Attached Garage | true |
| Subdivision Name | Baldwin Park |
| Garage Y/N | true |
| Status | Active |
| Directions | W/ Chinden, S/Linder, Past McMillian, E/Monument, R/McKinley Park, E/Yosemite |
| ModificationTimestamp | 2026-08-20T22:13:56.200Z |
| High School | Rocky Mountain |
| City | Meridian |
| High School District | West Ada School District |
| Zoning Description | Residential |
| Lot Size Units | Acres |
| Lot Size Square Feet | 7405.2 |
| Carport Y/N | false |
| Listing Terms | Cash |
| Elementary School | Hunter |
| Land Lease Y/N | false |
| Tax Annual Amount | 2163.02 |
| Middle/Junior High School | Sawtooth Middle |
| Virtual Tour | https://tours.360idaho.com/x3240591 |
| Building Area Units | Square Feet |
| Primary Bedroom Level | Main |
| Living Area Units | Square Feet |
| Standard Status | Active |
| Middle/Junior School District | West Ada School District |
| Elementary School District | West Ada School District |
| Legal Description | Lot 8 Block 13 Baldwin Park Sub #8 |
| LeasableAreaUnits | Square Feet |
| Freehold | IDX |
Interior Features
| Interior Amenities | Bath-Master |
|---|---|
| Flooring | Carpet |
| Total Fireplaces | 1 |
| Fireplace Features | One |
| Kitchen Level | Main |
| Air Conditioning Y/N | true |
| Heating Y/N | true |
| Fireplace Y/N | true |
| Above Grade Finished Area | 2875 |
| Total Bedrooms | 4 |
| Main Level Bedrooms | 3 |
| Main Level Bathrooms | 2 |
| Below Grade Finished Area Unit Type | Square Feet |
| LivingAreaSource | Public Records |
| Below Grade Finished Area Source | Public Records |
| Above Grade Finished Area Source | Public Records |
| Above Grade Finished Area Unit Type | Square Feet |
| Total Baths | 3 |
| Kitchen Area | 418 |
| Kitchen Length | 19 |
| Kitchen Width | 22 |
| Primary on Main | 132 |
| Second Bedroom Length | 12 |
| Second Bedroom Width | 11 |
| Bedroom 3 Area | 132 |
| Bedroom 3 Length | 12 |
| Bedroom 3 Width | 11 |
| Bedroom 4 Area | 345 |
| Bedroom 4 Length | 15 |
| Bedroom 4 Width | 23 |
| Dining Room Area | 12 |
| Dining Room Width | 9 |
| Family Room Area | 288 |
| Family Room Length | 18 |
| Primary Bedroom Area | 286 |
| Primary Bedroom Length | 13 |
| Primary Bedroom Width | 22 |
| Family Room Width | 16 |
| Family Room Level | Main |
| Dining Room Level | Main |
| Dining Room Area | 108 |
| Bedroom 4 Level | Upper |
| Bedroom 3 Level | Main |
| Second Bedroom Level | Main |
Exterior Features
| Fencing | Wood |
|---|---|
| Parking Features | Attached |
| Lot Features | Standard Lot 6000-9999 SF |
| Water Source | City Service |
| Total Parking | 3 |
| Lot Size Area | 0.17 |
| Foundation Details | Crawl Space |
| Building Area Total | 2875 |
| Lot Dimensions | 100x74 |
| Lot Size Acres | 0.17 |
| Road Surface Type | Paved |
| Covered Spaces | 3 |
Amenities
- Foreclosure
- Views
- Short Sale
- New Construction
- Adult 55+
- Lease To Own
- No HOA Fees
- Furnished
- Primary On Main
- Air Conditioning
- Seller Finance
- Green
- Fixer Upper
- Horse
- Golf
- Fireplace
- Deck
- Garage
- Basement
- Pool
Property vs Single Family Average in 83646
Price
Taxes
Year Built

